Sell Your Home
Get a free home valuation
Contact
Tell us about your needs

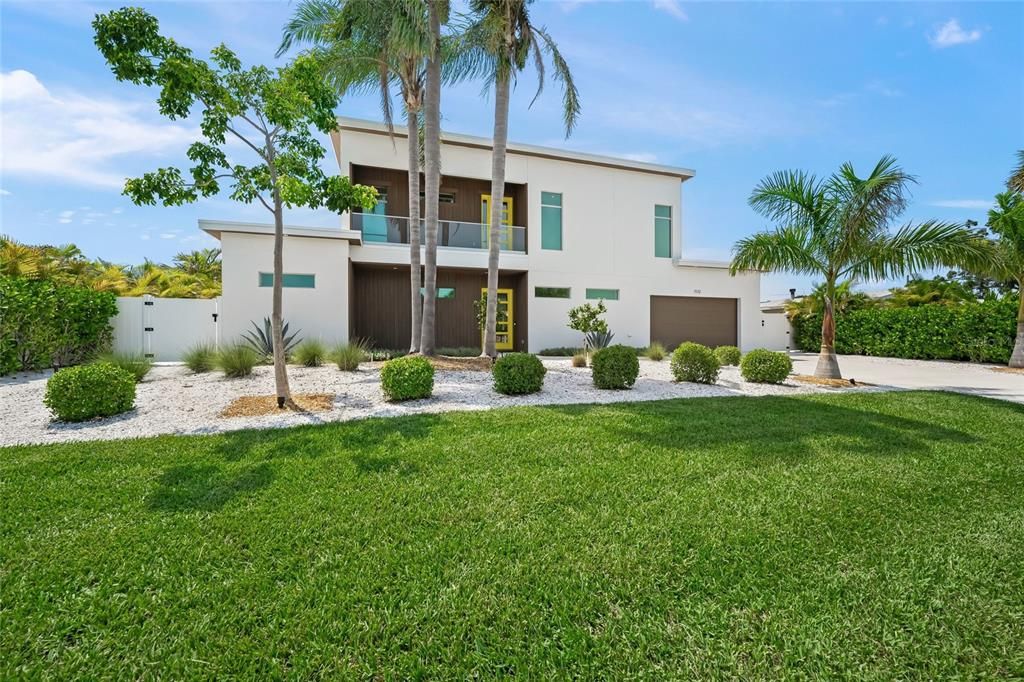
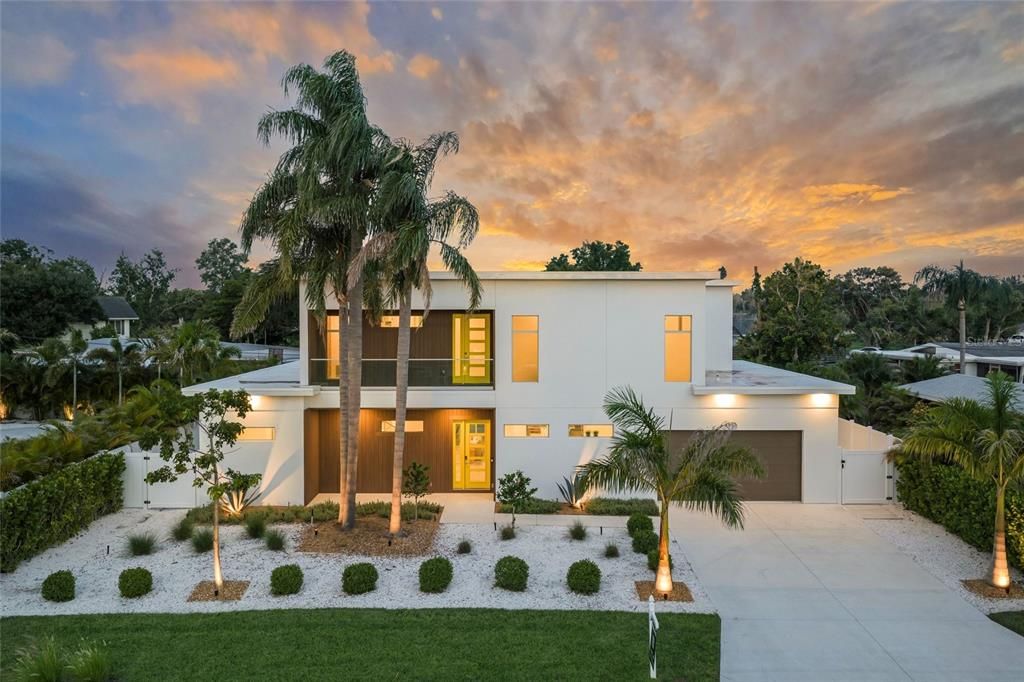
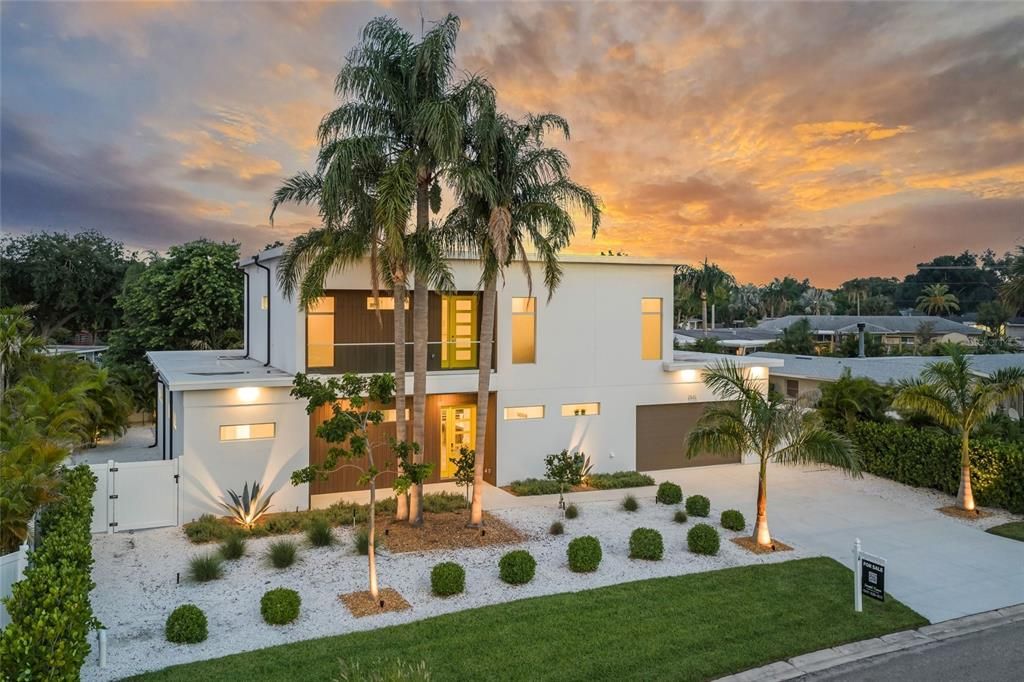
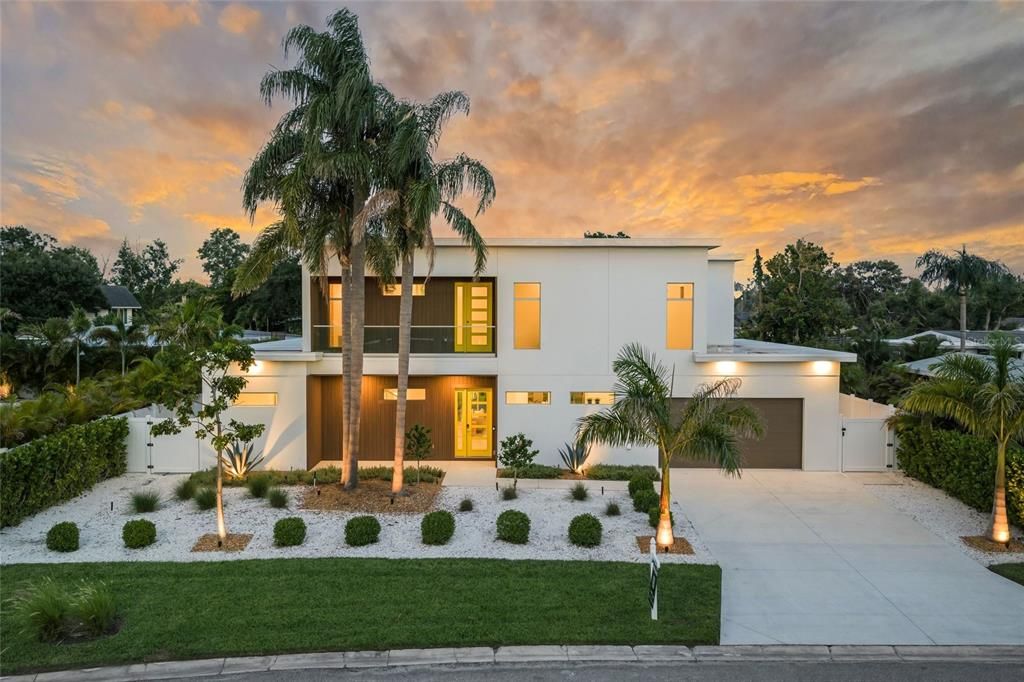
2532 FRUIT TREE DRIVE

House For Sale
$2,250,000

BTC: 28.91473366

ETH: 937.50000000

20 days
6 bds
6 ba
3,931 sqft

Overview

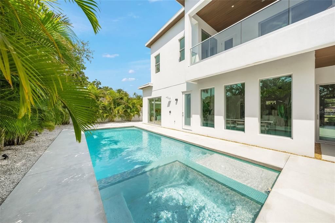
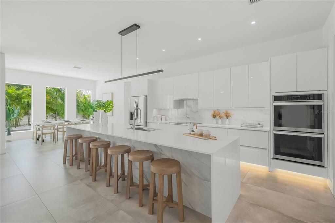
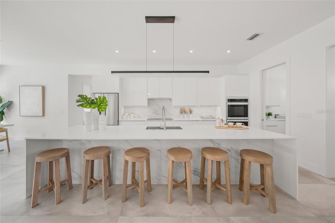
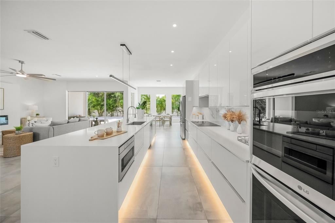
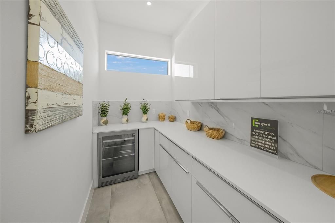
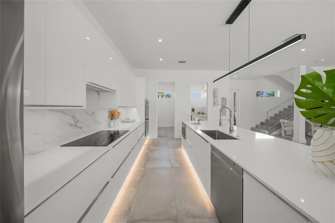
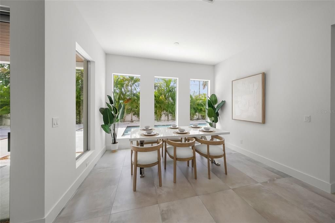
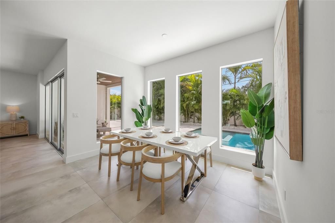
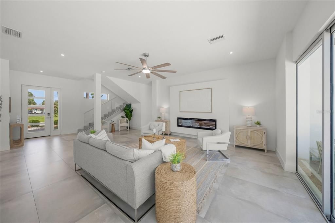
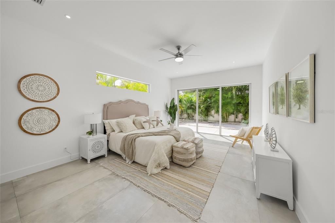
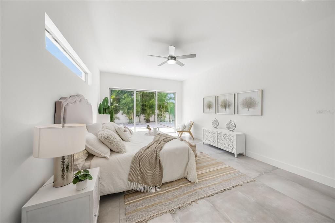
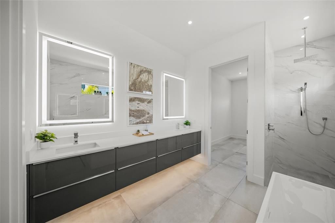
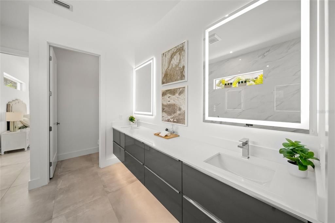
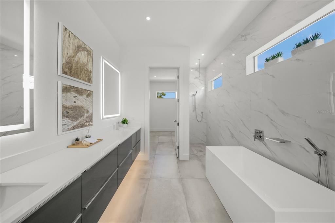
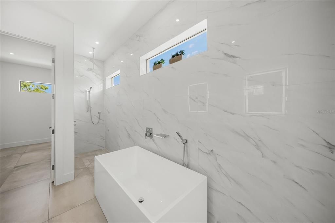
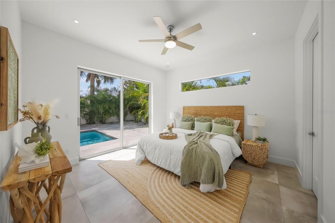
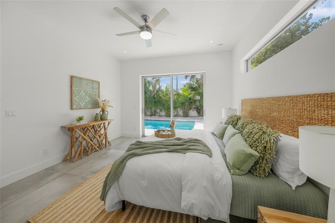
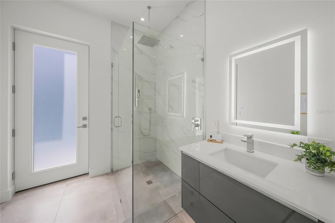
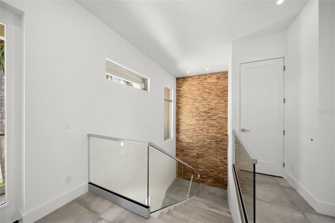
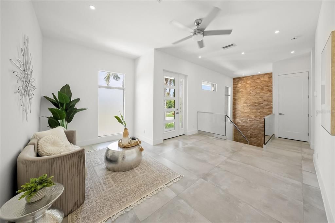
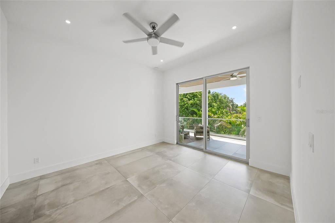
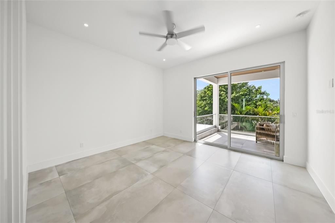
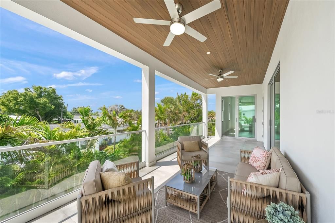
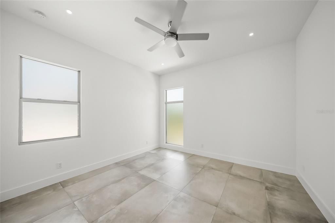
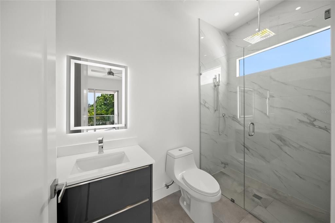
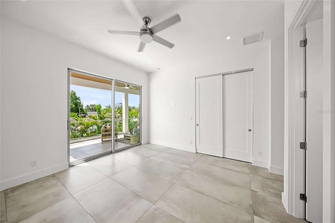
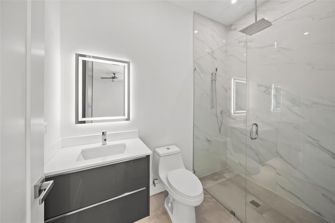
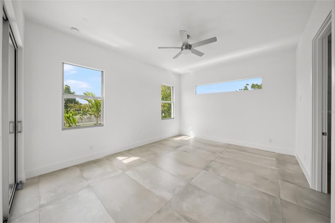
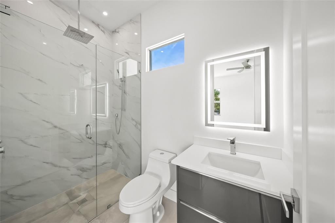
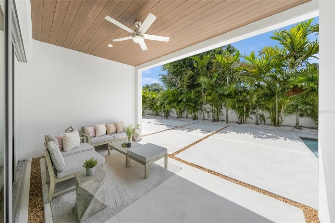
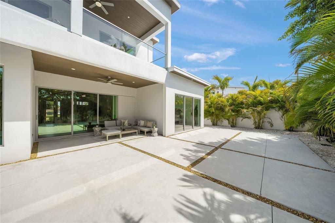
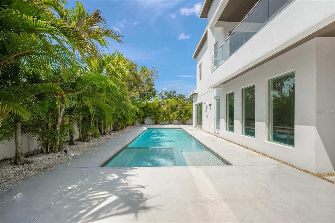
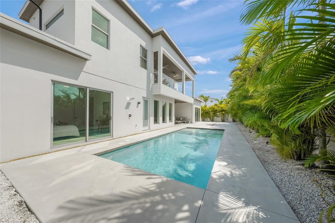
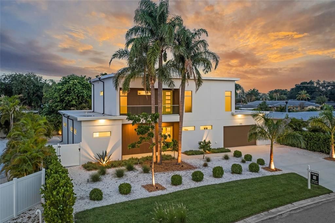
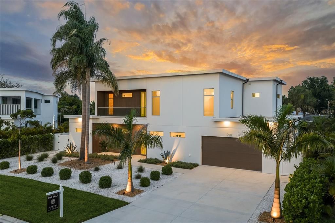
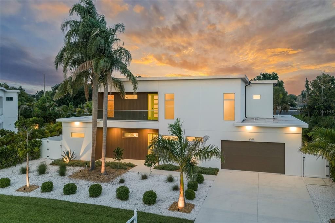
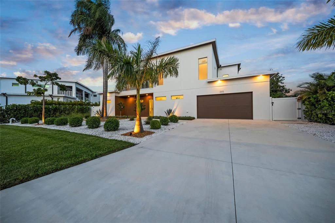
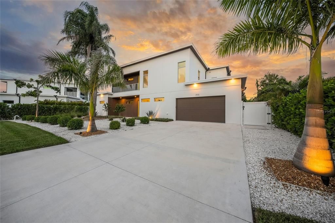
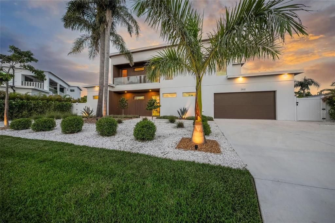
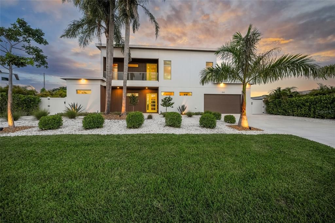
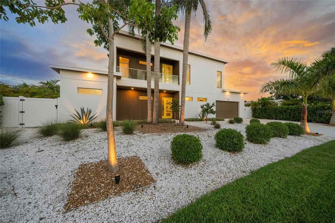
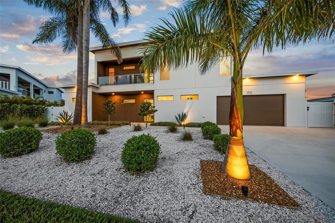
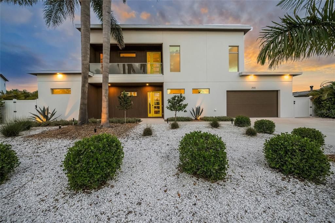
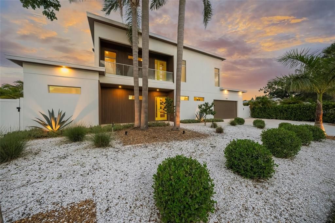
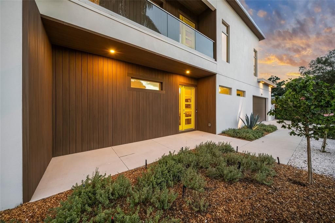
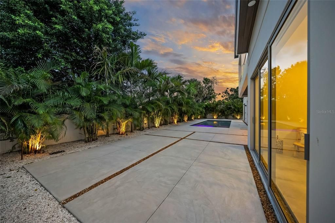
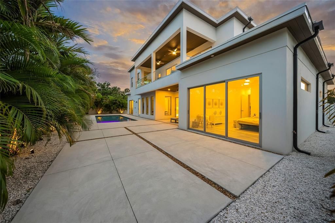
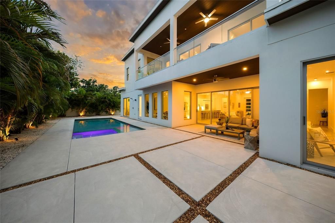
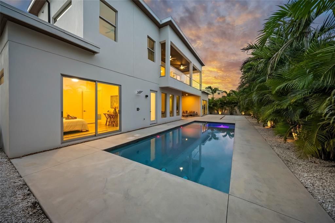
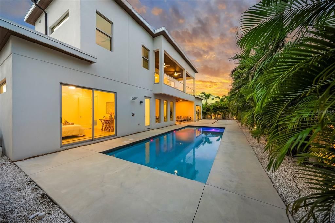
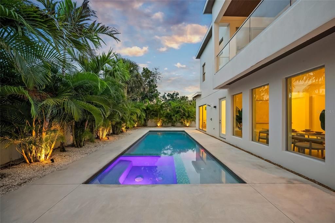
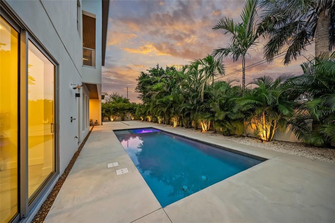
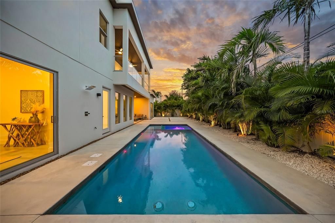
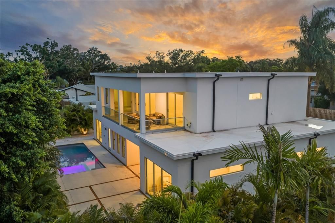
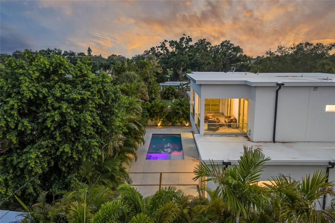
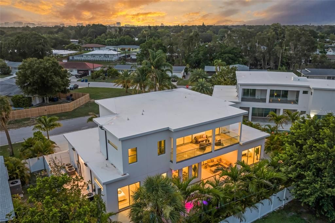
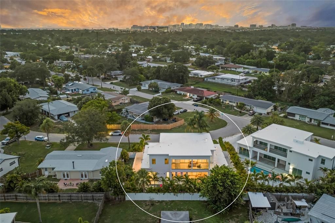
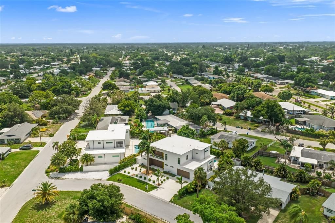
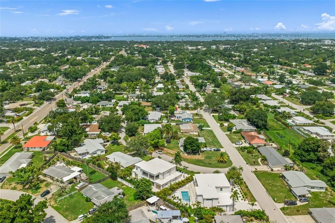
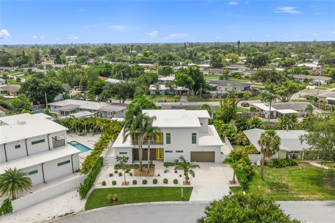
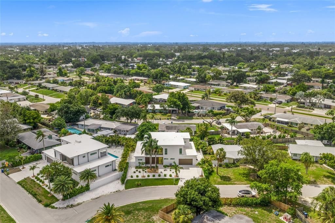
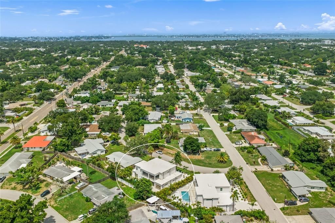
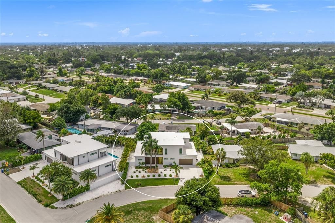
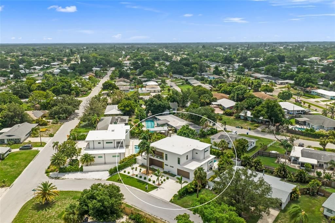
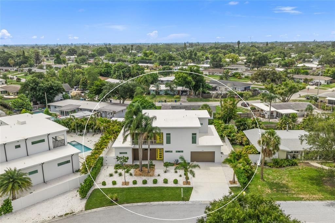
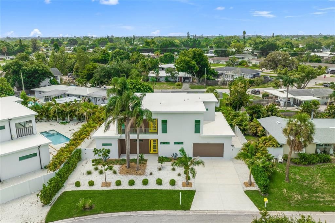
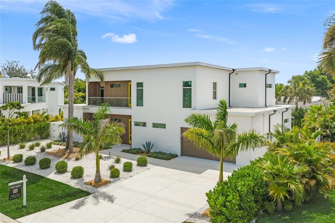
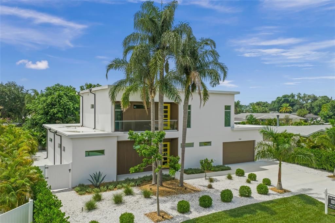
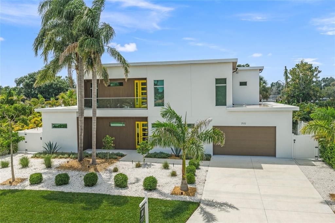
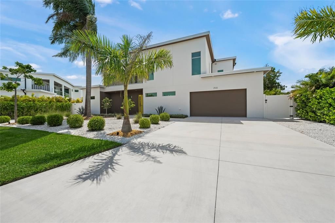
An extraordinary expression of contemporary luxury, this architecturally striking custom estate offers an unrivaled opportunity to own one of Sarasota's most sophisticated residences in a location prized by discerning homeowners and investors alike. Perfectly positioned in the coveted Arlington Park neighborhood, just moments from Downtown Sarasota, Southside Village, Sarasota Memorial Hospital, St. Armands Circle, and the world-renowned beaches of Lido Key and Siesta Key, this exceptional home delivers an effortless blend of modern design, refined craftsmanship, and enduring investment appeal. Behind its dramatic contemporary façade, soaring ceilings, expansive walls of impact glass, and seamless indoor-outdoor living spaces create an atmosphere of understated elegance. Every element has been thoughtfully curated, from the oversized porcelain tile flooring and designer lighting to the clean architectural lines and exceptional natural light that define the home's timeless aesthetic. Designed for both intimate gatherings and grand-scale entertaining, the spectacular chef's kitchen is a true centerpiece, featuring an oversized waterfall island, sleek custom cabinetry with integrated lighting, premium stainless steel appliances, double wall ovens, a walk-in butler's pantry with beverage refrigerator, and an abundance of thoughtfully designed storage. The open-concept living and dining areas flow effortlessly to the private outdoor sanctuary through expansive sliding glass doors, blurring the distinction between interior sophistication and resort-inspired living. The first-floor owner's retreat offers the privacy and serenity expected of a luxury residence, complete with direct pool access, an exquisite spa-inspired bath showcasing floating dual vanities, an oversized walk-in rainfall shower, freestanding soaking tub, illuminated designer mirrors, and an expansive custom walk-in wardrobe. Upstairs, an elegant loft and secondary lounge open to a private covered terrace, while four generously appointed guest suites provide exceptional accommodations, each thoughtfully designed with walk-in closets and beautifully finished bathrooms. Outside, a secluded tropical oasis awaits. The sleek heated pool with integrated sun shelf is surrounded by lush landscaping, expansive terraces, and covered entertaining spaces, creating a tranquil setting equally suited for quiet relaxation or sophisticated entertaining. Beyond the home's exceptional design, its location elevates it into a truly rare offering. Situated in one of Sarasota's fastest-appreciating luxury corridors, residents enjoy effortless access to award-winning restaurants, private clubs, championship golf, yacht marinas, world-class performing arts, boutique shopping, and some of Florida's most celebrated white-sand beaches. Whether sought as a distinguished primary residence, an elegant seasonal retreat, or a premier investment in Sarasota's thriving luxury market, 2532 Fruit Tree Drive represents an exceptional opportunity to own a residence where architectural excellence, location, and long-term value converge.

Location

Details

Type:
Residential
Parking:
Driveway / Garage Door Opener / Oversized
Year Built:
2025
Lot:
0.21 Acres
Heating:
Electric
Price/sqft:
$572
Cooling:
Central Air
HOA:
No Data

Valuation

Our model vs. what's actually selling nearby.
Estimate
$2,622,500
$1.0M – $4.1M
Confidence Low
List vs. estimate
$372K below estimate
List $2,250,000 · -14.2%
Our model says this listing is priced below recent comparable activity. Expect competition.
Price per sq ft
$572
+78.2% vs. city median $321
Based on
6 MLS comparables
Median of recent comparable listings. Sold comps use closing price, active listings use list price.
Highlights

Annual tax
$3,473
2025
Pool
Heated
View
Pool
Garage
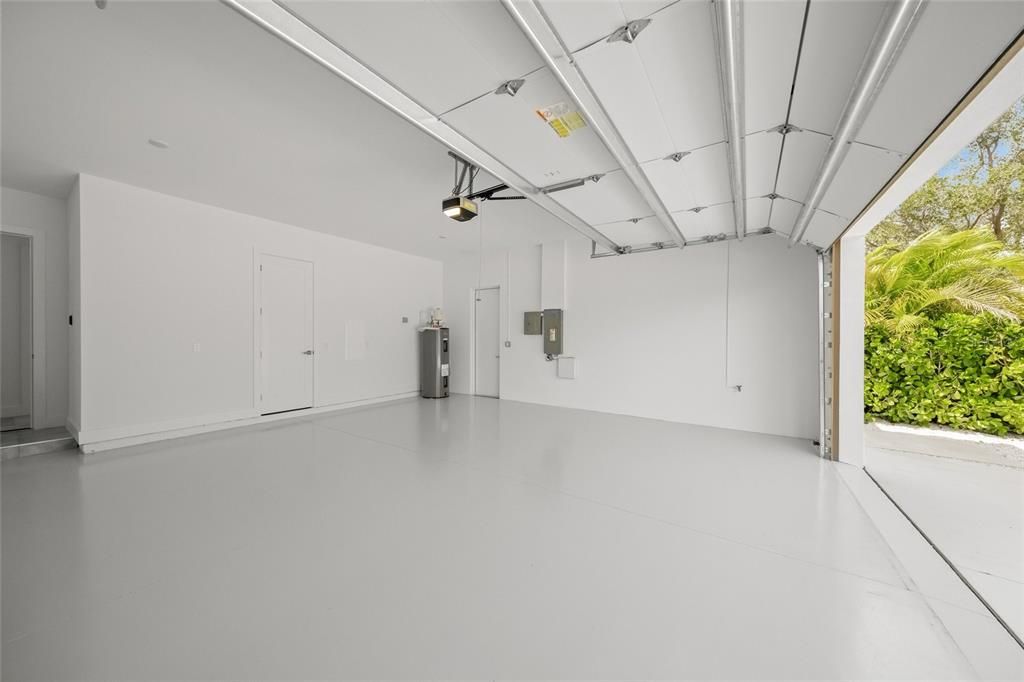
2 car garage
Pets
Allowed
All facts and features
  • Flooring

    • Porcelain Tile

    Heating

    • Electric

    Cooling

    • Central Air

    Appliances

    • Bar Fridge

    • Built-In Oven

    • Cooktop

    • Dishwasher

    • Disposal

    • Dryer

    • Exhaust Fan

    • Freezer

    • Microwave

    • Range Hood

    • Refrigerator

    • Washer

    Other interior features

    • Built-in Features

    • Ceiling Fan(s)

    • Dry Bar

    • Eating Space In Kitchen

    • High Ceilings

    • Kitchen/Family Room Combo

    • Living Room/Dining Room Combo

    • Open Floorplan

    • Primary Bedroom Main Floor

    • Solid Surface Counters

    • Split Bedroom

    • Thermostat

    • Walk-In Closet(s)

    Bedrooms and bathrooms

    • Bedrooms: 6

    • Full bathrooms: 6

  • Parking

    • Driveway

    • Garage Door Opener

    • Oversized

    Property

    • Levels: Two

    • Pool Private: Yes

    • Exterior Features: Balcony / Irrigation System / Outdoor Shower / Private Mailbox / Sliding Doors

    Lot

    • Lot: 0.21 Acres

    Other Property Information

    • Parcel Number: 0056150061

    • Zoning: RSF2

  • Type and style

    • Property Type: Residential

    • Property Sub Type: Single Family Residence

  • Utility

    • BB/HS Internet Available

    • Cable Available

    • Electricity Connected

    • Public

    • Sewer Connected

    • Water Connected

  • Other financial information

    • Annual tax amount: $3,473

  • Source details

    • MLS ID: A4700943

    Other facts

    • Construction Materials: Block / Stucco / Wood Frame

    • Foundation Details: Slab

    • Fireplace Features: Living Room

    • Laundry Features: Laundry Room

    • Lot Features: FloodZone / Landscaped

    • Patio And Porch Features: Covered / Front Porch / Patio / Rear Porch

    • Pool Features: Heated / In Ground

    • Window Features: Storm Window(s)

    • Direction Faces: Southeast

    • Architectural Style: Contemporary

    • Fireplace: Yes

    • Garage Spaces: 2

    • Attached Garage: Yes

    • Garage: Yes

    • Living Area: 3931

    • Water Source: Public

    • Subdivision Name: SOUTH GATE

Private inquiry
Talk to the advisor on this listing.
Floor plans, HOA docs, off-market comparables, scheduling a private showing — one message, direct to the local specialist.

More like this

For Sale
$1,750,000
House
5 bds · 4 ba · 2,900 sqft
POMS PARK 3, SARASOTA
2350 BAY ST
For Sale
$2,299,000
House
3 bds · 3 ba · 2,700 sqft
GRANADA, SARASOTA
3606 PALONIA COURT
New
For Sale
$1,790,000
House
4 bds · 3 ba · 2,838 sqft
SARASOTA BEACH, SARASOTA
5334 CALLE FLORIDA
New
For Sale
$1,700,000
House
3 bds · 2 ba · 1,974 sqft
MANDARIN PARK, SARASOTA
1354 TEAROSE PLACE
New
For Sale
$2,250,000
House
3 bds · 2 ba · 2,539 sqft
SIESTA BEACH, SIESTA KEY
4937 OXFORD DRIVE
For Sale
$2,190,000
House
5 bds · 5 ba · 3,356 sqft
RUSTIC LODGE, SARASOTA
2420 FLOYD STREET
For Sale
$1,690,000
House
5 bds · 2 ba · 3,032 sqft
BAYVIEW, SARASOTA
1647 SIESTA DRIVE
For Sale
$1,880,000
Penthouse
2 bds · 2 ba · 1,736 sqft
ONE WATERGATE, SARASOTA
1111 N GULFSTREAM AVENUE UNIT PH-C

Market around this address

Live counts in the same area.
View all

The multiple listing information is provided by the Stellar MLS from a copyrighted compilation of listings. The compilation of listings and each individual listing are ©2026-present Stellar MLS. All Rights Reserved. The information provided is for consumers' personal, noncommercial use and may not be used for any purpose other than to identify prospective properties consumers may be interested in purchasing. All properties are subject to prior sale or withdrawal. All information provided is deemed reliable but is not guaranteed accurate, and should be independently verified. Listing courtesy of: COMPASS FLORIDA LLC