Sell Your Home
Get a free home valuation
Contact
Tell us about your needs

5334 CALLE FLORIDA

House For Sale
$1,790,000

BTC: 23.39869281

ETH: 745.83333333

1 days
4 bds
3 ba
2,838 sqft

Overview

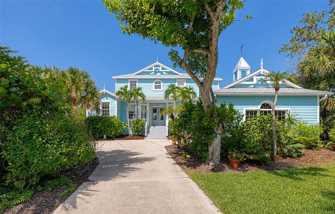
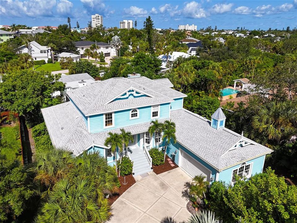
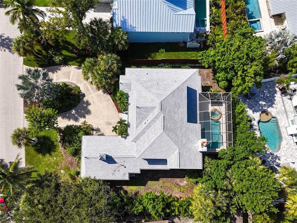
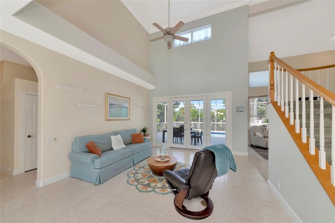
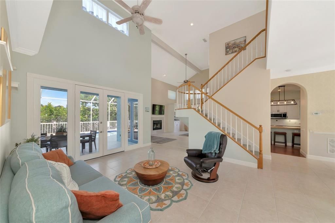
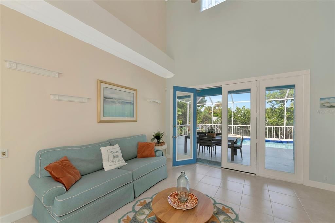
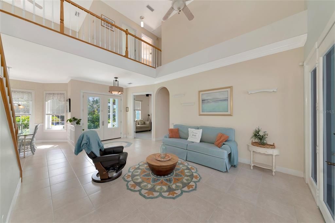
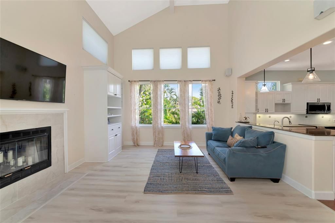
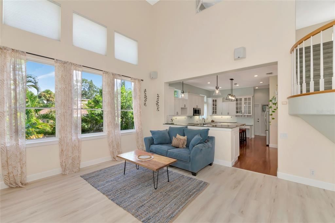
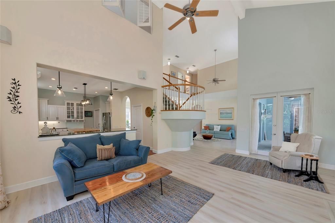
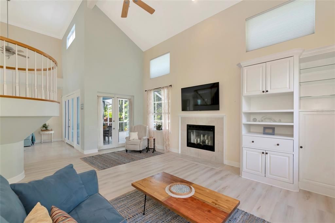
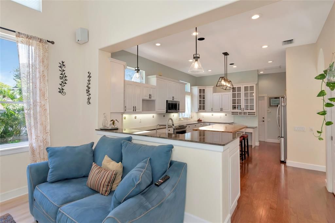
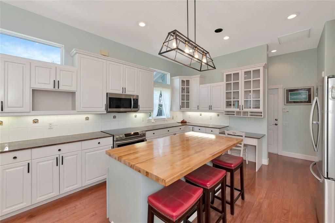
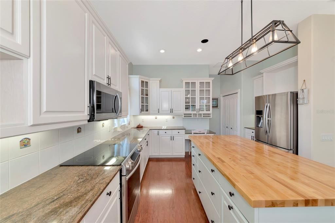
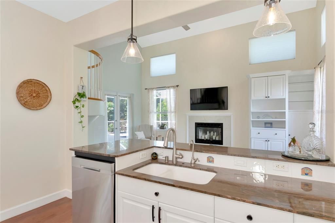
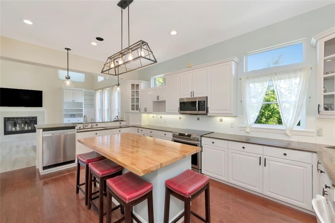
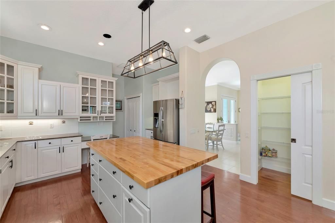
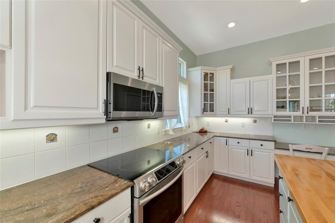
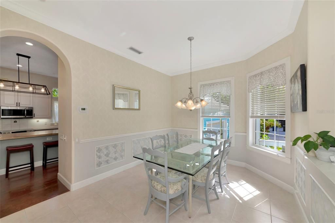
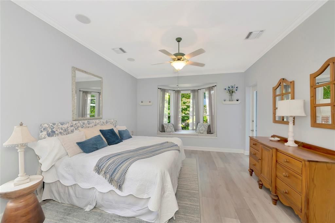
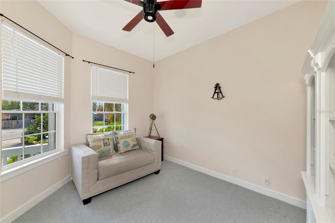
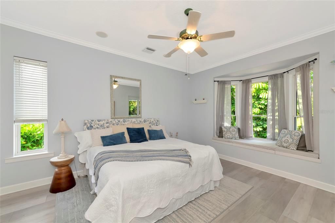
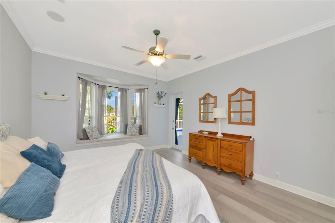
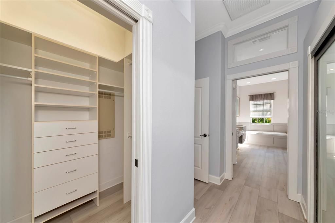
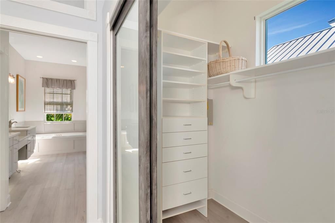
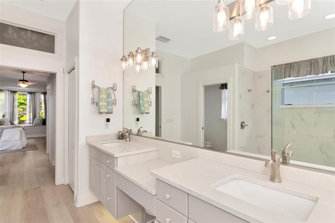
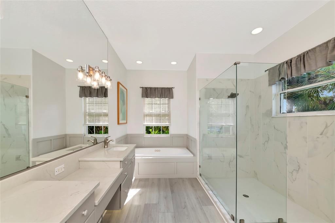
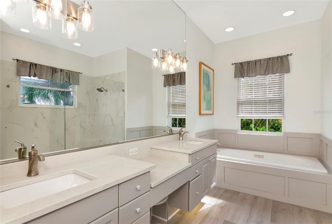
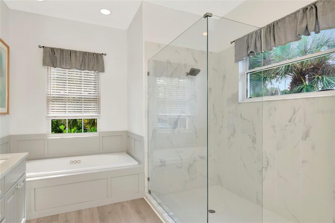
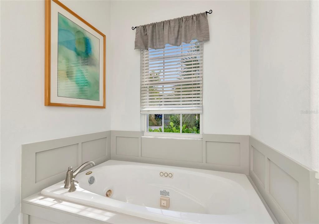
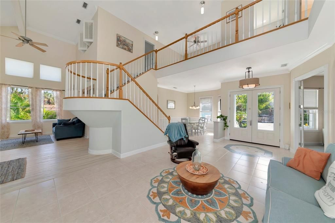
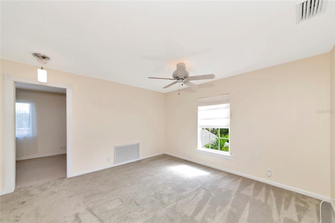
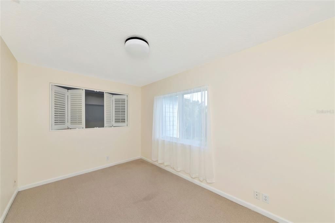
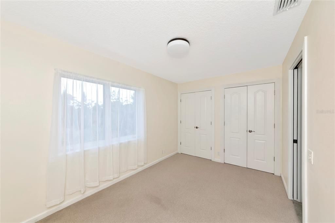
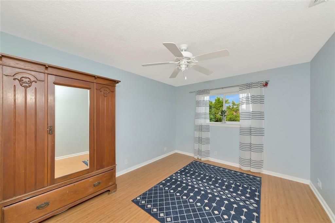
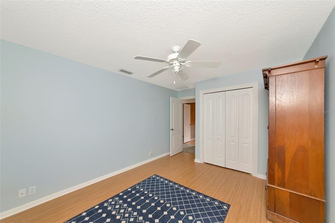
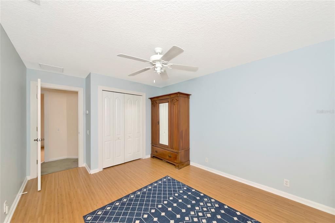
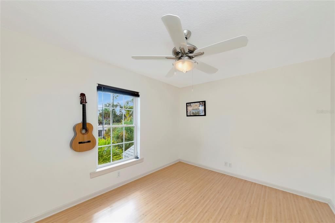
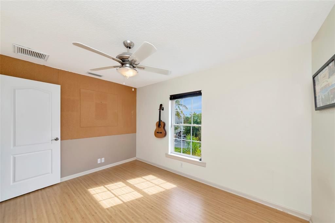
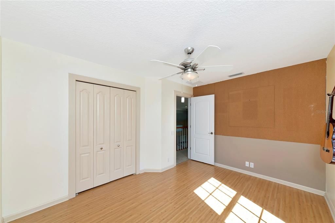
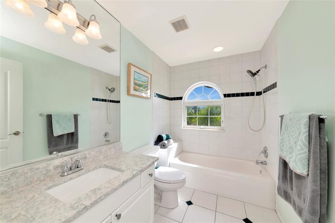
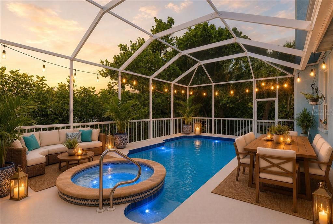
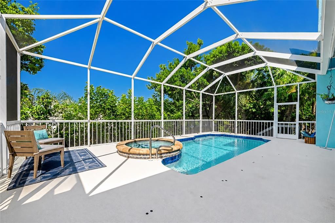
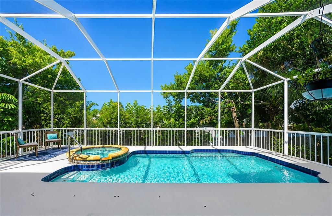
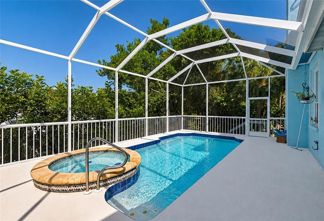
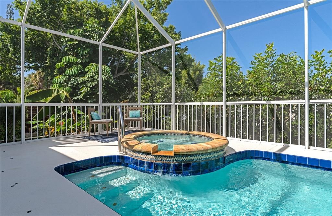
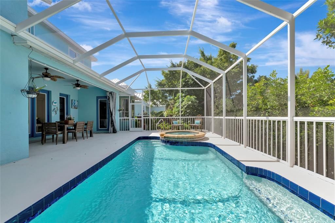
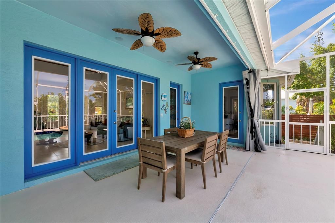
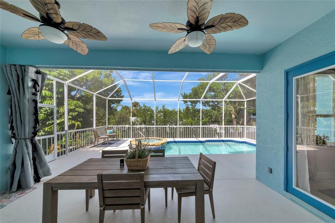
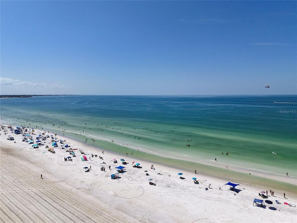
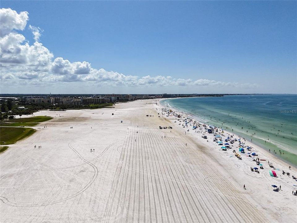
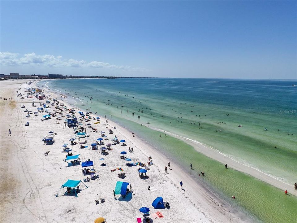
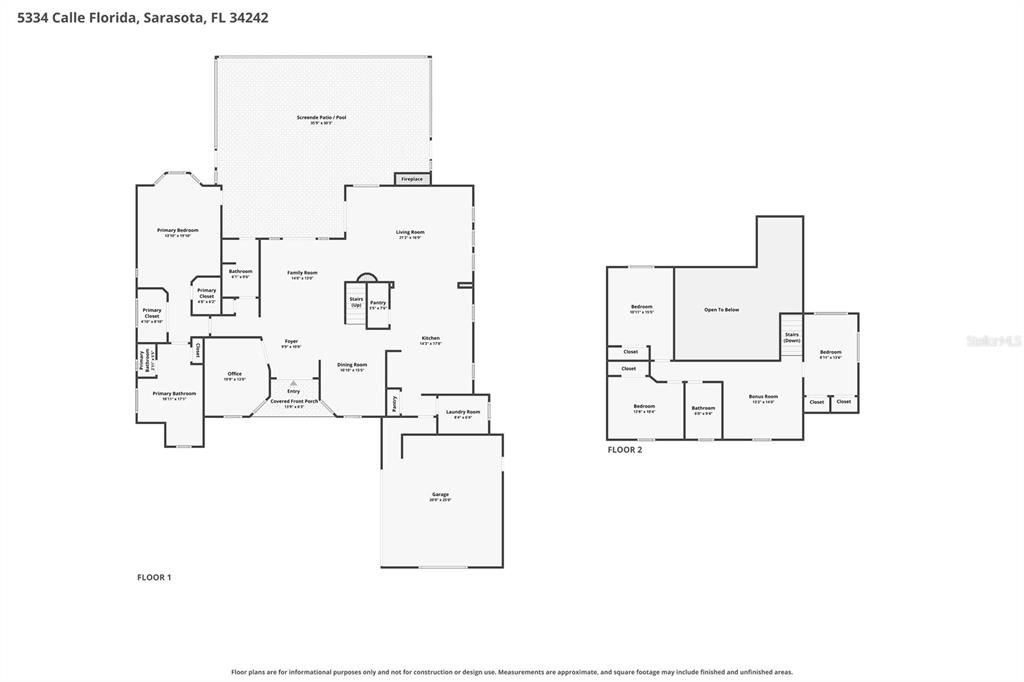
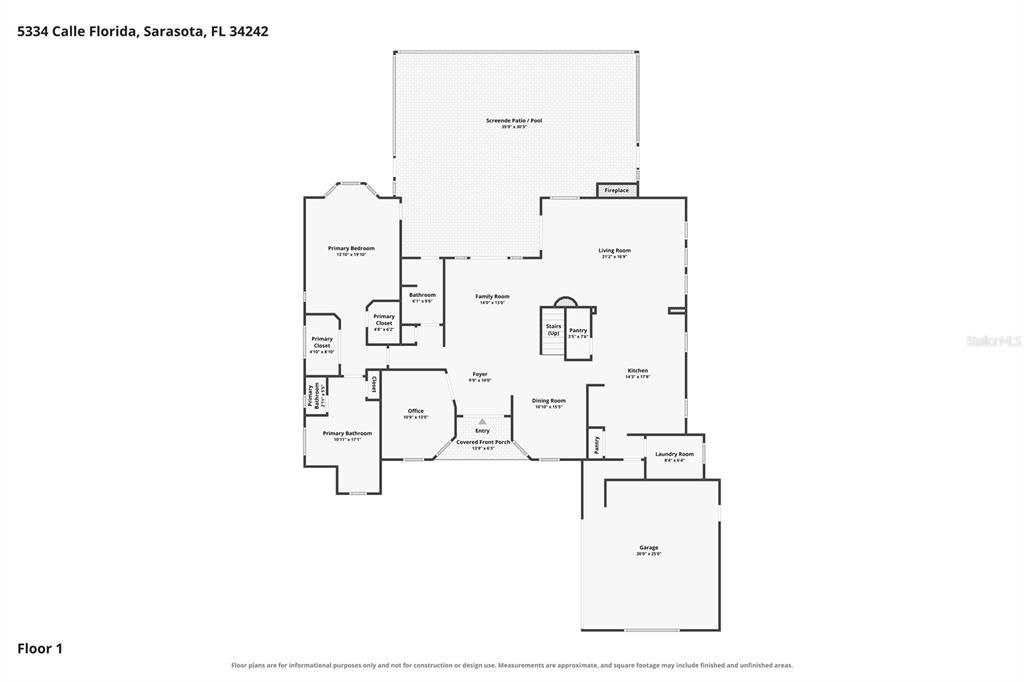
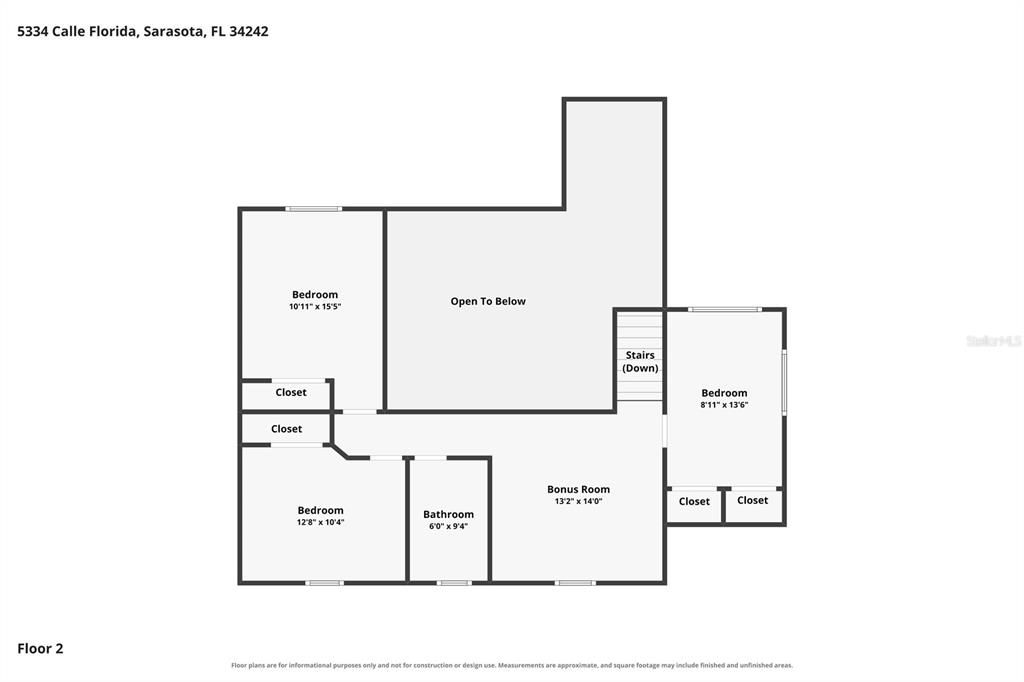
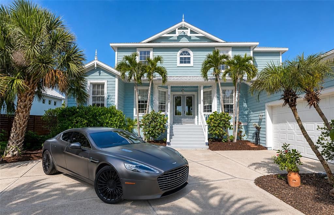
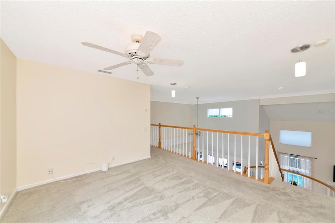
Discover a rare opportunity on Palm Island, one of Siesta Key’s most distinctive residential enclaves, where quiet island living meets exceptional access to the very best of Sarasota’s Gulf Coast lifestyle. Ideally located at 5334 Calle Florida, this custom-built residence offers privacy and character while remaining just moments from the white sands of Siesta Key Beach, the Village, boating, dining, and everything that makes this part of the island so desirable. Set on a generously sized lot and elevated approximately 10 feet above sea level, the home was thoughtfully constructed with island living in mind. The elevated Key West-inspired design provides an added sense of security, with the main residence having never experienced flooding during any storm. Inside, the home immediately makes an impression. Soaring 20-foot ceilings rise above the dramatic great room, while the open-concept design allows the kitchen, dining, and living spaces to flow naturally together. Abundant natural light and the impressive ceiling height create a bright, airy atmosphere that feels both sophisticated and relaxed. With 2,838 square feet of living space, four bedrooms, and three bathrooms, the home offers the scale and flexibility for full-time living, entertaining, or an exceptional Siesta Key retreat. The oversized primary suite provides a private escape with a custom-built window seat, two walk-in closets, and a spacious primary bath. Built-in speakers extend throughout the residence and onto the back porch, creating a seamless atmosphere for everyday living and entertaining. Outdoor living is equally impressive. The elevated heated pool and hot tub create a private resort-like setting complemented by an outdoor shower and generous areas for relaxing or gathering with friends and family. Thoughtful exterior details include landscape lighting and electrical power in the soffits for seasonal or year-round accent lighting. The home is also well equipped for coastal living with three-zone air conditioning, hurricane-rated Kevlar screens, a hurricane-rated front door and garage door, and a spacious two-car garage with ample storage. Recent improvements include a new roof in 2021, pool resurfacing in 2024, pool cage repainting and rescreening in 2025, and a new water heater in 2025. What truly sets 5334 Calle Florida apart is the combination of location and architecture: a custom, elevated residence with dramatic ceiling heights and open living spaces, tucked away on Palm Island yet remarkably close to the beach and Siesta Key lifestyle. It is a distinctive opportunity to enjoy privacy, elevation, and luxury in one of Sarasota’s most sought-after island settings.

Location

Details

Type:
Residential
Parking:
No Data
Year Built:
1998
Lot:
0.23 Acres
Heating:
Central
Price/sqft:
$631
Cooling:
Central Air
HOA:
No Data

Valuation

Our model vs. what's actually selling nearby.
Estimate
$745,000
$504K – $1.6M
Confidence Low
List vs. estimate
$1.0M above estimate
List $1,790,000 · +140.3%
Our model says this listing is priced above recent comparable activity. Room to negotiate.
Price per sq ft
$630
+96.3% vs. city median $321
Based on
13 MLS comparables
Median of recent comparable listings. Sold comps use closing price, active listings use list price.
Highlights

Annual tax
$5,618
2025
Pool
Heated
View
Trees/Woods
Garage
2 car garage
Pets
Allowed
All facts and features
  • Flooring

    • Carpet

    • Ceramic Tile

    • Laminate

    Heating

    • Central

    Cooling

    • Central Air

    Appliances

    • Dishwasher

    • Microwave

    • Range

    • Refrigerator

    Other interior features

    • Built-in Features

    • Cathedral Ceiling(s)

    • Ceiling Fan(s)

    • High Ceilings

    • Open Floorplan

    • Solid Wood Cabinets

    • Stone Counters

    • Thermostat

    Bedrooms and bathrooms

    • Bedrooms: 4

    • Full bathrooms: 3

  • Property

    • Levels: Two

    • Pool Private: Yes

    • Exterior Features: Irrigation System / Lighting / Rain Gutters

    Lot

    • Lot: 0.23 Acres

    Other Property Information

    • Parcel Number: 0082060036

    • Zoning: RSF2

  • Type and style

    • Property Type: Residential

    • Property Sub Type: Single Family Residence

  • Utility

    • Public

  • Other financial information

    • Annual tax amount: $5,619

  • Source details

    • MLS ID: A4703192

    Other facts

    • Construction Materials: Block / Stucco

    • Foundation Details: Slab / Stem Wall

    • Fireplace Features: Electric

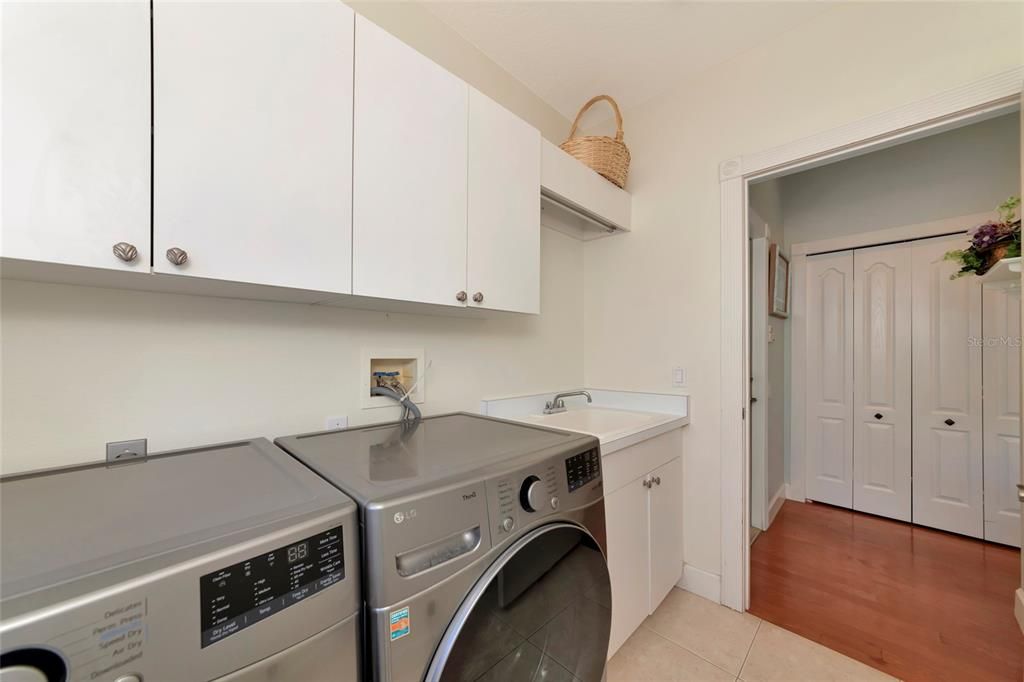
    • Laundry Features: Inside

    • Patio And Porch Features: Front Porch

    • Pool Features: Heated / Screen Enclosure

    • Direction Faces: East

    • Architectural Style: Key West

    • Fireplace: Yes

    • Garage Spaces: 2

    • Attached Garage: Yes

    • Garage: Yes

    • Living Area: 2838

    • Water Source: Public

    • Subdivision Name: SARASOTA BEACH

Private inquiry
Talk to the advisor on this listing.
Floor plans, HOA docs, off-market comparables, scheduling a private showing — one message, direct to the local specialist.

More like this

For Sale
$2,299,000
House
3 bds · 3 ba · 2,700 sqft
GRANADA, SARASOTA
3606 PALONIA COURT
For Sale
$1,340,000
House
3 bds · 2 ba · 1,750 sqft
OCEAN BEACH REP, SARASOTA
445 REID STREET
For Sale
$1,750,000
Lots/Land
0.41 acres
PRINCES GATE, SARASOTA
6937 MIDNIGHT PASS ROAD
New
For Sale
$1,499,000
House
3 bds · 2 ba · 2,114 sqft
SIESTAS BAYSIDE WATERSIDE EAST, SARASOTA
670 VENICE LANE
New
For Sale
$2,250,000
House
3 bds · 2 ba · 2,539 sqft
SIESTA BEACH, SIESTA KEY
4937 OXFORD DRIVE
For Sale
$1,690,000
House
5 bds · 2 ba · 3,032 sqft
BAYVIEW, SARASOTA
1647 SIESTA DRIVE
For Sale
$1,300,000
Condo/Co-op
2 bds · 2 ba · 1,316 sqft
SIESTA GULF VIEW, SARASOTA
420 BEACH ROAD UNIT 508
For Sale
$2,250,000
House
6 bds · 6 ba · 3,931 sqft
SOUTH GATE, SARASOTA
2532 FRUIT TREE DRIVE

Market around this address

Live counts in the same area.
View all

The multiple listing information is provided by the Stellar MLS from a copyrighted compilation of listings. The compilation of listings and each individual listing are ©2026-present Stellar MLS. All Rights Reserved. The information provided is for consumers' personal, noncommercial use and may not be used for any purpose other than to identify prospective properties consumers may be interested in purchasing. All properties are subject to prior sale or withdrawal. All information provided is deemed reliable but is not guaranteed accurate, and should be independently verified. Listing courtesy of: RE/MAX ALLIANCE GROUP