Sell Your Home
Get a free home valuation
Contact
Tell us about your needs

2545 2ND AVENUE N

House For Sale
$998,000

BTC: 12.68912905

ETH: 394.38846078

1 days
4 bds
3 ba
1,644 sqft

Overview

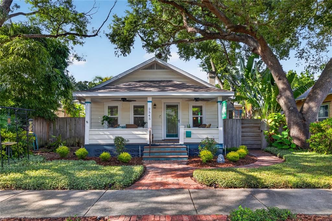
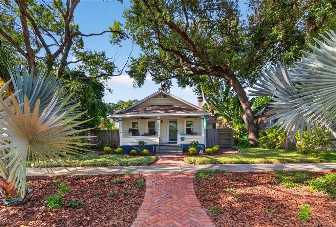
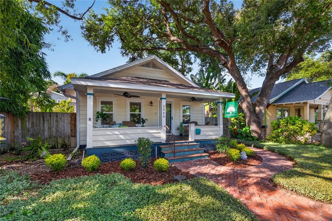
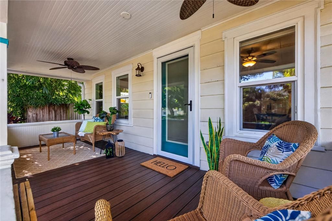
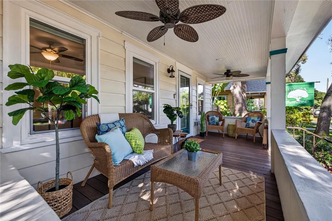
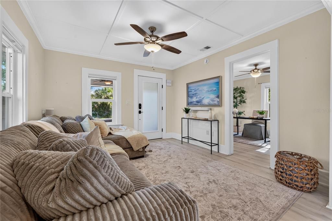
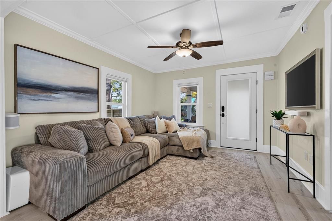
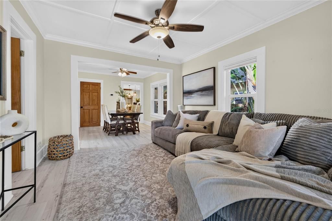
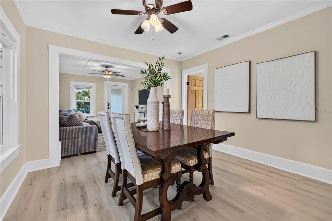
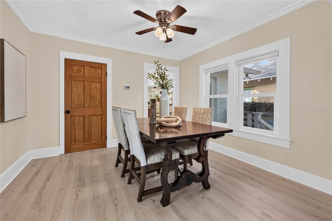
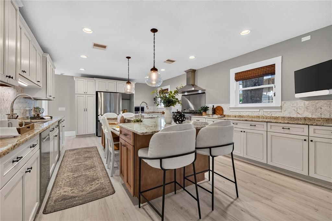
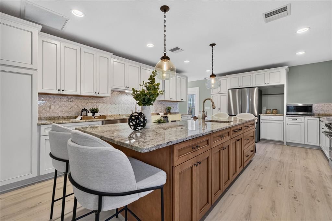
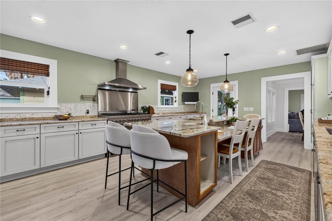
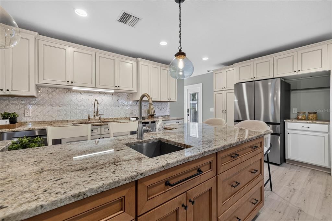
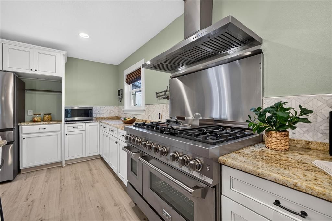
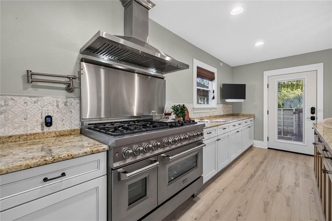
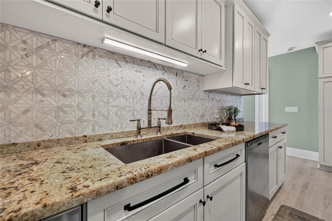
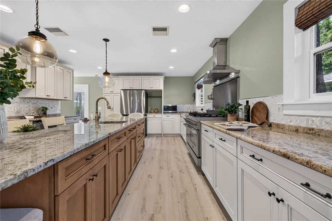
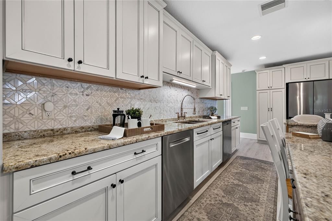
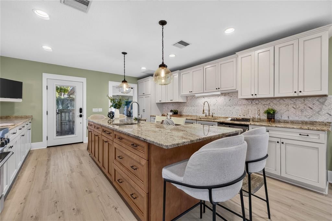
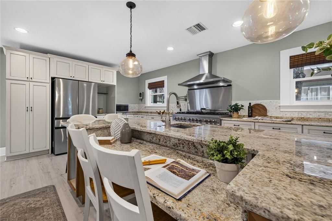
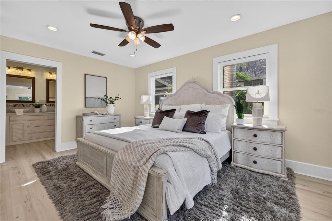
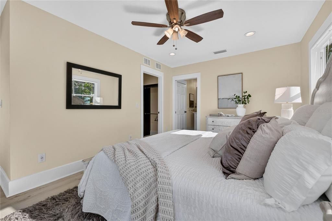
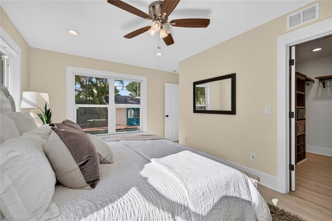
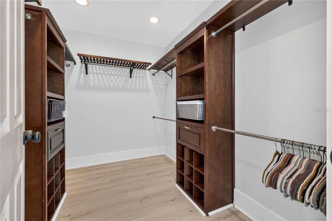
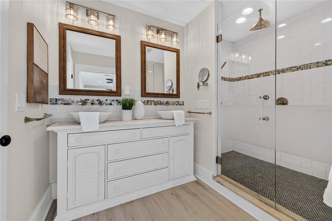
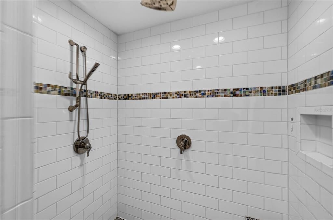
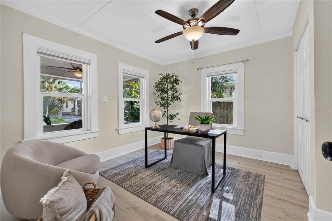
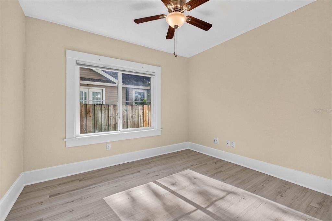
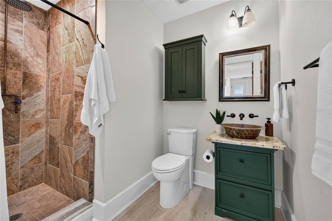
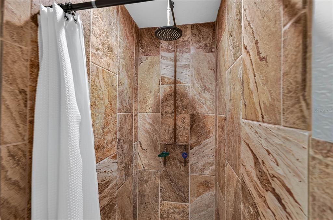
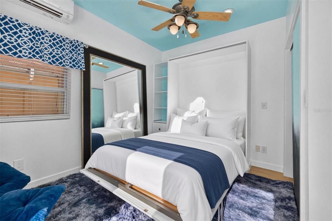
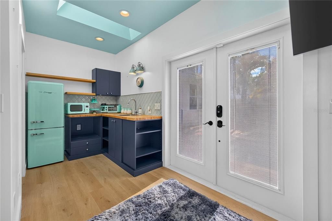
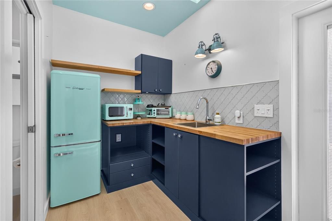
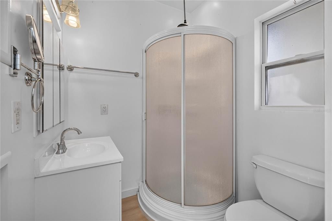
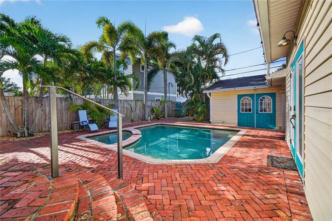
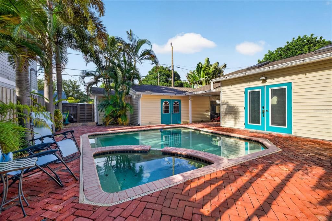
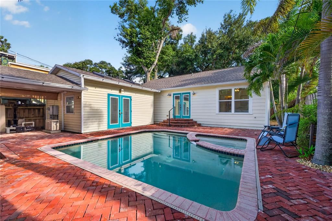
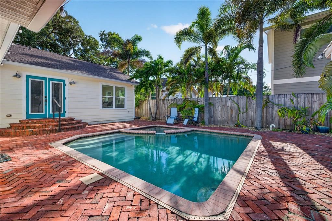
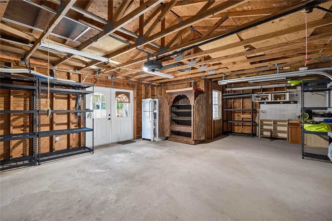
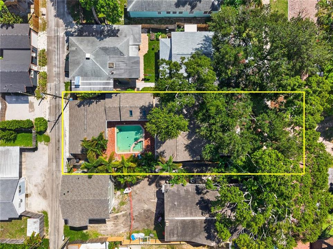
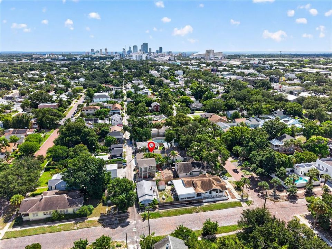
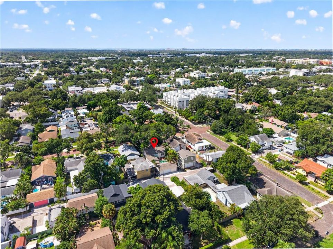
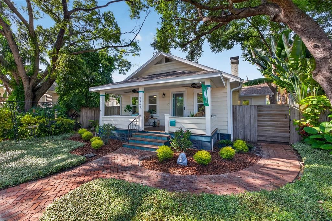
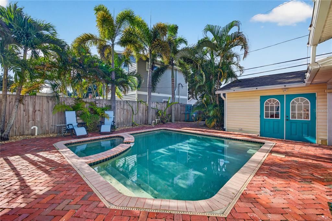
PRIVATE POOL. DETACHED STUDIO APARTMENT. OVERSIZED 2-CAR GARAGE. JUST TWO BLOCKS FROM CENTRAL AVENUE. FINDING THIS COMBINATION IN HISTORIC KENWOOD IS RARE. Built in 1922 and surrounded by the brick-lined streets and historic architecture that give Historic Kenwood its unmistakable character, this property offers something increasingly difficult to find: HISTORIC CHARM, MODERN UPDATES, FLEXIBLE LIVING SPACE, AND A PRIVATE BACKYARD RETREAT ALL IN ONE PROPERTY. Welcome to 2545 2nd Avenue N. This exceptional property features a 3-bedroom, 2-bath main home, detached studio apartment with its own bathroom and kitchenette, heated saltwater pool with hot tub, and detached 2-car garage with expanded workspace and EV charging capability. Inside, the main living spaces flow beautifully from the living room through the dining area and into a kitchen designed for both everyday living and entertaining. An oversized island anchors the space, complemented by a Z Line 7-burner commercial gas cooktop, Bespoke refrigerator, two dishwashers, dedicated prep sink, and plenty of room to gather. The split-bedroom floor plan offers privacy and flexibility. The primary suite provides a private retreat with an updated bathroom featuring a glass-enclosed shower and stylish tile details, while two additional bedrooms offer flexibility for a home office, guests, hobbies, or other uses. THE BIG UPDATES ARE ALREADY DONE. NEW ROOFS WERE INSTALLED ON THE MAIN HOME, STUDIO, AND GARAGE IN 2025. The property also features hurricane impact windows and doors, PVC plumbing throughout, and a 2022 HVAC system with Halo air purifier. Freshly tented, the property comes with a LIFETIME TRANSFERABLE TERMITE WARRANTY for additional peace of mind. Step outside to your own private Florida retreat. The heated saltwater pool and hot tub create the perfect setting for relaxing, entertaining, and enjoying the outdoors. The detached studio apartment adds a level of flexibility that is increasingly difficult to find. Complete with a Murphy bed, mini-split A/C, private bathroom, and kitchenette with refrigerator and sink, this finished space offers countless possibilities. Custom glass tile details add to its distinctive and polished feel. The detached 2-car garage provides even more versatility with expanded workspace, additional storage, EV charging capability, and a garage door rated up to 180 mph. Then there is the setting. Historic Kenwood is known for its collection of early St. Petersburg homes, historic architecture, and preserved streetscape features that create a distinct sense of place. Built during the neighborhood's early growth, this 1922 home is part of the architectural history that makes Historic Kenwood one of St. Petersburg's most recognizable historic districts. Just two blocks from Central Avenue, restaurants, coffee shops, galleries, local businesses, and entertainment are close by. Enjoy the energy of St. Petersburg, then return home to your private pool and a setting filled with historic character. LOCATED IN A NON-FLOOD ZONE, WITH MAJOR UPDATES COMPLETE AND A COMBINATION OF FEATURES THAT RARELY COME TOGETHER THIS CLOSE TO CENTRAL AVENUE, THIS IS AN OPPORTUNITY YOU WILL WANT TO SEE IN PERSON.

Location

Details

Type:
Residential
Parking:
Garage Door Opener / Garage Faces Rear / Oversized
Year Built:
1922
Lot:
0.13 Acres
Heating:
Electric
Price/sqft:
$607
Cooling:
Central Air / Mini-Split Unit(s)
HOA:
No Data

Valuation

Our model vs. what's actually selling nearby.
Estimate
$575,000
$315K – $956K
Confidence Low
List vs. estimate
$423K above estimate
List $998,000 · +73.6%
Our model says this listing is priced above recent comparable activity. Room to negotiate.
Price per sq ft
$607
+80.9% vs. city median $335
Based on
35 MLS comparables
Median of recent comparable listings. Sold comps use closing price, active listings use list price.

Highlights

Pool
Gunite
Garage
2 car garage
All facts and features
  • Flooring

    • Luxury Vinyl

    • Porcelain Tile

    Heating

    • Electric

    Cooling

    • Central Air

    • Mini-Split Unit(s)

    Appliances

    • Dishwasher

    • Disposal

    • Dryer

    • Gas Water Heater

    • Range

    • Range Hood

    • Refrigerator

    • Tankless Water Heater

    • Washer

    • Water Purifier

    • Water Softener

    Other interior features

    • Ceiling Fan(s)

    • Eating Space In Kitchen

    • Primary Bedroom Main Floor

    • Walk-In Closet(s)

    • Window Treatments

    Bedrooms and bathrooms

    • Bedrooms: 4

    • Full bathrooms: 3

  • Parking

    • Garage Door Opener

    • Garage Faces Rear

    • Oversized

    Property

    • Levels: One

    • Pool Private: Yes

    • Exterior Features: Irrigation System / Rain Gutters

    Lot

    • Lot: 0.13 Acres

    Other Property Information

    • Parcel Number: 233116350820130110

  • Type and style

    • Property Type: Residential

    • Property Sub Type: Single Family Residence

  • Utility

    • BB/HS Internet Available

    • Cable Available

    • Electricity Available

    • Electricity Connected

    • Natural Gas Available

    • Natural Gas Connected

    • Phone Available

    • Public

    • Sewer Available

    • Sewer Connected

    • Water Available

    • Water Connected

  • Source details

    • MLS ID: TB8541958

    Other facts

    • Construction Materials: Wood Frame

    • Foundation Details: Crawlspace / Pillar/Post/Pier

    • Laundry Features: Electric Dryer Hookup / Inside

    • Lot Features: Historic District / Landscaped / Sidewalk

    • Pool Features: Gunite / Heated / In Ground / Salt Water

    • Window Features: Window Treatments

    • Direction Faces: South

    • Other Structures: Guest House

    • Architectural Style: Bungalow

    • Garage Spaces: 2

    • Garage: Yes

    • Living Area: 1644

    • Water Source: Public

    • Subdivision Name: HALLS CENTRAL AVE 1

Private inquiry
Talk to the advisor on this listing.
Floor plans, HOA docs, off-market comparables, scheduling a private showing — one message, direct to the local specialist.

More like this

New
For Sale
$999,999
Condo/Co-op
3 bds · 3 ba · 1,650 sqft
CASTILLE URBANA CONDO, ST PETERSBURG
600 3RD AVENUE S UNIT 410
New
For Sale
$1,200,000
House
5 bds · 3 ba · 2,850 sqft
CENTRAL AVE HEIGHTS, ST PETERSBURG
3844 BURLINGTON AVENUE N
New
For Sale
$975,000
Condo/Co-op
3 bds · 3 ba · 1,650 sqft
CASTILLE URBANA CONDO, ST PETERSBURG
600 3RD AVENUE S UNIT 406
New
For Sale
$699,000
House
4 bds · 3 ba · 1,846 sqft
PLUNKETS ELIJAH B, ST PETERSBURG
517 8TH STREET N
New
For Sale
$774,900
Multi-family
3 bds · 1,719 sqft
BELL PLACE SUB, ST PETERSBURG
1136 22ND AVENUE N
New
For Sale
$774,900
House
4 bds · 3 ba · 1,719 sqft
BELL PLACE SUB, ST PETERSBURG
1136 22ND AVENUE N
New
For Sale
$1,025,000
House
4 bds · 3 ba · 2,713 sqft
OAKHURST, ST PETERSBURG
4626 10TH AVENUE N
New
For Sale
$865,000
House
3 bds · 2 ba · 1,724 sqft
MONTICELLO PARK, ST PETERSBURG
1423 42ND AVENUE N

Market around this address

Live counts in the same area.
View all

The multiple listing information is provided by the Stellar MLS from a copyrighted compilation of listings. The compilation of listings and each individual listing are ©2026-present Stellar MLS. All Rights Reserved. The information provided is for consumers' personal, noncommercial use and may not be used for any purpose other than to identify prospective properties consumers may be interested in purchasing. All properties are subject to prior sale or withdrawal. All information provided is deemed reliable but is not guaranteed accurate, and should be independently verified. Listing courtesy of: KINEST REALTY