Sell Your Home
Get a free home valuation
Contact
Tell us about your needs

4626 10TH AVENUE N

House For Sale
$1,025,000

BTC: 13.03242212

ETH: 405.05828888

2 days
4 bds
3 ba
2,713 sqft

Overview

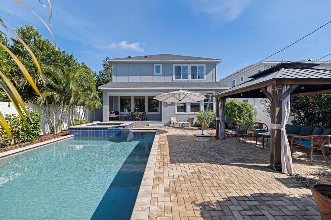
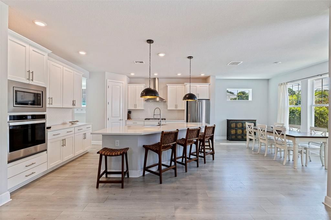
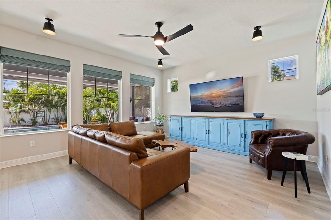
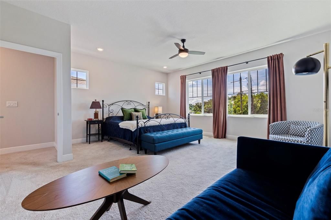
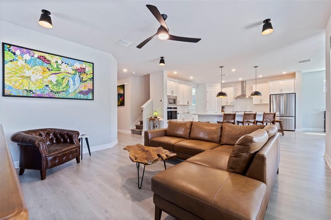
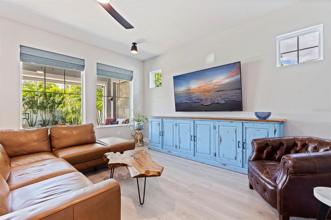
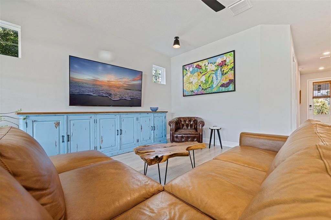
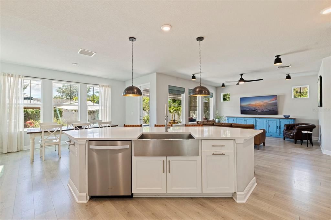
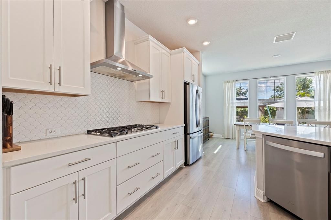
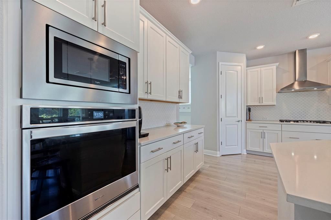
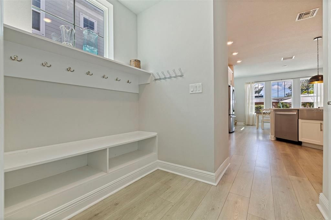
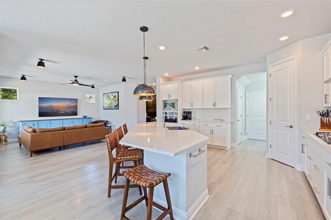
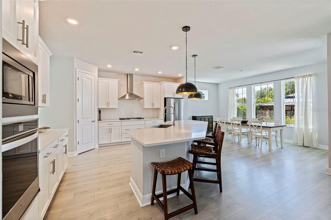
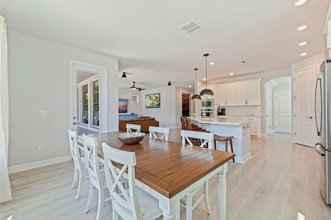
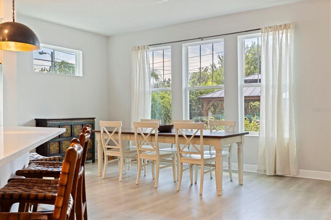
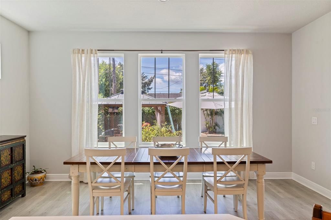
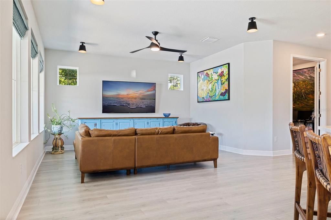
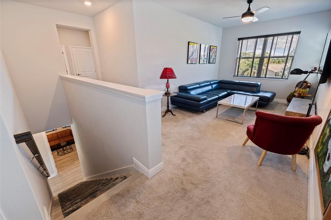
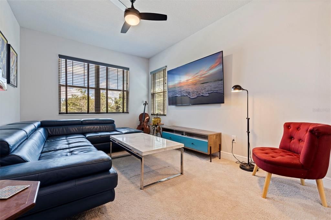
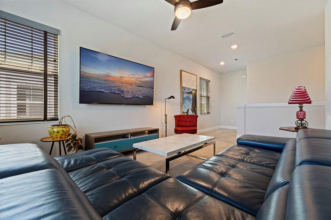
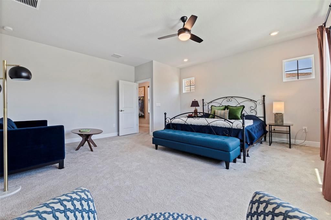
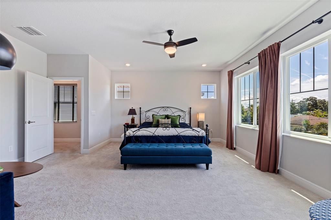
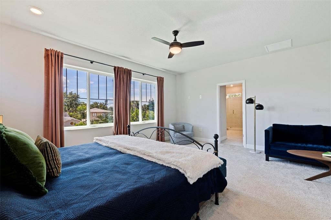
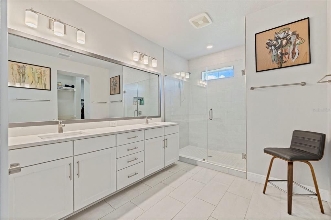
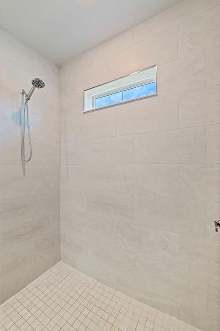
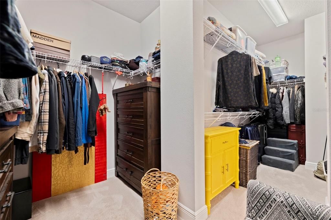
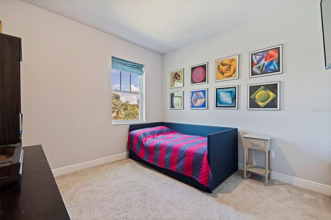
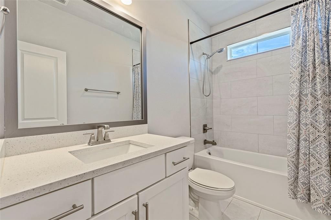
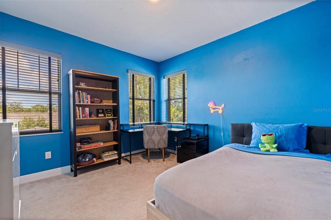
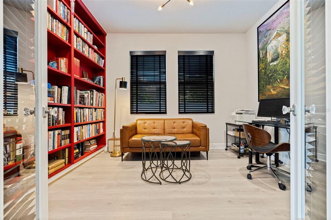
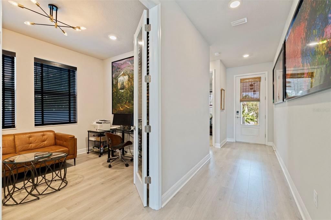
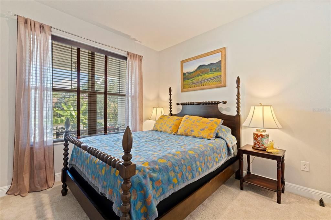
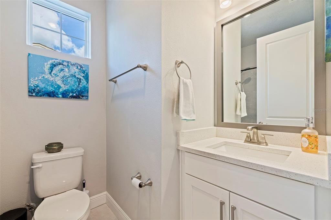
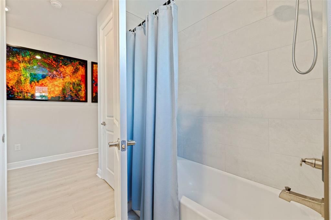
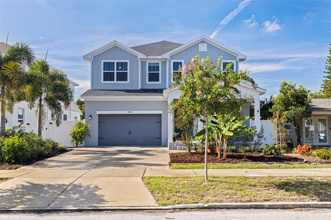
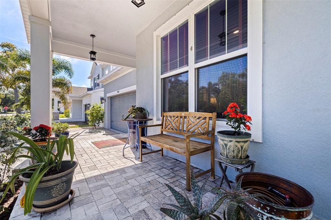
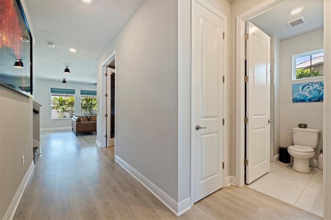
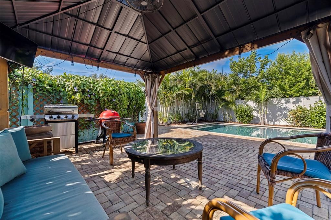
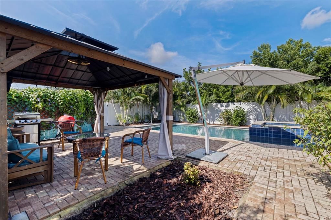
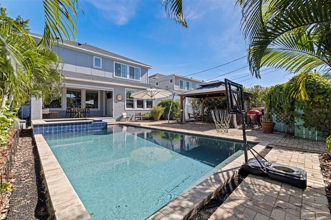
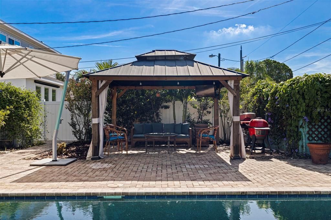
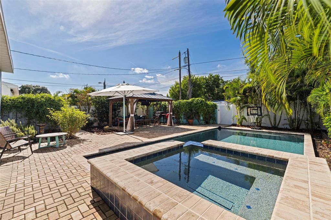
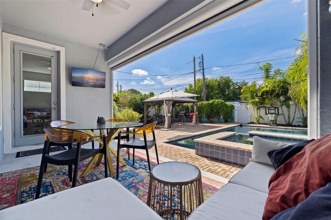
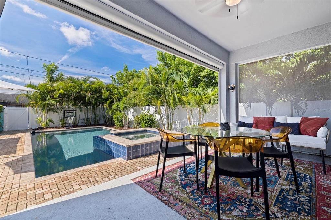
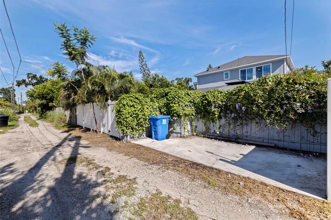
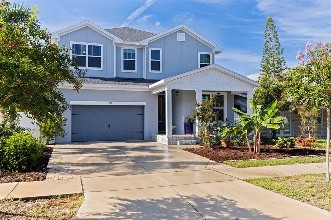
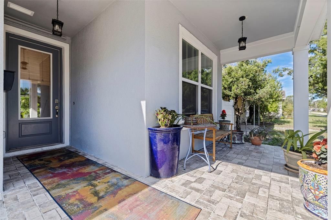
2023 DAVID WEEKLEY HOME IN FLOOD ZONE X WITH HEATED SALTWATER POOL & SPA, FLEXIBLE 4-BED + DEN + LOFT FLOOR PLAN & OVERSIZED 2-CAR GARAGE. Located in central St. Petersburg, this 2023 DAVID WEEKLEY HOME offers 4 bedrooms, 3 full bathrooms, a downstairs den, upstairs loft, and 2,713 heated square feet designed around flexible everyday living. Situated in FLOOD ZONE X, where flood insurance is not currently required by federally backed lenders, the home combines newer construction with a private backyard retreat, oversized garage, and convenient access to Downtown St. Petersburg, the Gulf beaches, and I-275. The main level features an open-concept kitchen, dining, and living area filled with natural sunlight and overlooking the backyard and pool. The kitchen serves as the center of the home with a large island with quartz countertops and bar seating, dual walk-in pantries, abundant cabinetry, built-in wall oven and microwave, and a GE Monogram gas range. Just off the garage, a mudroom with custom built-in storage provides a functional everyday drop zone. A DOWNSTAIRS BEDROOM AND FULL BATHROOM provide flexibility for guests or multigenerational living, while a separate den with French doors and built-in bookshelves creates a dedicated home office, library, or additional sitting area. Upstairs, a spacious loft provides another flexible living space ideal for a media room, playroom, or lounge. The oversized primary suite offers room for a sitting area, DUAL WALK-IN CLOSETS, and an en-suite bathroom featuring an elongated vanity with dual sinks, private water closet and a walk-in shower. Two additional bedrooms are positioned on the opposite side of the upper level and share a full bathroom, while a walk-in laundry room with built-in storage keeps everyday necessities conveniently upstairs. The backyard is designed for year-round Florida living around a 15' X 30' HEATED SALTWATER POOL AND SPA surrounded by pavers, mature palms, and multiple areas for entertaining. A covered rear patio with an electric shade provides additional outdoor living space, while an 11' x 11' vented gazebo offers a dedicated area for relaxing or entertaining around the pool. The OVERSIZED TWO-CAR GARAGE is exceptionally equipped with a 20-foot solid wood workbench, overhead storage, industrial shelving, supplemental lighting, insulated garage door, and its own MINI-SPLIT A/C SYSTEM, making it equally functional for parking, a workshop, hobbies, or additional conditioned workspace. Alley access and an additional concrete parking pad provide even more parking flexibility. Central Oak Park Neighborhood association is optional at $25 a year. Conveniently located approximately five minutes from Publix, Sam's Club, ALDI, and Mazzaro's Italian Market, with I-275 approximately seven minutes away, Downtown St. Petersburg about 13 minutes away, and St. Pete Beach approximately 15 minutes from the home. This property offers a compelling combination of 2023 DAVID WEEKLEY CONSTRUCTION, FLOOD ZONE X POSITIONING, A HEATED SALTWATER POOL & SPA, FLEXIBLE FIRST- AND SECOND-FLOOR LIVING SPACES, AND AN OVERSIZED AIR CONDITIONED GARAGE in a convenient central St. Petersburg location.

Location

Details

Type:
Residential
Parking:
Driveway / Garage Door Opener / Off Street
Year Built:
2023
Lot:
0.14 Acres
Heating:
Central
Price/sqft:
$378
Cooling:
Central Air / Mini-Split Unit(s) / Zoned
HOA:
No Data

Valuation

Our model vs. what's actually selling nearby.
Estimate
$889,000
$769K – $1.3M
Confidence Low
List vs. estimate
$136K above estimate
List $1,025,000 · +15.3%
Our model says this listing is priced above recent comparable activity. Room to negotiate.
Price per sq ft
$377
+12.6% vs. city median $335
Based on
71 MLS comparables
Median of recent comparable listings. Sold comps use closing price, active listings use list price.

Highlights

Annual tax
$8,059
2025
Pool
Gunite
Garage
2 car garage
Furnished
Negotiable
Pets
Allowed
All facts and features
  • Flooring

    • Carpet

    • Ceramic Tile

    • Laminate

    Heating

    • Central

    Cooling

    • Central Air

    • Mini-Split Unit(s)

    • Zoned

    Appliances

    • Built-In Oven

    • Dishwasher

    • Disposal

    • Dryer

    • Electric Water Heater

    • Ice Maker

    • Microwave

    • Range

    • Range Hood

    • Refrigerator

    • Washer

    • Water Softener

    Other interior features

    • Built-in Features

    • Open Floorplan

    • Stone Counters

    • Walk-In Closet(s)

    Bedrooms and bathrooms

    • Bedrooms: 4

    • Full bathrooms: 3

  • Parking

    • Driveway

    • Garage Door Opener

    • Off Street

    Property

    • Levels: Two

    • Pool Private: Yes

    • Exterior Features: Hurricane Shutters / Irrigation System / Lighting

    Lot

    • Lot: 0.14 Acres

    Other Property Information

    • Parcel Number: 163116626220030040

  • Type and style

    • Property Type: Residential

    • Property Sub Type: Single Family Residence

  • Utility

    • Natural Gas Connected

    • Public

  • Other financial information

    • Annual tax amount: $8,060

  • Source details

    • MLS ID: TB8546070

    Other facts

    • Construction Materials: Block / Cement Siding / Wood Frame

    • Foundation Details: Slab

    • Laundry Features: Inside / Laundry Room / Upper Level

    • Lot Features: City Lot / Landscaped / Sidewalk

    • Patio And Porch Features: Covered / Front Porch / Rear Porch

    • Pool Features: Gunite / Heated / In Ground / Lighting / Salt Water

    • Window Features: Blinds

    • Direction Faces: North

    • Other Structures: Gazebo / Shed(s)

    • Garage Spaces: 2

    • Attached Garage: Yes

    • Garage: Yes

    • Living Area: 2713

    • Water Source: Public

    • Lot Size Dimensions: 49 x 127

    • Subdivision Name: OAKHURST

Private inquiry
Talk to the advisor on this listing.
Floor plans, HOA docs, off-market comparables, scheduling a private showing — one message, direct to the local specialist.

More like this

New
For Sale
$850,000
House
3 bds · 4 ba · 1,739 sqft
BRUNSON-DOWELL SUB 1, ST PETERSBURG
2135 44TH STREET S
New
For Sale
$969,000
House
5 bds · 4 ba · 2,767 sqft
CRESTMONT, ST PETERSBURG
5310 7TH AVENUE N
New
For Sale
$799,000
House
4 bds · 3 ba · 1,586 sqft
ST PETERSBURG INVESTMENT CO SUB, ST PETERSBURG
2363 4TH AVENUE N
New
For Sale
$779,000
House
3 bds · 2 ba · 2,340 sqft
LAKE PASADENA DEV, ST PETERSBURG
6100 3RD AVENUE N
For Sale
$764,900
House
4 bds · 3 ba · 2,061 sqft
KENWOOD SUB ADD, ST PETERSBURG
3336 8TH AVENUE N
For Sale
$998,500
Condo/Co-op
2 bds · 2 ba · 1,615 sqft
KIPPS COLONY AT PASADENA YACHT/CNTRY CLUB, GULFPORT
2775 KIPPS COLONY DRIVE S UNIT 305
-$10K
For Sale
$870,000
House
5 bds · 5 ba · 3,297 sqft
WOODLAWN SUB, ST PETERSBURG
5113 12TH AVENUE N
For Sale
$815,000
House
4 bds · 2 ba · 2,220 sqft
HERKIMER HEIGHTS, ST PETERSBURG
2828 22ND STREET N

Market around this address

Live counts in the same area.
View all

The multiple listing information is provided by the Stellar MLS from a copyrighted compilation of listings. The compilation of listings and each individual listing are ©2026-present Stellar MLS. All Rights Reserved. The information provided is for consumers' personal, noncommercial use and may not be used for any purpose other than to identify prospective properties consumers may be interested in purchasing. All properties are subject to prior sale or withdrawal. All information provided is deemed reliable but is not guaranteed accurate, and should be independently verified. Listing courtesy of: THE TENPENNY COLLECTION