Недвижимость
Ознакомьтесь с нашими объявлениями
Продать дом
Бесплатная оценка дома
Контакты
Расскажите нам о своих потребностях

4626 10TH AVENUE N

Дом На продажу
$1,025,000

BTC: 13.03242212

ETH: 405.05828888

4 Дней
4 спален
3 ванн
2,713 кв.фт.

Обзор

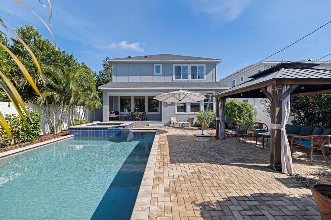
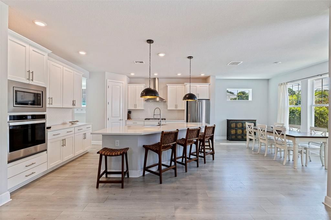
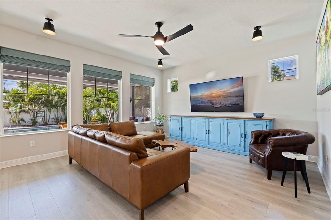
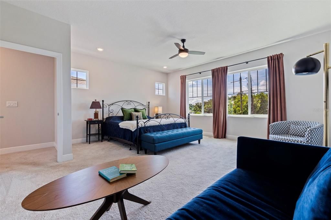
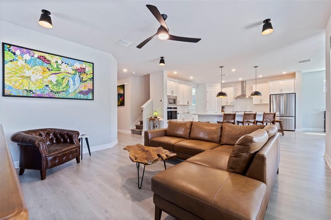
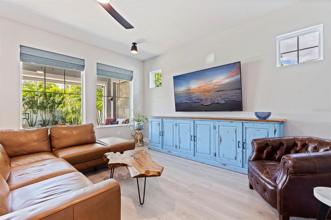
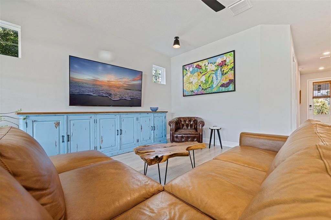
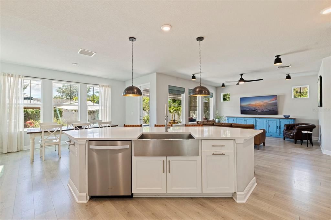
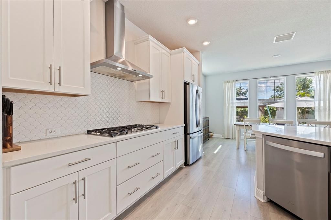
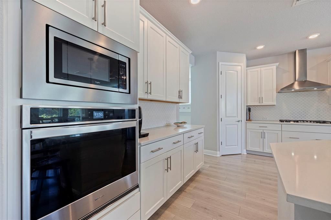
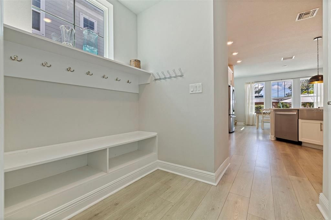
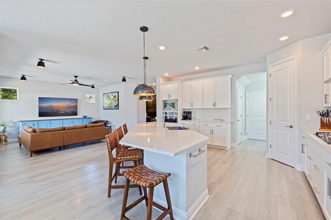
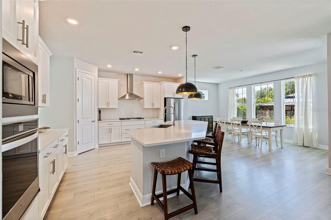
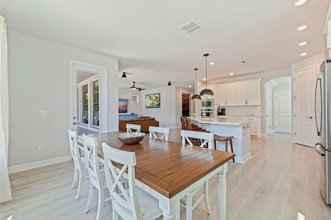
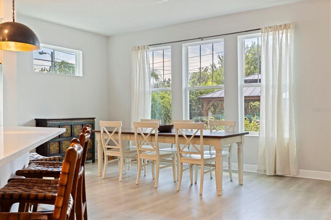
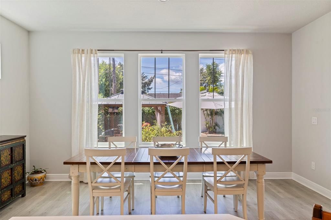
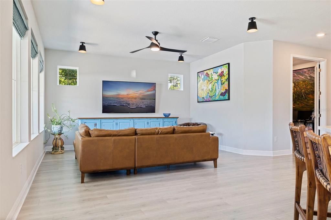
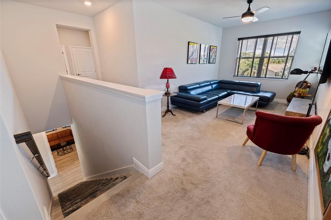
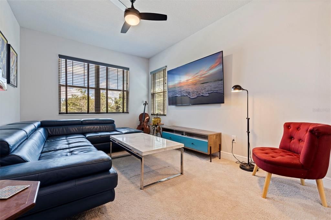
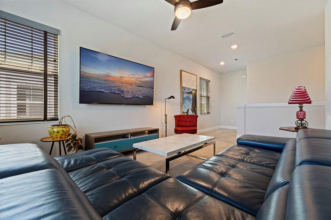
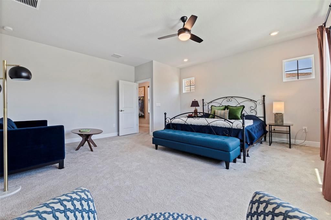
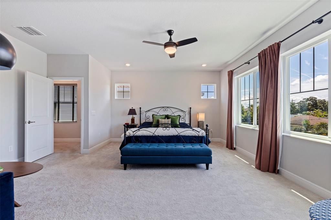
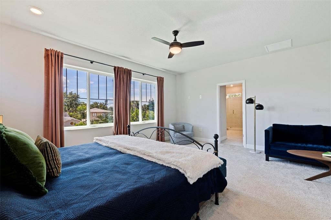
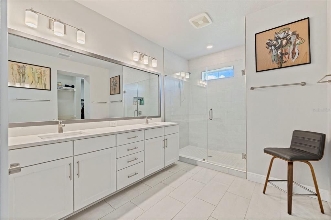
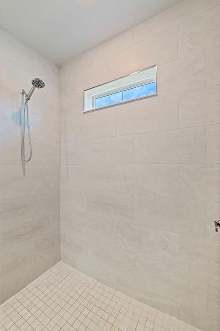
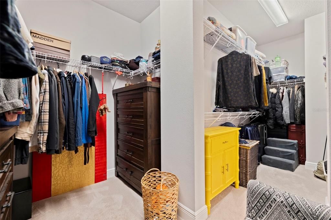
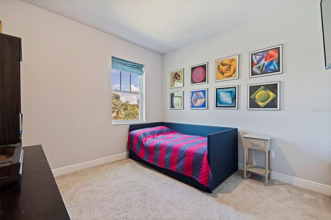
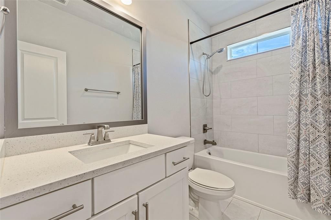
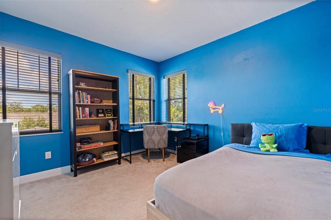
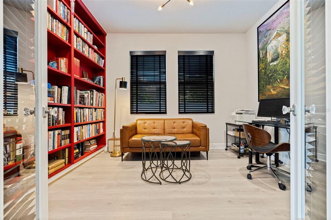
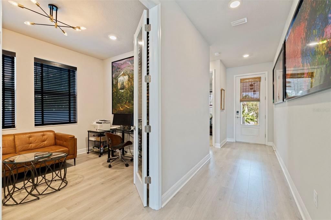
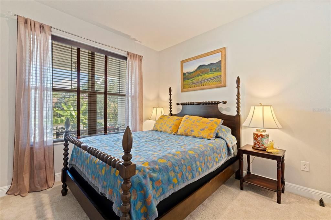
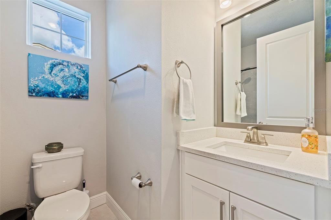
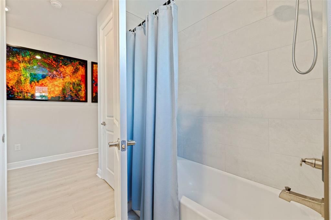
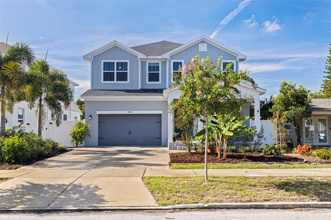
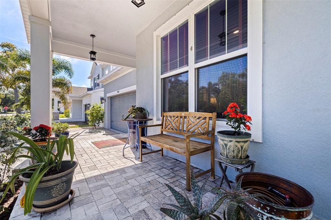
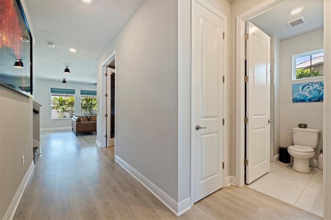
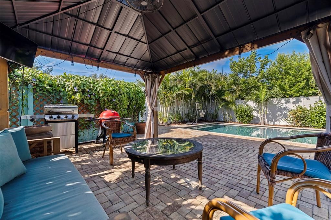
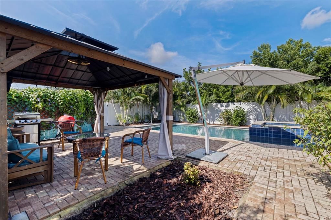
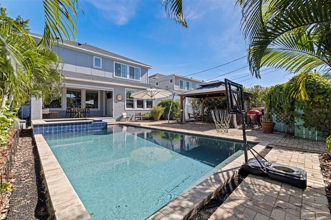
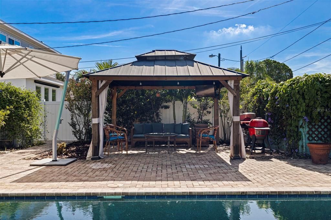
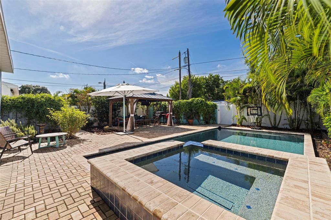
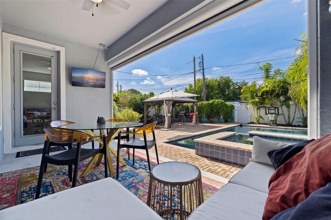
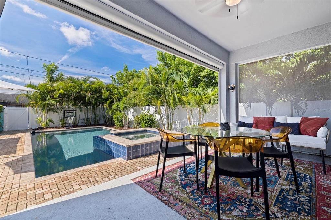
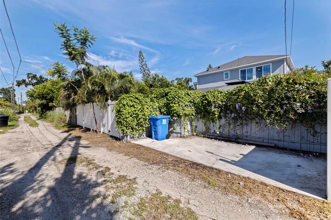
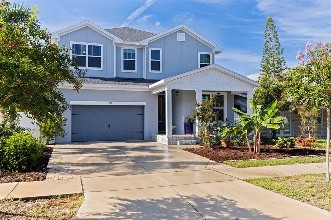
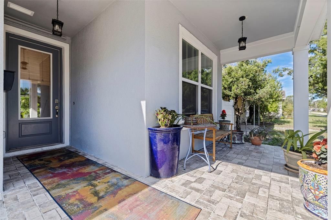
2023 DAVID WEEKLEY HOME IN FLOOD ZONE X WITH HEATED SALTWATER POOL & SPA, FLEXIBLE 4-BED + DEN + LOFT FLOOR PLAN & OVERSIZED 2-CAR GARAGE. Located in central St. Petersburg, this 2023 DAVID WEEKLEY HOME offers 4 bedrooms, 3 full bathrooms, a downstairs den, upstairs loft, and 2,713 heated square feet designed around flexible everyday living. Situated in FLOOD ZONE X, where flood insurance is not currently required by federally backed lenders, the home combines newer construction with a private backyard retreat, oversized garage, and convenient access to Downtown St. Petersburg, the Gulf beaches, and I-275. The main level features an open-concept kitchen, dining, and living area filled with natural sunlight and overlooking the backyard and pool. The kitchen serves as the center of the home with a large island with quartz countertops and bar seating, dual walk-in pantries, abundant cabinetry, built-in wall oven and microwave, and a GE Monogram gas range. Just off the garage, a mudroom with custom built-in storage provides a functional everyday drop zone. A DOWNSTAIRS BEDROOM AND FULL BATHROOM provide flexibility for guests or multigenerational living, while a separate den with French doors and built-in bookshelves creates a dedicated home office, library, or additional sitting area. Upstairs, a spacious loft provides another flexible living space ideal for a media room, playroom, or lounge. The oversized primary suite offers room for a sitting area, DUAL WALK-IN CLOSETS, and an en-suite bathroom featuring an elongated vanity with dual sinks, private water closet and a walk-in shower. Two additional bedrooms are positioned on the opposite side of the upper level and share a full bathroom, while a walk-in laundry room with built-in storage keeps everyday necessities conveniently upstairs. The backyard is designed for year-round Florida living around a 15' X 30' HEATED SALTWATER POOL AND SPA surrounded by pavers, mature palms, and multiple areas for entertaining. A covered rear patio with an electric shade provides additional outdoor living space, while an 11' x 11' vented gazebo offers a dedicated area for relaxing or entertaining around the pool. The OVERSIZED TWO-CAR GARAGE is exceptionally equipped with a 20-foot solid wood workbench, overhead storage, industrial shelving, supplemental lighting, insulated garage door, and its own MINI-SPLIT A/C SYSTEM, making it equally functional for parking, a workshop, hobbies, or additional conditioned workspace. Alley access and an additional concrete parking pad provide even more parking flexibility. Central Oak Park Neighborhood association is optional at $25 a year. Conveniently located approximately five minutes from Publix, Sam's Club, ALDI, and Mazzaro's Italian Market, with I-275 approximately seven minutes away, Downtown St. Petersburg about 13 minutes away, and St. Pete Beach approximately 15 minutes from the home. This property offers a compelling combination of 2023 DAVID WEEKLEY CONSTRUCTION, FLOOD ZONE X POSITIONING, A HEATED SALTWATER POOL & SPA, FLEXIBLE FIRST- AND SECOND-FLOOR LIVING SPACES, AND AN OVERSIZED AIR CONDITIONED GARAGE in a convenient central St. Petersburg location.

Локация

Детали

Тип:
Residential
Парковка:
Driveway / Garage Door Opener / Off Street
Год постройки:
2023
Лот:
0.14 Акров
Отопление:
Central
Цена/кв.фут:
$378
Охлаждение:
Central Air / Mini-Split Unit(s) / Zoned
HOA:
Нет данных

Valuation

Our model vs. what's actually selling nearby.
Estimate
$889,000
$769K – $1.3M
Confidence Low
List vs. estimate
$136K above estimate
List $1,025,000 · +15.3%
Our model says this listing is priced above recent comparable activity. Room to negotiate.
Price per sq ft
$377
+12.6% vs. city median $335
Based on
71 MLS comparables
Median of recent comparable listings. Sold comps use closing price, active listings use list price.

Главное

Annual tax
$8,059
2025
Pool
Gunite
Garage
2 car garage
Furnished
Negotiable
Pets
Allowed
Больше фактов и особенностей
  • Напольное покрытие

    • Carpet

    • Ceramic Tile

    • Laminate

    Отопление

    • Central

    Охлаждение

    • Central Air

    • Mini-Split Unit(s)

    • Zoned

    Бытовая техника

    • Built-In Oven

    • Dishwasher

    • Disposal

    • Dryer

    • Electric Water Heater

    • Ice Maker

    • Microwave

    • Range

    • Range Hood

    • Refrigerator

    • Washer

    • Water Softener

    Другие особенности интерьера

    • Built-in Features

    • Open Floorplan

    • Stone Counters

    • Walk-In Closet(s)

    Спальни и ванные комнаты

    • Спальни: 4

    • Полные ванные комнаты: 3

  • Парковка

    • Driveway

    • Garage Door Opener

    • Off Street

    Имущество

    • Этажи: Two

    • Частный Бассейн: Да

    • Особенности Экстерьера: Hurricane Shutters / Irrigation System / Lighting

    Лот

    • Лот: 0.14 Акров

    Другая Информация о Недвижимости

    • Номер Земельного Участка: 163116626220030040

  • Тип и стиль

    • Тип недвижимости: Residential

    • Подтип недвижимости: Single Family Residence

  • Общественное благосостояние

    • Natural Gas Connected

    • Public

  • Другая финансовая информация

    • Годовая сумма налога: $8,060

  • Детали источника

    • MLS ID: TB8546070

    Другие факты

    • Строительные материалы: Block / Cement Siding / Wood Frame

    • Детали фундамента: Slab

    • Особенности прачечной: Inside / Laundry Room / Upper Level

    • Особенности лота: City Lot / Landscaped / Sidewalk

    • Особенности двора и крыльца: Covered / Front Porch / Rear Porch

    • Особенности бассейна: Gunite / Heated / In Ground / Lighting / Salt Water

    • Особенности окна: Blinds

    • Направленные лица: North

    • Другие структуры: Gazebo / Shed(s)

    • Мест в гараже: 2

    • Прикрепленный гараж: Да

    • Гараж: Да

    • Жилая площадь: 2713

    • Источник воды: Public

    • Размеры участка: 49 x 127

    • Название подразделения: OAKHURST

Частный запрос
Поговорите со специалистом по этому объекту.
Планировки, HOA-документы, off-market сравнимые объекты, частный показ — одно сообщение напрямую локальному специалисту.

Ещё такие

Новое
На продажу
$1,200,000
Дом
5 спален · 3 ванн · 2,850 кв.фт.
CENTRAL AVE HEIGHTS, ST PETERSBURG
3844 BURLINGTON AVENUE N
Новое
На продажу
$998,000
Дом
4 спален · 3 ванн · 1,644 кв.фт.
HALLS CENTRAL AVE 1, ST PETERSBURG
2545 2ND AVENUE N
Новое
На продажу
$850,000
Дом
3 спален · 4 ванн · 1,739 кв.фт.
BRUNSON-DOWELL SUB 1, ST PETERSBURG
2135 44TH STREET S
На продажу
$799,000
Дом
4 спален · 3 ванн · 1,586 кв.фт.
ST PETERSBURG INVESTMENT CO SUB, ST PETERSBURG
2363 4TH AVENUE N
На продажу
$969,000
Дом
5 спален · 4 ванн · 2,767 кв.фт.
CRESTMONT, ST PETERSBURG
5310 7TH AVENUE N
На продажу
$779,000
Дом
3 спален · 2 ванн · 2,340 кв.фт.
LAKE PASADENA DEV, ST PETERSBURG
6100 3RD AVENUE N
На продажу
$764,900
Дом
4 спален · 3 ванн · 2,061 кв.фт.
KENWOOD SUB ADD, ST PETERSBURG
3336 8TH AVENUE N
-$10K
На продажу
$870,000
Дом
5 спален · 5 ванн · 3,297 кв.фт.
WOODLAWN SUB, ST PETERSBURG
5113 12TH AVENUE N

Рынок вокруг этого адреса

Актуальные данные по району.
Смотреть все

The multiple listing information is provided by the Stellar MLS from a copyrighted compilation of listings. The compilation of listings and each individual listing are ©2026-present Stellar MLS. All Rights Reserved. The information provided is for consumers' personal, noncommercial use and may not be used for any purpose other than to identify prospective properties consumers may be interested in purchasing. All properties are subject to prior sale or withdrawal. All information provided is deemed reliable but is not guaranteed accurate, and should be independently verified. Listing courtesy of: THE TENPENNY COLLECTION