Sell Your Home
Get a free home valuation
Contact
Tell us about your needs

2551 WALNUT HEIGHTS ROAD

House For Sale
$495,000

BTC: 7.64833127

ETH: 260.16482361

16 days
4 bds
3 ba
2,509 sqft

Overview

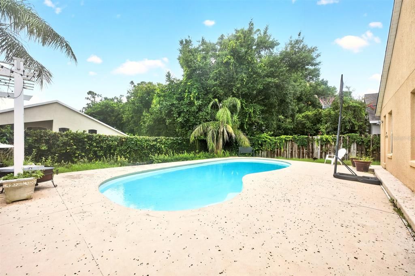
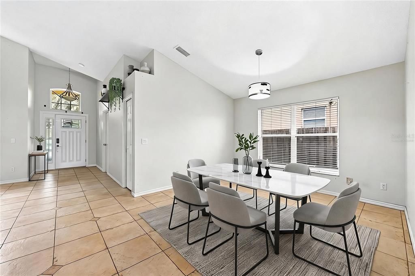
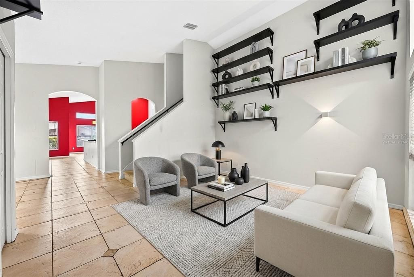
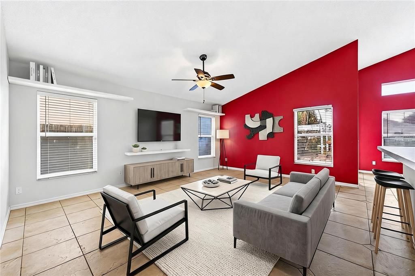
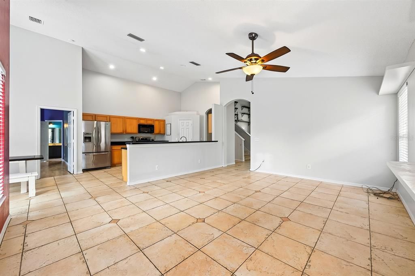
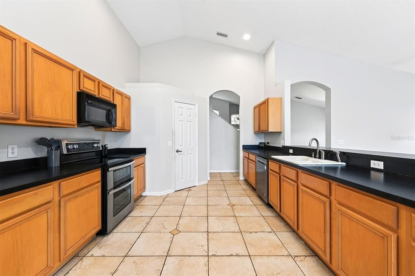
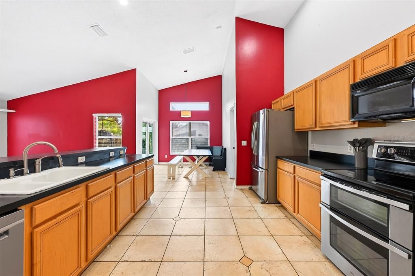
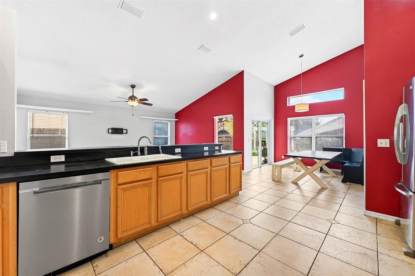
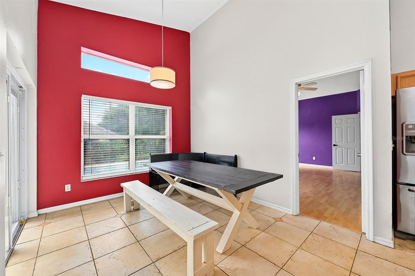
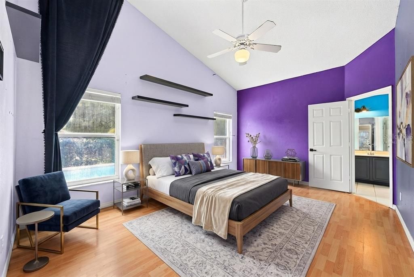
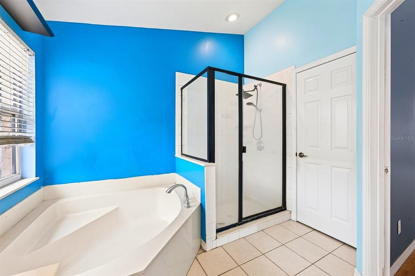
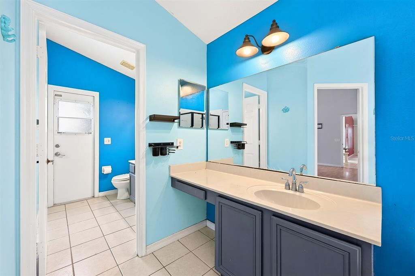
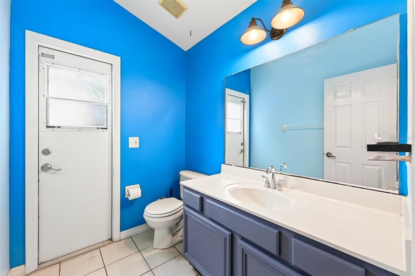
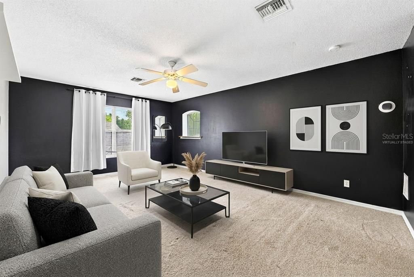
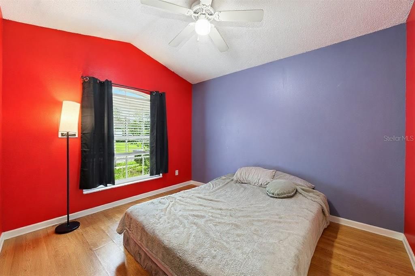
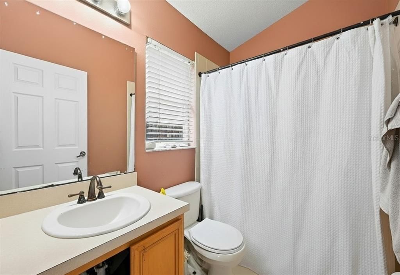
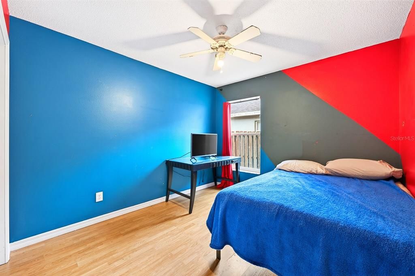
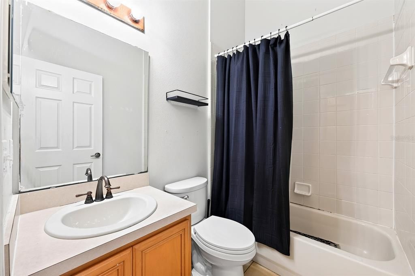
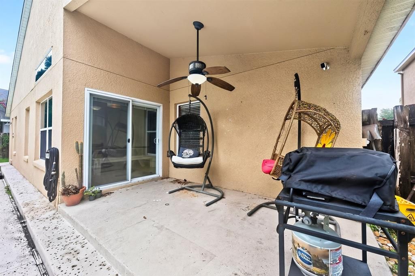
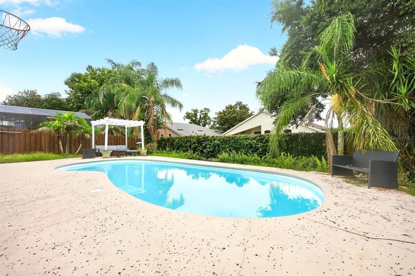
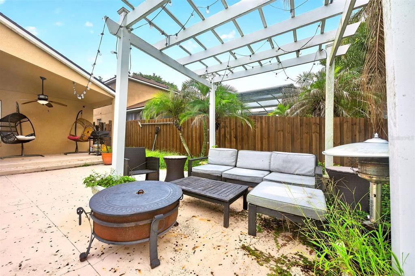
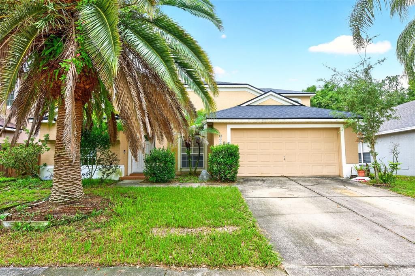
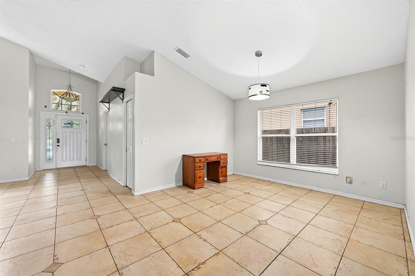
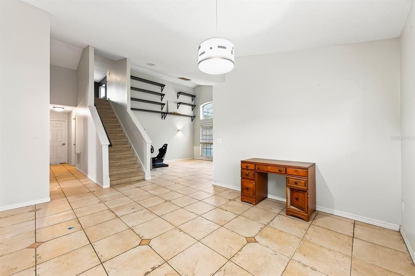
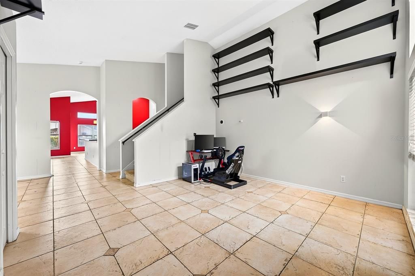
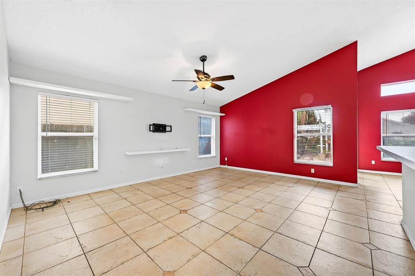
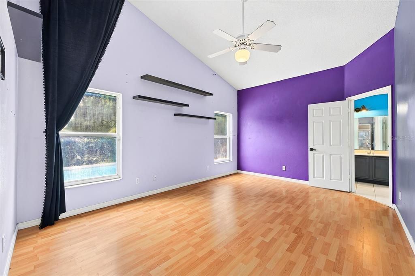
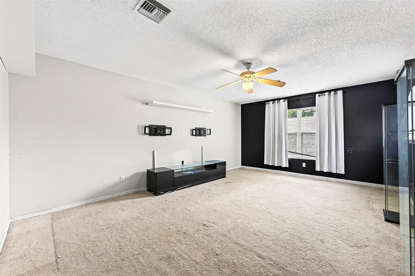
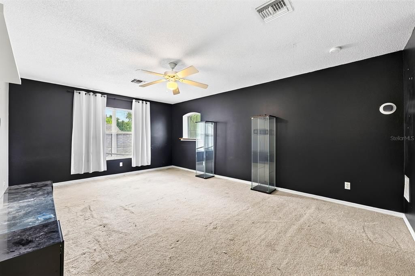
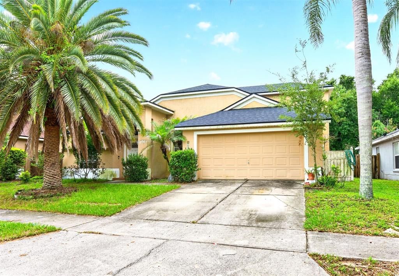
Virtually Staged. Seller may consider buyer concessions if made in an offer ~ Space, flexibility, and your own PRIVATE SALT WATER POOL come together in this 4-bedroom + BONUS ROOM, 3-full bath home tucked away on a quiet CUL-DE-SAC in Apopka's established Wekiva Club community! With a NEWER ROOF (2022) and UPDATED A/C (2022) already in place, this thoughtfully designed floor plan offers room for everyone with versatile living spaces perfect for modern living. FORMAL LIVING and DINING ROOMS welcome you at the front of the home before flowing seamlessly into the generous FAMILY ROOM and large open kitchen, creating an ideal layout for everyday living with family or entertaining friends. The kitchen features STAINLESS STEEL APPLIANCES, pantry storage, a long breakfast bar, and a casual dining area, all overlooking the heart of the home. HIGH CEILINGS, abundant natural light, and TILE & WOOD LAMINATE FLOORING throughout the main living areas enhance the bright, open feel, while comfortable carpet is reserved only for the upstairs loft – ideal as a home office, media room, playroom, or additional flex space. The desirable 3-WAY SPLIT BEDROOM layout provides privacy for everyone, with the PRIMARY SUITE at the back of the home offering a large WALK-IN CLOSET, dual/split vanities, a soaking tub, separate shower, and direct pool access. A second bedroom with its own en-suite bath is perfectly positioned for guests or multi-generational living, while bedrooms three and four share a third full bath in their own private wing. Sliding glass doors open to an outdoor retreat featuring a COVERED LANAI, POOL, and FULLY FENCED BACKYARD for year-round Florida living. Conveniently located just minutes from Wekiwa Springs State Park, Lake Apopka, shopping, dining, and major roadways including Wekiwa Springs Road, 436, 441, and 434, this home offers the space, layout, and location to fit a variety of lifestyles. Call today to schedule a tour!

Location

Details

Type:
Residential
Parking:
Driveway
Year Built:
2000
Lot:
0.16 Acres
Heating:
Central
Price/sqft:
$197
Cooling:
Central Air
HOA:
$495

Valuation

Our model vs. what's actually selling nearby.
Estimate
$422,200
$362K – $496K
Confidence Low
List vs. estimate
$72K above estimate
List $495,000 · +17.2%
Our model says this listing is priced above recent comparable activity. Room to negotiate.
Price per sq ft
$197
-10.7% vs. city median $220
Based on
8 MLS comparables
Median of recent comparable listings. Sold comps use closing price, active listings use list price.

Highlights

Annual tax
$4,264
2025
HOA
$495/yr
Pool
In Ground
Garage
2 car garage
Pets
Allowed
All facts and features
  • Flooring

    • Carpet

    • Laminate

    • Tile

    Heating

    • Central

    Cooling

    • Central Air

    Appliances

    • Dishwasher

    • Electric Water Heater

    • Microwave

    • Range

    • Refrigerator

    Other interior features

    • Ceiling Fan(s)

    • Eating Space In Kitchen

    • High Ceilings

    • Kitchen/Family Room Combo

    • Open Floorplan

    • Primary Bedroom Main Floor

    • Split Bedroom

    • Thermostat

    • Vaulted Ceiling(s)

    • Walk-In Closet(s)

    • Window Treatments

    Bedrooms and bathrooms

    • Bedrooms: 4

    • Full bathrooms: 3

  • Parking

    • Driveway

    Property

    • Levels: Two

    • Pool Private: Yes

    • Exterior Features: Lighting / Sidewalk / Sliding Doors

    Lot

    • Lot: 0.16 Acres

    Other Property Information

    • Parcel Number: 122128910000180

    • Zoning: R-1

  • Type and style

    • Property Type: Residential

    • Property Sub Type: Single Family Residence

  • Utility

    • BB/HS Internet Available

    • Cable Available

    • Electricity Connected

    • Public

    • Sewer Connected

    • Water Connected

  • Other financial information

    • HOA: $495

    • HOA Frequency: Annually

    • Annual tax amount: $4,264

  • Source details

    • MLS ID: O6428580

    Other facts

    • Construction Materials: Block / Stucco

    • Foundation Details: Slab

    • Laundry Features: Laundry Room

    • Lot Features: Cul-De-Sac / Landscaped / Sidewalk

    • Patio And Porch Features: Covered / Patio / Rear Porch

    • Pool Features: In Ground / Salt Water

    • Window Features: Blinds / Drapes / Rods

    • Direction Faces: North

    • Garage Spaces: 2

    • Attached Garage: Yes

    • Garage: Yes

    • Living Area: 2509

    • Water Source: Public

    • Subdivision Name: WEKIVA CLUB

Private inquiry
Talk to the advisor on this listing.
Floor plans, HOA docs, off-market comparables, scheduling a private showing — one message, direct to the local specialist.

More like this

New
For Sale
$482,990
House
4 bds · 2 ba · 1,828 sqft
SAGEWOOD, APOPKA
1091 GULL STREET
New
For Sale
$349,900
House
4 bds · 2 ba · 2,292 sqft
DOMINISH ESTATES, APOPKA
568 DOMINISH ESTATES DRIVE
New
For Sale
$358,000
Townhouse
3 bds · 2 ba · 1,484 sqft
GOVERNORS POINT PH 1, LONGWOOD
437 STANTON PLACE
New
For Sale
$569,999
House
4 bds · 3 ba · 2,916 sqft
WEKIVA CLUB PH 02 48 88, APOPKA
2408 CIMMARON ASH WAY
New
For Sale
$379,900
House
3 bds · 2 ba · 1,284 sqft
MAGNOLIA OAKS RIDGE, APOPKA
309 BAY STREET
New
For Sale
$459,000
House
4 bds · 2 ba · 1,976 sqft
PIEDMONT LAKES PH 04, APOPKA
2680 LAKE JACKSON CIRCLE
New
For Sale
$399,999
House
3 bds · 1 ba · 1,285 sqft
PEARL LAKE HEIGHTS REP OF LTS 13 TO 21 BLK 6, ALTAMONTE SPRINGS
1146 DONALD AVENUE
New
For Sale
$384,900
House
3 bds · 2 ba · 1,711 sqft
WEKIVA, APOPKA
2450 CANTERCLUB TRAIL

Market around this address

Live counts in the same area.
View all

The multiple listing information is provided by the Stellar MLS from a copyrighted compilation of listings. The compilation of listings and each individual listing are ©2026-present Stellar MLS. All Rights Reserved. The information provided is for consumers' personal, noncommercial use and may not be used for any purpose other than to identify prospective properties consumers may be interested in purchasing. All properties are subject to prior sale or withdrawal. All information provided is deemed reliable but is not guaranteed accurate, and should be independently verified. Listing courtesy of: WEMERT GROUP REALTY LLC