Sell Your Home
Get a free home valuation
Contact
Tell us about your needs
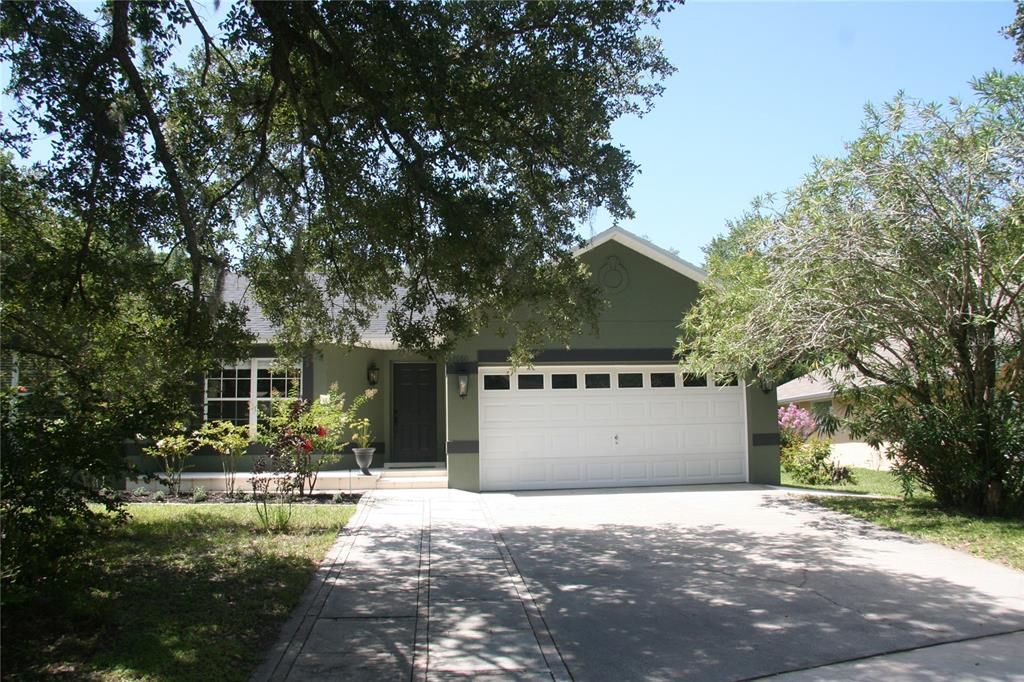
2680 LAKE JACKSON CIRCLE

House For Sale
$459,000

BTC: 7.09208900

ETH: 241.24374553

4 days
4 bds
2 ba
1,976 sqft

Overview

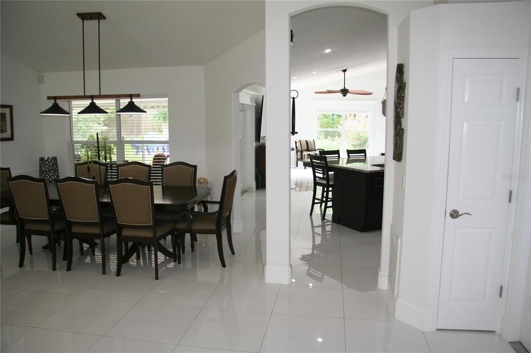
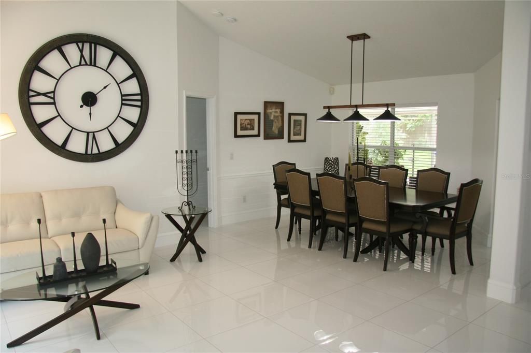
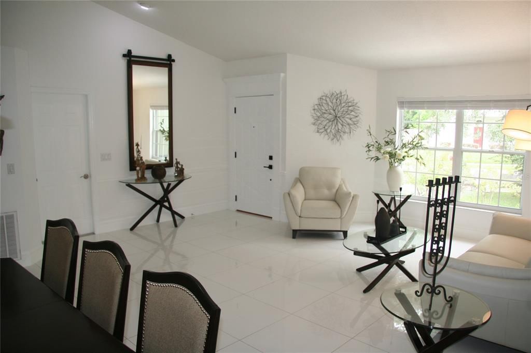
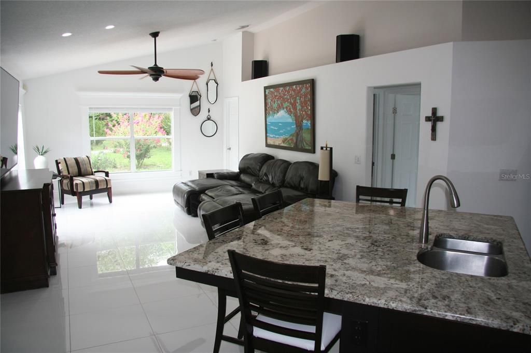
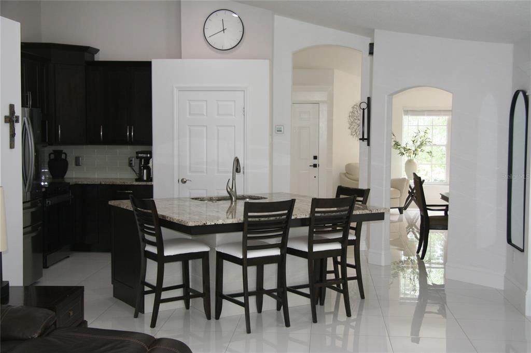
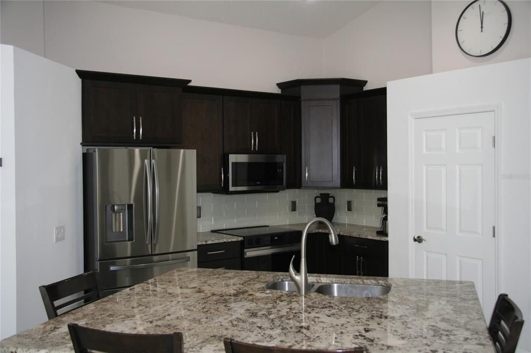
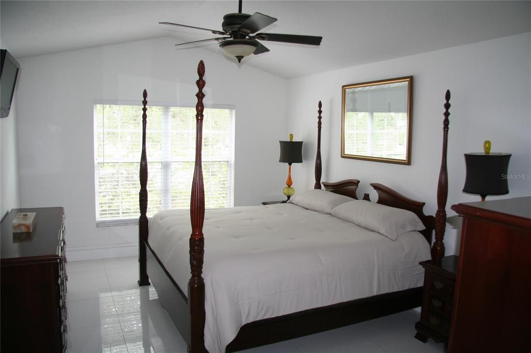
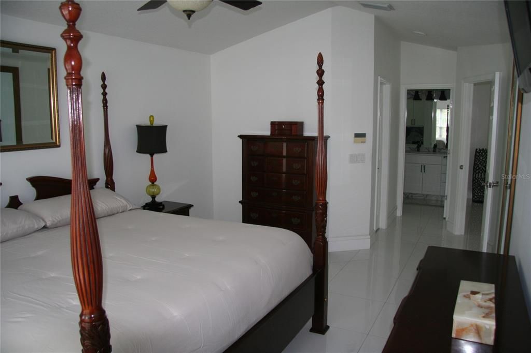
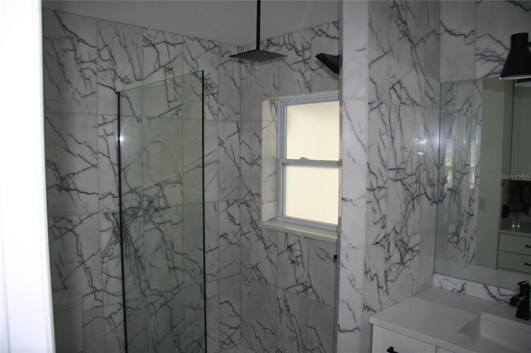
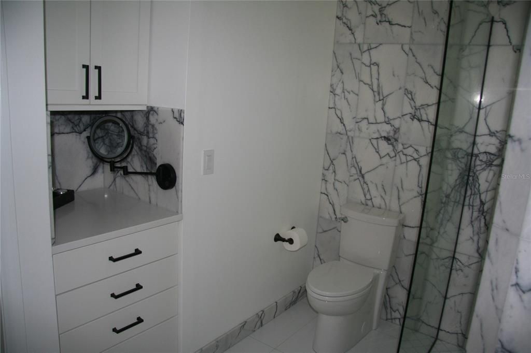
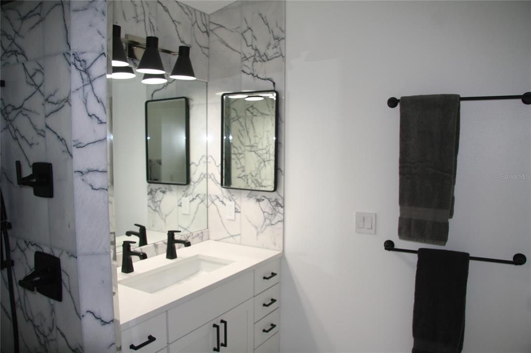
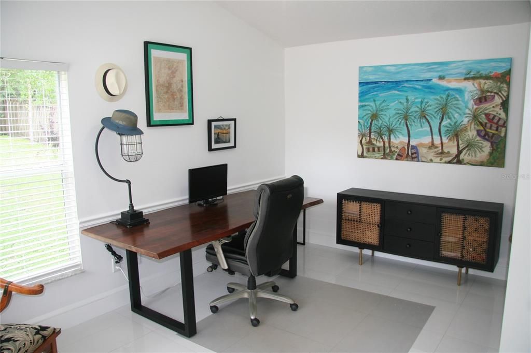
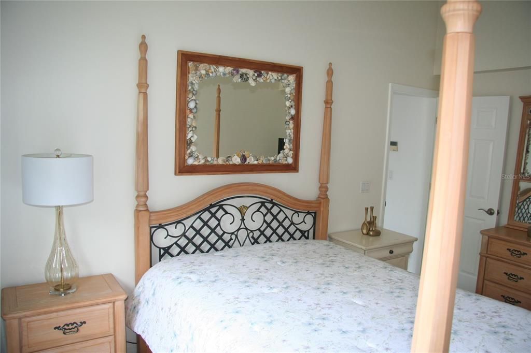
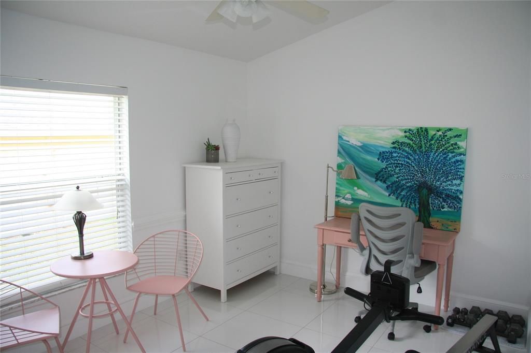
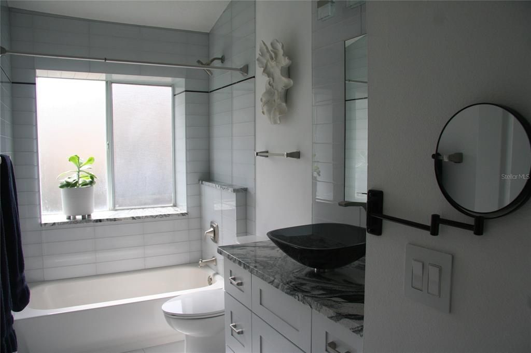
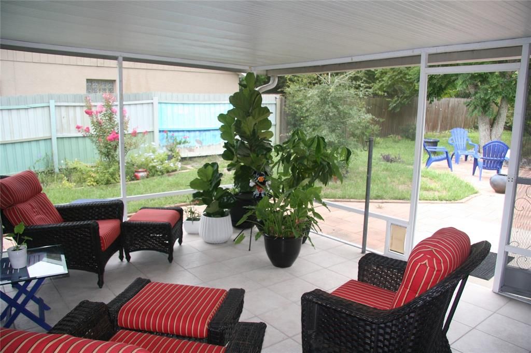
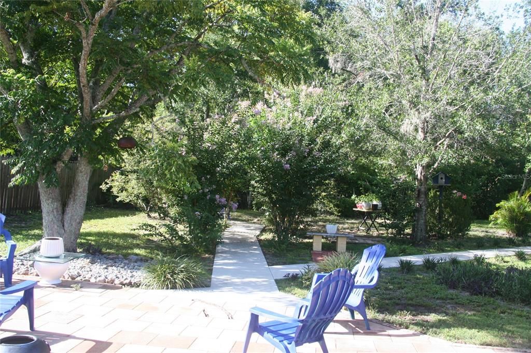
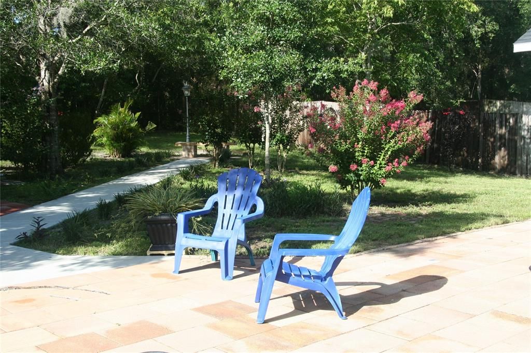
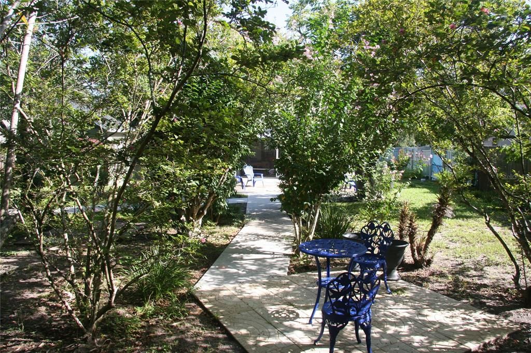
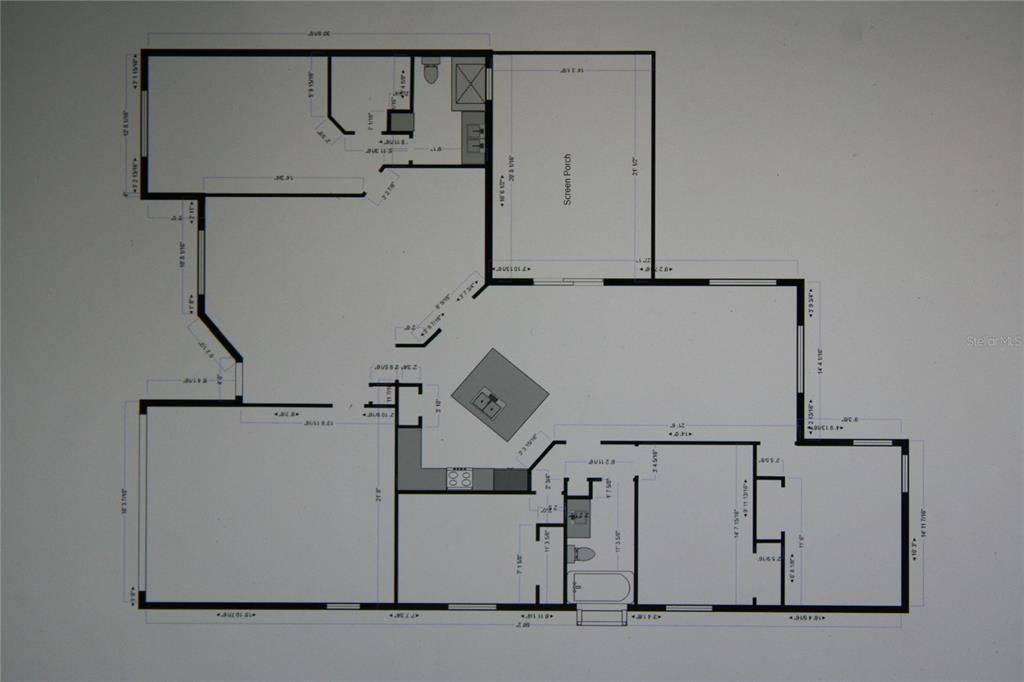
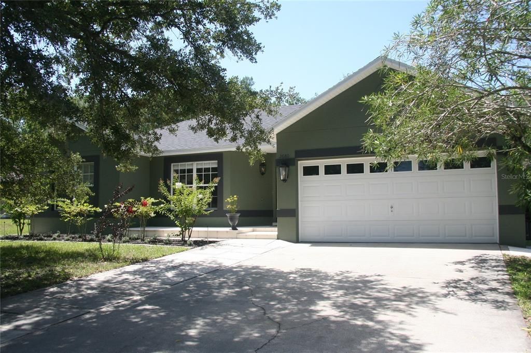
This 4-bedroom 2-bathroom open concept custom home was designed and built by the current owners. It is appointed with high end fixtures and finishes throughout. The master bath has three shower heads with a six-way diverter creating six unique showering experiences. There is also a make-up niche with ample drawer space, under cabinet lighting and an illuminated 1x/10x vanity mirror. The kitchen has a large central island, excellent for comfortable living and entertaining. The home has a beautiful garden front and back with significant mature landscaping. There are several features in the back that provide a comfortable outdoor living experience. The open concept kitchen/great room, living room and dining room have multiple windows that brighten the space and give expansive views of the fully fenced back yard. The appliances are new (7-2026). The roof was replaced and the exterior was painted in 2025. The interior was painted in 2026. The A/C unit was replaced in 2021. This home is a must see for anyone looking to move to the area.

Location

Details

Type:
Residential
Parking:
Garage Door Opener
Year Built:
1995
Lot:
0.28 Acres
Heating:
Central / Electric
Price/sqft:
$232
Cooling:
Central Air
HOA:
$45

Valuation

Our model vs. what's actually selling nearby.
Estimate
$399,900
$296K – $477K
Confidence Low
List vs. estimate
$59K above estimate
List $459,000 · +14.8%
Our model says this listing is priced above recent comparable activity. Room to negotiate.
Price per sq ft
$232
+5.3% vs. city median $220
Based on
28 MLS comparables
Median of recent comparable listings. Sold comps use closing price, active listings use list price.

Highlights

Annual tax
$2,021
2025
HOA
$45/qtr
Community Pool, Maintenance Grounds, Manager
View
Garden, Trees/Woods
Garage
2 car garage
Pets
Allowed
All facts and features
  • Flooring

    • Porcelain Tile

    Heating

    • Central

    • Electric

    Cooling

    • Central Air

    Appliances

    • Dishwasher

    • Disposal

    • Dryer

    • Microwave

    • Range

    • Refrigerator

    • Tankless Water Heater

    • Washer

    Other interior features

    • Cathedral Ceiling(s)

    • Ceiling Fan(s)

    • Eating Space In Kitchen

    • High Ceilings

    • Kitchen/Family Room Combo

    • Open Floorplan

    • Solid Wood Cabinets

    • Split Bedroom

    • Stone Counters

    • Thermostat

    • Vaulted Ceiling(s)

    • Walk-In Closet(s)

    • Window Treatments

    Bedrooms and bathrooms

    • Bedrooms: 4

    • Full bathrooms: 2

  • Parking

    • Garage Door Opener

    Property

    • Levels: One

    • Exterior Features: French Doors / Irrigation System / Lighting / Sidewalk

    Lot

    • Lot: 0.28 Acres

    Other Property Information

    • Parcel Number: 132128690902590

    • Zoning: PUD

  • Type and style

    • Property Type: Residential

    • Property Sub Type: Single Family Residence

  • Utility

    • Cable Available

    • Cable Connected

    • Electricity Connected

    • Fiber Optics

    • Fire Hydrant

    • Sewer Connected

    • Street Lights

    • Underground Utilities

    • Water Connected

  • Other financial information

    • HOA: $45

    • HOA Frequency: Quarterly

    • Annual tax amount: $2,022

  • Source details

    • MLS ID: TB8537306

    Other facts

    • Construction Materials: Block / Stucco

    • Foundation Details: Slab / Stem Wall

    • Laundry Features: Other

    • Lot Features: City Lot / In County / Near Public Transit / Sidewalk

    • Patio And Porch Features: Covered / Enclosed / Front Porch / Patio / Rear Porch / Screened

    • Window Features: Blinds

    • Direction Faces: North

    • Architectural Style: Custom

    • Garage Spaces: 2

    • Attached Garage: Yes

    • Garage: Yes

    • Living Area: 1976

    • Water Source: Public

    • Subdivision Name: PIEDMONT LAKES PH 04

Private inquiry
Talk to the advisor on this listing.
Floor plans, HOA docs, off-market comparables, scheduling a private showing — one message, direct to the local specialist.

More like this

For Sale
$345,000
House
3 bds · 2 ba · 1,286 sqft
LAKEWOOD FOREST, ORLANDO
8428 BARK COURT
New
For Sale
$340,000
House
4 bds · 3 ba · 1,954 sqft
FOREST SLOPES-505, LONGWOOD
2610 SAND LAKE ROAD
New
For Sale
$482,990
House
4 bds · 2 ba · 1,828 sqft
SAGEWOOD, APOPKA
1091 GULL STREET
New
For Sale
$349,900
House
4 bds · 2 ba · 2,292 sqft
DOMINISH ESTATES, APOPKA
568 DOMINISH ESTATES DRIVE
New
For Sale
$569,999
House
4 bds · 3 ba · 2,916 sqft
WEKIVA CLUB PH 02 48 88, APOPKA
2408 CIMMARON ASH WAY
New
For Sale
$358,000
Townhouse
3 bds · 2 ba · 1,484 sqft
GOVERNORS POINT PH 1, LONGWOOD
437 STANTON PLACE
New
For Sale
$384,900
House
3 bds · 2 ba · 1,711 sqft
WEKIVA, APOPKA
2450 CANTERCLUB TRAIL
New
For Sale
$375,000
House
4 bds · 2 ba · 1,396 sqft
LAKESIDE WOODS, ORLANDO
7711 LAKESIDE WOODS DRIVE

Market around this address

Live counts in the same area.
View all

The multiple listing information is provided by the Stellar MLS from a copyrighted compilation of listings. The compilation of listings and each individual listing are ©2026-present Stellar MLS. All Rights Reserved. The information provided is for consumers' personal, noncommercial use and may not be used for any purpose other than to identify prospective properties consumers may be interested in purchasing. All properties are subject to prior sale or withdrawal. All information provided is deemed reliable but is not guaranteed accurate, and should be independently verified. Listing courtesy of: HOMECOIN.COM