Sell Your Home
Get a free home valuation
Contact
Tell us about your needs

2555 SAND ARBOR CIRCLE

House For Sale
$650,000

BTC: 9.97238417

ETH: 341.63057646

-$20K (2026/07/21)
43 days
5 bds
3 ba
2,897 sqft

Overview

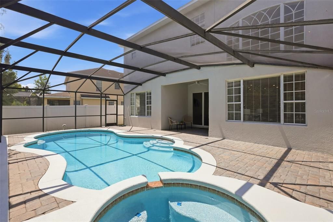
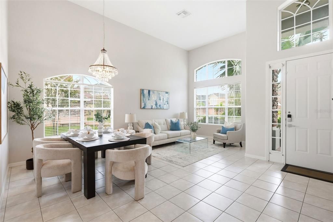
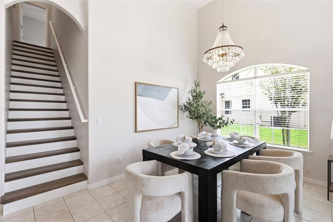
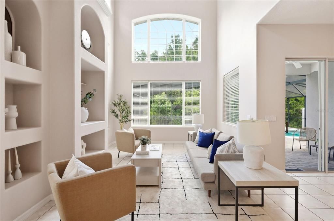
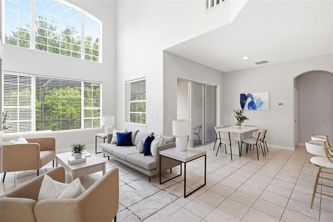
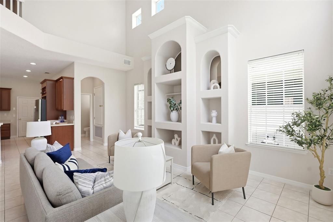
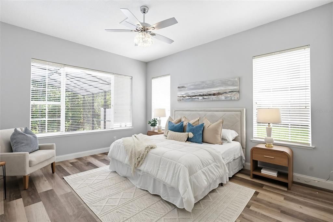
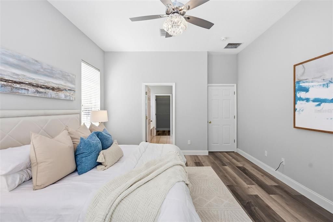
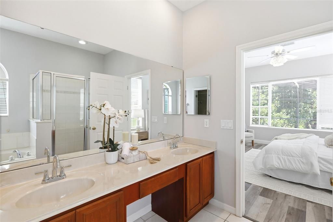
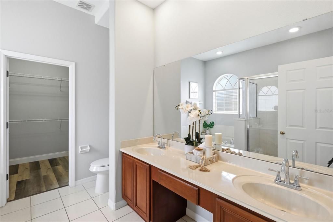
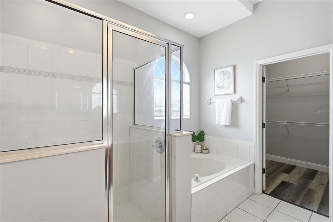
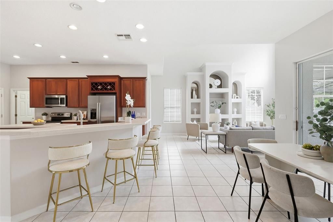
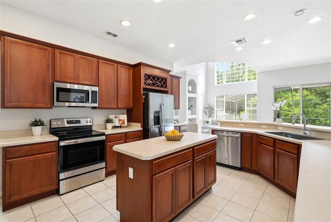
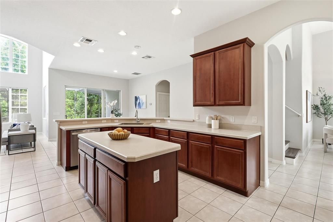
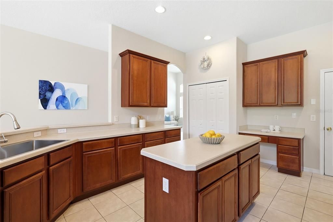
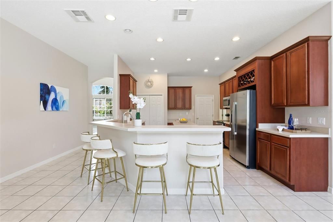
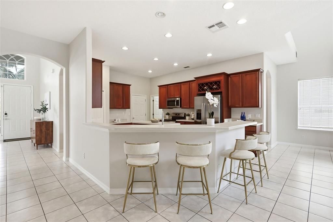
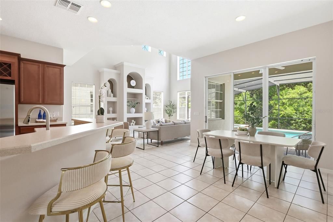
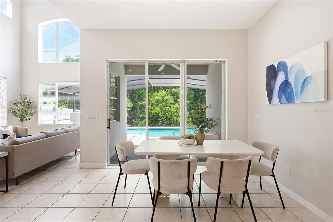
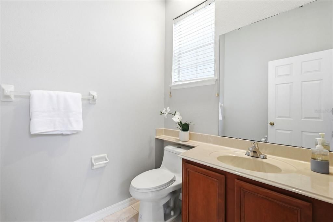
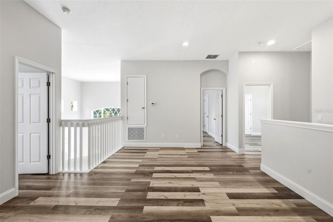
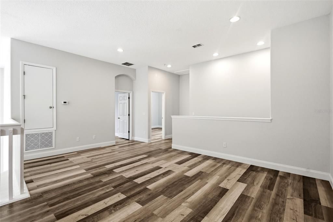
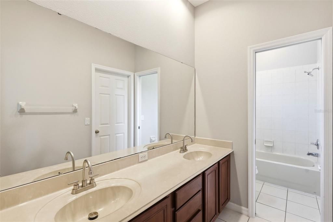
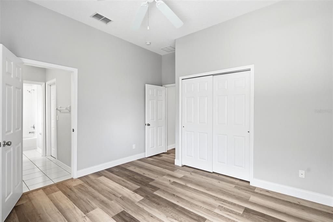
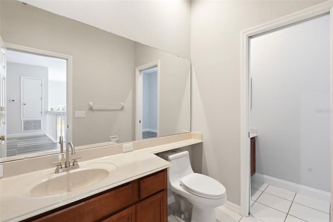
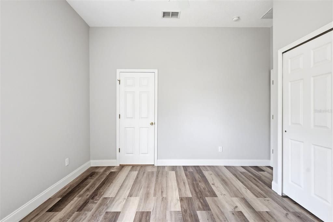
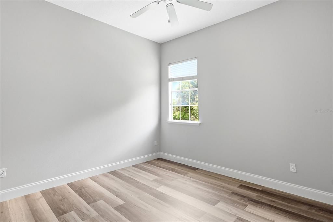
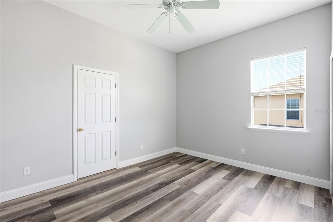
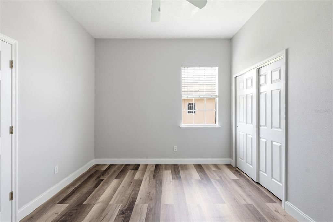
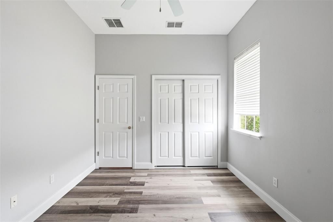
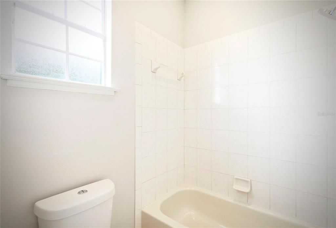
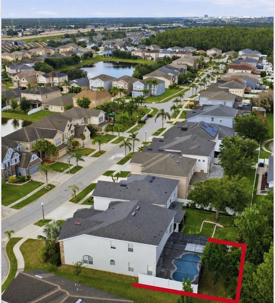
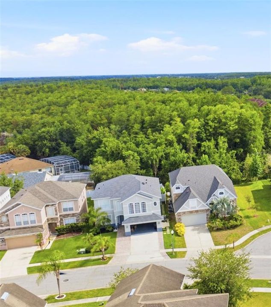
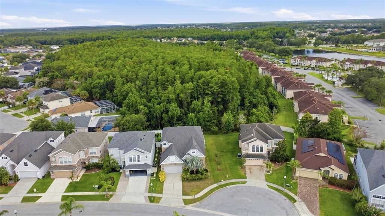
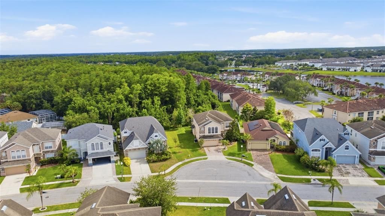
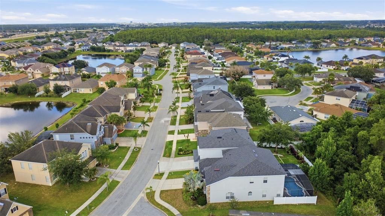
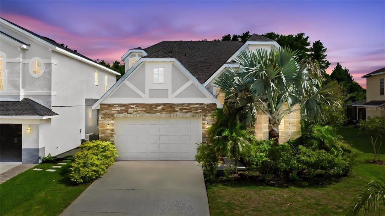
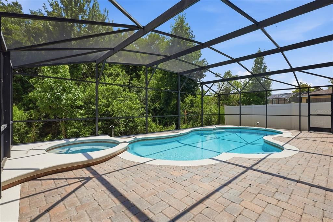
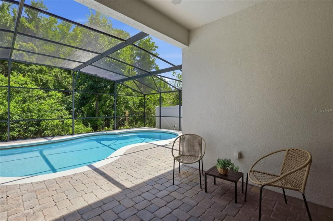
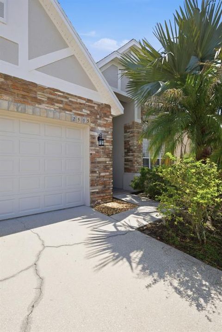
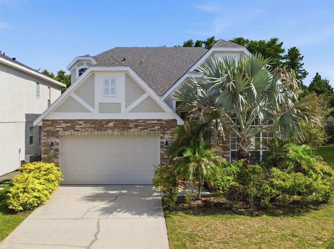
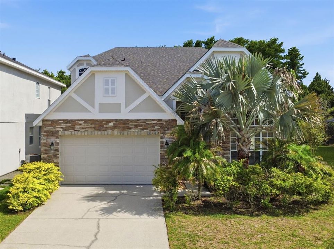
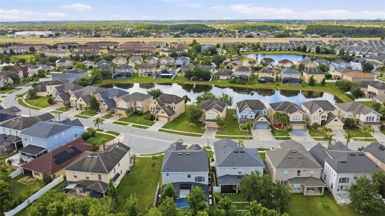
Move in with complete peace of mind knowing this truly turnkey estate features extensive 2026 capital improvements, including a brand-new roof (June 2026), new plumbing, new dual high-efficiency HVAC systems with Wi-Fi controls, and NO CDD fees—delivering exceptional long-term value in the exclusive gated community of Sandhill Preserve. This beautifully updated 5-bedroom, 4-bathroom home features soaring 24-foot ceilings, abundant natural light, fresh interior and exterior paint, a rebuilt solid wood staircase, a new dining room chandelier, updated lighting and ceiling fans, and brand-new luxury flooring throughout with no carpet. The gourmet kitchen offers custom real wood cabinetry, brand-new stainless steel appliances, a new 33-inch deep sink, premium faucet, center island, and designer finishes that flow seamlessly into the spacious family room and outdoor living area. Designed for flexibility, the home includes two primary suites—one downstairs and one upstairs—plus a spacious loft with a private balcony and Jack-and-Jill bedrooms, making it ideal for multigenerational living, guests, or a home office. All bathrooms have been updated with new toilets, faucets, and fixtures. Triple sliding glass doors open to a screened outdoor oasis overlooking peaceful conservation with no rear neighbors. Enjoy a fully heated pool and oversized heated spa with therapeutic massage jets, along with a newly resurfaced finish, new tile, freshly painted deck, and a brand-new screen enclosure. Beyond the screened pool enclosure, the property extends approximately 20 additional feet, providing valuable green space for a garden, play area, pets, or future fencing. Additional highlights include a smart keypad lock with code, fingerprint, and key access, an oversized epoxy-floor garage with 12-foot-plus ceilings, upgraded lighting, a new garage door opener, and a massive walk-up attic for exceptional storage. Conveniently located minutes from SR-417, Lake Nona Medical City, Orlando International Airport, shopping, and dining, this move-in-ready home offers an exceptional combination of luxury, privacy, and value. Schedule your private showing today, and be sure to view the video and virtual tour in the Facts & Features section.

Location

Details

Type:
Residential
Parking:
Driveway / Garage Door Opener
Year Built:
2006
Lot:
0.15 Acres
Heating:
Central / Electric
Price/sqft:
$224
Cooling:
Central Air
HOA:
$74

Valuation

Our model vs. what's actually selling nearby.
Estimate
$460,000
$357K – $577K
Confidence Low
List vs. estimate
$190K above estimate
List $650,000 · +41.3%
Our model says this listing is priced above recent comparable activity. Room to negotiate.
Price per sq ft
$224
-14.4% vs. city median $262
Based on
19 MLS comparables
Median of recent comparable listings. Sold comps use closing price, active listings use list price.

Highlights

Annual tax
$5,088
2025
HOA
$74/mo
Pool
In Ground
Garage
2 car garage
Pets
Allowed
All facts and features
  • Flooring

    • Luxury Vinyl

    • Tile

    Heating

    • Central

    • Electric

    Cooling

    • Central Air

    Appliances

    • Dishwasher

    • Disposal

    • Electric Water Heater

    • Microwave

    • Range

    Other interior features

    • Built-in Features

    • Ceiling Fan(s)

    • Eating Space In Kitchen

    • High Ceilings

    • Open Floorplan

    • Solid Surface Counters

    • Solid Wood Cabinets

    • Thermostat

    Bedrooms and bathrooms

    • Bedrooms: 5

    • Bathrooms: 1

    • Full bathrooms: 3

  • Parking

    • Driveway

    • Garage Door Opener

    Property

    • Levels: Two

    • Pool Private: Yes

    • Exterior Features: Lighting / Other / Sidewalk / Sliding Doors

    Lot

    • Lot: 0.15 Acres

    Other Property Information

    • Parcel Number: 302430742900610

    • Zoning: P-D

  • Type and style

    • Property Type: Residential

    • Property Sub Type: Single Family Residence

  • Utility

    • Cable Available

    • Electricity Available

    • Phone Available

    • Public

    • Sewer Connected

    • Street Lights

    • Underground Utilities

    • Water Available

  • Other financial information

    • HOA: $74

    • HOA Frequency: Monthly

    • Annual tax amount: $5,088

  • Source details

    • MLS ID: O6417887

    Other facts

    • Construction Materials: Stucco

    • Foundation Details: Slab

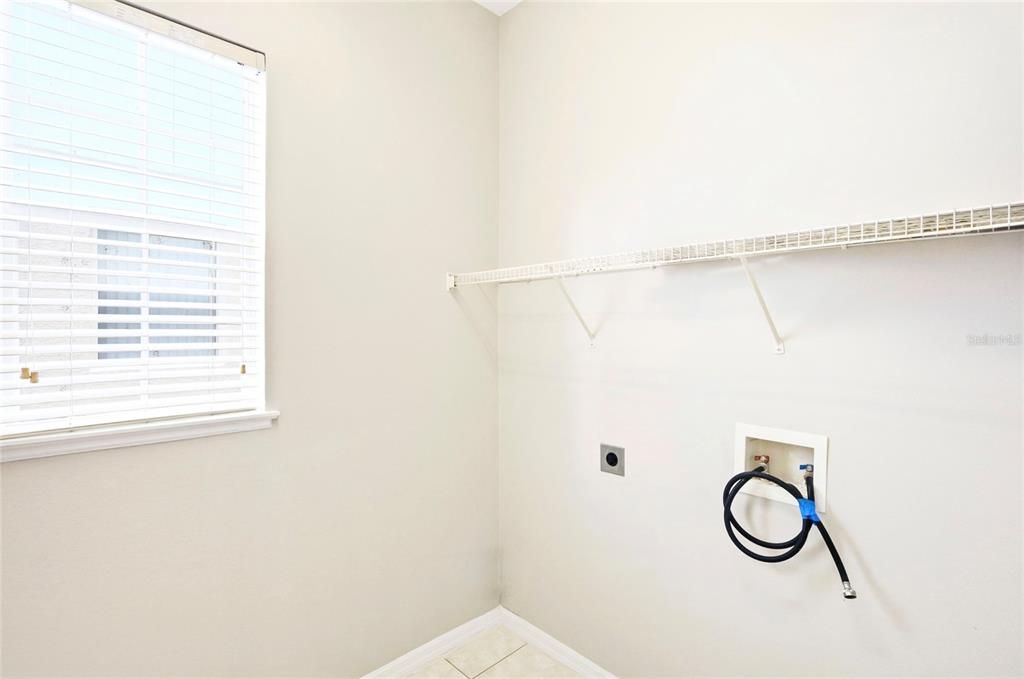
    • Laundry Features: Inside

    • Lot Features: Conservation Area / Cul-De-Sac / Landscaped / Sidewalk

    • Patio And Porch Features: Enclosed / Rear Porch / Screened

    • Pool Features: In Ground / Lighting / Other

    • Window Features: Blinds

    • Direction Faces: North

    • Architectural Style: Florida

    • Garage Spaces: 2

    • Attached Garage: Yes

    • Garage: Yes

    • Living Area: 2897

    • Water Source: Public

    • Subdivision Name: SANDHILL PRESERVE

Private inquiry
Talk to the advisor on this listing.
Floor plans, HOA docs, off-market comparables, scheduling a private showing — one message, direct to the local specialist.

More like this

New
For Sale
$499,000
House
4 bds · 2 ba · 2,444 sqft
CAMPBELL COVE, KISSIMMEE
2707 RANDAL WAY
New
For Sale
$539,900
House
5 bds · 3 ba · 2,764 sqft
HERON BAY AT MEADOW WOODS 44/54, ORLANDO
1860 WHITE HERON BAY CIRCLE
New
For Sale
$649,990
House
6 bds · 4 ba · 3,724 sqft
LAKE PRESERVE PH 2, ORLANDO
14172 DOVE HOLLOW DRIVE
New
For Sale
$490,000
House
3 bds · 2 ba · 2,641 sqft
SANDHILL PRESERVE, ORLANDO
2530 SAND ARBOR CIRCLE
For Sale
$550,000
House
4 bds · 2 ba · 2,222 sqft
WETHERBEE LAKES PH 4, ORLANDO
10444 LAXTON STREET
For Sale
$699,000
House
6 bds · 4 ba · 3,521 sqft
SOUTHCHASE, ORLANDO
1424 AGUACATE COURT
For Sale
$530,000
House
6 bds · 4 ba · 3,514 sqft
ROSEWOOD, ORLANDO
644 FLOWER FIELDS LANE
-$10K
For Sale
$479,000
House
4 bds · 3 ba · 2,114 sqft
WYNDHAM LAKES ESTATES, ORLANDO
2336 CROSSTON CIRCLE

Market around this address

Live counts in the same area.
View all

The multiple listing information is provided by the Stellar MLS from a copyrighted compilation of listings. The compilation of listings and each individual listing are ©2026-present Stellar MLS. All Rights Reserved. The information provided is for consumers' personal, noncommercial use and may not be used for any purpose other than to identify prospective properties consumers may be interested in purchasing. All properties are subject to prior sale or withdrawal. All information provided is deemed reliable but is not guaranteed accurate, and should be independently verified. Listing courtesy of: KELLER WILLIAMS ADVANTAGE III