Sell Your Home
Get a free home valuation
Contact
Tell us about your needs
2557 SW 14TH Court, Deerfield Beach FL 33442

House For Sale
$899,000

BTC: 11.55304247

ETH: 374.58333333

1 days
Waterfront
3 bds
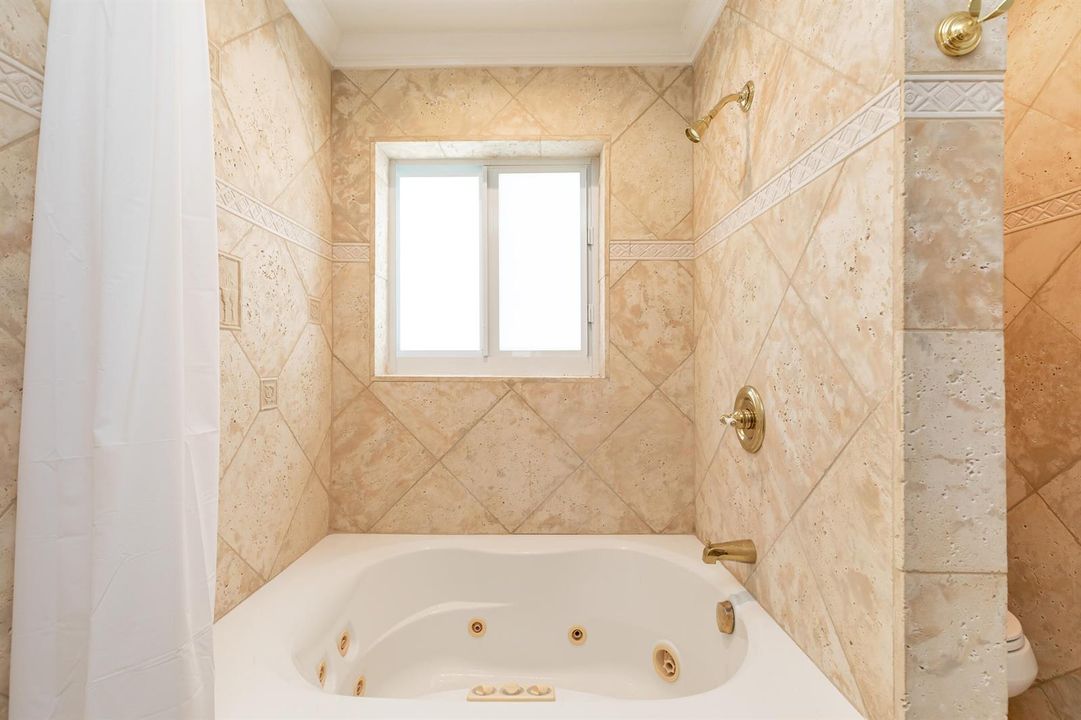
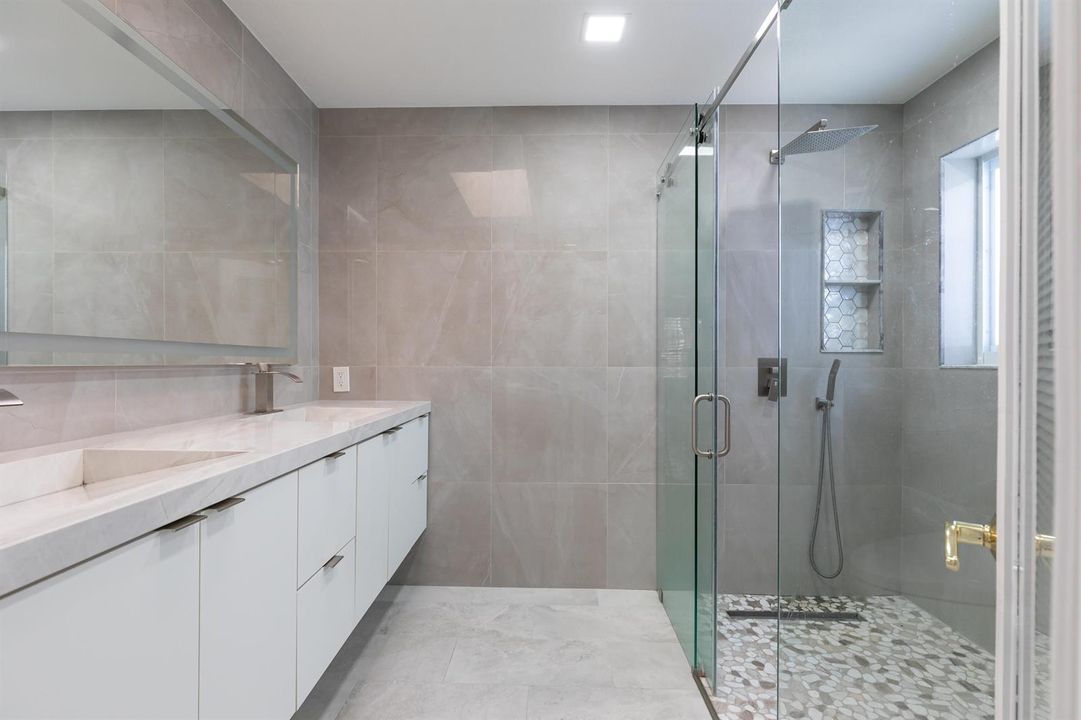
3 ba
2,720 sqft

Overview

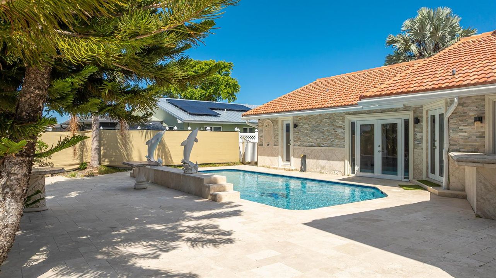
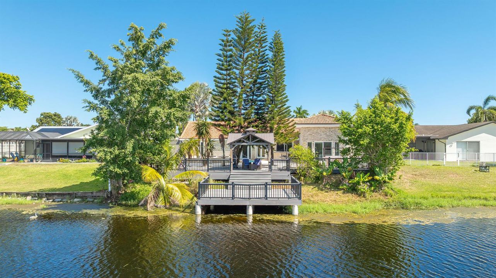
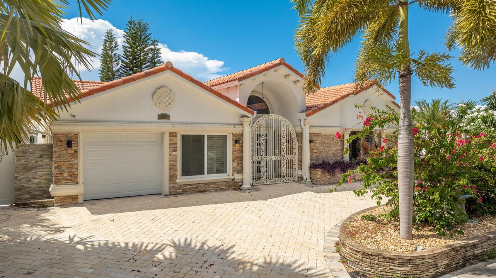
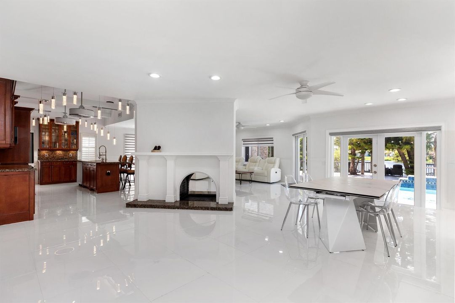
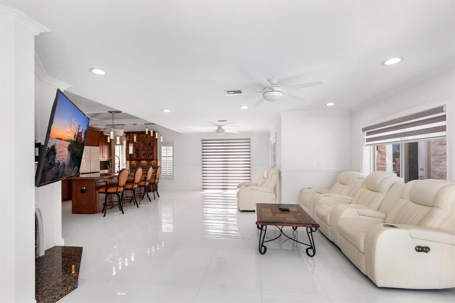
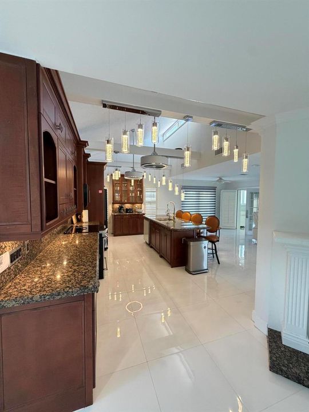
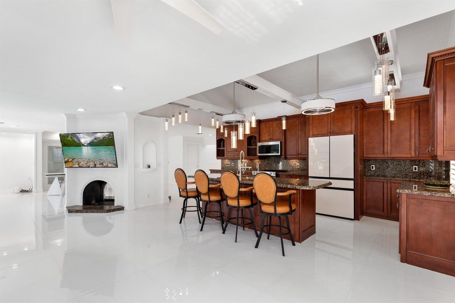
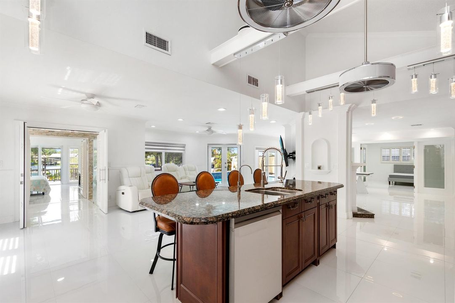
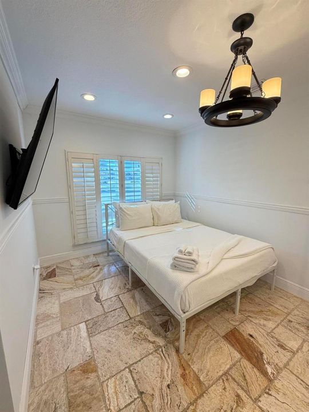
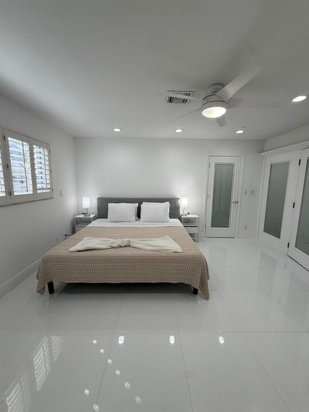
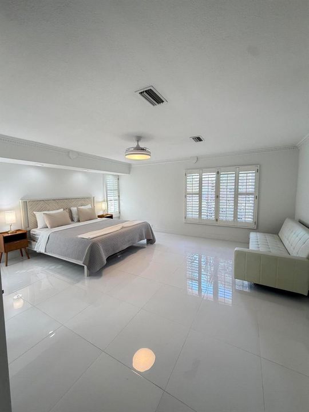
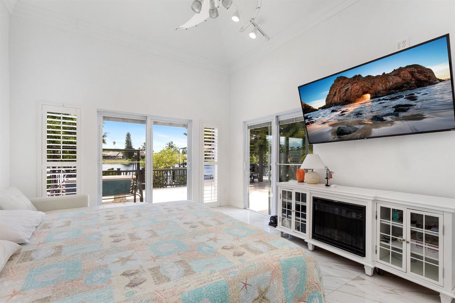
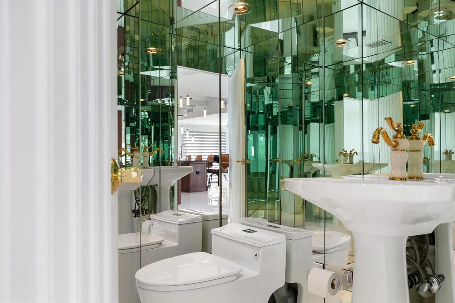
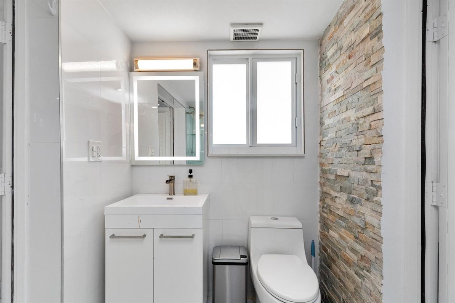
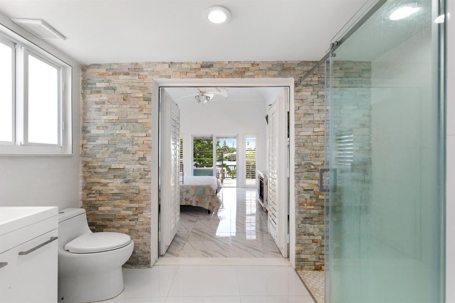
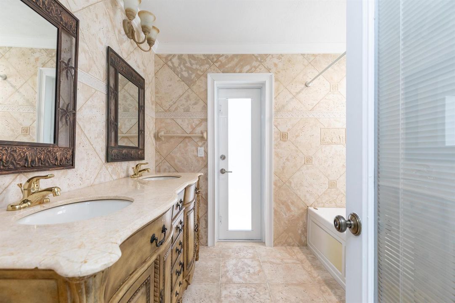
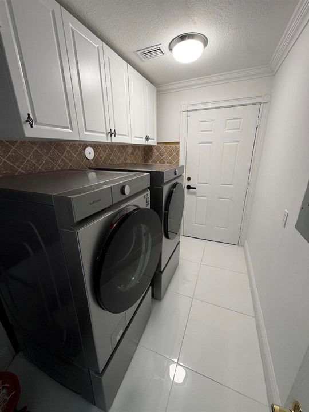
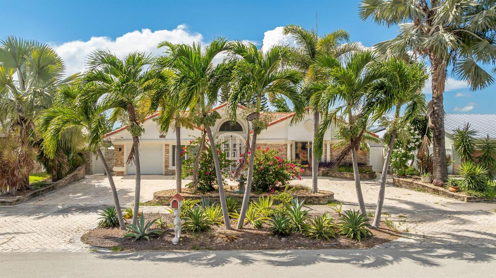
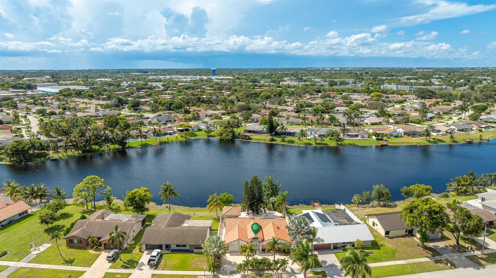
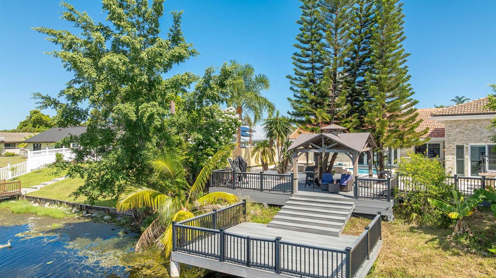
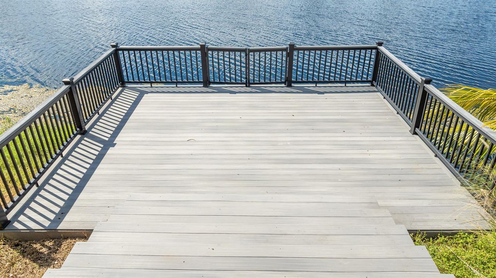
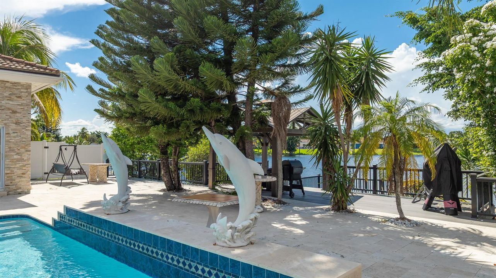
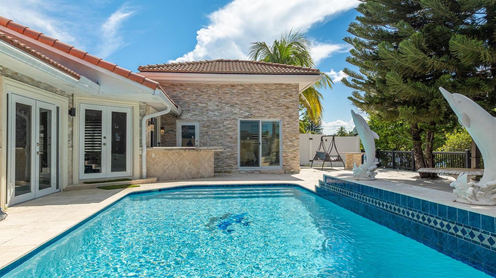
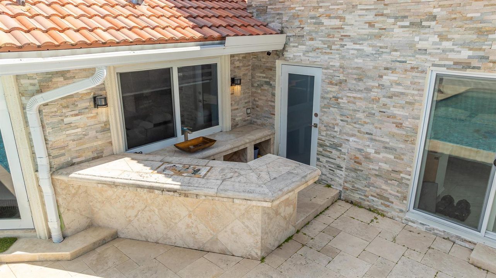
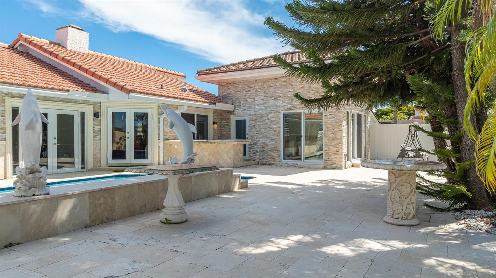
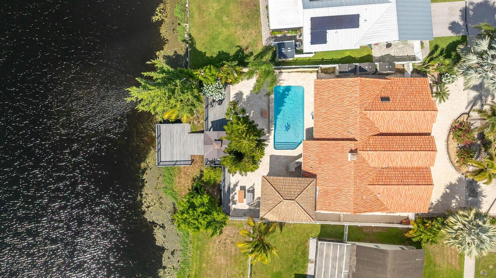
No HOA! This waterfront living with distinctive Mediterranean-inspired character in the heart of Deerfield Beach. This spacious 3-bedroom plus den, 3 and half bathroom home offers approximately 2,720 sq feet of living space, heated saltwater pool, expansive outdoor deck. Major improvements done in 2023 include a newer roof, impact windows and doors, new A/C, new water heater, new appliances, washer and dryer, whole-house water filtration system, separate drinking-water filtration system, updated backyard and a heated saltwater pool, impact windows and doors. **Supplemental Remarks** Extensive recent improvements include new roof, impact windows and doors, new A/C system, new water heater, new kitchen appliances, washer and dryer, updated backyard, new waterfront deck, and heated saltwater pool. The home also features a whole-house water filtration system plus a separate under-sink drinking water filtration system. Property offers 3 bedrooms, 3 full bathrooms and a waterfront setting with expansive outdoor living and entertaining areas. No HOA.

Location

Details

Type:
Residential
Parking:
1 Space / Circular Driveway / Parking Garage
Year Built:
1979
Lot:
0.17 Acres
Heating:
Central
Price/sqft:
$331
Cooling:
Ceiling Fan(s) / Central Air
HOA:
No Data

Valuation

Our model vs. what's actually selling nearby.
Estimate
$475,000
$327K – $659K
Confidence Low
List vs. estimate
$424K above estimate
List $899,000 · +89.3%
Our model says this listing is priced above recent comparable activity. Room to negotiate.
Price per sq ft
$330
-6.0% vs. city median $351
Based on
7 MLS comparables
Median of recent comparable listings. Sold comps use closing price, active listings use list price.

Highlights

Annual tax
$14,240
2025
Pool
Heated
View
Lake, Water
Waterfront
Yes
Garage
1 car garage
Pets
Allowed
All facts and features
  • Flooring

    • Tile

    Heating

    • Central

    Cooling

    • Ceiling Fan(s)

    • Central Air

    Appliances

    • Electric Water Heater

    • Dishwasher

    • Disposal

    • Dryer

    • Microwave

    • Water Purifier

    • Electric Range

    • Gas Range

    • Refrigerator

    • Self Cleaning Oven

    • Wall Oven

    • Washer

    • Water Softener Owned

    • Water Softener/Filter

    Other interior features

    • First Floor Entry

    • Cooking Island

    • Entrance Foyer

    • French Doors

    • Vaulted Ceiling(s)

    • Volume Ceilings

    • Walk-In Closet(s)

    • Separate Guest/In-Law Quarters

    • Maid/In-Law Quarters

    • Maid'S Quarters

    Bedrooms and bathrooms

    • Bedrooms: 3

    • Bathrooms: 1

    • Full bathrooms: 3

  • Parking

    • 1 Space

    • Circular Driveway

    • Parking Garage

    Property

    • Levels: 1

    • Pool Private: Yes

    • Exterior Features: West Of Us1 / Open Balcony

    Lot

    • Lot: 0.17 Acres

    Other Property Information

    • Parcel Number: 484210032400

    • Zoning: RS-5

  • Type and style

    • Property Type: Residential

    • Property Sub Type: Single Family Residence

  • Utility

    • Electricity Connected

    • Electricity Available

    • Water Available

  • Other financial information

    • Annual tax amount: $14,240

  • Source details

    • MLS ID: B26067129

    Other facts

    • Construction Materials: CBS Construction

    • Fireplace Features: Decorative

    • Laundry Features: Washer Hookup

    • Lot Features: Less Than 1/4 Acre Lot / Less Than 1 Acre / West Of US 1 / Treed Lot

    • Patio And Porch Features: Open Balcony

    • Pool Features: Heated / Private

    • Window Features: Blinds / Verticals

    • Direction Faces: Northeast

    • Other Structures: Livable

    • Architectural Style: One Story / Mediterranean

    • Waterfront: Yes

    • Fireplace: Yes

    • Garage Spaces: 1

    • Attached Garage: Yes

    • Garage: Yes

    • Living Area: 2720

    • Water Source: Public

    • Subdivision Name: CRYSTAL HEIGHTS

Private inquiry
Talk to the advisor on this listing.
Floor plans, HOA docs, off-market comparables, scheduling a private showing — one message, direct to the local specialist.

More like this

For Sale
$785,000
House
4 bds · 2 ba · 1,240 sqft
FAIRLAWN 1ST ADD, Deerfield Beach
1313 SE 1ST Way, Deerfield Beach FL 33441
New
For Sale
$650,000
House
3 bds · 2 ba · 1,554 sqft
JOSEPH AND BLANCHE ELY PLA, Deerfield Beach
533 NE 1st Avenue, Deerfield Beach FL 33441
New
For Sale
$650,000
House
2 bds · 2 ba · 1,527 sqft
HOLLOWS OF DEER CREEK COND,DEER CREEK-No mandat, Deerfield Beach
663 DEER CREEK HOLLOWS Circle, Deerfield Beach FL 33442
New
For Sale
$725,000
House
3 bds · 2 ba · 2,218 sqft
Costa Brava/Boca Pointe,Boca Pointe/Costa Br, Boca Raton
23444 Alzira Circle, Boca Raton FL 33433
For Sale
$925,000
House
3 bds · 2 ba · 1,834 sqft
BOCA RATON SQUARE UNIT 19,BOCA RATON SQUARE UN, Boca Raton
1780 SW 12TH Street, Boca Raton FL 33486
For Sale
$700,000
House
4 bds · 2 ba · 1,696 sqft
RIVERGLEN EAST,DEER ISLE, Deerfield Beach
760 NW 41st Terrace, Deerfield Beach FL 33442
For Sale
$650,000
Townhouse
3 bds · 2 ba · 1,888 sqft
DEERFIELD CROSSING, Deerfield Beach
558 Sanderling Circle, Deerfield Beach FL 33442
For Sale
$775,000
Townhouse
3 bds · 2 ba · 2,106 sqft
POINTE 100 CONDO, Boca Raton
22936 Clear Echo Dr # 35, Boca Raton FL 33433

Market around this address

Live counts in the same area.
View all

The multiple listing information is provided by the Miami Association of REALTORS® from a copyrighted compilation of listings. The compilation of listings and each individual listing are ©2026-present Miami Association of REALTORS®. All Rights Reserved. The information provided is for consumers' personal, noncommercial use and may not be used for any purpose other than to identify prospective properties consumers may be interested in purchasing. All properties are subject to prior sale or withdrawal. All information provided is deemed reliable but is not guaranteed accurate, and should be independently verified. Listing courtesy of: Century 21 Stein Posner