Sell Your Home
Get a free home valuation
Contact
Tell us about your needs

259 N CHERRY POP DRIVE

House For Sale
$414,900

BTC: 5.21886792

ETH: 170.60032895

2 days
3 bds
2 ba
2,197 sqft

Overview

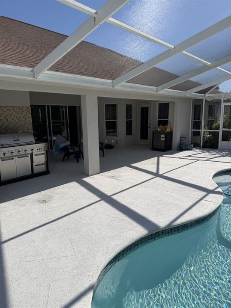
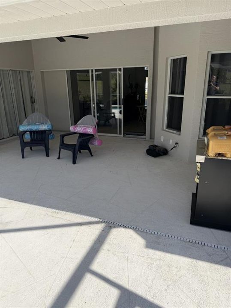
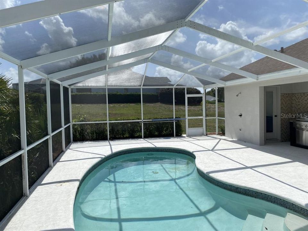
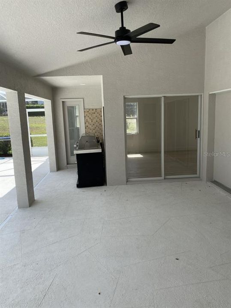
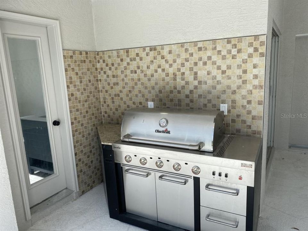
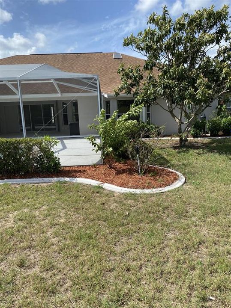
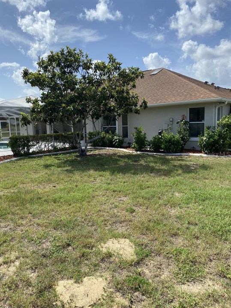
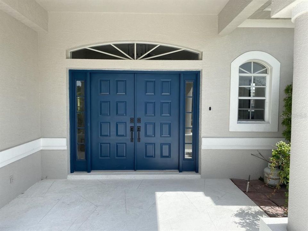
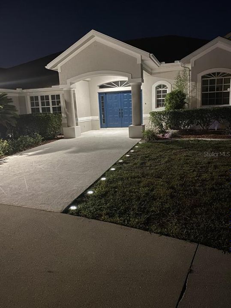
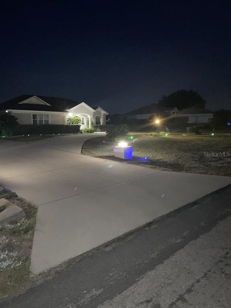
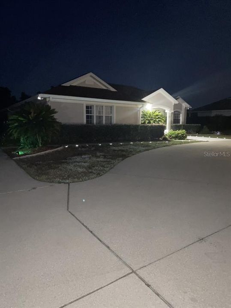
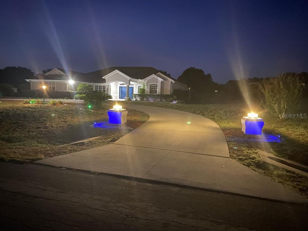
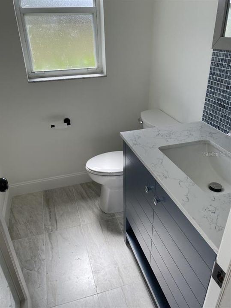
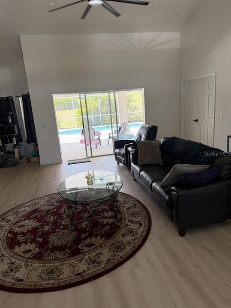
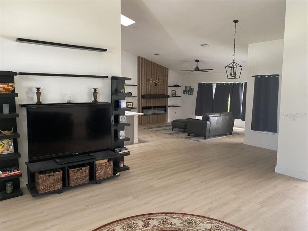
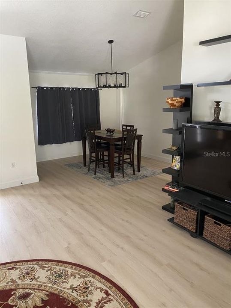
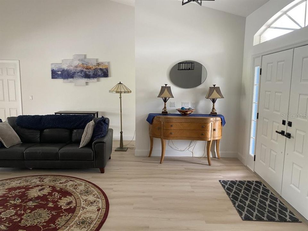
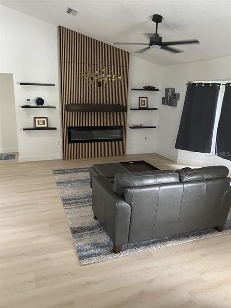
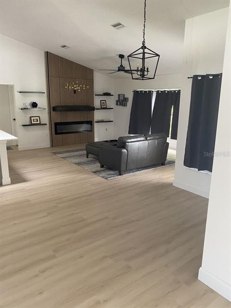
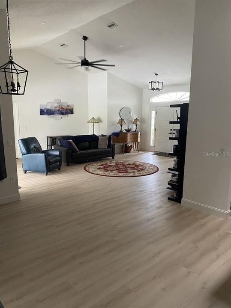
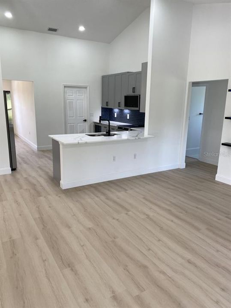
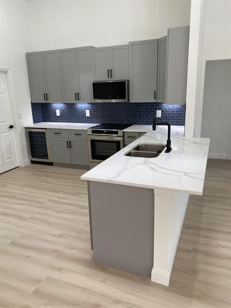
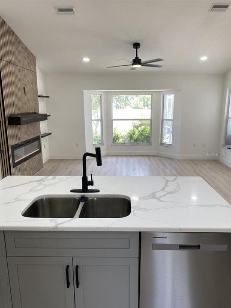
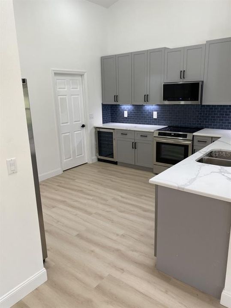
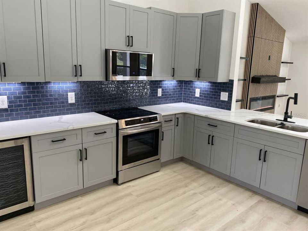
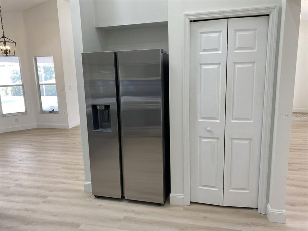
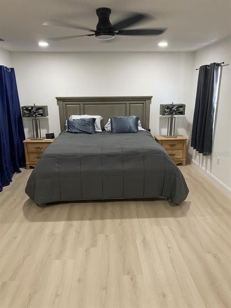
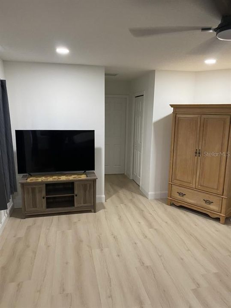
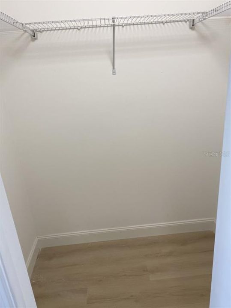
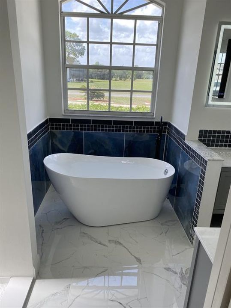
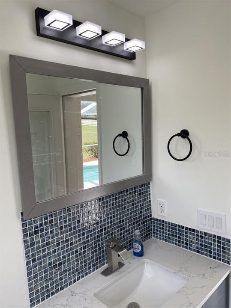
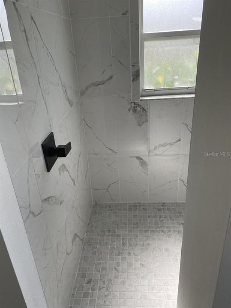
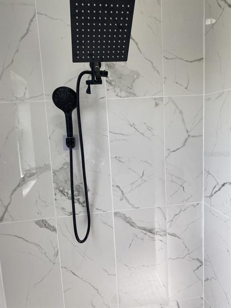
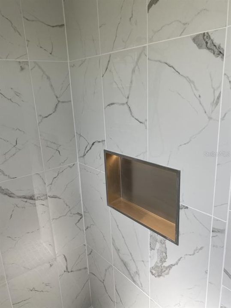
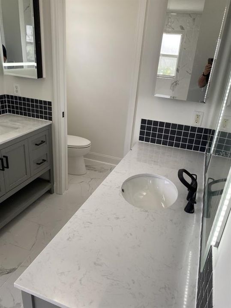
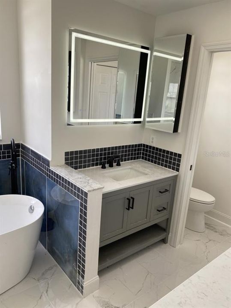
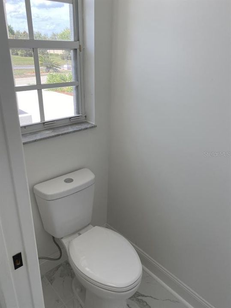
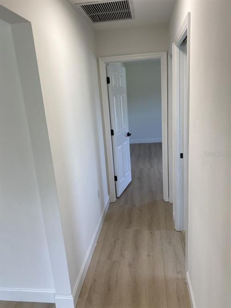
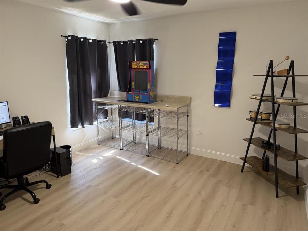
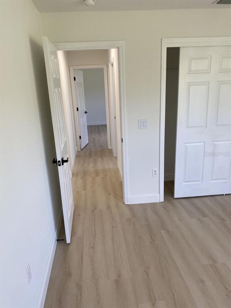
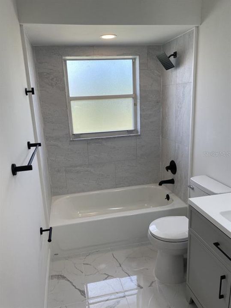
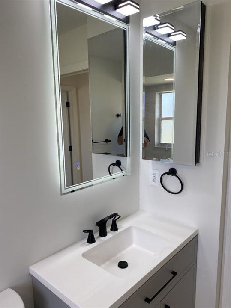
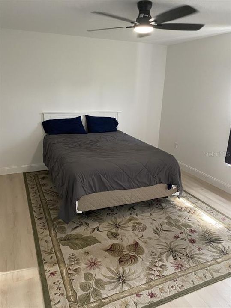
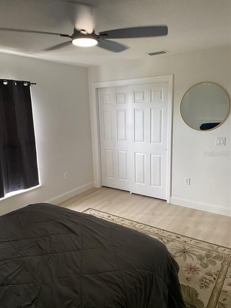
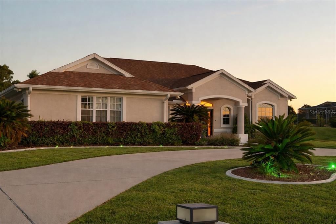
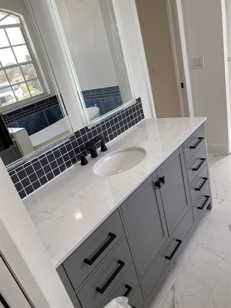
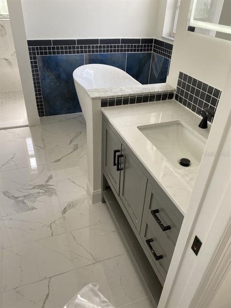
Beautifully updated pool home in the highly desirable community of Citrus Hills, set on nearly one private acre and designed for relaxed Florida living. This move-in-ready 3-bedroom, 2.5-bath residence offers 2,197 square feet of stylish living space with the perfect blend of comfort, privacy, and modern upgrades. Step inside to soaring ceilings, abundant natural light, and an open-concept layout ideal for everyday living and entertaining. Recent updates include luxury flooring, fresh interior and exterior paint, modern lighting and fans, renovated bathrooms, and a stunning custom feature wall fireplace that anchors the spacious main living area. The beautifully remodeled kitchen features quartz countertops, updated cabinetry, stainless appliances, and generous prep and storage space—perfect for hosting family and friends. The spacious primary suite offers a peaceful retreat with a spa-inspired bathroom featuring a freestanding soaking tub, elegant finishes, and a walk-in shower. Step outside to your screened lanai and sparkling private pool, where you can enjoy year-round sunshine, outdoor dining, and the privacy of a large homesite with mature landscaping. Major improvements provide added peace of mind, including roof replaced in 2016 and HVAC replaced in 2019. This home includes the required Citrus Hills Social Membership, providing access to premier community amenities, fitness facilities, pools, dining, social activities, and the exceptional lifestyle Citrus Hills is known for. Conveniently located near golf, shopping, dining, and medical facilities, this property is ideal as a full-time residence or seasonal Florida retreat. Updated pool homes with privacy, land, and this level of finish are rare—schedule your private showing today.

Location

Details

Type:
Residential
Parking:
Driveway
Year Built:
1998
Lot:
0.98 Acres
Heating:
Central
Price/sqft:
$189
Cooling:
Central Air
HOA:
$75

Valuation

Our model vs. what's actually selling nearby.
Estimate
$442,450
$342K – $480K
Confidence Low
List vs. estimate
$27K below estimate
List $414,900 · -6.2%
Our model says this listing is priced below recent comparable activity. Expect competition.
Price per sq ft
$188
+2.1% vs. city median $185
Based on
8 MLS comparables
Median of recent comparable listings. Sold comps use closing price, active listings use list price.

Highlights

Annual tax
$5,052
2025
HOA
$75/yr
Community Pool, Recreational Facilities
Pool
In Ground
Garage
2 car garage
Pets
Allowed
All facts and features
  • Flooring

    • Ceramic Tile

    • Vinyl

    Heating

    • Central

    Cooling

    • Central Air

    Appliances

    • Dishwasher

    • Disposal

    • Dryer

    • Microwave

    • Range

    • Refrigerator

    • Washer

    Other interior features

    • Built-in Features

    • Eating Space In Kitchen

    • Solid Surface Counters

    • Split Bedroom

    Bedrooms and bathrooms

    • Bedrooms: 3

    • Bathrooms: 1

    • Full bathrooms: 2

  • Parking

    • Driveway

    Property

    • Levels: One

    • Pool Private: Yes

    • Exterior Features: Lighting

    Lot

    • Lot: 0.98 Acres

    Other Property Information

    • Parcel Number: 19E18S330050001400020

    • Zoning: PDR

  • Type and style

    • Property Type: Residential

    • Property Sub Type: Single Family Residence

  • Utility

    • Electricity Connected

  • Other financial information

    • HOA: $75

    • HOA Frequency: Annually

    • Annual tax amount: $5,052

  • Source details

    • MLS ID: A4710622

    Other facts

    • Construction Materials: Block / Concrete

    • Foundation Details: Slab

    • Fireplace Features: Insert / Ventless

    • Laundry Features: Laundry Room

    • Pool Features: In Ground / Screen Enclosure

    • Direction Faces: North

    • Fireplace: Yes

    • Garage Spaces: 2

    • Attached Garage: Yes

    • Garage: Yes

    • Living Area: 2197

    • Water Source: Public

    • Subdivision Name: CLEARVIEW ESTATES SECOND ADD

Private inquiry
Talk to the advisor on this listing.
Floor plans, HOA docs, off-market comparables, scheduling a private showing — one message, direct to the local specialist.

More like this

New
For Sale
$399,000
House
3 bds · 2 ba · 1,753 sqft
HILLSIDE VILLAS SECOND ADD, HERNANDO
710 W DOERR PATH
New
For Sale
$430,000
House
3 bds · 2 ba · 2,165 sqft
BELMONT HILLS UNTI 01, INVERNESS
1144 E WHIRL AWAY CIRCLE
-$25K
For Sale
$474,000
House
3 bds · 2 ba · 2,056 sqft
CITRUS HILLS 1ST ADD, HERNANDO
1124 W PEARSON STREET
For Sale
$329,000
House
3 bds · 2 ba · 2,029 sqft
CELINA HILLS, INVERNESS
2820 E NEWHAVEN STREET
For Sale
$399,000
House
3 bds · 2 ba · 1,799 sqft
CELINA HILLS, INVERNESS
2496 E NEWHAVEN STREET
For Sale
$480,000
House
4 bds · 2 ba · 2,432 sqft
CITRUS HILLS, HERNANDO
549 W NATIONAL STREET
For Sale
$429,900
House
3 bds · 2 ba · 2,046 sqft
CITRUS HILLS 1ST ADD, HERNANDO
205 E FALCONRY COURT
For Sale
$405,000
House
3 bds · 2 ba · 2,203 sqft
CLEARVIEW ESTATES SECOND ADD, INVERNESS
994 E CROWN OF ROSES LOOP

Market around this address

Live counts in the same area.
View all

The multiple listing information is provided by the Stellar MLS from a copyrighted compilation of listings. The compilation of listings and each individual listing are ©2026-present Stellar MLS. All Rights Reserved. The information provided is for consumers' personal, noncommercial use and may not be used for any purpose other than to identify prospective properties consumers may be interested in purchasing. All properties are subject to prior sale or withdrawal. All information provided is deemed reliable but is not guaranteed accurate, and should be independently verified. Listing courtesy of: FLATFEE.COM