Sell Your Home
Get a free home valuation
Contact
Tell us about your needs
549 W NATIONAL STREET

House For Sale
$480,000

BTC: 5.72689853

ETH: 181.13207547

1 days
4 bds
2 ba
2,432 sqft

Overview

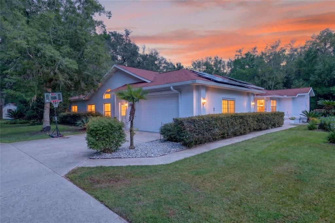
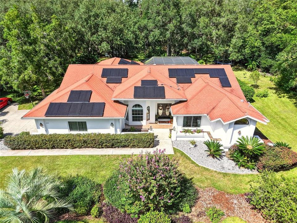
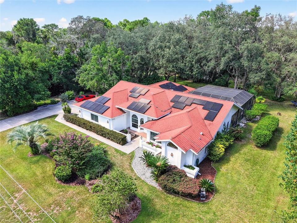
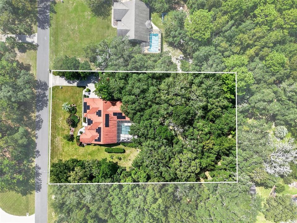
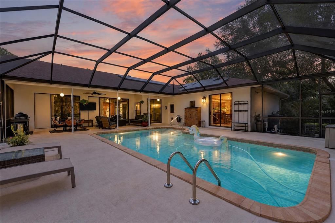
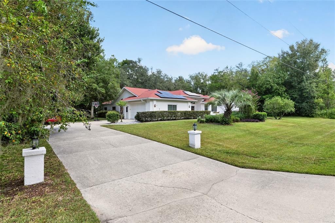
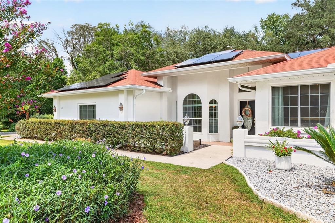
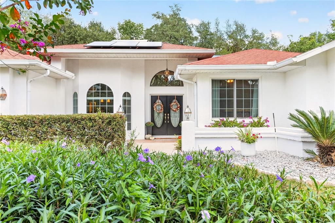
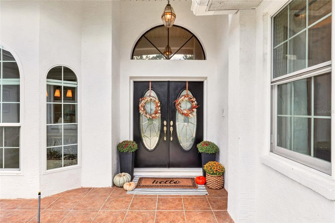
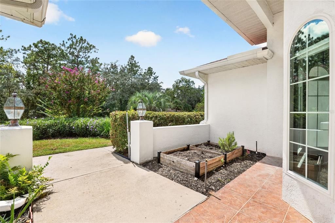
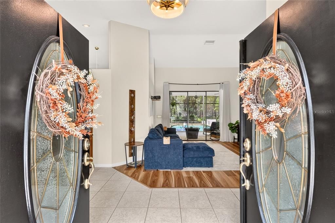
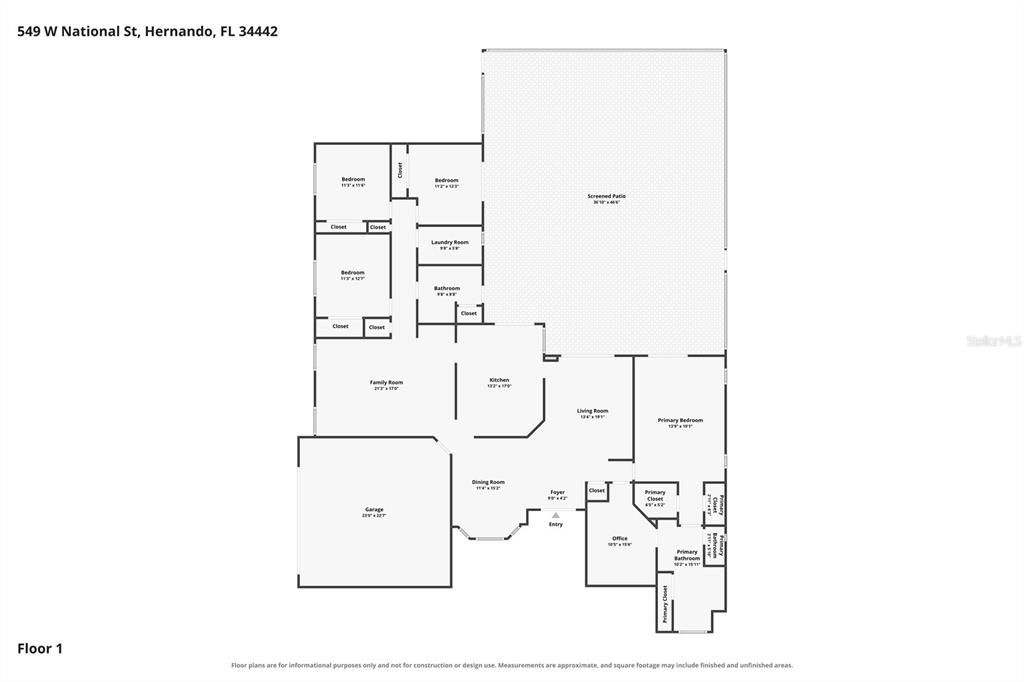
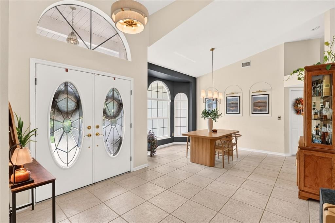
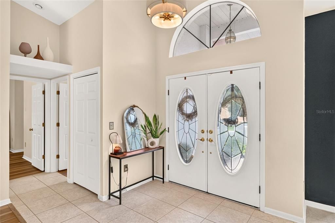
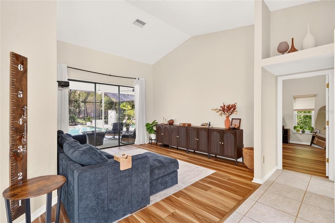
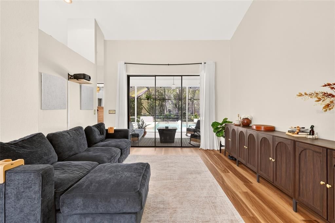
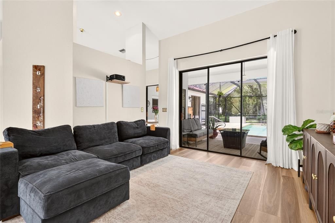
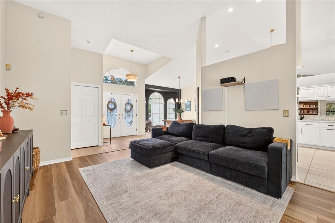
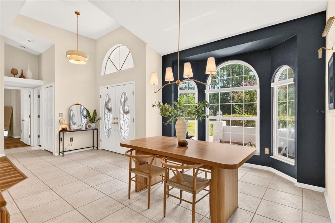
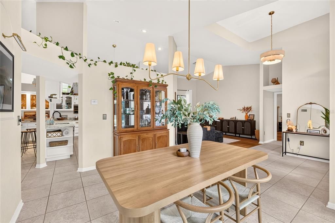
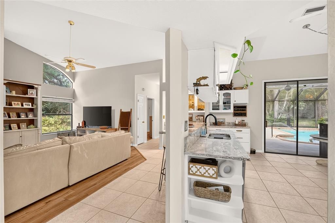
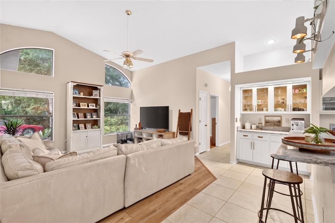
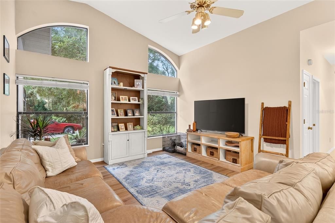
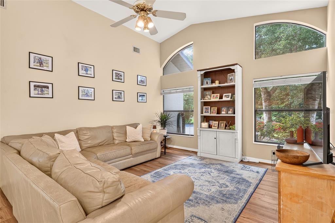
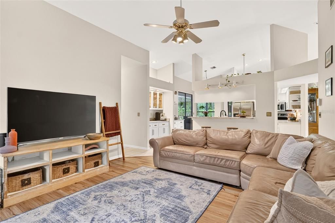
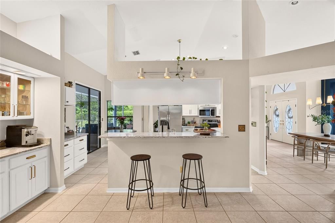
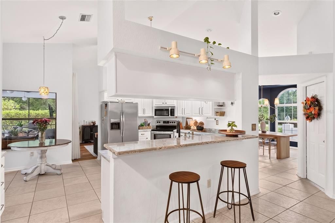
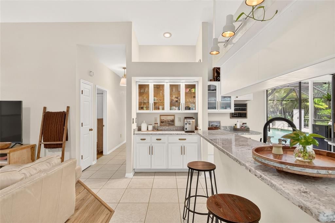
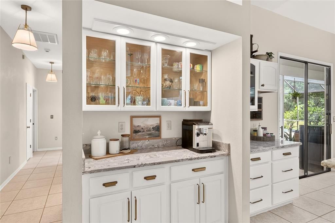
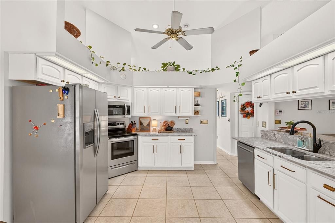
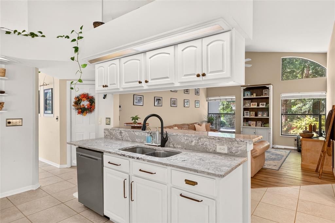
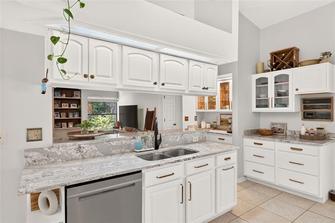
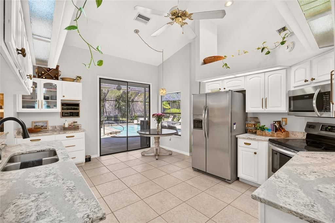
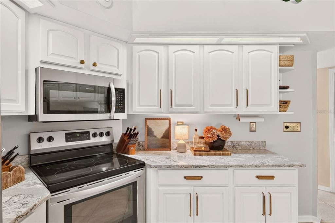
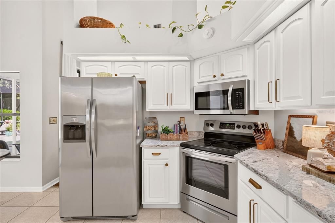
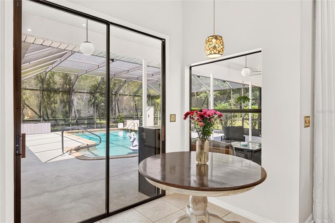
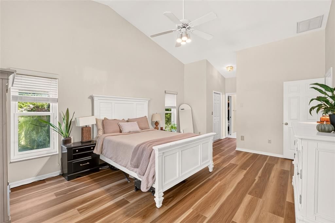
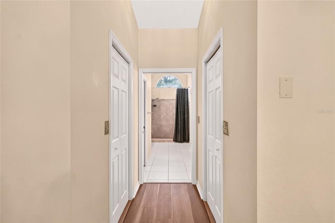
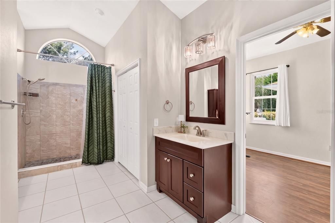
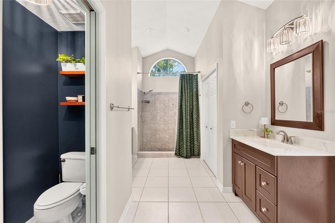
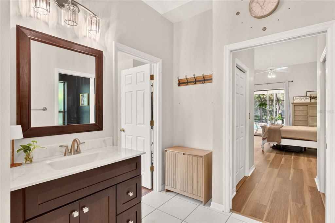
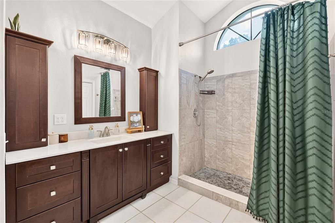
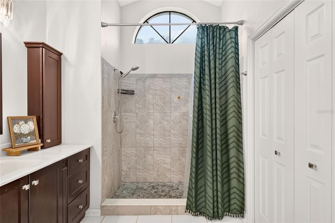
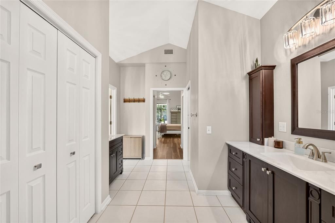
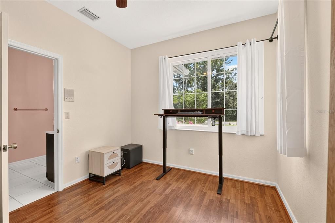
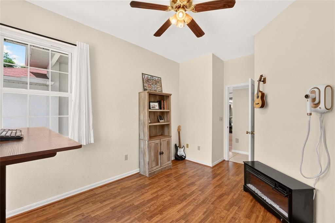
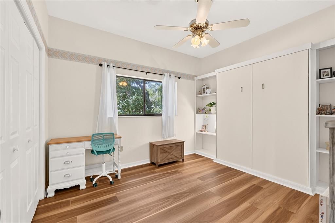
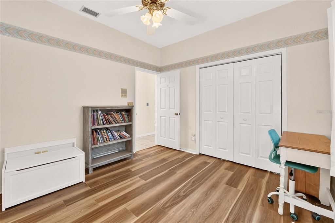
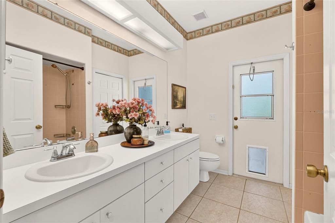
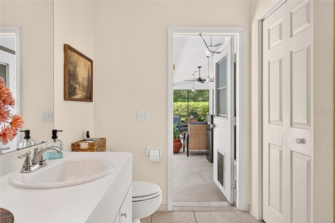
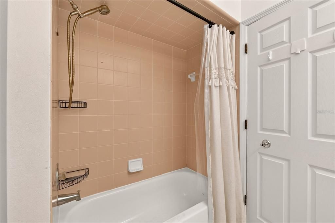
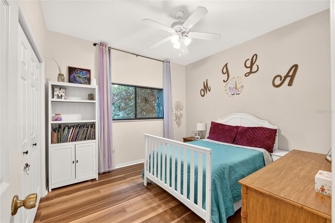
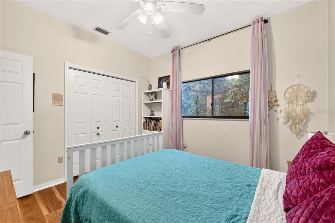
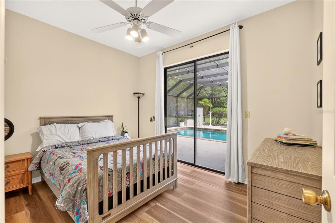
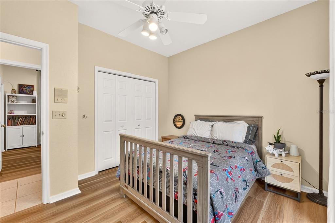
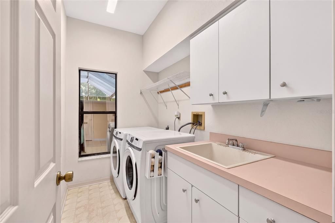
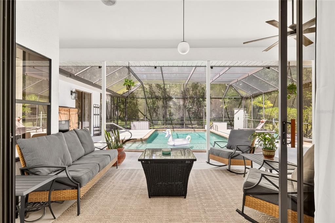
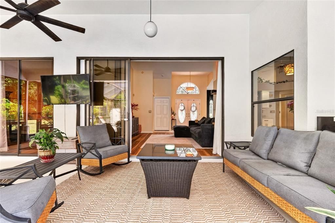
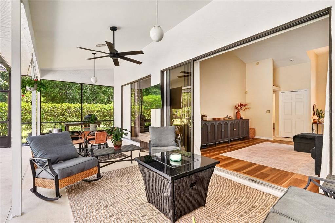
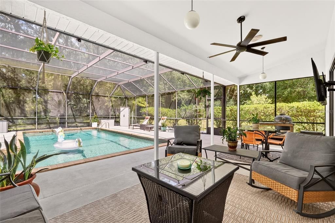
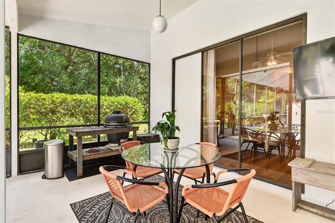
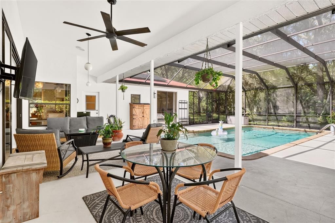
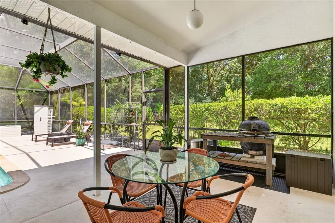
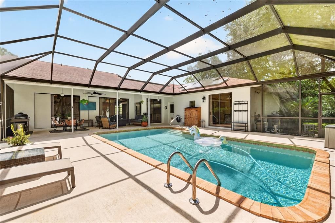
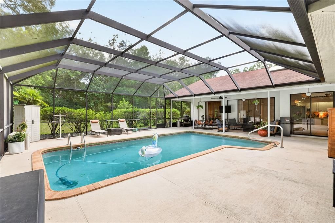
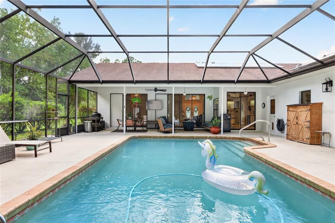
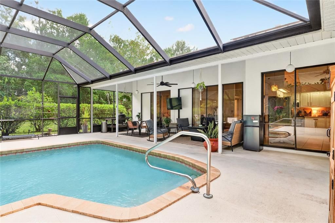
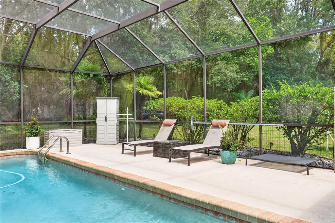
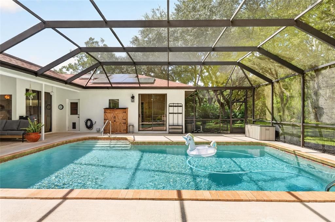
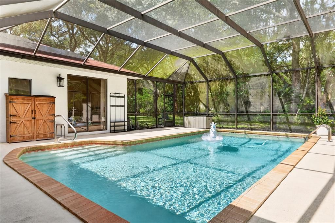
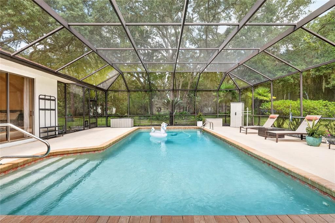
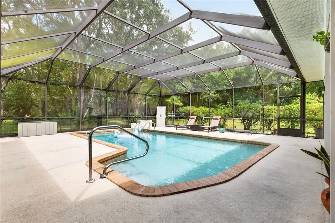
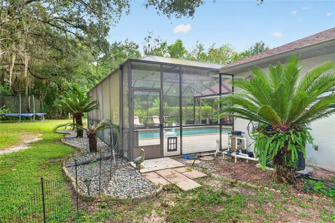
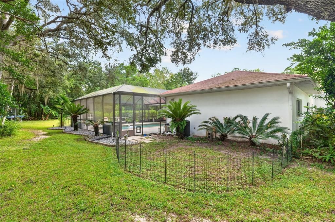
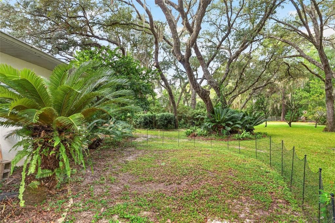
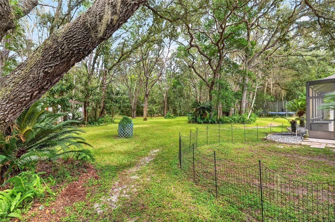
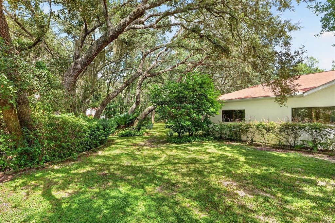
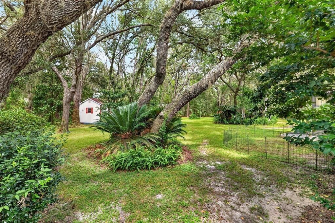
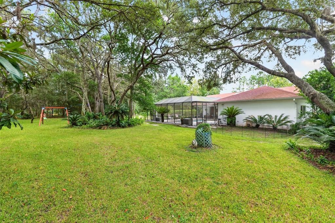
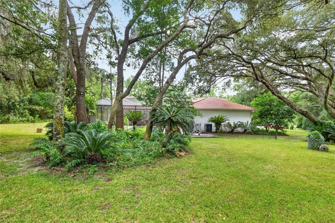
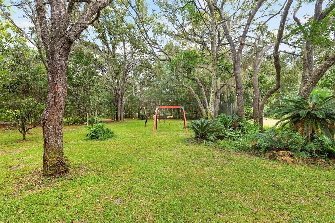
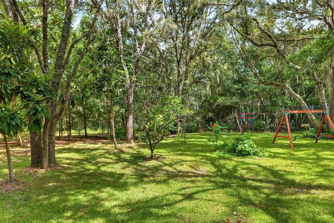
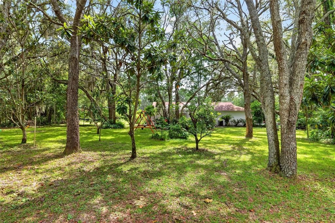
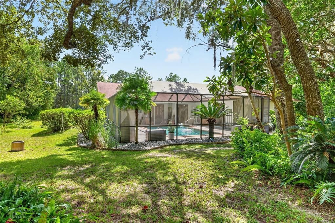
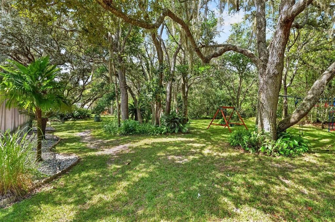
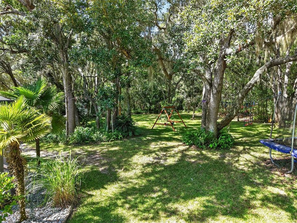
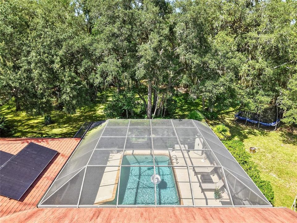
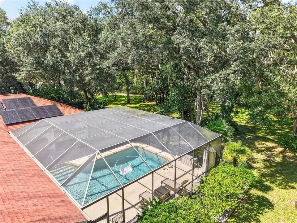
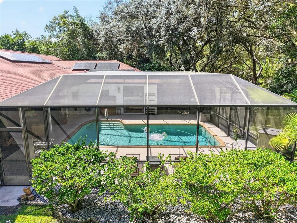
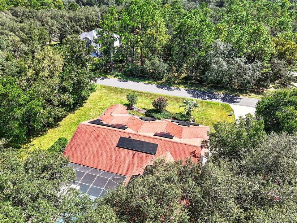
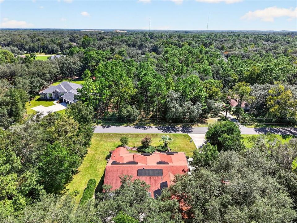
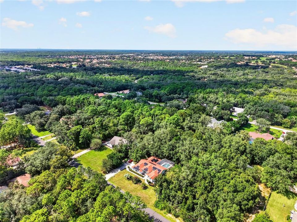
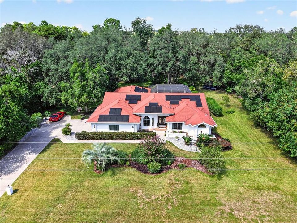
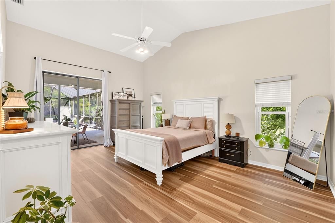
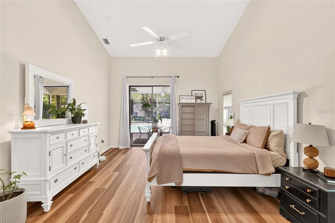
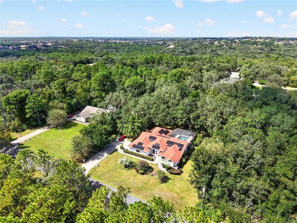
Set on approximately 1.03 acres in the Citrus Hills area of Hernando, this four-bedroom, two-bath residence offers 2,432 square feet of living space, a dedicated office, screened lanai and in-ground pool. Recent updates include new backyard landscaping, rock and pine bark landscaping in the front, new exterior paint, new bedroom flooring, new light fixtures in the dining room and hallway and new kitchen cabinet hardware. Mature trees complement the wooded setting and provide a natural backdrop for outdoor living. Inside, the floor plan creates multiple connections to the screened lanai and pool, including access from the breakfast nook, two secondary bedrooms and the primary suite. The spacious kitchen features white cabinetry, an eat-in counter that opens to the family room and two additional counter areas that can serve as coffee or beverage stations. Sliding glass doors connect the kitchen and breakfast area to the lanai. The primary suite features a vaulted ceiling and an adjacent office, providing a private space for work or other uses. The primary bath includes a step-in shower, two separate vanities, a private water closet and access to the lanai and pool. Three additional bedrooms provide flexible accommodations, including one with a Murphy bed that can be raised when additional floor space is desired. The laundry room features cabinetry, countertop workspace, shelving and a utility sink. The solar panels are fully paid off, with no solar lease to assume. The property is served by a private well and septic system. Outdoor living centers around the screened lanai and in-ground pool, extending the home's living space into its wooded surroundings. Located in the Citrus Hills area, the property includes access rights to Terra Vista amenities. Convenient access to the Suncoast Parkway provides regional connectivity between Citrus County and the Tampa Bay area.
Location

Details

Type:
Residential
Parking:
Garage Door Opener
Year Built:
1991
Lot:
1.03 Acres
Heating:
Central
Price/sqft:
$197
Cooling:
Central Air
HOA:
$99

Valuation

Our model vs. what's actually selling nearby.
Estimate
$439,000
$420K – $505K
Confidence Medium
List vs. estimate
$41K above estimate
List $480,000 · +9.3%
Our model says this listing is priced above recent comparable activity. Room to negotiate.
Price per sq ft
$197
-25.3% vs. city median $264
Based on
9 MLS comparables
Median of recent comparable listings. Sold comps use closing price, active listings use list price.

Highlights

Annual tax
$4,862
2025
HOA
$99/yr
Pool
In Ground
View
Trees/Woods
Garage
2 car garage
Pets
Allowed
All facts and features
  • Flooring

    • Ceramic Tile

    • Luxury Vinyl

    Heating

    • Central

    Cooling

    • Central Air

    Appliances

    • Cooktop

    • Dishwasher

    • Electric Water Heater

    • Microwave

    • Range

    • Refrigerator

    Other interior features

    • Ceiling Fan(s)

    • Primary Bedroom Main Floor

    • Vaulted Ceiling(s)

    • Walk-In Closet(s)

    Bedrooms and bathrooms

    • Bedrooms: 4

    • Full bathrooms: 2

  • Parking

    • Garage Door Opener

    Property

    • Levels: One

    • Pool Private: Yes

    • Exterior Features: Sliding Doors / Storage

    Lot

    • Lot: 1.03 Acres

    Other Property Information

    • Parcel Number: 19E18S180110004700080

    • Zoning: CRR

  • Type and style

    • Property Type: Residential

    • Property Sub Type: Single Family Residence

  • Utility

    • BB/HS Internet Available

    • Cable Available

    • Electricity Available

  • Other financial information

    • HOA: $99

    • HOA Frequency: Annually

    • Annual tax amount: $4,862

  • Source details

    • MLS ID: OM733159

    Other facts

    • Construction Materials: Block / Concrete / Stucco

    • Foundation Details: Slab

    • Laundry Features: Laundry Room

    • Lot Features: Landscaped

    • Patio And Porch Features: Screened

    • Pool Features: In Ground / Screen Enclosure

    • Direction Faces: South

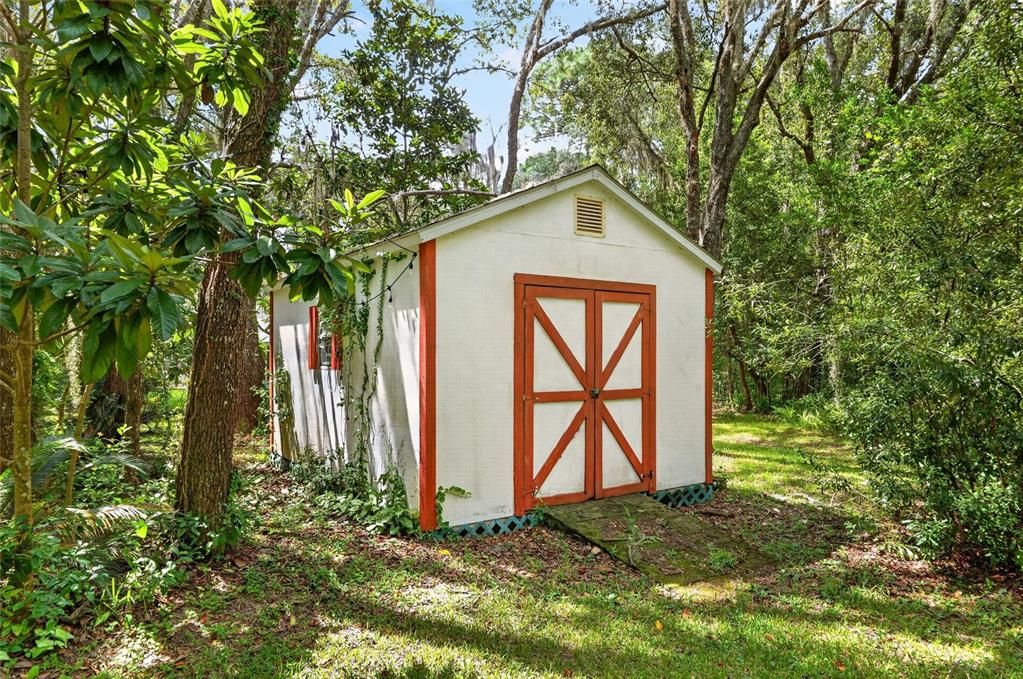
    • Other Structures: Shed(s)

    • Architectural Style: Traditional

    • Garage Spaces: 2

    • Attached Garage: Yes

    • Garage: Yes

    • Living Area: 2432

    • Water Source: Well

    • Subdivision Name: CITRUS HILLS 1ST ADD

Private inquiry
Talk to the advisor on this listing.
Floor plans, HOA docs, off-market comparables, scheduling a private showing — one message, direct to the local specialist.

More like this

New
For Sale
$350,000
House
3 bds · 2 ba · 1,844 sqft
BRENTWOOD VILLAS V, LECANTO
2457 N BRENTWOOD CIRCLE
New
For Sale
$425,000
House
3 bds · 2 ba · 2,359 sqft
HAMPTON HILLS, HERNANDO
390 W BRITAIN STREET
New
For Sale
$429,900
House
3 bds · 2 ba · 2,046 sqft
CITRUS HILLS 1ST ADD, HERNANDO
205 E FALCONRY COURT
New
For Sale
$405,000
House
3 bds · 2 ba · 2,203 sqft
CLEARVIEW ESTATES SECOND ADD, INVERNESS
994 E CROWN OF ROSES LOOP
New
For Sale
$499,900
House
4 bds · 3 ba · 2,997 sqft
HILLSIDE SOUTH, HERNANDO
1783 N MUSIAL POINT
New
For Sale
$575,000
House
4 bds · 3 ba · 3,493 sqft
CAMBRIDGE GREENS CITRUS HILLS, INVERNESS
1815 E ALLEGRIE DRIVE
For Sale
$339,900
House
3 bds · 2 ba · 1,488 sqft
CITRUS HILLS 1ST ADD, HERNANDO
1652 W TACOMA STREET
For Sale
$429,900
House
3 bds · 2 ba · 1,910 sqft
CITRUS HILLS 1ST ADD, HERNANDO
545 W PEARSON STREET

Market around this address

Live counts in the same area.
View all

The multiple listing information is provided by the Stellar MLS from a copyrighted compilation of listings. The compilation of listings and each individual listing are ©2026-present Stellar MLS. All Rights Reserved. The information provided is for consumers' personal, noncommercial use and may not be used for any purpose other than to identify prospective properties consumers may be interested in purchasing. All properties are subject to prior sale or withdrawal. All information provided is deemed reliable but is not guaranteed accurate, and should be independently verified. Listing courtesy of: PREMIER SOTHEBY'S INTERNATIONAL REALTY