Sell Your Home
Get a free home valuation
Contact
Tell us about your needs
26 ELM LOOP

House Active With Contract
$305,000

BTC: 3.74233129

ETH: 125.41118421

7 days
3 bds
2 ba
1,606 sqft

Overview

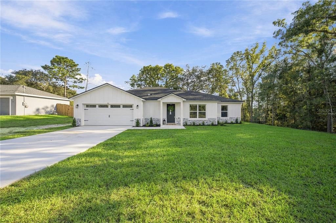
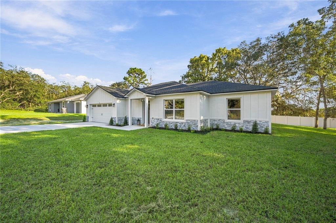
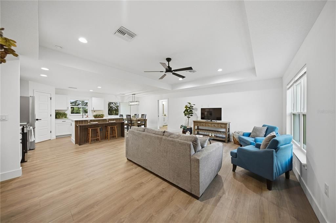
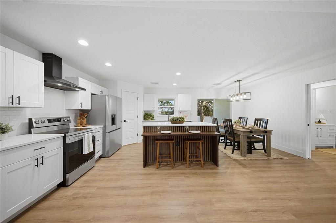
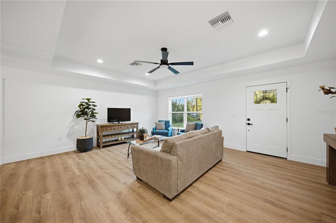
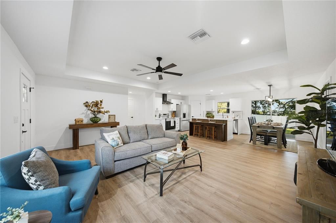
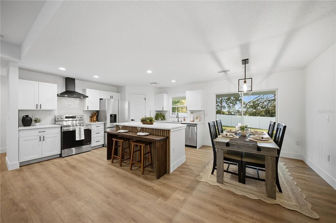
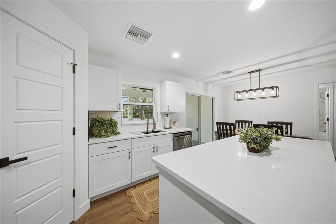
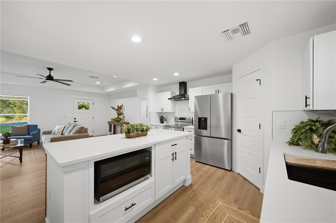
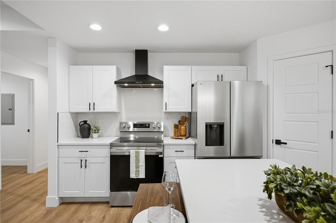
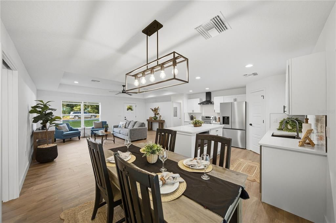
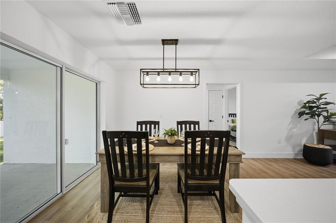
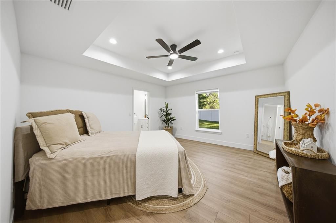
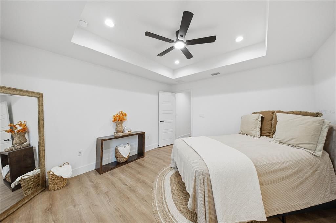
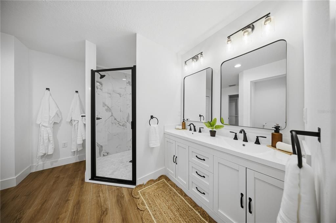
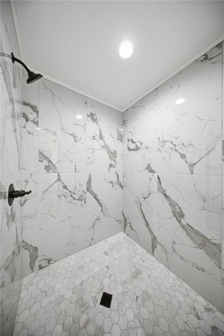
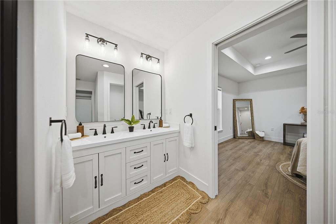
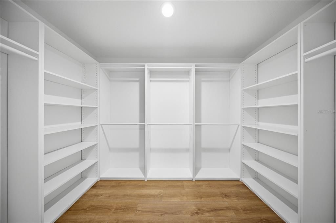
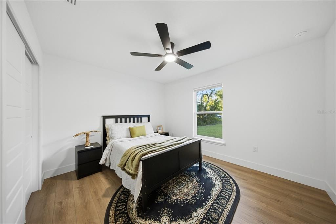
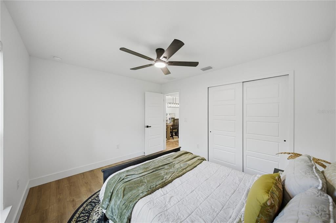
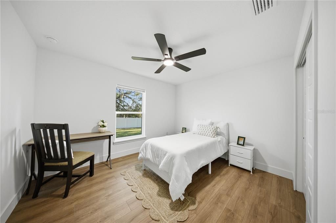
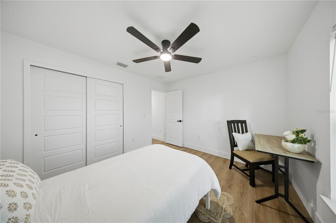
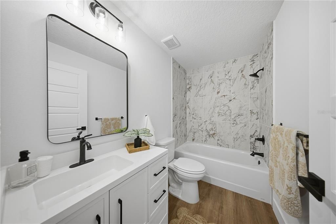
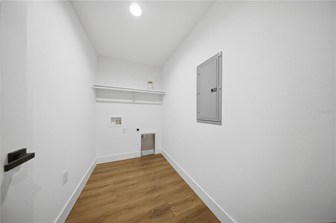
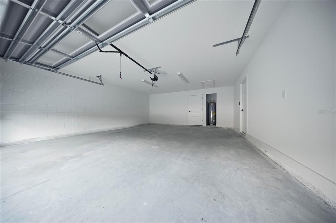
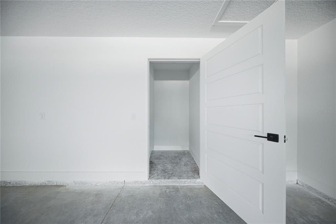
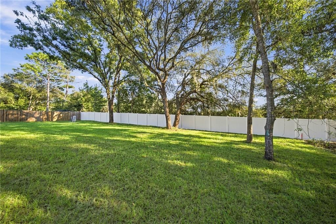
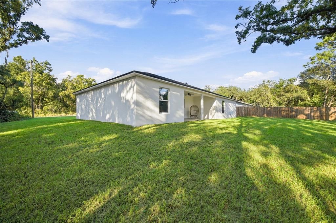
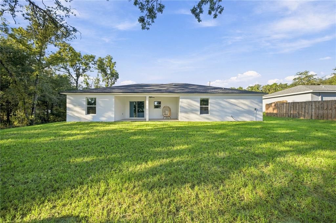
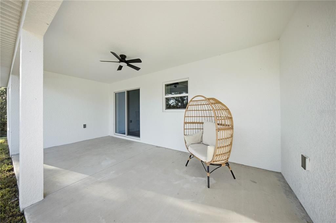
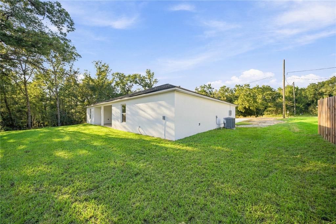
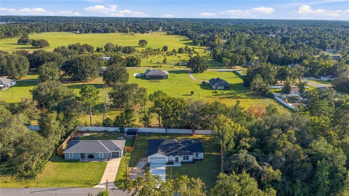
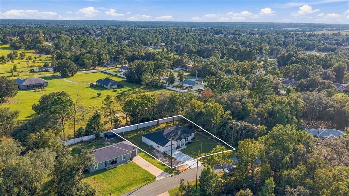
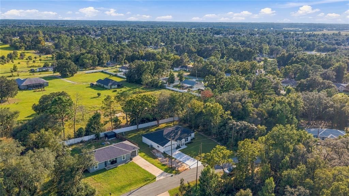
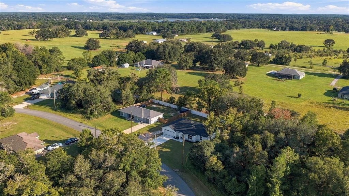
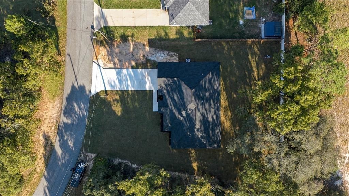
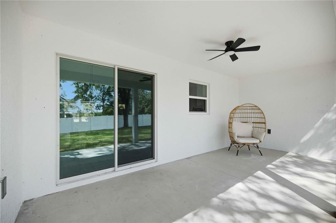
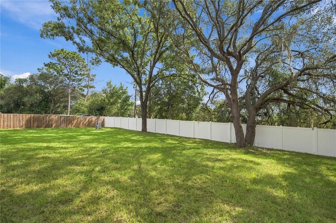
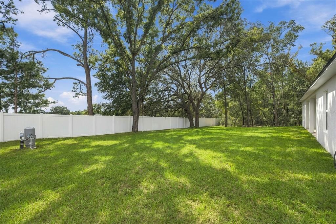
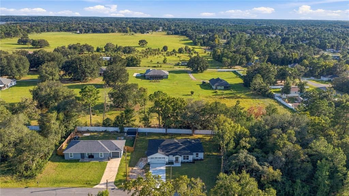
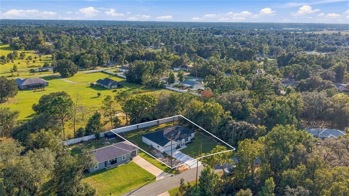
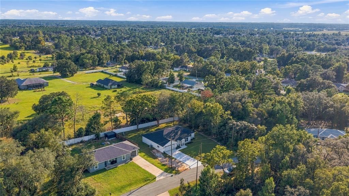
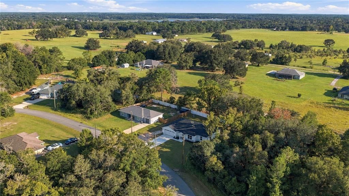
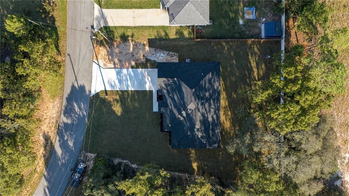
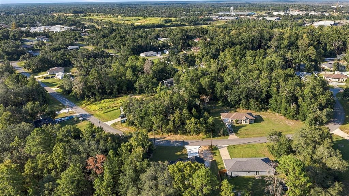
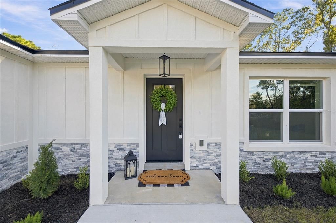
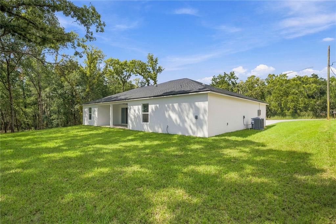
Under contract-accepting backup offers. Craftsmanship like this is a rare find- as soon as you step inside, you can tell this custom home was built with pride and care. The bright, wide-open floor plan creates a welcoming space where the showstopping kitchen is truly the heart of the home. Soft-close cabinets, a large walk-in pantry with solid wood shelving, quartz counters, top-of-the-line LG appliances, and a designer workstation sink are just a few of the touches that put this kitchen in a league of its own. Custom accents and a built-in dining bar make the perfect space for gathering, entertaining, cooking, or a mix of all three. The dining area, living room, and kitchen flow together seamlessly with luxury vinyl floors and designer light fixtures throughout, while a tray-ceiling in the living room makes the space feel even more expansive. Split-layout bedrooms give privacy and comfort for all. Dual hall/linen closets and built-in solid-wood shelving in the bedroom closets provide ample storage. On the other side of the house, the expansive primary suite with tray ceiling and designer fan create the perfect getaway. The spa-like en suite bathroom has dual vanities, a private water closet, and an expansive walk-in closet that comes ready-to-go with organization shelving in place. Step into the oversized XL tile shower and forget all of your worries. Important utilities like the electrical panel, air handler, and laundry room are located inside, for ease and efficiency. Step outside into the covered lanai with an outdoor fan to enjoy the oversized back yard with mature trees and partial fencing. Move-in ready, this house is waiting to welcome you home.
Location

Details

Type:
Residential
Parking:
Driveway / Garage Door Opener / Off Street
Year Built:
2026
Lot:
0.28 Acres
Heating:
Central / Electric
Price/sqft:
$190
Cooling:
Central Air
HOA:
No Data

Valuation

Our model vs. what's actually selling nearby.
Estimate
$278,944
$274K – $297K
Confidence High
List vs. estimate
$26K above estimate
List $305,000 · +9.3%
Our model says this listing is priced above recent comparable activity. Room to negotiate.
Price per sq ft
$189
+6.1% vs. city median $178
Based on
6 MLS comparables
Median of recent comparable listings. Sold comps use closing price, active listings use list price.

Highlights

Annual tax
$419
2025
View
Trees/Woods
Garage
2 car garage
Pets
Allowed
All facts and features
  • Flooring

    • Luxury Vinyl

    • Tile

    Heating

    • Central

    • Electric

    Cooling

    • Central Air

    Appliances

    • Convection Oven

    • Dishwasher

    • Electric Water Heater

    • Exhaust Fan

    • Microwave

    • Range

    • Range Hood

    • Refrigerator

    Other interior features

    • Ceiling Fan(s)

    • Eating Space In Kitchen

    • Kitchen/Family Room Combo

    • Living Room/Dining Room Combo

    • Open Floorplan

    • Primary Bedroom Main Floor

    • Split Bedroom

    • Stone Counters

    • Thermostat

    • Tray Ceiling(s)

    • Walk-In Closet(s)

    Bedrooms and bathrooms

    • Bedrooms: 3

    • Full bathrooms: 2

  • Parking

    • Driveway

    • Garage Door Opener

    • Off Street

    Property

    • Levels: One

    • Exterior Features: Private Yard

    Lot

    • Lot: 0.28 Acres

    Other Property Information

    • Parcel Number: 9013014606

    • Zoning: R1

  • Type and style

    • Property Type: Residential

    • Property Sub Type: Single Family Residence

  • Utility

    • Cable Available

    • Electricity Available

    • Electricity Connected

    • Water Connected

  • Other financial information

    • Annual tax amount: $419

  • Source details

    • MLS ID: OM732938

    Other facts

    • Construction Materials: Block

    • Foundation Details: Block

    • Laundry Features: Electric Dryer Hookup / Inside / Laundry Room / Washer Hookup

    • Lot Features: Cleared / Oversized Lot

    • Patio And Porch Features: Covered / Rear Porch

    • Window Features: Blinds / Window Treatments

    • Direction Faces: North

    • Architectural Style: Florida

    • Garage Spaces: 2

    • Attached Garage: Yes

    • Garage: Yes

    • Living Area: 1606

    • Water Source: Well

    • Lot Size Dimensions: 98 x 125

    • Subdivision Name: SILVER SPGS SHORES UN #13

Private inquiry
Talk to the advisor on this listing.
Floor plans, HOA docs, off-market comparables, scheduling a private showing — one message, direct to the local specialist.

More like this

Active With Contract
$295,570
Lots/Land
0.17 acres
AUTUMN GLEN, BELLEVIEW
7107 SE 112TH LANE
Active With Contract
$286,315
House
4 bds · 2 ba · 1,715 sqft
VISTA TRACE, BELLEVIEW
7657 SE 116TH PLACE
New
Active With Contract
$239,900
House
3 bds · 2 ba · 1,380 sqft
SILVER SPRINGS SHORES UNIT 34, OCALA
46 LOCUST RUN RADIAL
Active With Contract
$299,570
House
4 bds · 2 ba · 1,828 sqft
AUTUMN GLEN, BELLEVIEW
7139 SE 112TH LANE
Active With Contract
$229,900
House
3 bds · 2 ba · 1,362 sqft
SILVER SPGS SHORES UN 17, OCALA
18 PINE COURSE LOOP
Active With Contract
$279,500
House
3 bds · 2 ba · 1,388 sqft
BELLEVIEWS SUNNY SKIES, BELLEVIEW
12428 SE 72 AVENUE
Active With Contract
$229,000
House
3 bds · 3 ba · 2,021 sqft
SILVER SPGS SHORES UN 11, OCALA
25 EMERALD COURT
Active With Contract
$259,900
House
3 bds · 2 ba · 1,304 sqft
SILVER SPGS SHORES UN 12, OCALA
7 CYPRESS ROAD

Market around this address

Live counts in the same area.
View all

The multiple listing information is provided by the Stellar MLS from a copyrighted compilation of listings. The compilation of listings and each individual listing are ©2026-present Stellar MLS. All Rights Reserved. The information provided is for consumers' personal, noncommercial use and may not be used for any purpose other than to identify prospective properties consumers may be interested in purchasing. All properties are subject to prior sale or withdrawal. All information provided is deemed reliable but is not guaranteed accurate, and should be independently verified. Listing courtesy of: BB RESIDENTIAL REAL ESTATE LLC