Vender tu casa
Valoración gratuita de tu hogar
Contacto
Cuéntenos sobre sus necesidades
26 ELM LOOP

Casa En Venta
$305,000

BTC: 3.57981221

ETH: 115.09433962

1 días
3 camas
2 baños
1,606 sqft

Visión general

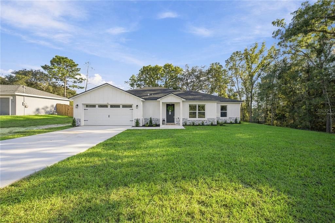
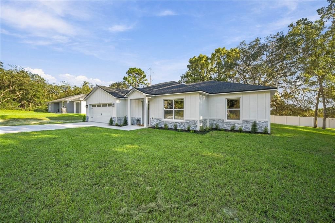
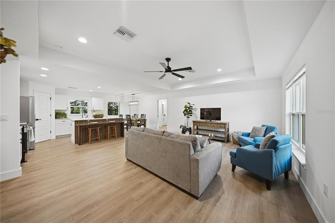
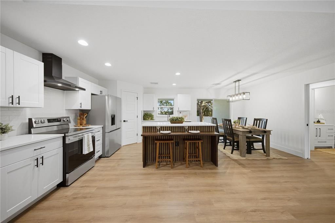
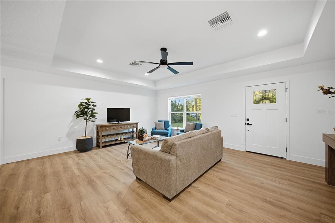
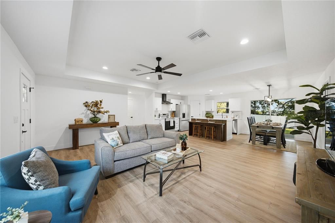
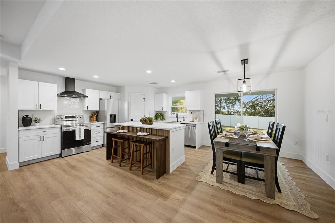
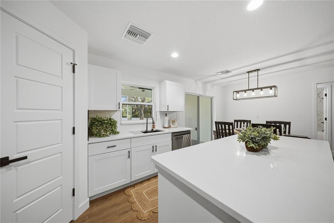
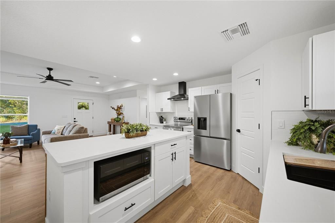
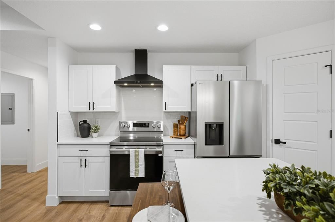
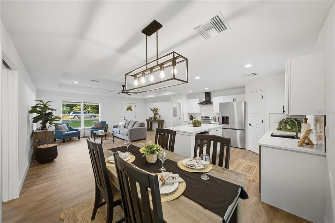
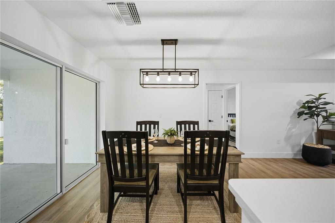
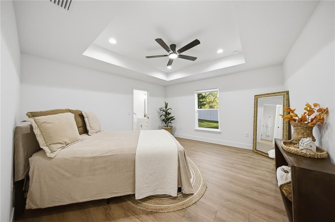
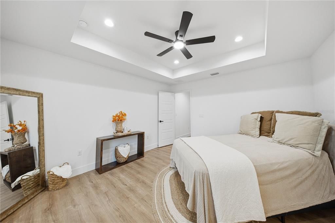
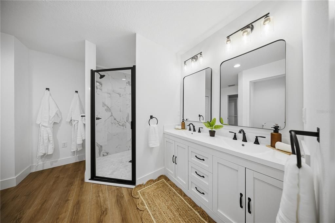
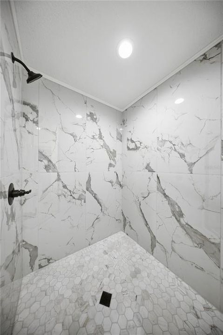
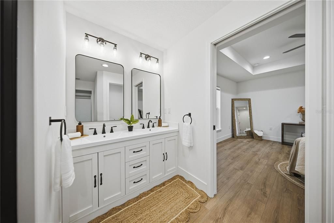
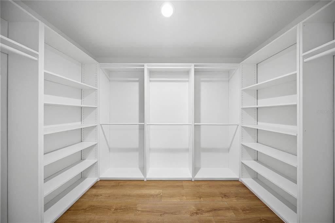
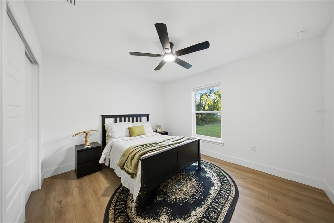
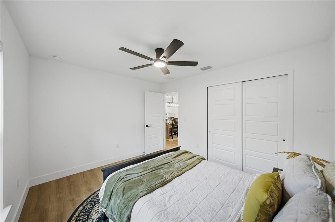
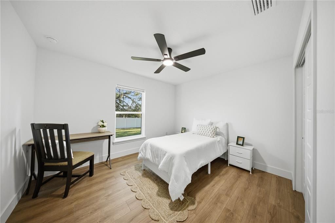
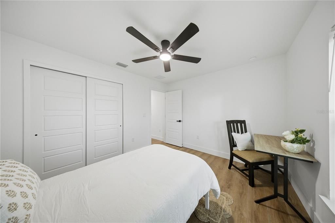
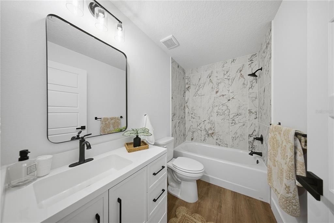
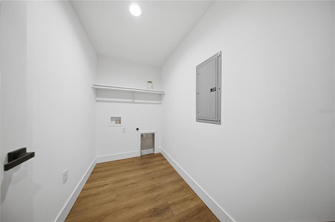
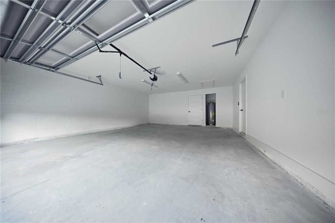
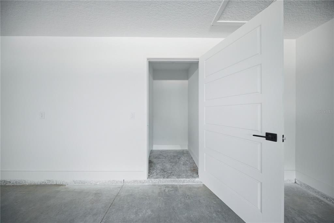
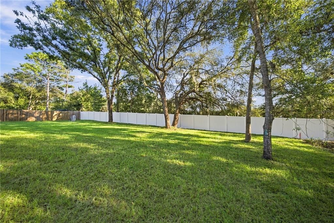
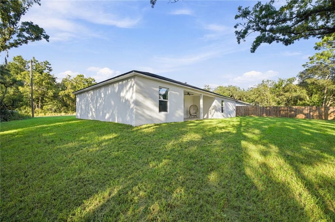
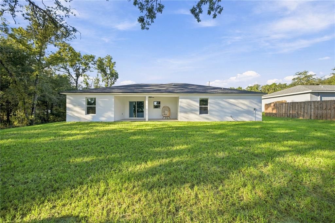
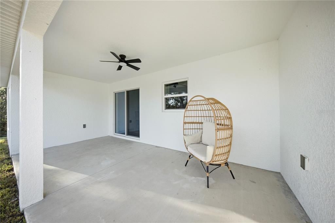
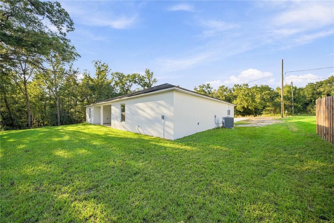
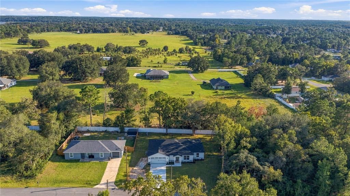
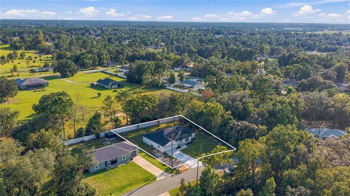
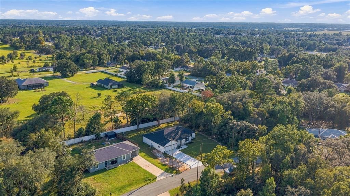
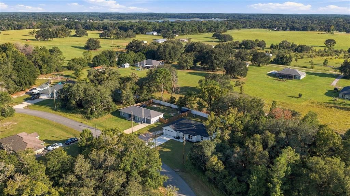
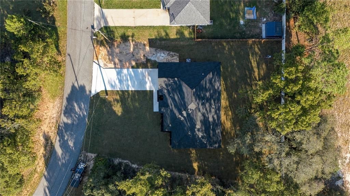
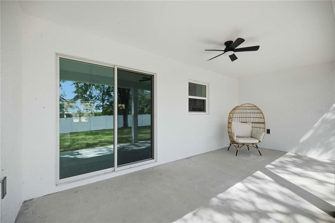
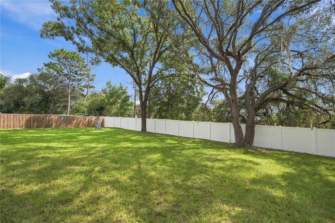
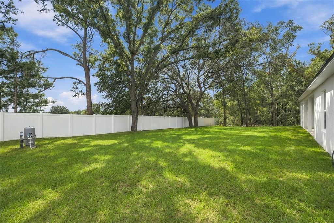
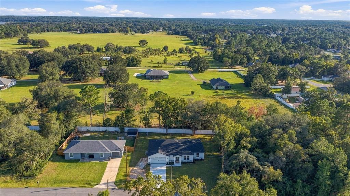
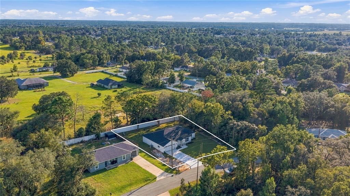
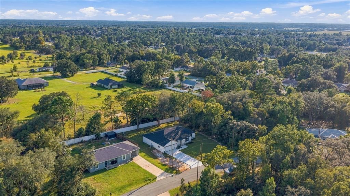
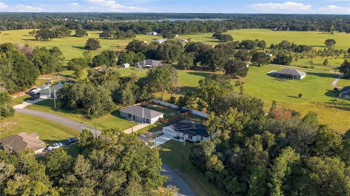
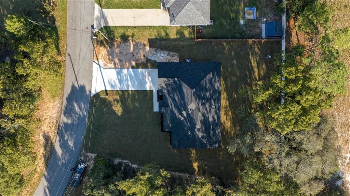
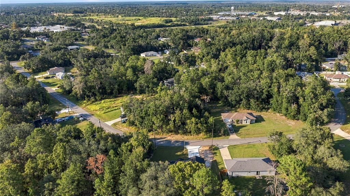
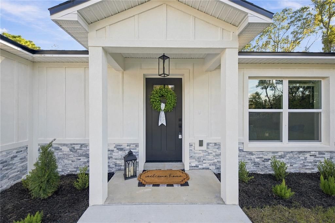
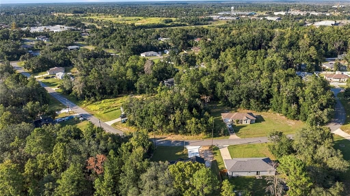
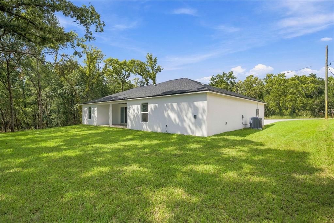
Craftsmanship like this is a rare find- as soon as you step inside, you can tell this custom home was built with pride and care. The bright, wide-open floor plan creates a welcoming space where the showstopping kitchen is truly the heart of the home. Soft-close cabinets, a large walk-in pantry with solid wood shelving, quartz counters, top-of-the-line LG appliances, and a designer workstation sink are just a few of the touches that put this kitchen in a league of its own. Custom accents and a built-in dining bar make the perfect space for gathering, entertaining, cooking, or a mix of all three. The dining area, living room, and kitchen flow together seamlessly with luxury vinyl floors and designer light fixtures throughout, while a tray-ceiling in the living room makes the space feel even more expansive. Split-layout bedrooms give privacy and comfort for all. Dual hall/linen closets and built-in solid-wood shelving in the bedroom closets provide ample storage. On the other side of the house, the expansive primary suite with tray ceiling and designer fan create the perfect getaway. The spa-like en suite bathroom has dual vanities, a private water closet, and an expansive walk-in closet that comes ready-to-go with organization shelving in place. Step into the oversized XL tile shower and forget all of your worries. Important utilities like the electrical panel, air handler, and laundry room are located inside, for ease and efficiency. Step outside into the covered lanai with an outdoor fan to enjoy the oversized back yard with mature trees and partial fencing. Move-in ready, this house is waiting to welcome you home.
Ubicación

Florida • OCALA • 34472 • Casa • En Venta

Detalles

Tipo:
Residential
Estacionamiento:
Driveway / Garage Door Opener / Off Street
Año de construcción:
2026
Lote:
0.28 Hectáreas
Calefacción:
Central / Electric
precio por sq. medidor:
$190
Enfriamiento:
Central Air
HOA:
Sin datos

Valuation

Our model vs. what's actually selling nearby.
Estimate
$289,900
$260K – $307K
Confidence Medium
List vs. estimate
$15K above estimate
List $305,000 · +5.2%
Our model says this listing is priced above recent comparable activity. Room to negotiate.
Price per sq ft
$189
+7.7% vs. city median $176
Based on
5 MLS comparables
Median of recent comparable listings. Sold comps use closing price, active listings use list price.

Destacados

Annual tax
$419
2025
View
Trees/Woods
Garage
2 car garage
Pets
Allowed
Más hechos y características
  • Piso

    • Luxury Vinyl

    • Tile

    Calefacción

    • Central

    • Electric

    Enfriamiento

    • Central Air

    Accesorios

    • Convection Oven

    • Dishwasher

    • Electric Water Heater

    • Exhaust Fan

    • Microwave

    • Range

    • Range Hood

    • Refrigerator

    Otras características interiores

    • Ceiling Fan(s)

    • Eating Space In Kitchen

    • Kitchen/Family Room Combo

    • Living Room/Dining Room Combo

    • Open Floorplan

    • Primary Bedroom Main Floor

    • Split Bedroom

    • Stone Counters

    • Thermostat

    • Tray Ceiling(s)

    • Walk-In Closet(s)

    Dormitorios y baños

    • Dormitorios: 3

    • Baños completos: 2

  • Estacionamiento

    • Driveway

    • Garage Door Opener

    • Off Street

    Propiedad

    • Pisos: One

    • Características Exteriores: Private Yard

    Lote

    • Lote: 0.28 Hectáreas

    Otra Información de Propiedad

    • Número de Parcela: 9013014606

    • Zonificación: R1

  • Tipo y estilo

    • Tipo de propiedad: Residential

    • Subtipo de propiedad: Single Family Residence

  • Utilidad

    • Cable Available

    • Electricity Available

    • Electricity Connected

    • Water Connected

  • Otra información financiera

    • Importe anual de impuestos: $419

  • Detalles de la fuente

    • MLS ID: OM732938

    Otros hechos

    • Materiales de construcción: Block

    • Detalles de la fundación: Block

    • Características de lavandería: Electric Dryer Hookup / Inside / Laundry Room / Washer Hookup

    • Características del lote: Cleared / Oversized Lot

    • Características del patio y el porche: Covered / Rear Porch

    • Características de la ventana: Blinds / Window Treatments

    • Caras de dirección: North

    • Estilo arquitectónico: Florida

    • Espacios de garaje: 2

    • Garaje adjunto: Si

    • Garaje: Si

    • Salón: 1606

    • Fuente de agua: Well

    • Tamaño de la parcela: 98 x 125

    • Nombre de subdivisión: SILVER SPGS SHORES UN #13

Consulta privada
Habla con el asesor de este inmueble.
Planos, documentos del HOA, comparables off-market, agendar una visita privada — un solo mensaje directo al especialista local.

Más como esta

En Venta
$239,900
Casa
3 camas · 2 baños · 1,280 sqft
BELLEVIEW OAKS ESTATE, BELLEVIEW
7560 SE 114TH LANE
En Venta
$315,070
Casa
4 camas · 2 baños · 1,828 sqft
SILVER SPRINGS SHORES SPOT LOTS, OCALA
7 WATER TRACK COURSE
En Venta
$220,000
Casa
3 camas · 2 baños · 1,246 sqft
SILVER SPGS SHORES UN 32, OCALA
202 OAK LANE CIRCLE
En Venta
$343,570
Casa
5 camas · 3 baños · 2,605 sqft
AUTUMN GLEN, BELLEVIEW
7119 SE 112TH LANE
En Venta
$314,070
Casa
4 camas · 2 baños · 1,828 sqft
SILVER SPRINGS SHORES SPOT LOTS, OCALA
9 WATER TRACK COURSE
Nuevo
En Venta
$275,000
Casa
3 camas · 2 baños · 1,500 sqft
SILVER SPGS SHORES UN 13, OCALA
4 OAK CIRCLE
Nuevo
En Venta
$239,900
Casa
3 camas · 2 baños · 1,300 sqft
SILVER SPGS SHORES UN #32, OCALA
296 OAK LANE TRACK
Nuevo
En Venta
$259,900
Casa
2 camas · 2 baños · 1,360 sqft
SILVER SPGS SHORES UN 28, OCALA
814 OAK ROAD

Mercado cerca de esta dirección

Conteos en vivo en la misma zona.
Ver todo

The multiple listing information is provided by the Stellar MLS from a copyrighted compilation of listings. The compilation of listings and each individual listing are ©2026-present Stellar MLS. All Rights Reserved. The information provided is for consumers' personal, noncommercial use and may not be used for any purpose other than to identify prospective properties consumers may be interested in purchasing. All properties are subject to prior sale or withdrawal. All information provided is deemed reliable but is not guaranteed accurate, and should be independently verified. Listing courtesy of: BB RESIDENTIAL REAL ESTATE LLC