Sell Your Home
Get a free home valuation
Contact
Tell us about your needs
26120 ASPARANO AVENUE

House Active With Contract
$1,004,568

BTC: 12.51018680

ETH: 401.82720000

+$26K (2026/08/28)
119 days
3 bds
3 ba
2,085 sqft

Overview

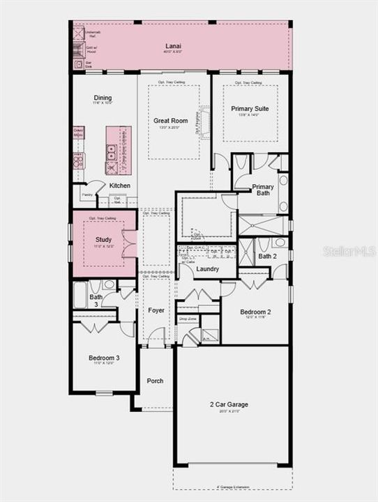
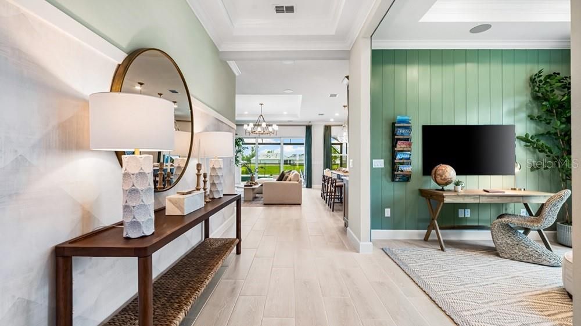
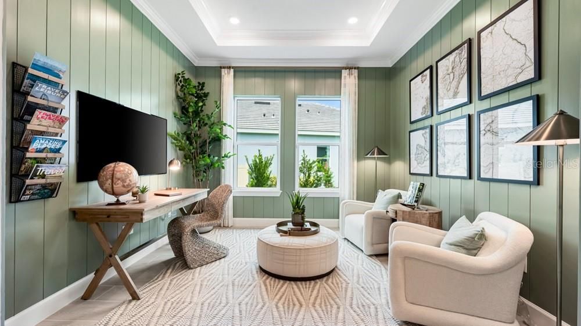
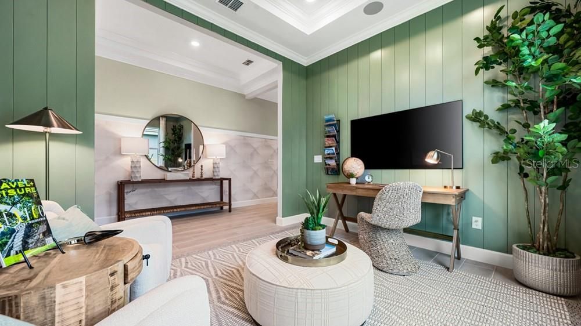
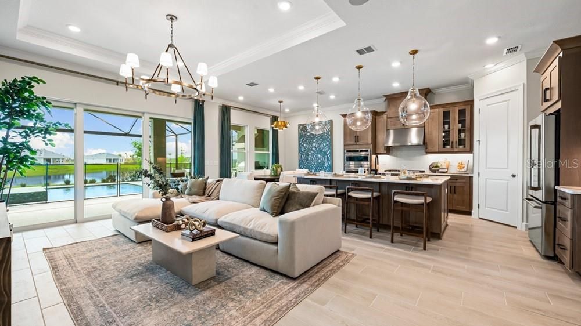
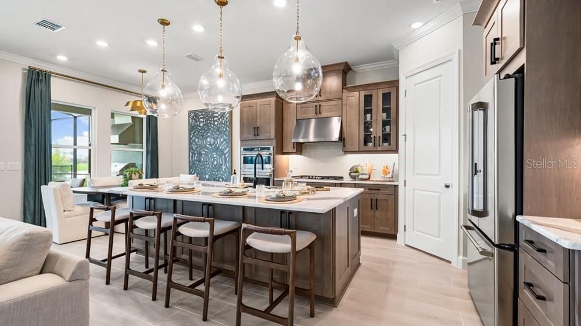
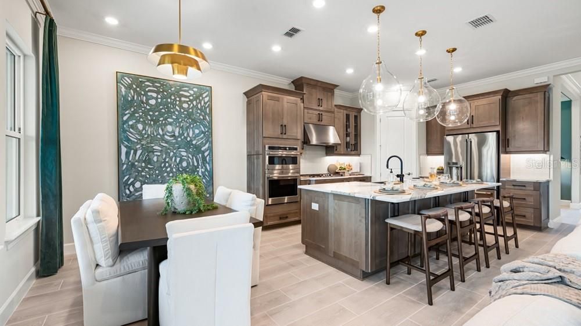
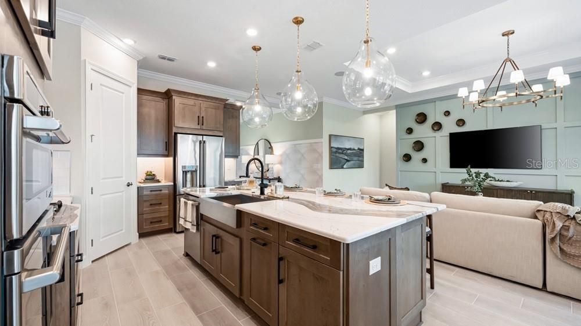
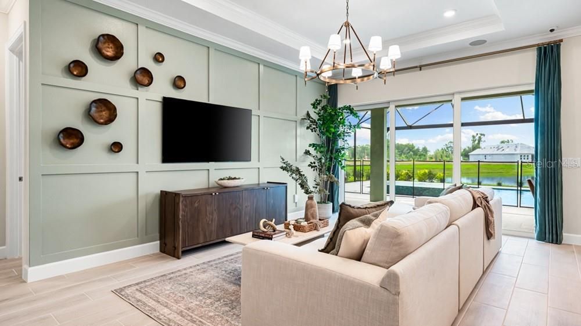
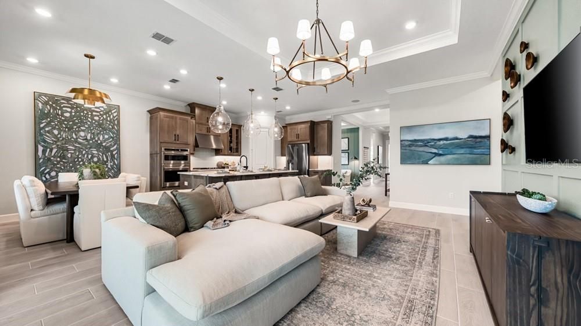
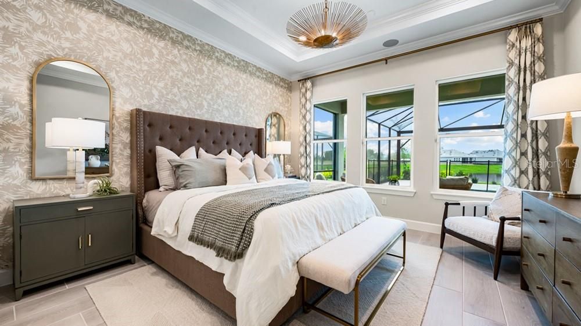
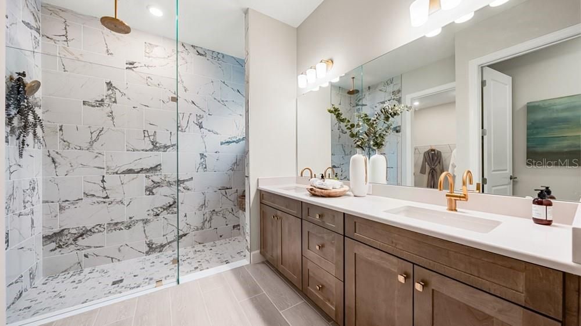
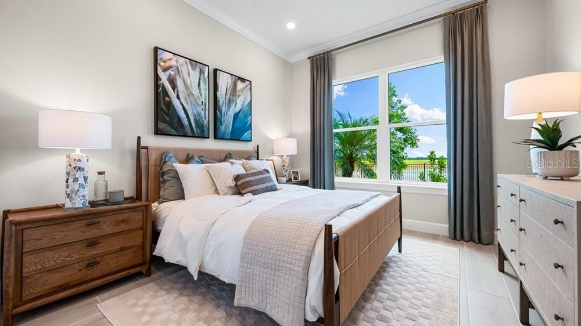
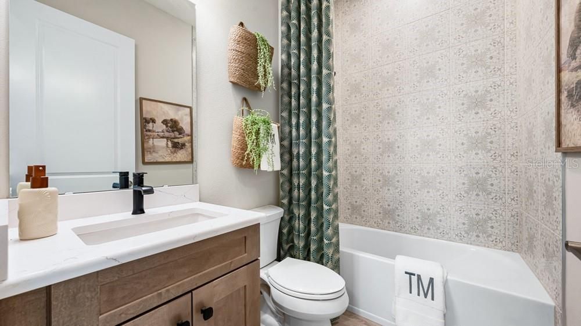
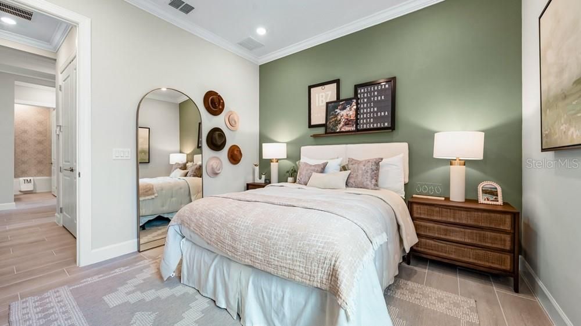
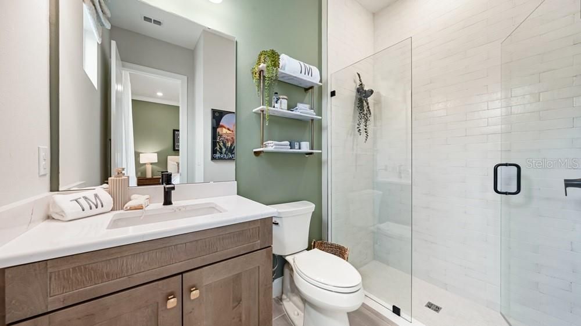
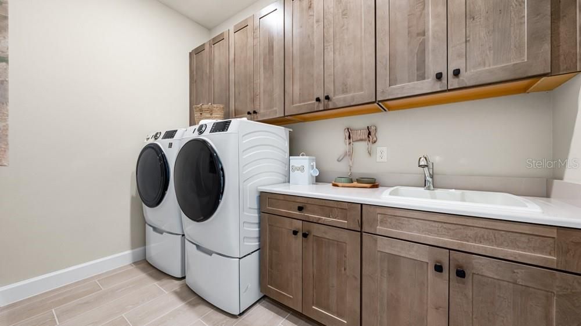
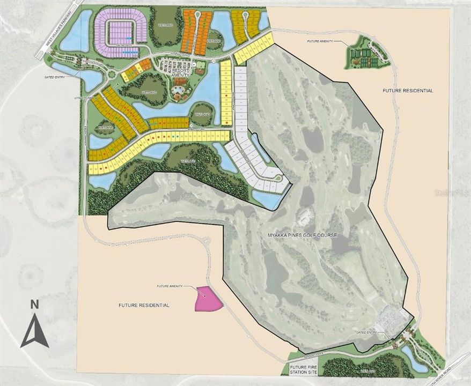
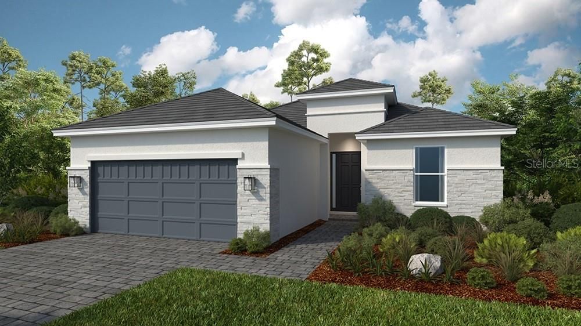
Under Construction. This model home purchase includes our Model Leaseback Program. Model leaseback terms vary by model home. Please see a Community Sales Manager for additional details. Restrictions may apply. Welcome to the Marino at 26120 Asparano Avenue in Esplanade at Wellen Park! This new home features an open layout. The gourmet kitchen with a large island flows into the dining and great room. Expansive sliding glass doors open to the extended covered lanai, where a private pool and outdoor kitchen wait for you. The private primary suite offers a peaceful retreat, while two secondary bedrooms, including one with an en-suite bathroom, and a study provide added flexibility. Whole-house impact windows enhance peace of mind. Additional Highlights Include: 10' ceilings, 8' interior doors, French doors at study, gourmet appliance package, crown molding and light rail, under cabinet lighting at kitchen, garage floor seal with flakes and clear coat and closet wood shelving package. Photos are for representative purposes only. MLS#A4693802 Live the inspired lifestyle at Esplanade at Wellen Park, where resort-style amenities and wellness-focused living come together in the heart of Venice. Enjoy a resort club, pool and spa, on-site dining, fitness and lifestyle programs, plus tennis, pickleball, and bocce courts. Surrounded by golf, natural preserves, and everyday conveniences, this vibrant community offers the perfect balance of recreation, relaxation, and connection in a beautiful Florida setting.

Location

Details

Type:
Residential
Parking:
Driveway / Garage Door Opener
Year Built:
2026
Lot:
0.20 Acres
Heating:
Electric
Price/sqft:
$482
Cooling:
Central Air
HOA:
$1,170

Valuation

Our model vs. what's actually selling nearby.
Estimate
$641,498
$542K – $746K
Confidence Low
List vs. estimate
$363K above estimate
List $1,004,568 · +56.6%
Our model says this listing is priced above recent comparable activity. Room to negotiate.
Price per sq ft
$481
+83.8% vs. city median $262
Based on
14 MLS comparables
Median of recent comparable listings. Sold comps use closing price, active listings use list price.

Highlights

HOA
$1,169/qtr
24-Hour Guard
Pool
In Ground
Garage
2 car garage
Pets
Allowed
All facts and features
  • Flooring

    • Carpet

    • Luxury Vinyl

    • Tile

    Heating

    • Electric

    Cooling

    • Central Air

    Appliances

    • Built-In Oven

    • Cooktop

    • Dishwasher

    • Disposal

    • Electric Water Heater

    • Microwave

    • Range Hood

    Other interior features

    • Tray Ceiling(s)

    Bedrooms and bathrooms

    • Bedrooms: 3

    • Full bathrooms: 3

  • Parking

    • Driveway

    • Garage Door Opener

    Property

    • Levels: One

    • Pool Private: Yes

    • Exterior Features: Irrigation System / Outdoor Kitchen / Sliding Doors

    Lot

    • Lot: 0.20 Acres

    Other Property Information

    • Parcel Number: 0823010012

    • Zoning: RES

  • Type and style

    • Property Type: Residential

    • Property Sub Type: Single Family Residence

  • Utility

    • BB/HS Internet Available

    • Cable Available

    • Cable Connected

    • Electricity Available

    • Electricity Connected

    • Fiber Optics

    • Fire Hydrant

    • Natural Gas Available

    • Natural Gas Connected

    • Phone Available

    • Public

    • Sewer Available

    • Sewer Connected

    • Sprinkler Recycled

    • Underground Utilities

    • Water Available

    • Water Connected

  • Other financial information

    • HOA: $1,170

    • HOA Frequency: Quarterly

  • Source details

    • MLS ID: A4693802

    Other facts

    • Construction Materials: Block

    • Foundation Details: Slab

    • Laundry Features: Inside / Laundry Room

    • Patio And Porch Features: Covered / Front Porch / Patio

    • Pool Features: In Ground

    • Direction Faces: Northwest

    • Architectural Style: Other

    • Garage Spaces: 2

    • Attached Garage: Yes

    • Garage: Yes

    • Living Area: 2085

    • Water Source: Public

    • Subdivision Name: ESPLANADE AT WELLEN PARK

Private inquiry
Talk to the advisor on this listing.
Floor plans, HOA docs, off-market comparables, scheduling a private showing — one message, direct to the local specialist.

More like this

New
Active With Contract
$865,900
House
3 bds · 3 ba · 2,489 sqft
ISLANDWALK/THE WEST VLGS PH 7, VENICE
13316 PELTO STREET
New
Active With Contract
$950,000
House
4 bds · 4 ba · 3,000 sqft
ENGLEWOOD FARM ACRES SUB, Englewood
688 PALOMINO Trail, Englewood FL 34223
New
Active With Contract
$775,000
House
3 bds · 2 ba · 2,231 sqft
SOLSTICE PH 1, VENICE
12792 MORNING MIST PLACE
New
Active With Contract
$1,100,000
House
3 bds · 3 ba · 2,440 sqft
SARASOTA NATIONAL PH 13-C, VENICE
10868 TARFLOWER DRIVE
+$32K
Active With Contract
$845,000
House
4 bds · 2 ba · 2,251 sqft
SARASOTA NATIONAL, VENICE
23547 WAVERLY CIRCLE
New
Active With Contract
$1,074,990
House
4 bds · 3 ba · 2,882 sqft
PALMERA AT WELLEN PARK, VENICE
17802 BLUE HESPHER DRIVE
Active With Contract
$917,404
House
3 bds · 3 ba · 2,306 sqft
ESPLANADE AT WELLEN PARK, ENGLEWOOD
13454 MANAROLA WAY
Active With Contract
$895,000
House
4 bds · 3 ba · 2,378 sqft
SARASOTA NATIONAL PH 1B, VENICE
23762 WAVERLY CIRCLE

Market around this address

Live counts in the same area.
View all

The multiple listing information is provided by the Stellar MLS from a copyrighted compilation of listings. The compilation of listings and each individual listing are ©2026-present Stellar MLS. All Rights Reserved. The information provided is for consumers' personal, noncommercial use and may not be used for any purpose other than to identify prospective properties consumers may be interested in purchasing. All properties are subject to prior sale or withdrawal. All information provided is deemed reliable but is not guaranteed accurate, and should be independently verified. Listing courtesy of: TAYLOR MORRISON RLTY OF FLA