Sell Your Home
Get a free home valuation
Contact
Tell us about your needs
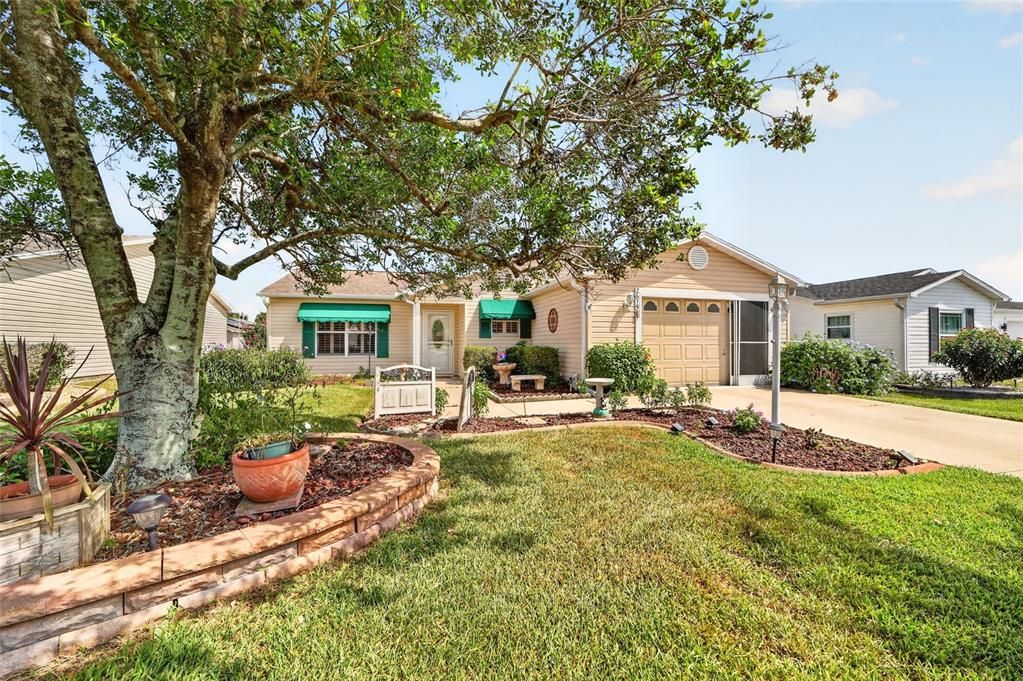
2615 PRIVADA DRIVE

House For Sale
$255,000

BTC: 2.99295775

ETH: 96.22641509

New
3 bds
2 ba
1,210 sqft

Overview

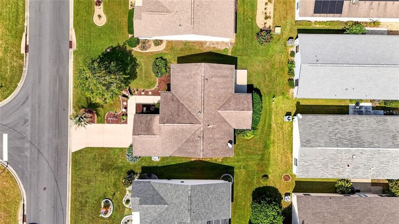
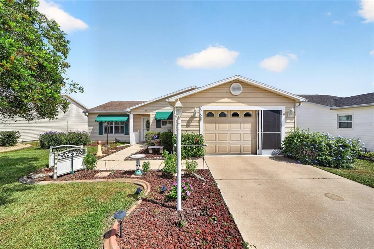
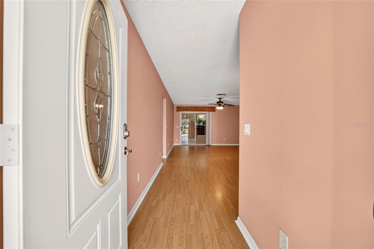
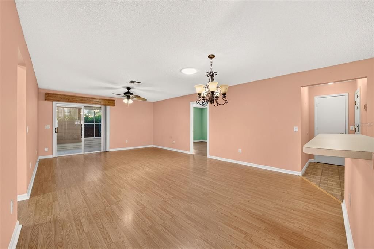
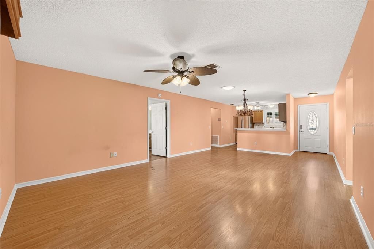
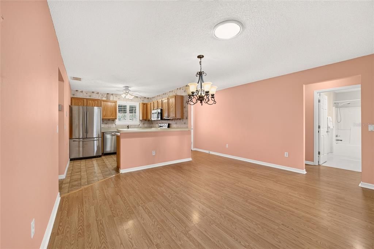
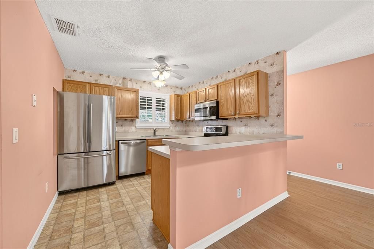
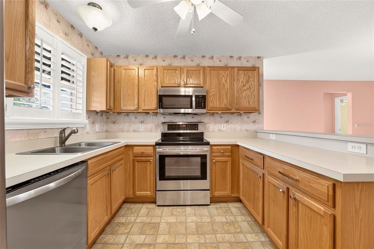
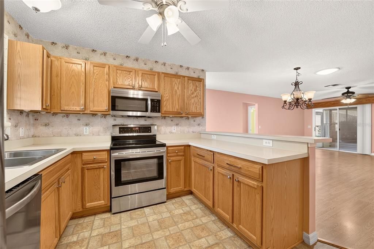
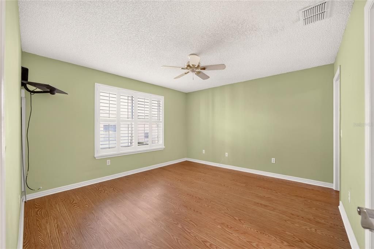
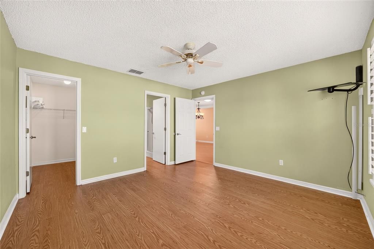
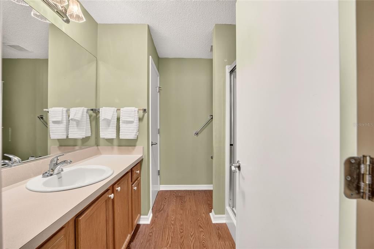
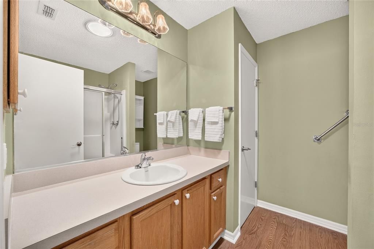
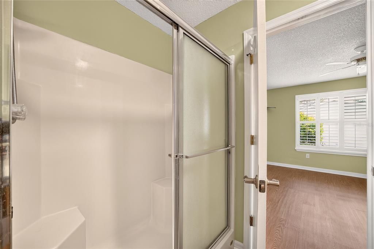
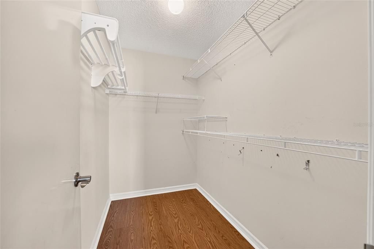
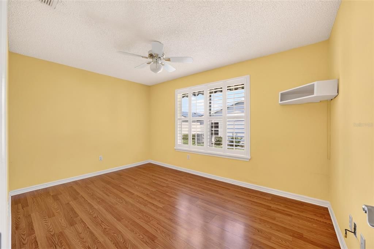
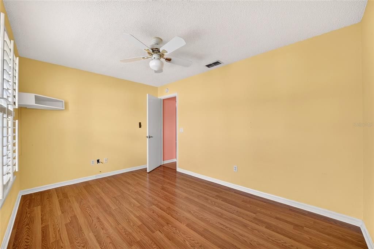
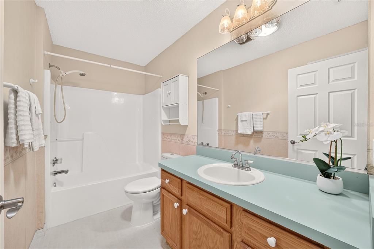
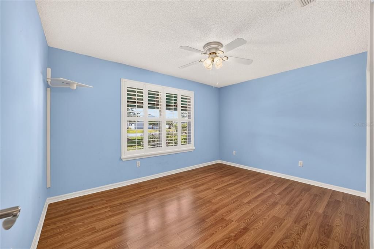
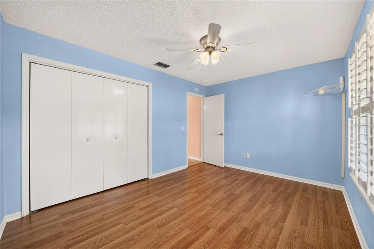
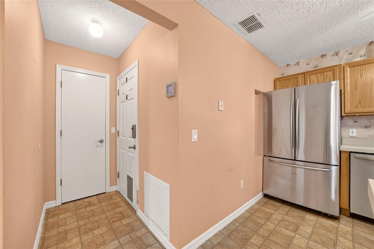
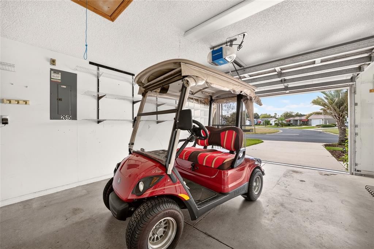
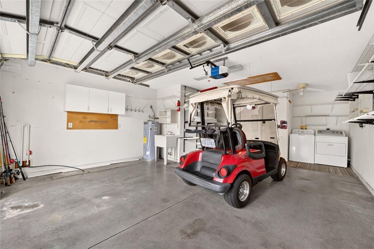
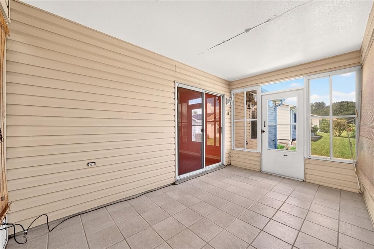
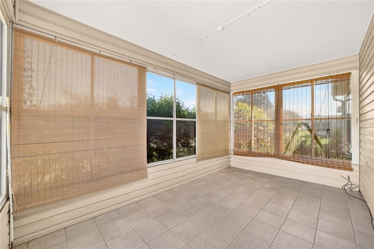
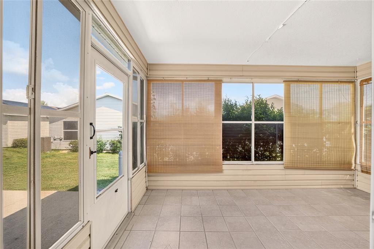
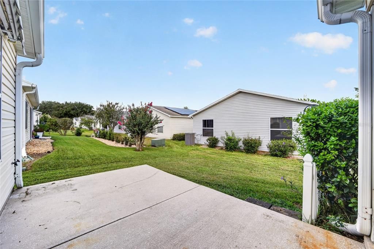
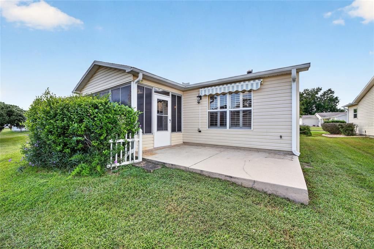
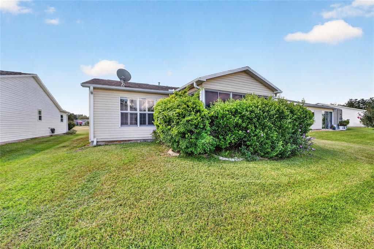
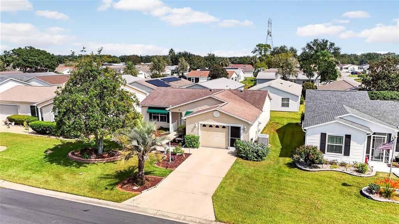
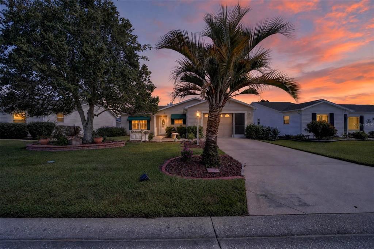
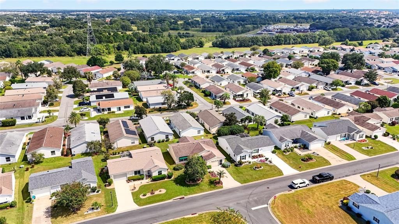
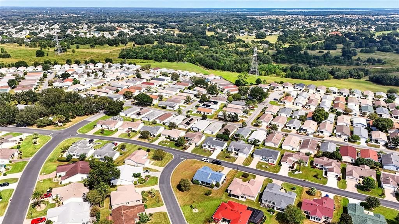
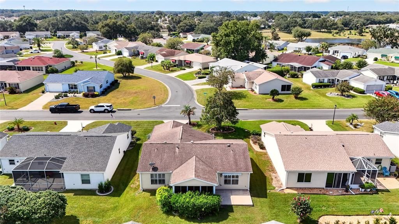
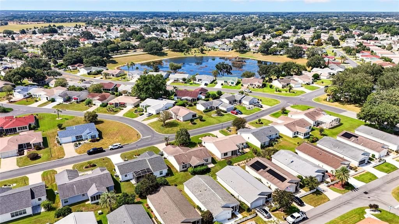
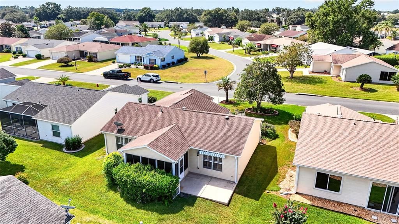
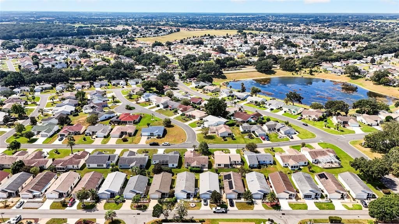
3/2 in the Village of Alhambra this BOND PAID home is perfect for enjoying Florida living with GOLF CART INCLUDED! Open concept with an enclosed lanai and patio for relaxing, grilling and entertaining. The kitchen features STAINLESS-STEEL APPLIANCES, a BREAKFAST BAR, and a CLOSET PANTRY. The SPLIT-BEDROOM design offers privacy, with a comfortable primary suite featuring a WALK-IN CLOSET and en-suite bath. The two guest rooms with full bath are on the opposite side of home and all offer NO CARPET and PLANTATION SHUTTERS! The garage accommodates a single car plus golf cart with shelving in place. ROOF 2018 HVAC 2013 WH 2021 You are just minutes from the Savannah Center, Glenview Country Club, and Spanish Springs Square. Ideal location close to dining, shopping, recreation, and nightly entertainment. It's time to enjoy The Villages!
Location

Details

Type:
Residential
Parking:
No Data
Year Built:
1998
Lot:
0.12 Acres
Heating:
Central / Electric
Price/sqft:
$211
Cooling:
Central Air
HOA:
No Data

Valuation

Our model vs. what's actually selling nearby.
Estimate
$273,750
$231K – $346K
Confidence Low
List vs. estimate
$18K below estimate
List $255,000 · -6.8%
Our model says this listing is priced below recent comparable activity. Expect competition.
Price per sq ft
$210
-17.4% vs. city median $255
Based on
6 MLS comparables
Median of recent comparable listings. Sold comps use closing price, active listings use list price.

Highlights

Annual tax
$1,674
2025
Garage
1 car garage
Pets
Allowed
All facts and features
  • Flooring

    • Linoleum

    • Luxury Vinyl

    • Parquet

    Heating

    • Central

    • Electric

    Cooling

    • Central Air

    Appliances

    • Dishwasher

    • Dryer

    • Microwave

    • Range

    • Refrigerator

    • Washer

    Other interior features

    • Ceiling Fan(s)

    • Kitchen/Family Room Combo

    • Split Bedroom

    • Walk-In Closet(s)

    Bedrooms and bathrooms

    • Bedrooms: 3

    • Full bathrooms: 2

  • Property

    • Levels: One

    • Exterior Features: Irrigation System / Lighting / Sliding Doors

    Lot

    • Lot: 0.12 Acres

    Other Property Information

    • Parcel Number: D03A075

    • Zoning: RES

  • Type and style

    • Property Type: Residential

    • Property Sub Type: Single Family Residence

  • Utility

    • BB/HS Internet Available

    • Cable Connected

  • Other financial information

    • Annual tax amount: $1,674

  • Source details

    • MLS ID: OM733205

    Other facts

    • Construction Materials: Vinyl Siding

    • Foundation Details: Slab

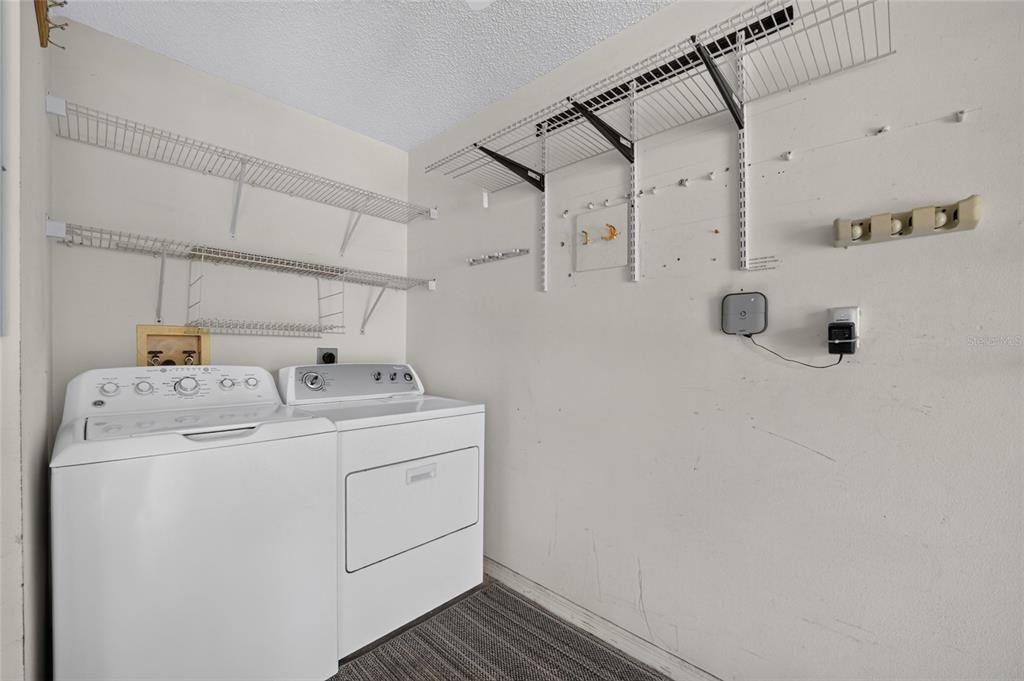
    • Laundry Features: In Garage

    • Patio And Porch Features: Enclosed / Patio / Rear Porch

    • Window Features: Shutters

    • Direction Faces: Southwest

    • Garage Spaces: 1

    • Attached Garage: Yes

    • Garage: Yes

    • Living Area: 1210

    • Water Source: Public

    • Subdivision Name: THE VILLAGES

Private inquiry
Talk to the advisor on this listing.
Floor plans, HOA docs, off-market comparables, scheduling a private showing — one message, direct to the local specialist.

More like this

For Sale
$229,900
House
2 bds · 2 ba · 1,160 sqft
CRESCENT RDG PH 2, THE VILLAGES
17382 SE 93RD RETFORD TERRACE
New
For Sale
$179,000
3 bds · 2 ba · 1,728 sqft
MOBILE HOME MDWS UN 02, SUMMERFIELD
17198 SE 99TH AVENUE
New
For Sale
$309,000
House
2 bds · 2 ba · 1,148 sqft
SANTIAGO, THE VILLAGES
1319 CARVELLO DRIVE
New
For Sale
$245,000
House
2 bds · 2 ba · 1,296 sqft
SPRUCE CREEK SOUTH 04, SUMMERFIELD
17965 SE 102ND TERRACE
New
For Sale
$229,000
House
3 bds · 2 ba · 1,574 sqft
LINKS/STONECREST, SUMMERFIELD
17816 SE 115TH COURT
New
For Sale
$259,900
House
2 bds · 2 ba · 1,390 sqft
SPRUCE CRK SOUTH 11, SUMMERFIELD
17552 SE 96TH COURT
New
For Sale
$299,900
House
2 bds · 2 ba · 1,383 sqft
THE VILLAGES, THE VILLAGES
1056 SOLEDAD WAY
New
For Sale
$263,000
House
3 bds · 2 ba · 1,426 sqft
VILLAGES OF PARKWOOD, OXFORD
12446 NE 52ND LOOP

Market around this address

Live counts in the same area.
View all

The multiple listing information is provided by the Stellar MLS from a copyrighted compilation of listings. The compilation of listings and each individual listing are ©2026-present Stellar MLS. All Rights Reserved. The information provided is for consumers' personal, noncommercial use and may not be used for any purpose other than to identify prospective properties consumers may be interested in purchasing. All properties are subject to prior sale or withdrawal. All information provided is deemed reliable but is not guaranteed accurate, and should be independently verified. Listing courtesy of: ROBERTS REAL ESTATE INC