Sell Your Home
Get a free home valuation
Contact
Tell us about your needs
2622 RED FERN DRIVE

House For Sale
$535,000

BTC: 6.60493827

ETH: 218.45651286

1 days
4 bds
3 ba
2,840 sqft

Overview

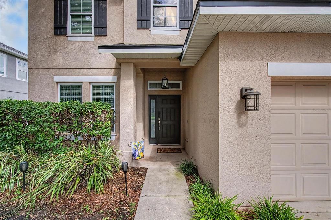
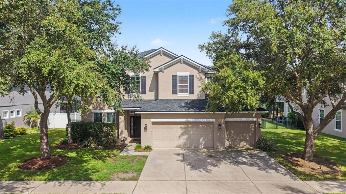
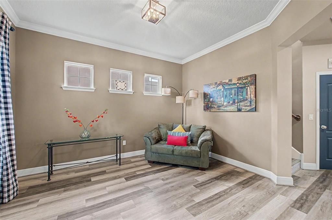
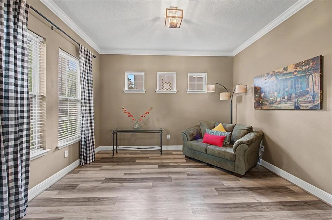
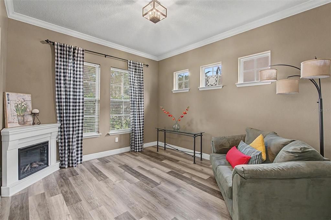
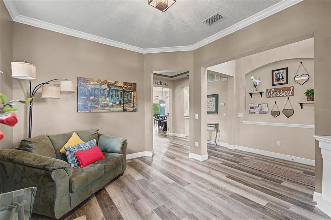
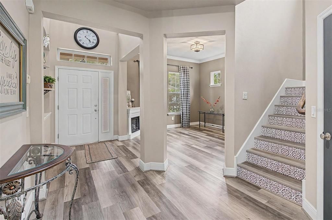
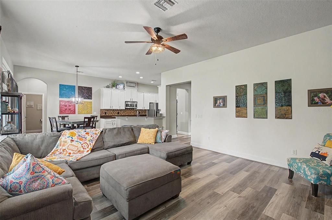
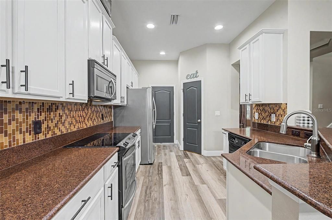
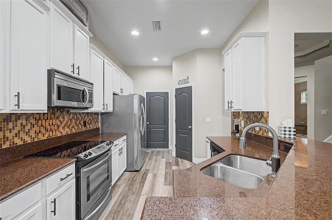
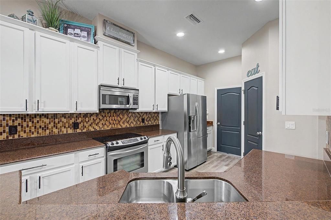
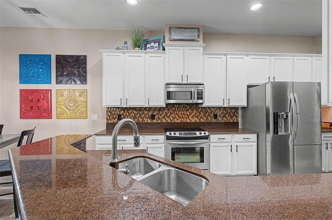
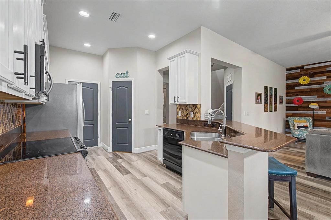
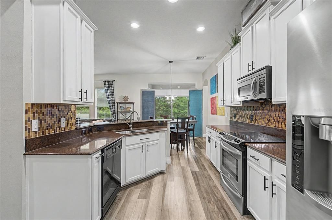
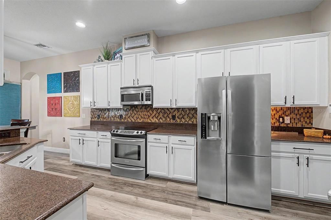
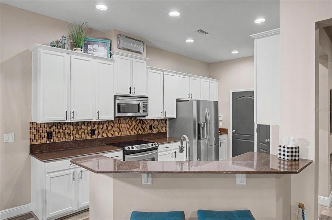
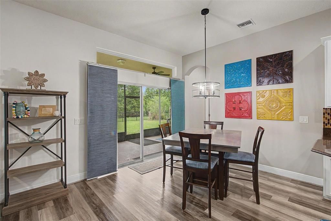
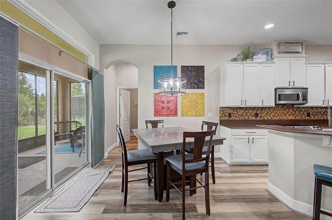
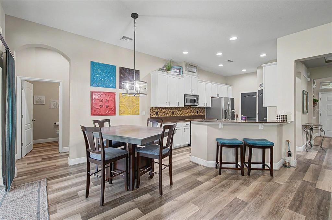
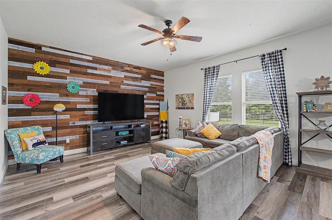
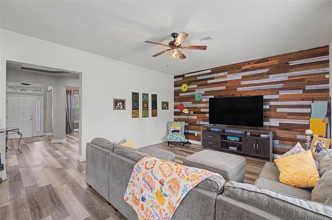
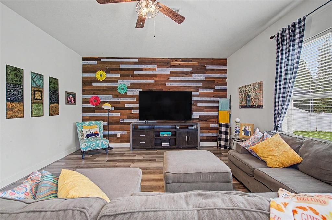
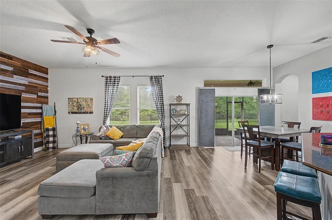
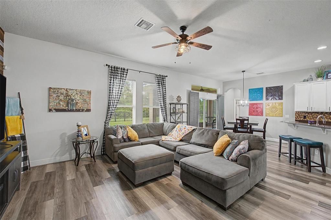
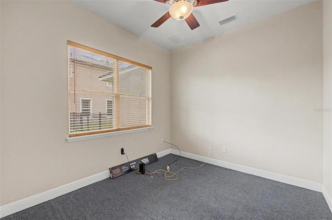
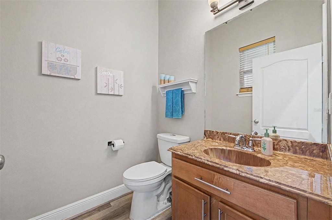
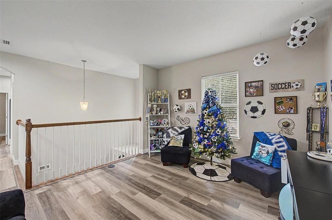
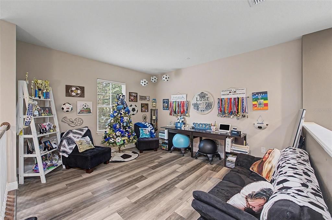
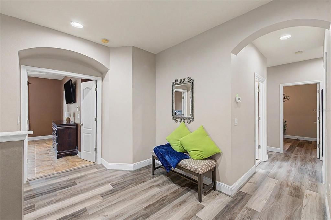
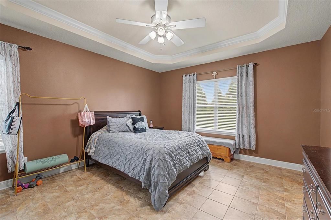
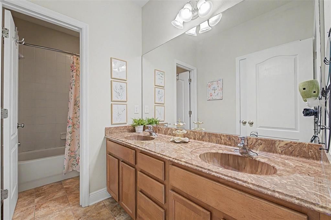
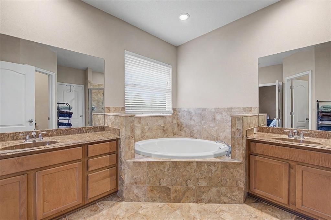
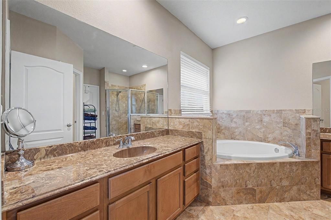
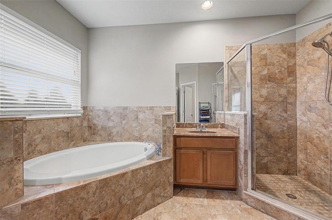
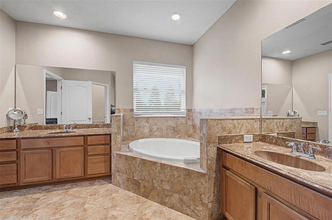
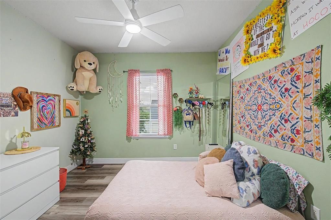
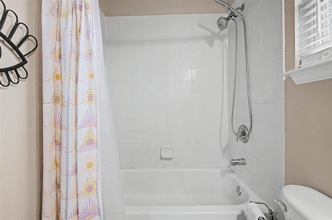
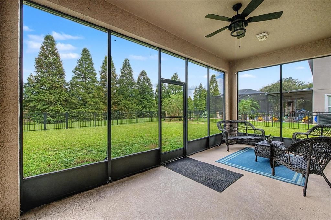
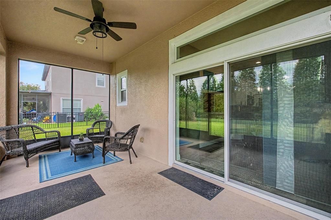
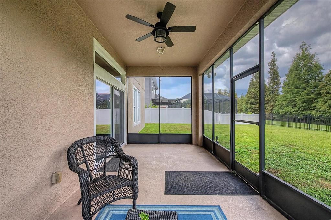
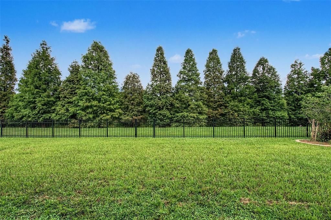
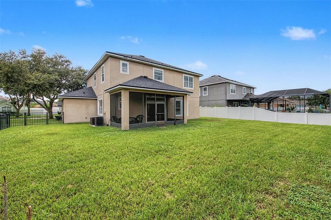
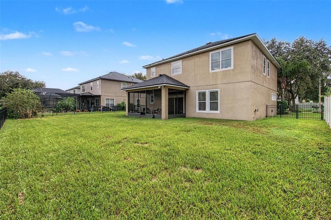
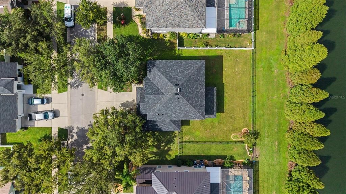
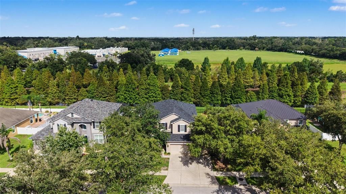
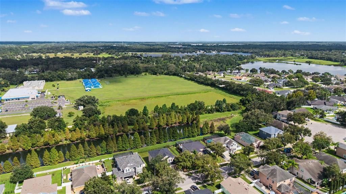
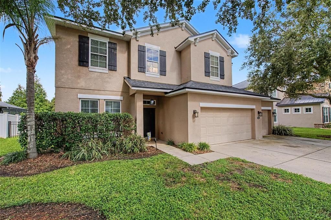
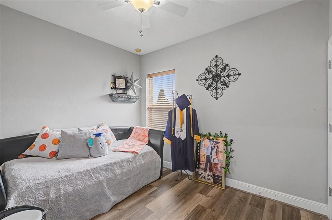
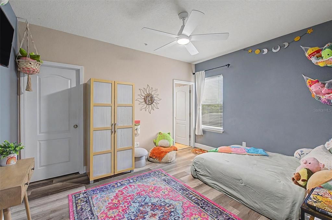
Beautiful wooded pond view, no rear neighbors, and a fully fenced backyard make this spacious 4 bedroom, 3.5 bathroom home in Fern Grove a standout opportunity. Brand NEW roof from 2026. Lovingly maintained landscaping creates exceptional curb appeal and sets the stage for the spacious and inviting interior that awaits. Step inside to discover a bright and airy floor plan featuring tile and laminate flooring throughout. The formal dining room is situated at the front of the home, providing the perfect space for hosting meals. The chef's kitchen is sure to impress with abundant cabinetry, stone countertops, a walk-in pantry, breakfast bar, and plenty of workspace for meal preparation. A separate dinette area sits adjacent to the kitchen and features a wall-sized sliding glass door that fills the space with natural light and provides seamless access to the back patio. The kitchen overlooks the spacious great room, creating an open layout ideal for entertaining. A large office is conveniently located on the first floor, providing the perfect space for working from home, studying, or pursuing hobbies. A half bathroom downstairs adds convenience for guests. Upstairs, you'll find all four bedrooms, including the spacious primary suite. This private retreat features an elegant tray ceiling, a large walk-in closet, and an ensuite bathroom complete with dual vanities and a separate walk-in shower. Two additional bedrooms share a full bathroom, while the fourth bedroom enjoys its own private ensuite, making it an excellent option for guests. Step outside to the screened and covered patio, where you can relax and enjoy peaceful pond views with no rear neighbors. The three car garage provides plenty of space for extra storage and has a hurricane lock that secures into the concrete for extra wind support. Fern Grove provides easy access to shopping, dining, and major roadways while offering a quiet neighborhood setting. Don't miss your opportunity to make this beautiful home your own!
Location

Florida DOVER 33527 House For Sale

Details

Type:
Residential
Parking:
Driveway / Garage Door Opener
Year Built:
2008
Lot:
0.19 Acres
Heating:
Electric / Heat Pump
Price/sqft:
$188
Cooling:
Central Air
HOA:
$65

Valuation

Our model vs. what's actually selling nearby.
Estimate
$452,000
$357K – $579K
Confidence Low
List vs. estimate
$83K above estimate
List $535,000 · +18.4%
Our model says this listing is priced above recent comparable activity. Room to negotiate.
Price per sq ft
$188
-23.2% vs. city median $245
Based on
8 MLS comparables
Median of recent comparable listings. Sold comps use closing price, active listings use list price.

Highlights

Annual tax
$8,126
2025
HOA
$65/mo
Manager
View
Water
Garage
3 car garage
Pets
Allowed
All facts and features
  • Flooring

    • Laminate

    • Tile

    Heating

    • Electric

    • Heat Pump

    Cooling

    • Central Air

    Appliances

    • Dishwasher

    • Disposal

    • Dryer

    • Microwave

    • Range

    • Washer

    Other interior features

    • Ceiling Fan(s)

    • Crown Molding

    • Eating Space In Kitchen

    • High Ceilings

    • Open Floorplan

    • Primary Bedroom Main Floor

    • Stone Counters

    • Thermostat

    • Tray Ceiling(s)

    • Walk-In Closet(s)

    Bedrooms and bathrooms

    • Bedrooms: 4

    • Bathrooms: 1

    • Full bathrooms: 3

  • Parking

    • Driveway

    • Garage Door Opener

    Property

    • Levels: Two

    • Exterior Features: Irrigation System / Lighting / Sidewalk / Sliding Doors

    Lot

    • Lot: 0.19 Acres

    Other Property Information

    • Parcel Number: U0430219G200000000025.0

    • Zoning: PD

  • Type and style

    • Property Type: Residential

    • Property Sub Type: Single Family Residence

  • Utility

    • Cable Available

    • Electricity Connected

    • Phone Available

    • Public

    • Sewer Connected

    • Street Lights

    • Water Connected

  • Other financial information

    • HOA: $65

    • HOA Frequency: Monthly

    • Annual tax amount: $8,127

  • Source details

    • MLS ID: TB8521747

    Other facts

    • Construction Materials: Block / Stucco

    • Foundation Details: Slab

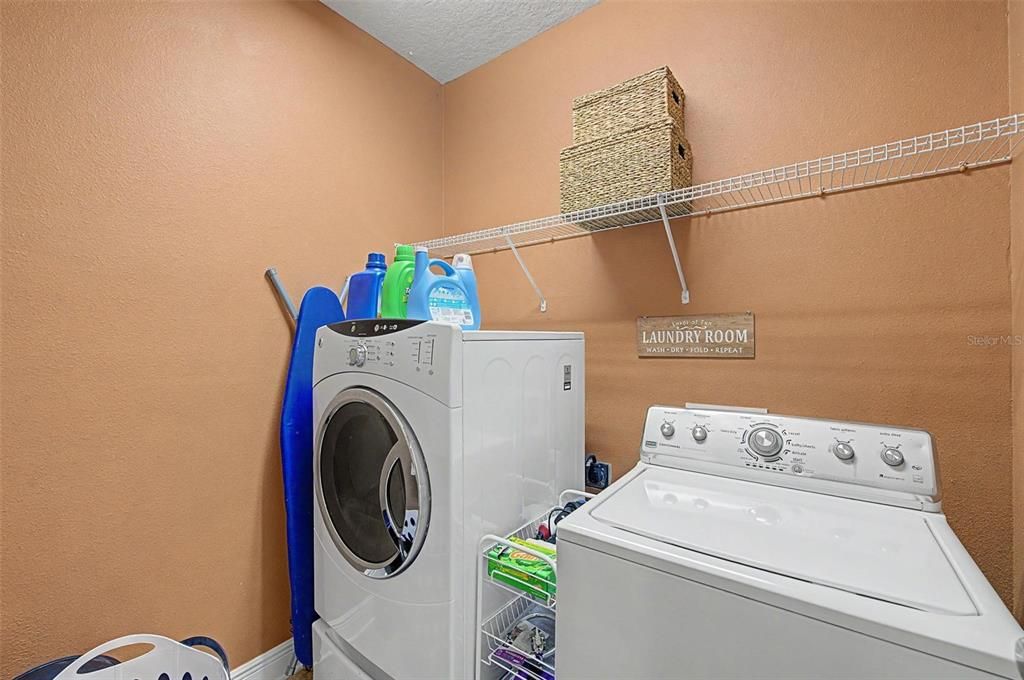
    • Laundry Features: Inside / Laundry Room

    • Lot Features: Sidewalk

    • Patio And Porch Features: Covered / Rear Porch / Screened

    • Window Features: Blinds

    • Direction Faces: East

    • Garage Spaces: 3

    • Attached Garage: Yes

    • Garage: Yes

    • Living Area: 2840

    • Water Source: Public

    • Subdivision Name: FERN GROVE

Private inquiry
Talk to the advisor on this listing.
Floor plans, HOA docs, off-market comparables, scheduling a private showing — one message, direct to the local specialist.

More like this

For Sale
$479,000
House
4 bds · 2 ba · 2,109 sqft
BRANDON RIDGE UNIT 1, VALRICO
1820 S RIDGE DRIVE
For Sale
$649,900
House
5 bds · 3 ba · 3,456 sqft
BLOOMINGDALE SEC AA GG UNI, VALRICO
2304 DELAMERE COURT
New
For Sale
$479,900
House
4 bds · 2 ba · 1,844 sqft
SUMMITVIEW, VALRICO
4613 DOVER BLUFF COURT
New
For Sale
$419,900
House
4 bds · 3 ba · 2,215 sqft
BUCKHORN PRESERVE PH 1, VALRICO
4320 BALINGTON DRIVE
New
For Sale
$629,000
House
4 bds · 3 ba · 2,776 sqft
LITHIA RIDGE PH II, VALRICO
3907 ROLLING TERRACE LANE
New
For Sale
$430,000
House
4 bds · 3 ba · 2,380 sqft
BLOOMINGDALE SEC DD PH, VALRICO
4730 PORTOBELLO CIRCLE
-$10K
For Sale
$479,000
House
4 bds · 2 ba · 2,109 sqft
BRANDON RIDGE UNIT 1, VALRICO
1820 S RIDGE DRIVE
For Sale
$395,000
House
3 bds · 2 ba · 1,854 sqft
BRANDON EAST SUB UNIT, VALRICO
4001 HIGHGATE DRIVE

Market around this address

Live counts in the same area.
View all

The multiple listing information is provided by the Stellar MLS from a copyrighted compilation of listings. The compilation of listings and each individual listing are ©2026-present Stellar MLS. All Rights Reserved. The information provided is for consumers' personal, noncommercial use and may not be used for any purpose other than to identify prospective properties consumers may be interested in purchasing. All properties are subject to prior sale or withdrawal. All information provided is deemed reliable but is not guaranteed accurate, and should be independently verified. Listing courtesy of: GREEN STAR REALTY, INC.