Sell Your Home
Get a free home valuation
Contact
Tell us about your needs

2627 LAKEMOOR DRIVE

House For Sale
$710,000

BTC: 10.89291194

ETH: 373.16570660

-$30K (2026/06/17)
59 days
4 bds
3 ba
2,895 sqft

Overview

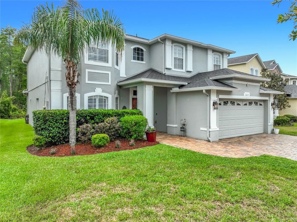
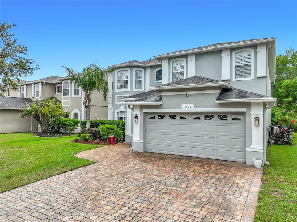
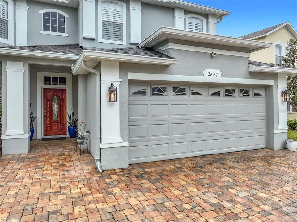
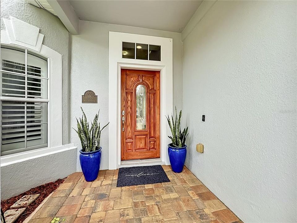
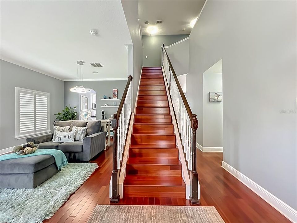
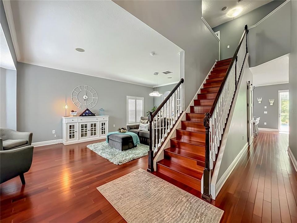
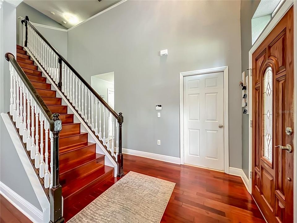
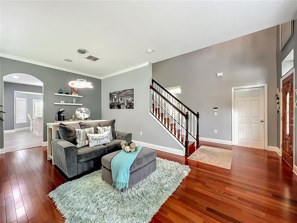
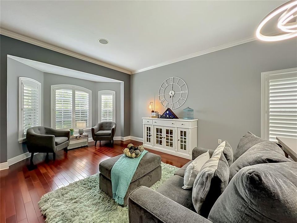
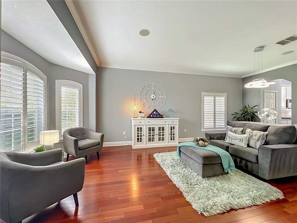
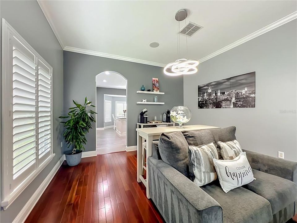
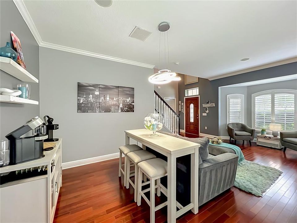
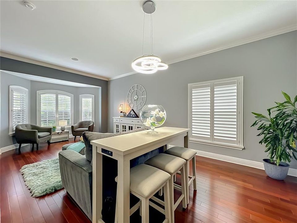
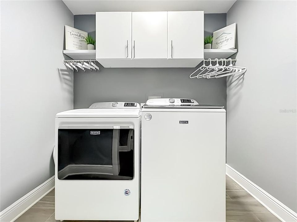
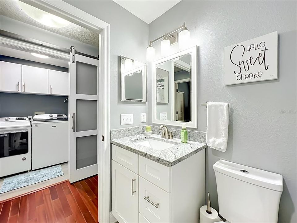
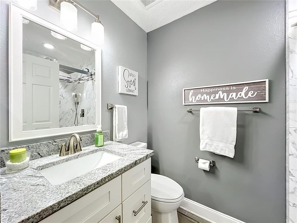
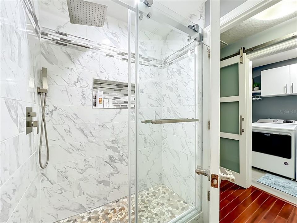
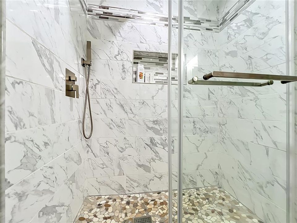
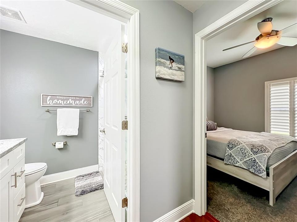
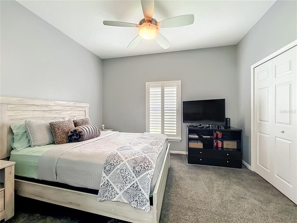
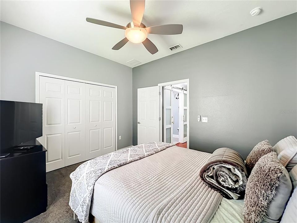
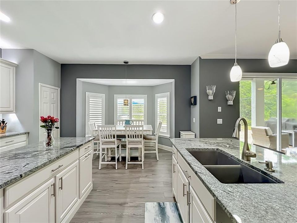
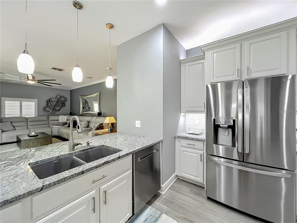
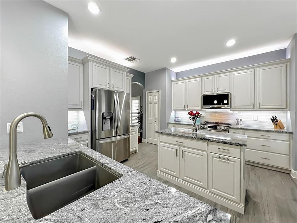
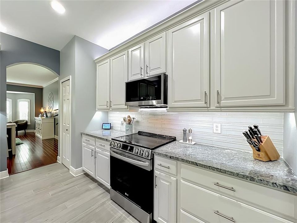
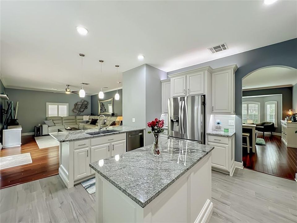
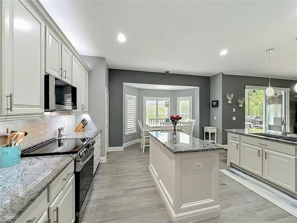
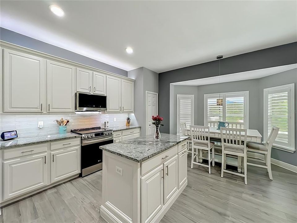
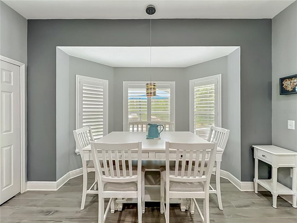
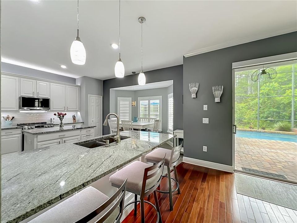
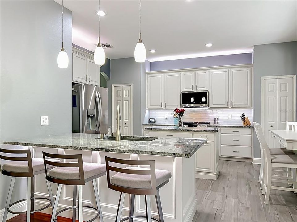
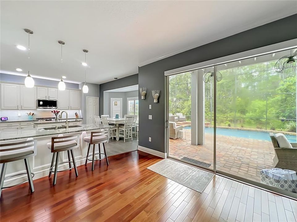
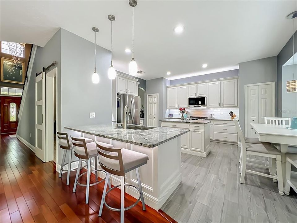
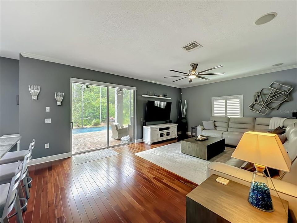
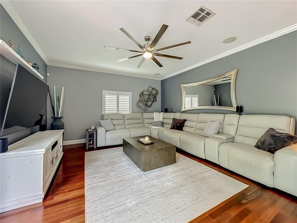
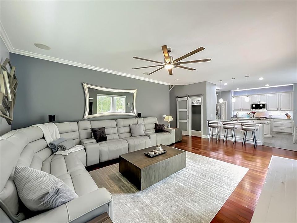
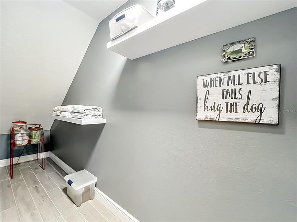
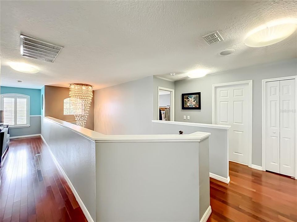
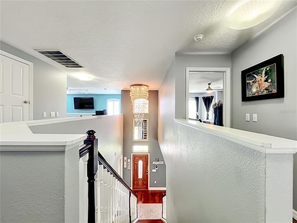
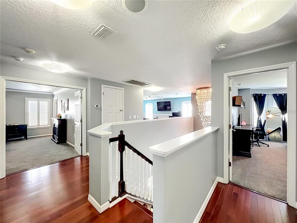
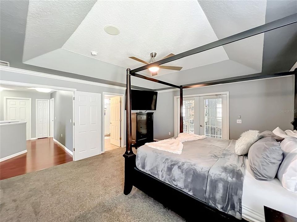
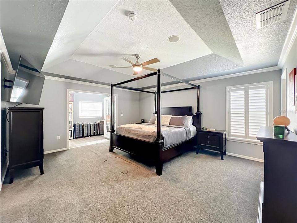
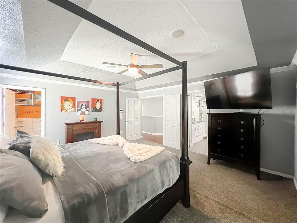
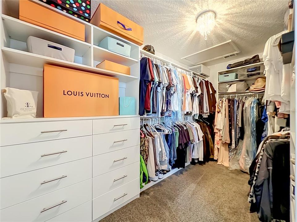
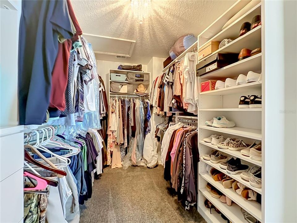
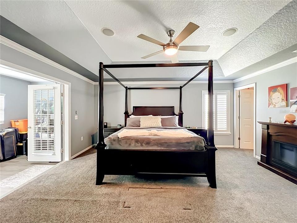
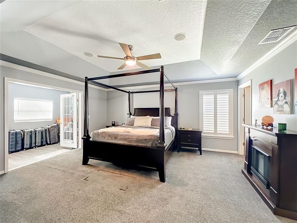
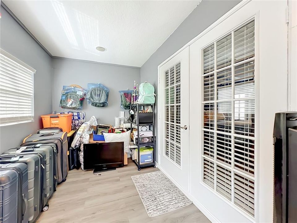
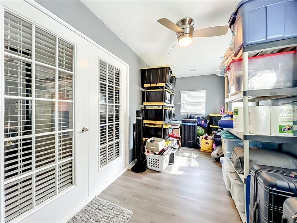
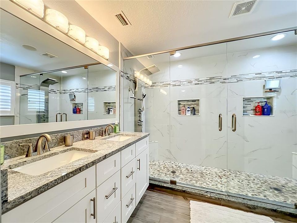
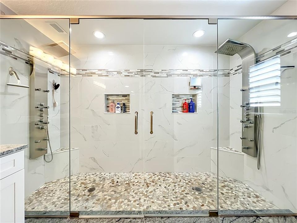
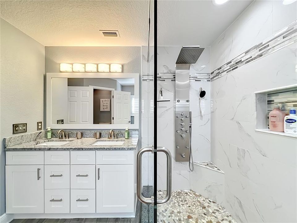
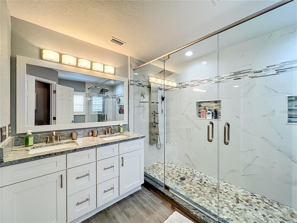
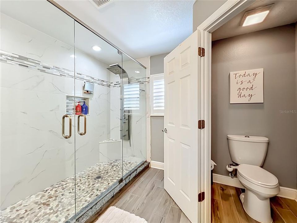
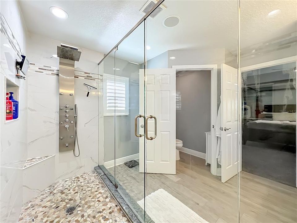
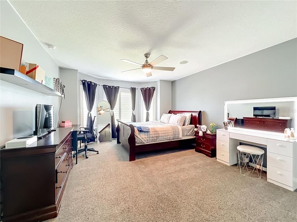
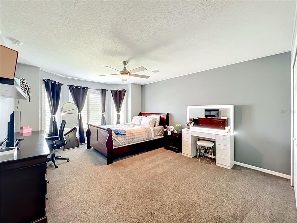
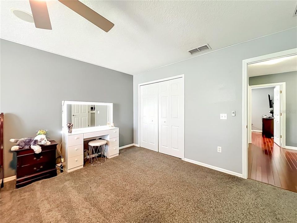
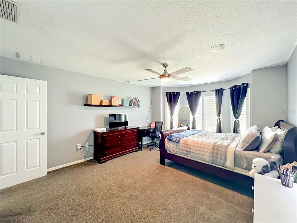
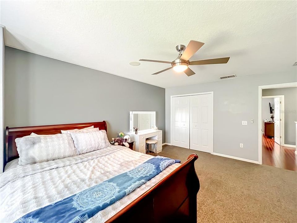
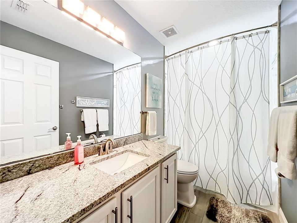
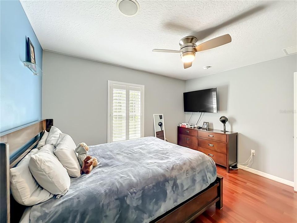
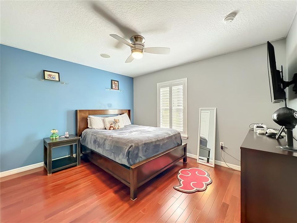
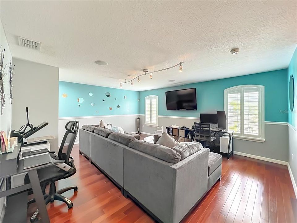
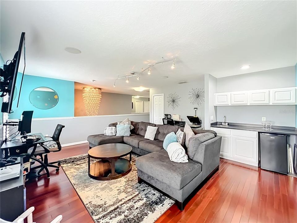
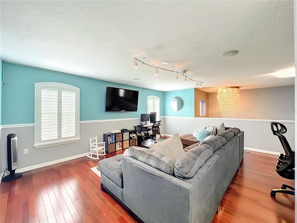
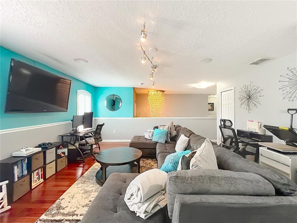
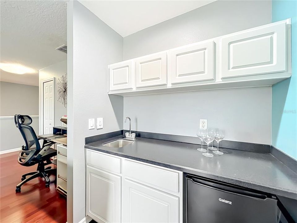
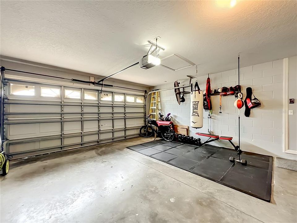
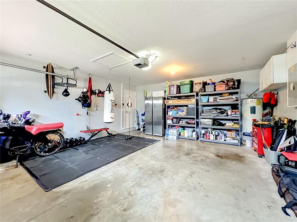
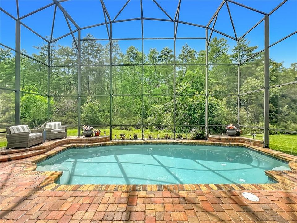
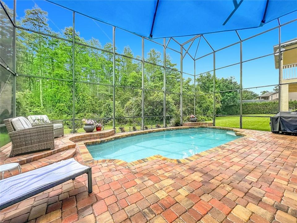
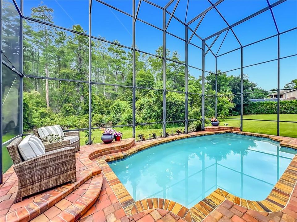
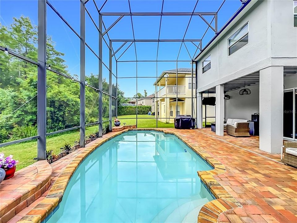
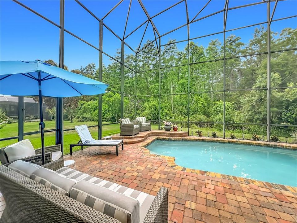
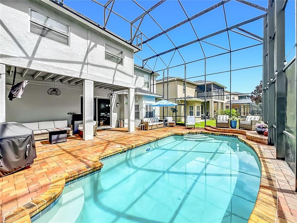
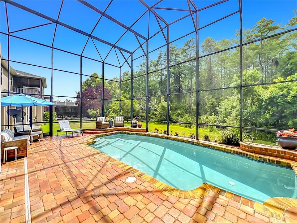
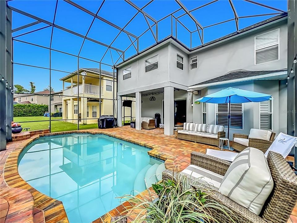
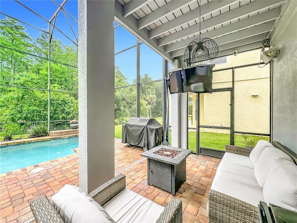
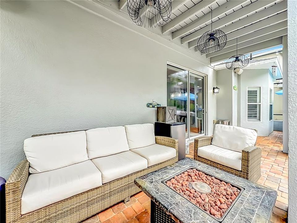
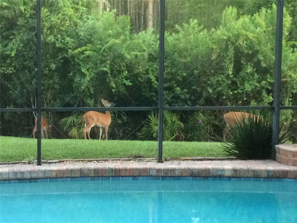
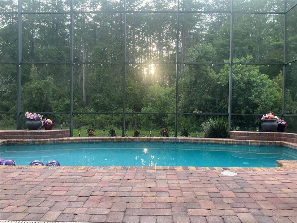
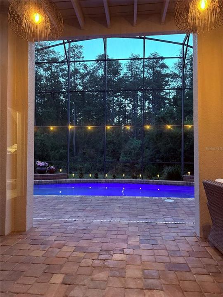
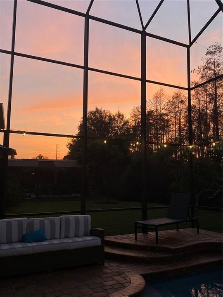
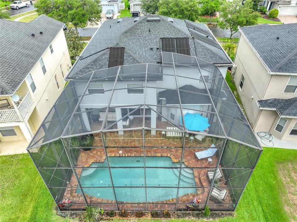
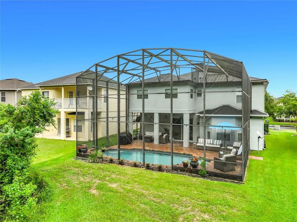
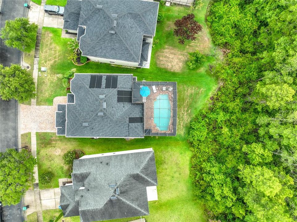
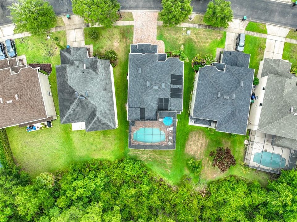
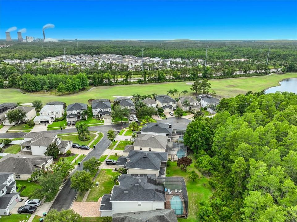
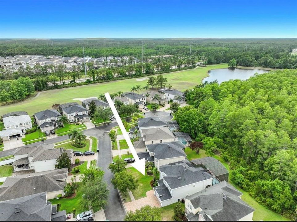
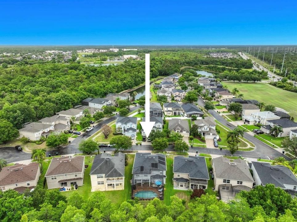
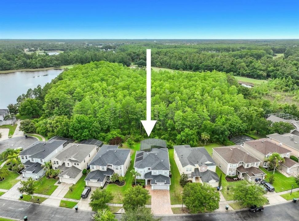
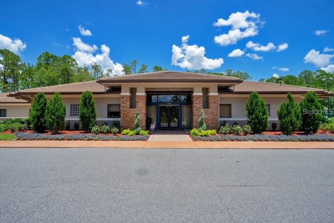
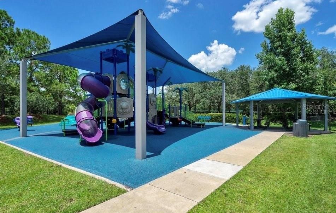
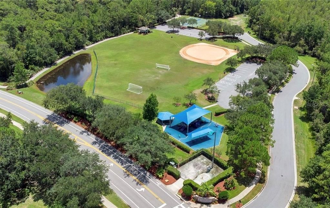
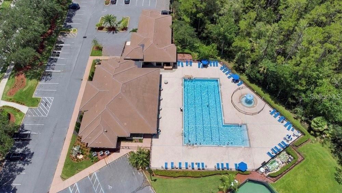
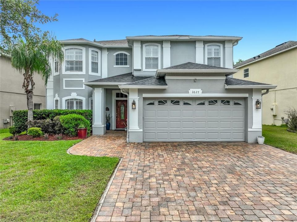
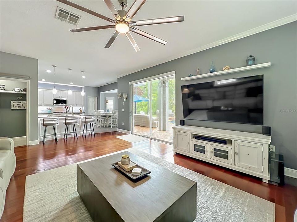
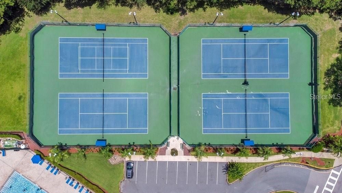
PRICE IMPROVEMENT. MOTIVATED SELLER. Comfort, Style, and Convenience await you in the Gated Golf Course Community of Stoneybrook East! Beautifully updated home nestled on a quiet conservation lot, this home provides a peaceful lifestyle among all of the great shopping, dining, theme parks and entertainment that make Orlando such a desireable place to live. Upon entry, the magnificent chandelier makes a statement of elegance, while the hardwood floors bring warmth and comfort. The updated kitchen is well appointed with stainless steel appliances and modern granite countertops that look into the family room for entertaining ease. The expansive master bedroom is an owners delight, with a large shower with double rainfall shower heads for a spa like experience, and a large custom walk in closet. The oversized gameroom, or flex space, is equipped with a wet bar that makes entertaining, or quiet family movie nights a breeze. Enjoy pool days and peaceful mornings on your large screened in back patio with views of the conservation and don't forget to stay and watch the amazing sunsets, they never disappoint! Updates and features worth mentioning: Roof replaced in 2021, Exterior painted 2022, Solar heated salt water pool panels re-installed in 2022, Energy efficient LED lighting throughout, Paver driveway and pool deck, Custom plantation shutters throughout the home, Storage room off the master bedroom for organized living, garage with keypad access and phone app connectivity for security and convenience, community club house with gym, pool, splash pad, tennis, pickleball, basketball, playground, vita course, and offering community events throughout the year, cable and high speed internet included in HOA. Easy access to 408, 528, 417, UCF, Valencia, theme parks, shopping, and dining. If you're seeking a move-in ready home with modern comforts, resort-style amenities, and a prime location, this property checks all the boxes. Schedule your tour to experience the lifestyle this home has to offer.

Location

Details

Type:
Residential
Parking:
Garage Door Opener
Year Built:
2004
Lot:
0.15 Acres
Heating:
Electric
Price/sqft:
$245
Cooling:
Central Air
HOA:
$752

Valuation

Our model vs. what's actually selling nearby.
Estimate
$499,900
$352K – $599K
Confidence Low
List vs. estimate
$210K above estimate
List $710,000 · +42.0%
Our model says this listing is priced above recent comparable activity. Room to negotiate.
Price per sq ft
$245
-6.5% vs. city median $262
Based on
56 MLS comparables
Median of recent comparable listings. Sold comps use closing price, active listings use list price.

Highlights

Annual tax
$4,516
2025
HOA
$752/qtr
24-Hour Guard, Cable TV, Community Pool
Pool
Gunite
View
Pool, Trees/Woods
Garage
2 car garage
Furnished
Negotiable
Pets
Allowed
All facts and features
  • Flooring

    • Carpet

    • Ceramic Tile

    • Hardwood

    Heating

    • Electric

    Cooling

    • Central Air

    Appliances

    • Cooktop

    • Dishwasher

    • Disposal

    • Dryer

    • Electric Water Heater

    • Microwave

    • Refrigerator

    • Washer

    Other interior features

    • Ceiling Fan(s)

    • Crown Molding

    • Dry Bar

    • Eating Space In Kitchen

    • High Ceilings

    • PrimaryBedroom Upstairs

    • Solid Surface Counters

    • Thermostat

    • Tray Ceiling(s)

    • Walk-In Closet(s)

    • Window Treatments

    Bedrooms and bathrooms

    • Bedrooms: 4

    • Full bathrooms: 3

  • Parking

    • Garage Door Opener

    Property

    • Levels: Two

    • Pool Private: Yes

    • Exterior Features: Irrigation System / Rain Gutters / Sidewalk / Sliding Doors

    Lot

    • Lot: 0.15 Acres

    Other Property Information

    • Parcel Number: 012331199420230

    • Zoning: P-D

  • Type and style

    • Property Type: Residential

    • Property Sub Type: Single Family Residence

  • Utility

    • Cable Available

    • Public

    • Underground Utilities

  • Other financial information

    • HOA: $752

    • HOA Frequency: Quarterly

    • Annual tax amount: $4,516

  • Source details

    • MLS ID: V4949378

    Other facts

    • Construction Materials: Block / Stucco / Wood Frame

    • Foundation Details: Slab

    • Laundry Features: Inside

    • Lot Features: Conservation Area

    • Patio And Porch Features: Covered

    • Pool Features: Gunite / Heated / In Ground / Salt Water

    • Window Features: Shutters

    • Direction Faces: East

    • Garage Spaces: 2

    • Attached Garage: Yes

    • Garage: Yes

    • Living Area: 2895

    • Water Source: Public

    • Subdivision Name: STONEYBROOK UN X1

Private inquiry
Talk to the advisor on this listing.
Floor plans, HOA docs, off-market comparables, scheduling a private showing — one message, direct to the local specialist.

More like this

New
For Sale
$639,900
House
4 bds · 3 ba · 2,430 sqft
STONEYBROOK, ORLANDO
14938 HARTFORD RUN DRIVE
New
For Sale
$825,000
House
6 bds · 5 ba · 3,958 sqft
DEER RUN SOUTH PUD PH 01 PRCL 09, ORLANDO
224 HAMMOCK DUNES PLACE
New
For Sale
$560,000
House
4 bds · 2 ba · 2,077 sqft
EAST-5, ORLANDO
3118 RESIDENCE EAST WAY
New
For Sale
$640,000
House
3 bds · 2 ba · 2,336 sqft
DEER RUN SOUTH PUD PH 01 PRCL 06, ORLANDO
13644 DORNOCH DRIVE
For Sale
$599,000
House
4 bds · 3 ba · 2,730 sqft
TIMBER ISLE, ORLANDO
856 TIMBER ISLE DRIVE
For Sale
$595,000
House
5 bds · 3 ba · 2,649 sqft
STONEYBROOK, ORLANDO
14733 HARTFORD RUN DRIVE
-$16K
For Sale
$629,000
House
4 bds · 3 ba · 3,195 sqft
AVALON PARK VILLAGE 06, ORLANDO
14421 PARADISE TREE DRIVE
For Sale
$560,000
House
4 bds · 2 ba · 2,274 sqft
VILLAGES 02 AT EASTWOOD PH 01, ORLANDO
13635 WATERHOUSE WAY

Market around this address

Live counts in the same area.
View all

The multiple listing information is provided by the Stellar MLS from a copyrighted compilation of listings. The compilation of listings and each individual listing are ©2026-present Stellar MLS. All Rights Reserved. The information provided is for consumers' personal, noncommercial use and may not be used for any purpose other than to identify prospective properties consumers may be interested in purchasing. All properties are subject to prior sale or withdrawal. All information provided is deemed reliable but is not guaranteed accurate, and should be independently verified. Listing courtesy of: ELITE REAL ESTATE PROFESSIONAL