Sell Your Home
Get a free home valuation
Contact
Tell us about your needs

2630 FRANKLIN ROAD

House For Sale
$1,330,000

BTC: 20.78125000

ETH: 834.01789690

New
4 bds
3 ba
4,558 sqft

Overview

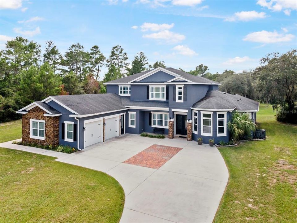
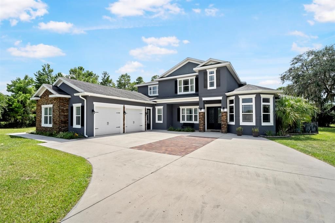
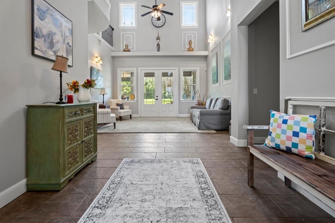
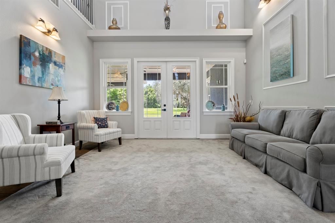
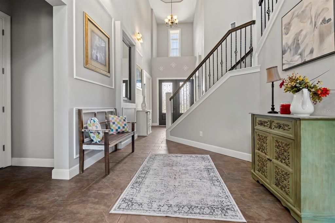
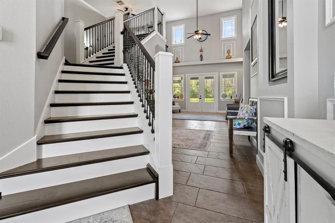
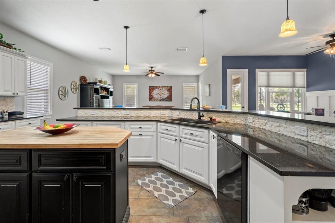
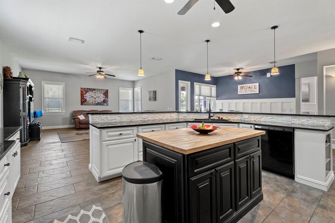
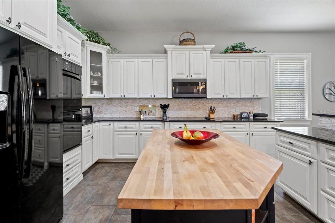
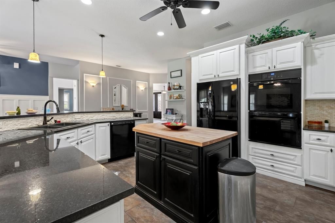
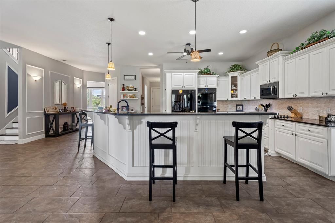
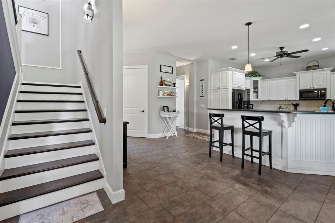
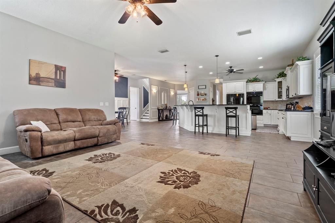
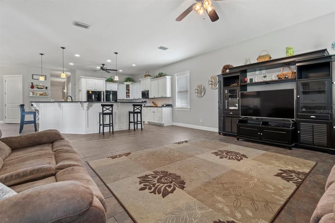
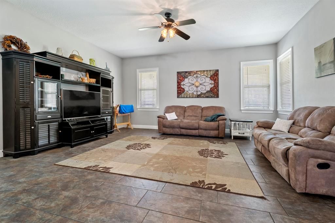
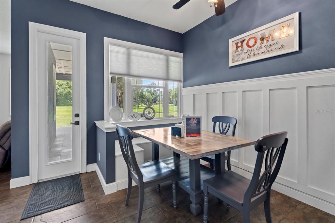
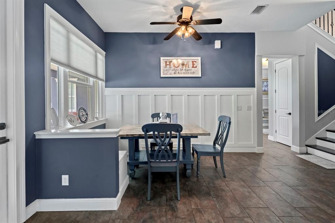
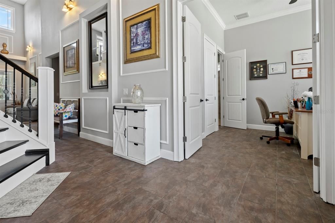
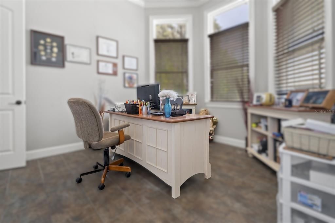
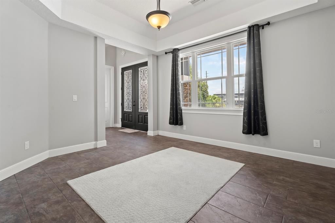
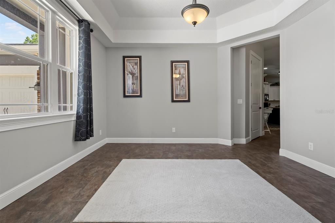
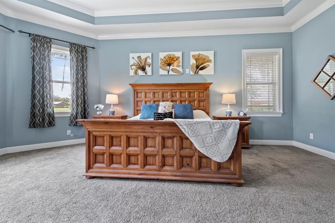
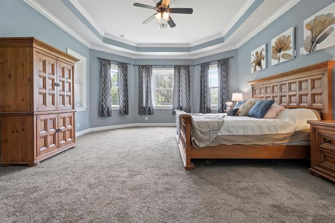
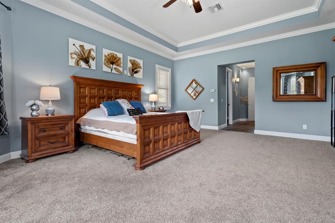
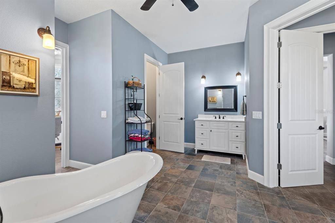
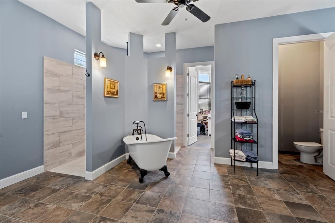
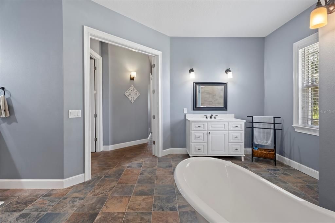
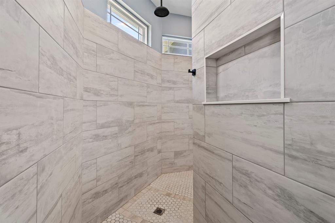
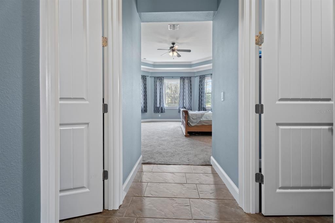
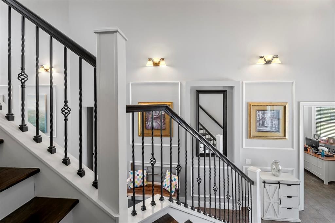
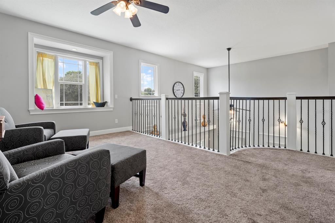
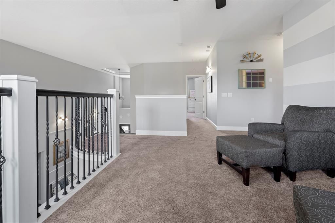
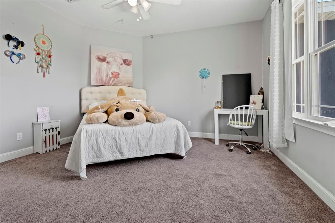
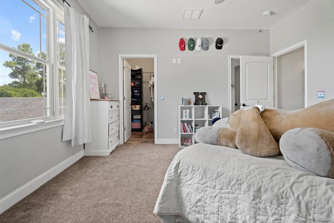
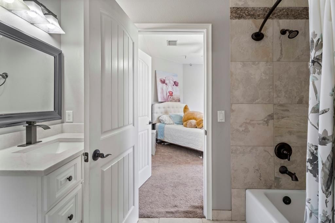
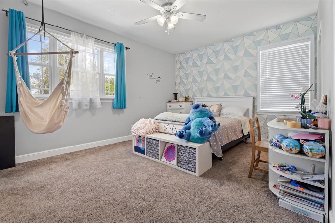
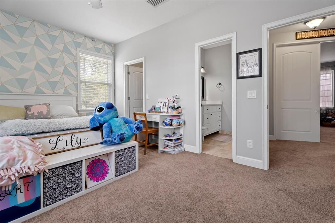
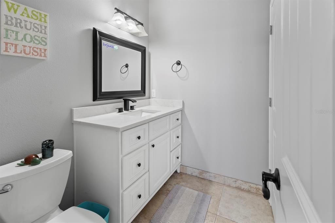
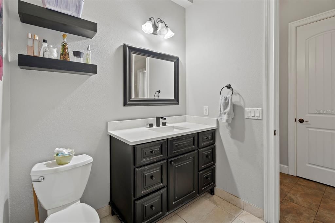
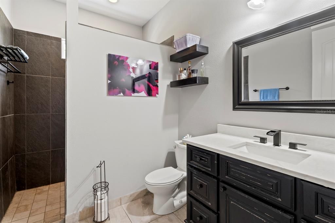
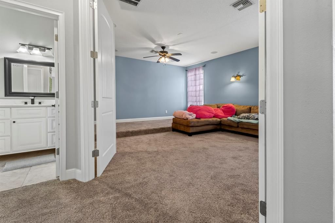
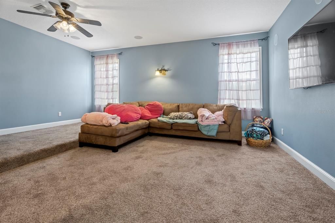
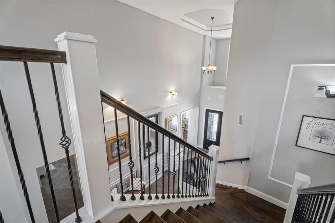
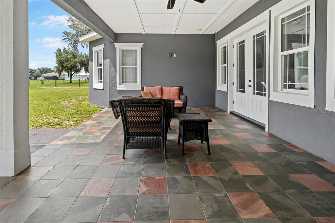
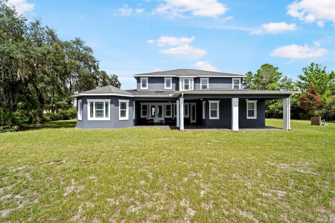
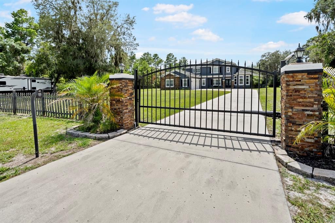
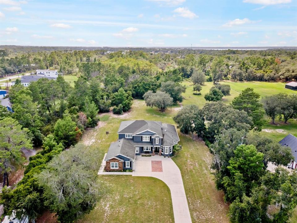
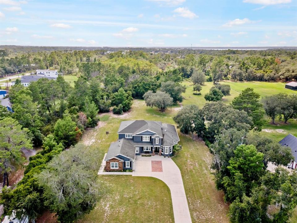
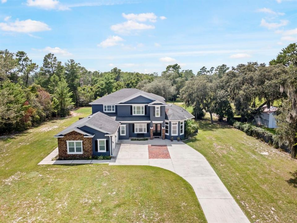
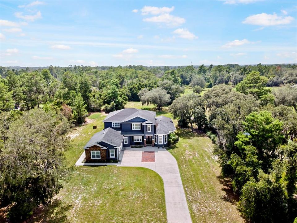
Welcome to this extraordinary CUSTOM-BUILT home, offered by the original owner and perfectly situated on a private 2.27-ACRES home site in Saint Cloud. Ideally located minutes from Lake Nona, Sunbridge, Medical City, Orlando International Airport, and major roadways, this exceptional residence offers the perfect balance of luxury, privacy, and convenience. A beautiful entrance with a PRIVATE GATE creates an impressive arrival, leading to 4,558 square feet of thoughtfully designed living space. From the moment you step inside, you'll be captivated by soaring 20-foot ceilings, crown molding, 8-foot doors, and custom craftsmanship throughout. Designed for both everyday living and entertaining, the open-concept floor plan features 4 spacious bedrooms, each with its own walk-in closet, 3.5 bathrooms, a private executive OFFICE, multiple living and gathering spaces, and a dedicated MOVIE ROOM equipped with Dolby 7 surround sound. The kitchen serves as the heart of the home, offering premium finishes, abundant cabinetry, expansive workspace, and seamless flow into the dining and family rooms. Privately positioned on the main level, the master bedroom offers dual vanities, an oversized walk-in shower, a freestanding cast-iron soaking tub, and two custom-designed walk-in closets. Upstairs, a spacious loft provides a flexible second living area, accompanied by additional bedrooms, well-appointed bathrooms, and the home's theater room. The exterior is equally impressive, featuring mature trees, a paved driveway, a OVERSIZED TWO-CAR GARAGE, and a dedicated RECREATIONAL VEHICLE CONCRETE PAD complete with utility hookups. Combining elegant design, exceptional craftsmanship, energy-efficient features, and an outstanding location, this remarkable residence presents a rare opportunity to enjoy luxury living in one of Central Florida's most desirable areas.

Location

Details

Type:
Residential
Parking:
Driveway / Garage Door Opener
Year Built:
2014
Lot:
2.27 Acres
Heating:
Central / Electric
Price/sqft:
$292
Cooling:
Central Air
HOA:
No Data

Highlights

Annual tax
$6,351
2025
View
Trees/Woods
Garage
2 car garage
Pets
Allowed
All facts and features
  • Flooring

    • Carpet

    • Porcelain Tile

    Heating

    • Central

    • Electric

    Cooling

    • Central Air

    Appliances

    • Built-In Oven

    • Cooktop

    • Dishwasher

    • Disposal

    • Dryer

    • Electric Water Heater

    • Microwave

    • Range Hood

    • Refrigerator

    • Washer

    • Water Softener

    Other interior features

    • Ceiling Fan(s)

    • Crown Molding

    • Eating Space In Kitchen

    • High Ceilings

    • Kitchen/Family Room Combo

    • Open Floorplan

    • Primary Bedroom Main Floor

    • Solid Wood Cabinets

    • Stone Counters

    • Tray Ceiling(s)

    • Walk-In Closet(s)

    • Window Treatments

    Bedrooms and bathrooms

    • Bedrooms: 4

    • Bathrooms: 1

    • Full bathrooms: 3

  • Parking

    • Driveway

    • Garage Door Opener

    Property

    • Levels: Two

    • Exterior Features: French Doors / Private Entrance / Rain Gutters / RV Hookup

    Lot

    • Lot: 2.27 Acres

    Other Property Information

    • Parcel Number: 092531426000010372

    • Zoning: RURAL

  • Type and style

    • Property Type: Residential

    • Property Sub Type: Single Family Residence

  • Utility

    • Electricity Available

    • Electricity Connected

    • Fiber Optics

    • Phone Available

  • Other financial information

    • Annual tax amount: $6,351

  • Source details

    • MLS ID: O6422764

    Other facts

    • Construction Materials: Block / Stucco

    • Foundation Details: Slab

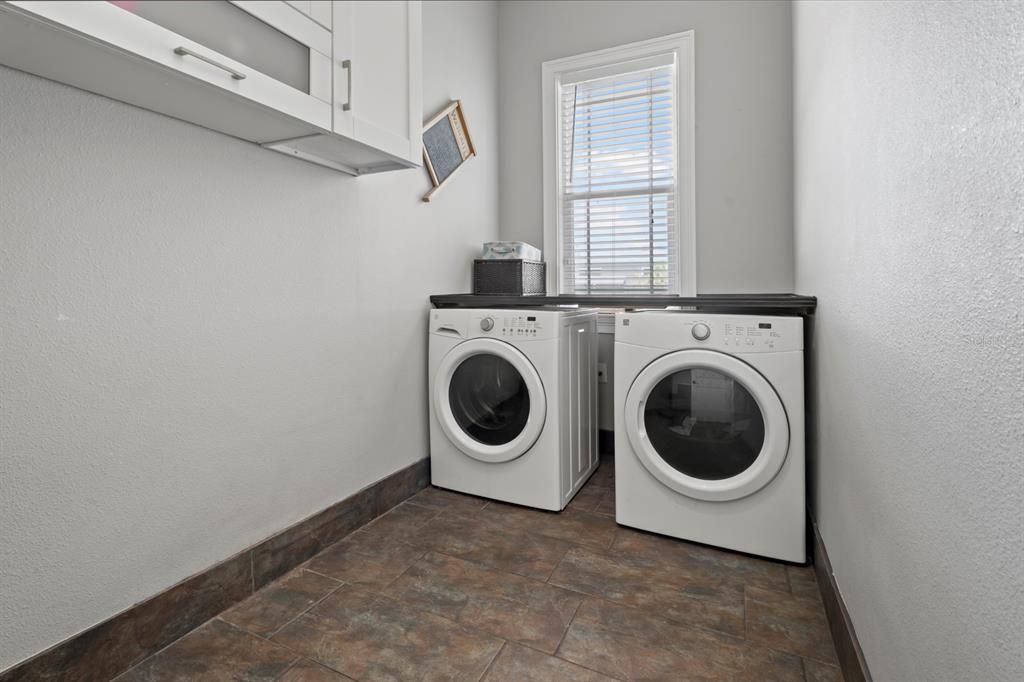
    • Laundry Features: Electric Dryer Hookup / Laundry Chute / Laundry Room / Washer Hookup

    • Lot Features: Unincorporated

    • Patio And Porch Features: Rear Porch

    • Window Features: Blinds / Double Pane Windows / ENERGY STAR Qualified Windows / Insulated Windows

    • Direction Faces: East

    • Other Structures: Shed(s)

    • Architectural Style: Custom

    • Garage Spaces: 2

    • Attached Garage: Yes

    • Garage: Yes

    • Living Area: 4558

    • Water Source: Well

    • Subdivision Name: N/A

Private inquiry
Talk to the advisor on this listing.
Floor plans, HOA docs, off-market comparables, scheduling a private showing — one message, direct to the local specialist.

More like this

New
For Sale
$999,900
House
5 bds · 4 ba · 3,443 sqft
ISLES OF LAKE NONA, ORLANDO
13932 DESTIN BEACH LANE
For Sale
$988,000
House
5 bds · 4 ba · 3,600 sqft
LAUREATE PARK, ORLANDO
10133 PEEBLES STREET
For Sale
$1,195,000
Lots/Land
5.92 acres
NARCOOSSEE NEW MAP OF, ST CLOUD
0 CARSON STREET
For Sale
$1,149,000
House
4 bds · 4 ba · 4,226 sqft
POITRAS EAST N-7, ORLANDO
18387 MOWRY COURT
For Sale
$1,165,000
House
5 bds · 4 ba · 4,211 sqft
EAGLE CRK VILLAGE K PH 1A, ORLANDO
10254 BEECHWOOD LANE
For Sale
$1,230,000
House
3 bds · 3 ba · 2,793 sqft
ISLES/LK NONA PH 4, ORLANDO
13207 PANAMA BEACH COURT
For Sale
$950,000
House
5 bds · 3 ba · 2,883 sqft
EAGLE CREEK, ORLANDO
13013 WOODFORD STREET
For Sale
$985,000
House
3 bds · 2 ba · 1,954 sqft
COUNTRY MEADOW N, ST CLOUD
2795 ABSHER ROAD

Market around this address

Live counts in the same area.
View all

The multiple listing information is provided by the Stellar MLS from a copyrighted compilation of listings. The compilation of listings and each individual listing are ©2026-present Stellar MLS. All Rights Reserved. The information provided is for consumers' personal, noncommercial use and may not be used for any purpose other than to identify prospective properties consumers may be interested in purchasing. All properties are subject to prior sale or withdrawal. All information provided is deemed reliable but is not guaranteed accurate, and should be independently verified. Listing courtesy of: VINAS DEL MAR REALTY, INC.