Sell Your Home
Get a free home valuation
Contact
Tell us about your needs

6100 SANDY SPRINGS COURT

House For Sale
$1,050,000

BTC: 12.16685979

ETH: 420.00000000

13 days
4 bds
4 ba
3,559 sqft

Overview

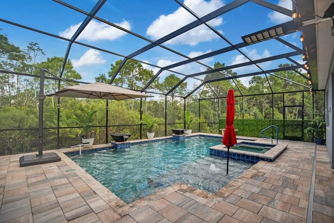
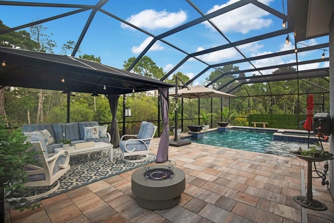
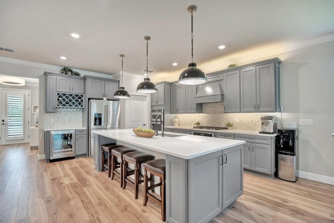
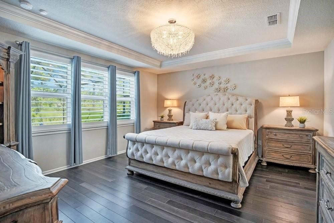
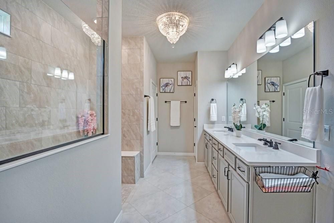
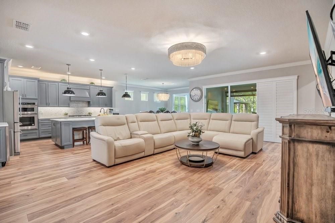
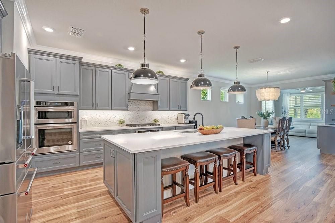
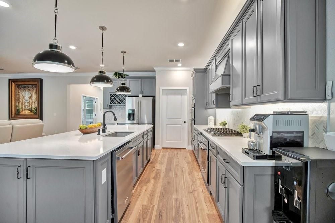
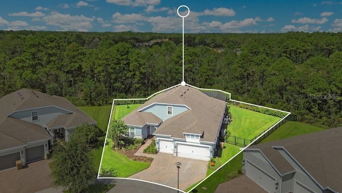
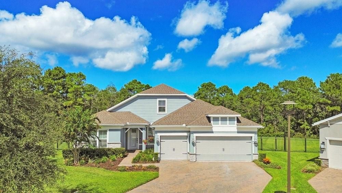
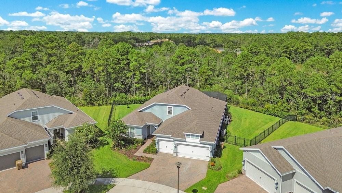
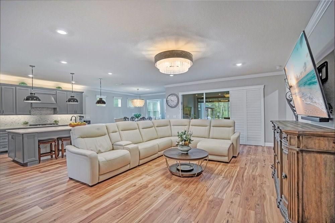
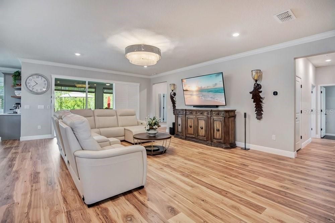
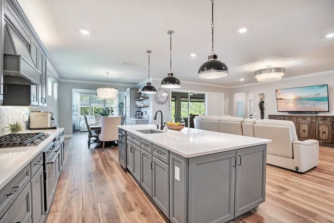
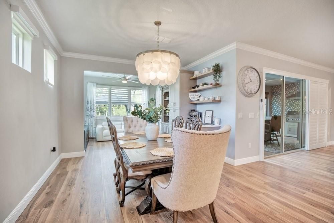
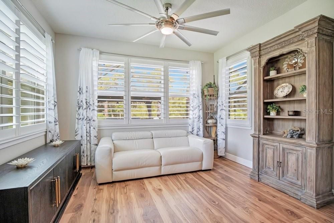
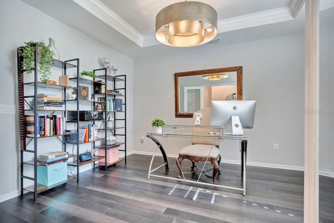
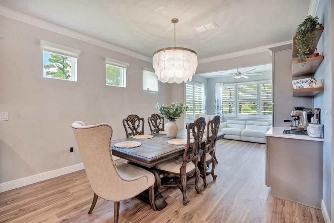
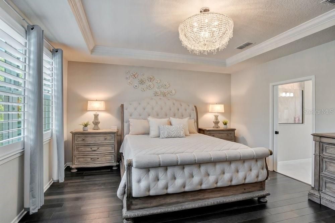
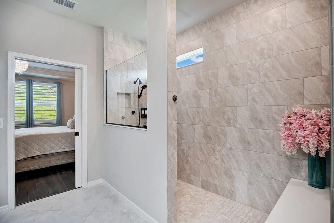
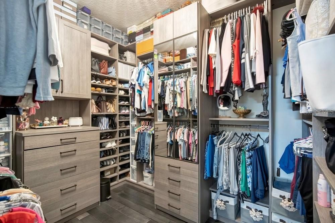
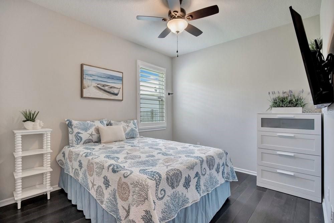
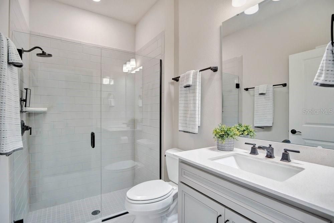
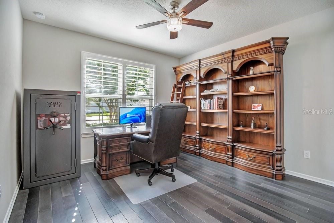
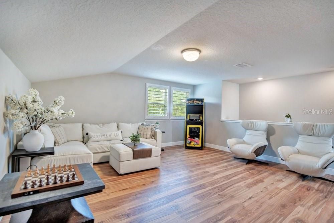
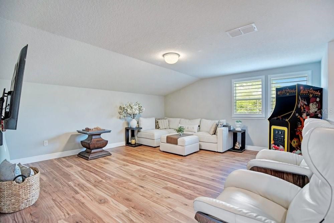
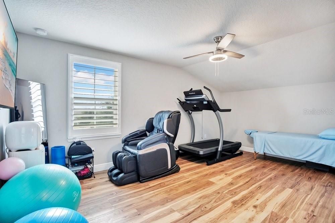
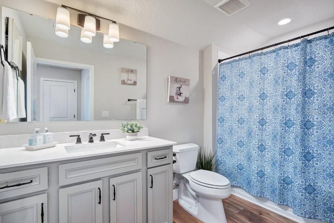
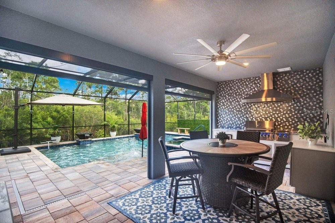
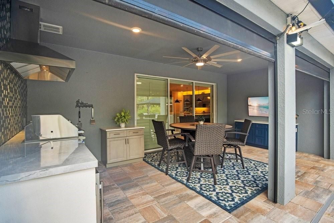
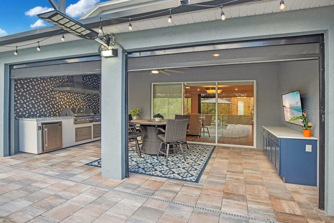
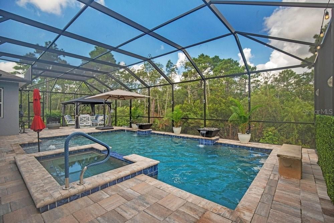
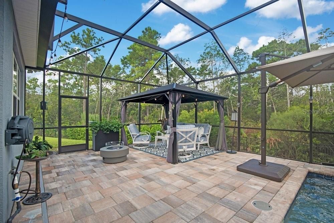
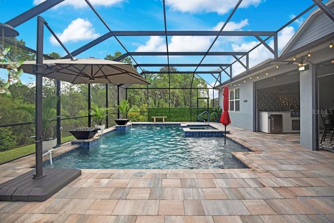
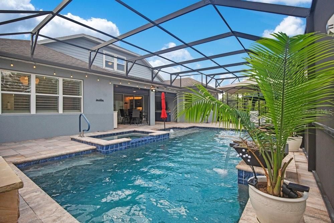
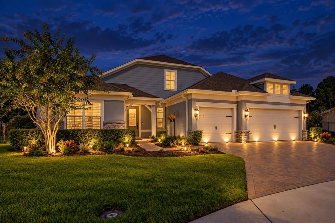
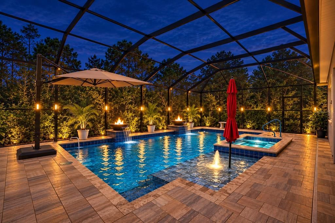
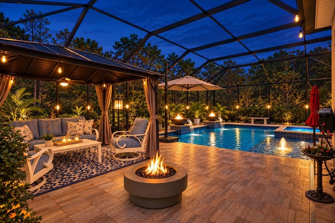
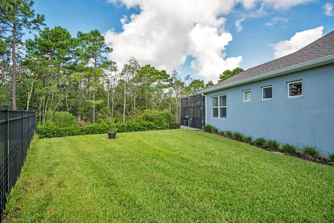
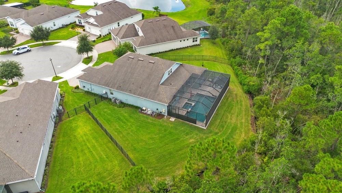
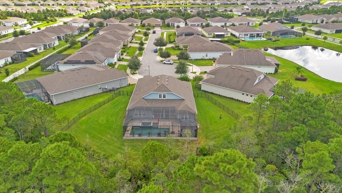
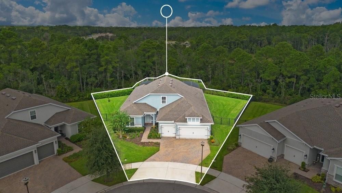
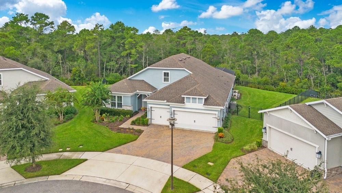
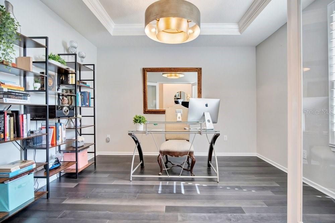
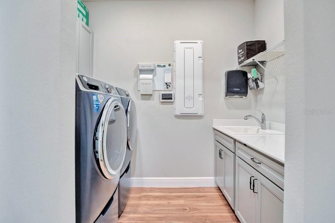
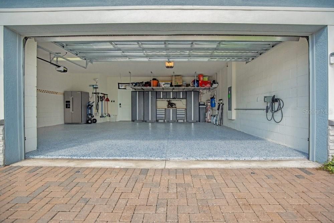
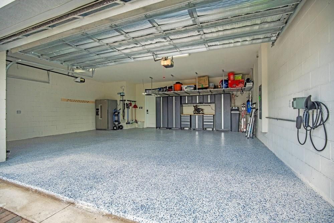
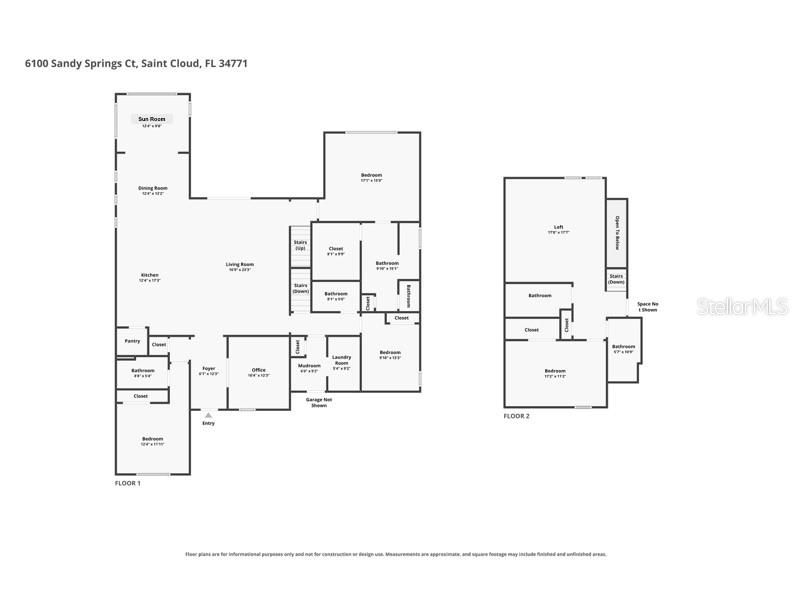
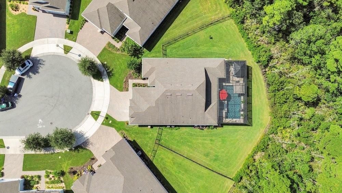
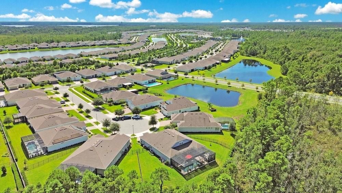
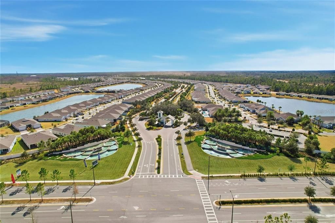
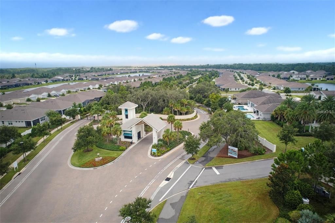
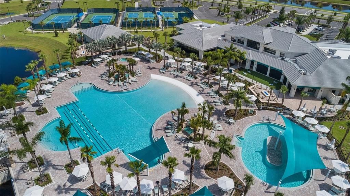
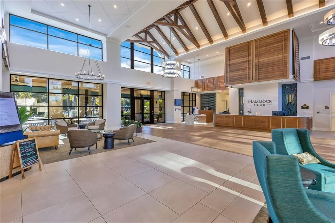
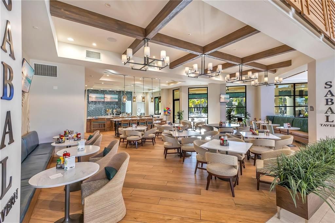
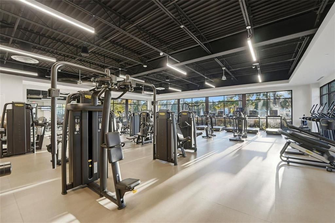
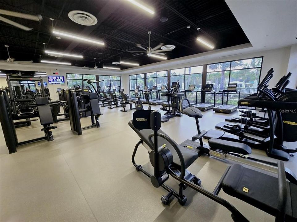
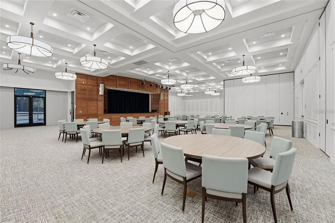
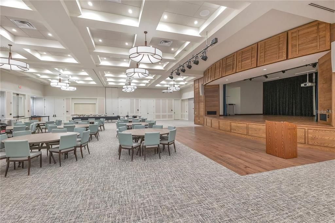
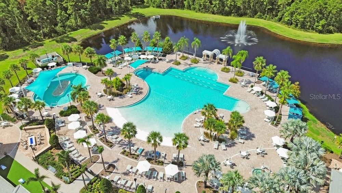
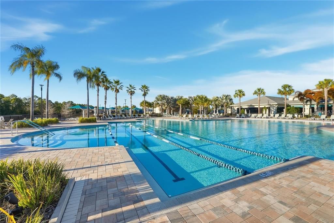
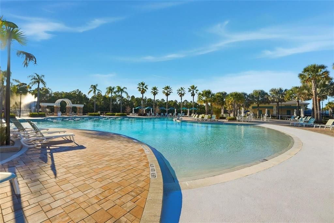
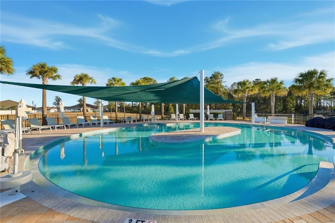
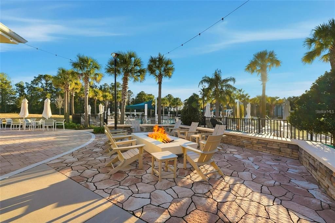
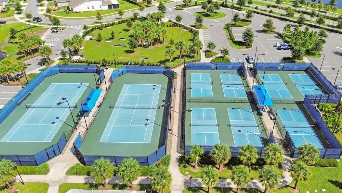
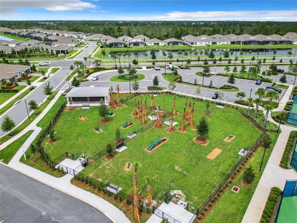
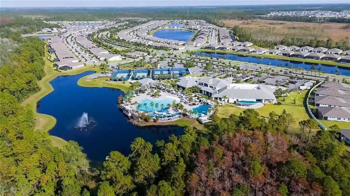
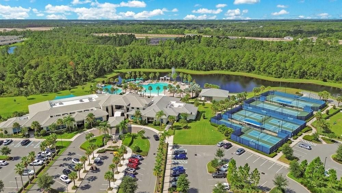
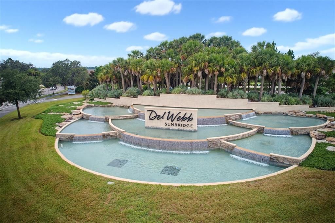
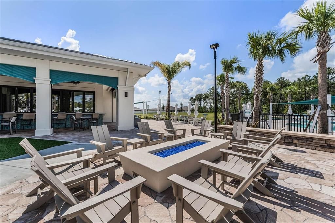
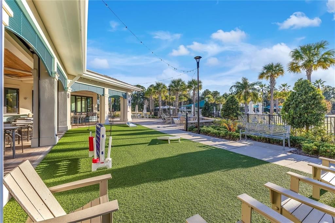
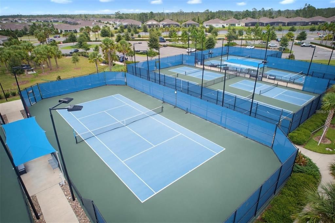
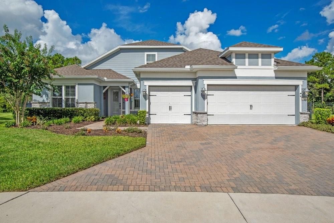
LUXURY ESTATE W/SCREENED POOL ON 1/3 ACRE CONSERVATION LOT. Experience elevated living in this stunning contemporary-inspired home perfectly positioned in a cul-de-sac in DEL WEBB SUNBRIDGE, the premier GATED & MAN-GUARDED 55+ COMMUNITY near Lake Nona. From the moment you arrive, stone accents, brick-paved driveway, & luxury landscape lighting make a striking impression. Step inside to discover a beautifully designed Stellar Grand floor plan with an office, bonus loft & extended sunroom, featuring Mohawk waterproof wood floors, crown molding, tray ceilings, & abundant natural light throughout. Every detail has been carefully curated to create an atmosphere of comfort, elegance, & timeless style. At the heart of the home lies the gourmet kitchen—a dream for any home chef—w/42” cabinetry w/crown molding, quartz countertops, a massive island, stainless steel appliances, a double oven, a built-in microwave, a five-burner gas cooktop, wine rack, wine cooler, & walk-in pantry w/custom wood shelves. The kitchen seamlessly connects to open living & dining spaces, ideal for entertaining. Retreat to the primary suite highlighted w/engineered hardwood floors, tray ceilings, crown molding, & custom walk-in closet organizers. The spa-inspired primary bathroom includes brick-laid 24” diagonal porcelain tile, a walk-in super shower w/bench, dual quartz vanities, & brick-laid designer tile from floor to ceiling. Enjoy high-end upgrades throughout: engineered hardwood floors in all the bedrooms, 5 ¼ solid pine wood baseboards, glass French doors, electric shades, plantation shutters, soft-close drawers & cabinets, pull-out drawers, built-in dining cabinet that combines a full solid-door buffet, coffee bar w/42" solid distressed floating shelves, herringbone pattern backsplash, frameless showers, designer chandeliers & light fixtures—delivering both style & function. Walk-up motion-sensor-controlled & sequenced illuminated wood stairs to your 2nd floor that is highlighted with a huge bonus loft, private bedroom & bathroom, and two enormous storage closets! Slide open the wall of glass doors & step into your own private resort-style oasis. The screened, heated saltwater pool with jetted spa features two fire bowls & waterfall that illuminate the night, surrounded by brick pavered decking & fully equipped outdoor kitchen w/wet bar, 2 serving stations with cabinets & quartz counters, a built-in fire pit next to the cabana, & electric retractable screened lanai, which make it perfect for unforgettable gatherings. The full laundry suite includes built-in cabinetry, a sink, and a folding station. This home is built for comfort and peace of mind, with a water filtration system, wrought iron fencing, gutters, a newly epoxy-covered garage floor, an electric car charging outlet, and is protected w/1-YEAR HOME WARRANTY! This home offers unmatched value and an active adult lifestyle that includes landscaping, ground maintenance, 1 GB Internet, and an abundance of community programming. The community features world-class amenities: 27,000-square-foot Hammock Club, resort-style pool, heated spa, Vitality Health & Wellness Center, movement studios, tennis and pickleball courts, gathering and activities rooms, outdoor fire pits, walking trails, on-site tavern and grille, a ballroom with a performance stage and breakout rooms, coffee/juice bar, event catering w/ demo kitchen —all just minutes from Lake Nona Medical City and Orlando International Airport!

Location

Details

Type:
Residential
Parking:
Covered / Driveway / Electric Vehicle Charging Station(s) / Garage Door Opener / Ground Level / Open
Year Built:
2021
Lot:
0.33 Acres
Heating:
Central / Electric / Natural Gas
Price/sqft:
$295
Cooling:
Central Air
HOA:
$448

Valuation

Our model vs. what's actually selling nearby.
Estimate
$842,502
$744K – $1.8M
Confidence Low
List vs. estimate
$207K above estimate
List $1,050,000 · +24.6%
Our model says this listing is priced above recent comparable activity. Room to negotiate.
Price per sq ft
$295
+36.3% vs. city median $216
Based on
7 MLS comparables
Median of recent comparable listings. Sold comps use closing price, active listings use list price.

Highlights

Annual tax
$9,733
2025
HOA
$448/mo
24-Hour Guard, Community Pool, Maintenance Grounds
Pool
Gunite
View
Trees/Woods
Garage
3 car garage
Pets
Allowed
All facts and features
  • Flooring

    • Carpet

    • Engineered Hardwood

    • Epoxy

    • Laminate

    • Porcelain Tile

    Heating

    • Central

    • Electric

    • Natural Gas

    Cooling

    • Central Air

    Appliances

    • Built-In Oven

    • Convection Oven

    • Cooktop

    • Disposal

    • Gas Water Heater

    • Microwave

    • Range Hood

    • Refrigerator

    • Tankless Water Heater

    • Water Softener

    • Wine Refrigerator

    Other interior features

    • Ceiling Fan(s)

    • Crown Molding

    • Dry Bar

    • Eating Space In Kitchen

    • High Ceilings

    • Kitchen/Family Room Combo

    • Open Floorplan

    • Primary Bedroom Main Floor

    • Solid Surface Counters

    • Solid Wood Cabinets

    • Split Bedroom

    • Stone Counters

    • Thermostat

    • Tray Ceiling(s)

    • Walk-In Closet(s)

    • Window Treatments

    Bedrooms and bathrooms

    • Bedrooms: 4

    • Full bathrooms: 4

  • Parking

    • Covered

    • Driveway

    • Electric Vehicle Charging Station(s)

    • Garage Door Opener

    • Ground Level

    • Open

    Property

    • Levels: Two

    • Pool Private: Yes

    • Exterior Features: Irrigation System / Outdoor Kitchen / Rain Gutters / Sidewalk / Sliding Doors

    Lot

    • Lot: 0.33 Acres

    Other Property Information

    • Parcel Number: 112531571800011050

    • Zoning: RESI

  • Type and style

    • Property Type: Residential

    • Property Sub Type: Single Family Residence

  • Utility

    • Cable Connected

    • Electricity Connected

    • Fiber Optics

    • Natural Gas Connected

    • Phone Available

    • Public

    • Sewer Connected

    • Sprinkler Meter

    • Street Lights

    • Underground Utilities

    • Water Connected

  • Other financial information

    • HOA: $448

    • HOA Frequency: Monthly

    • Annual tax amount: $9,733

  • Source details

    • MLS ID: O6440168

    Other facts

    • Construction Materials: Block / Cement Siding / Stucco

    • Foundation Details: Slab

    • Laundry Features: Inside / Laundry Room

    • Lot Features: Conservation Area / Cul-De-Sac / In County / Landscaped / Sidewalk

    • Patio And Porch Features: Covered / Screened

    • Pool Features: Gunite / In Ground / Lighting / Salt Water / Screen Enclosure

    • Window Features: Shades / Shutters

    • Direction Faces: East

    • Other Structures: Cabana

    • Architectural Style: Contemporary

    • Garage Spaces: 3

    • Attached Garage: Yes

    • Garage: Yes

    • Living Area: 3559

    • Water Source: Public

    • Subdivision Name: DEL WEBB SUNBRIDGE

Private inquiry
Talk to the advisor on this listing.
Floor plans, HOA docs, off-market comparables, scheduling a private showing — one message, direct to the local specialist.

More like this

New
For Sale
$1,050,000
House
4 bds · 3 ba · 2,567 sqft
NEW MAP OF NARCOOSSEE, ST CLOUD
2493 MCMICHAEL ROAD
For Sale
$875,000
House
6 bds · 5 ba · 5,246 sqft
SPLIT OAK ESTATES, ST CLOUD
2873 MATERA DRIVE
For Sale
$950,000
House
5 bds · 5 ba · 4,238 sqft
EAGLE CRK VILLAGE I, ORLANDO
8148 CLEOBURY DRIVE
For Sale
$1,025,000
House
3 bds · 3 ba · 3,778 sqft
DEL WEBB SUNBRIDGE, ST CLOUD
2722 RIVER CREEK LANE
-$74K
For Sale
$774,990
House
5 bds · 4 ba · 4,315 sqft
BRIDGEWALK, ST CLOUD
5533 BANYAN BAY ROAD
For Sale
$849,900
House
4 bds · 3 ba · 2,929 sqft
WESLYN PARK AT SUNBRIDGE, ST CLOUD
3162 SAILHOUSE DRIVE
-$1K
For Sale
$1,349,000
House
5 bds · 5 ba · 4,525 sqft
THE ESTATES AT NONA SOUND, ORLANDO
16920 LONE OAK CIRCLE
For Sale
$799,900
House
4 bds · 3 ba · 2,778 sqft
WESLYN PARK AT SUNBRIDGE, ST CLOUD
3186 SAILHOUSE DRIVE

Market around this address

Live counts in the same area.
View all

The multiple listing information is provided by the Stellar MLS from a copyrighted compilation of listings. The compilation of listings and each individual listing are ©2026-present Stellar MLS. All Rights Reserved. The information provided is for consumers' personal, noncommercial use and may not be used for any purpose other than to identify prospective properties consumers may be interested in purchasing. All properties are subject to prior sale or withdrawal. All information provided is deemed reliable but is not guaranteed accurate, and should be independently verified. Listing courtesy of: KELLER WILLIAMS ADVANTAGE III