Sell Your Home
Get a free home valuation
Contact
Tell us about your needs

2722 RIVER CREEK LANE

House For Sale
$1,025,000

BTC: 12.65432099

ETH: 418.53817885

1 days
3 bds
3 ba
3,778 sqft

Overview

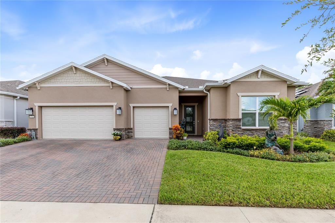
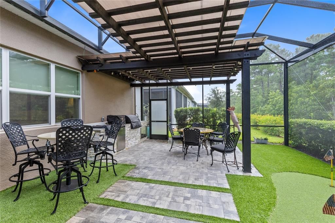
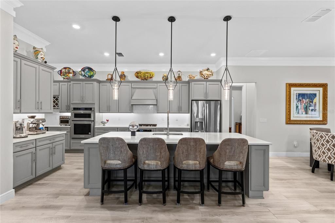
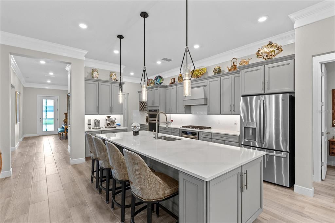
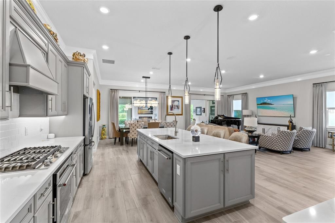
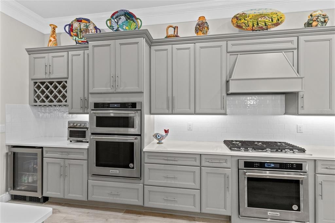
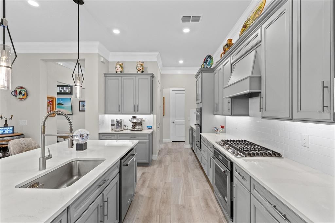
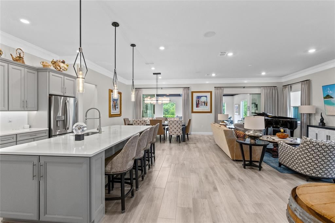
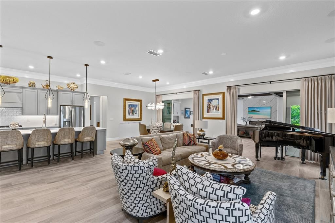
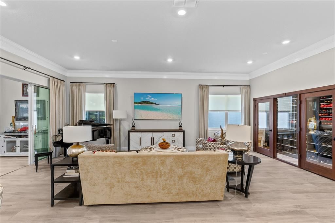
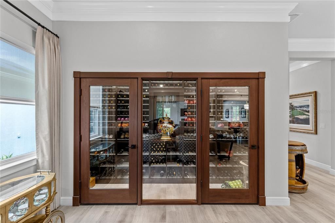
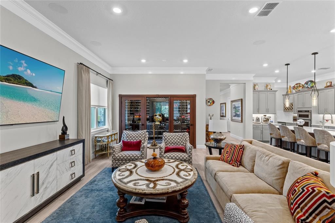
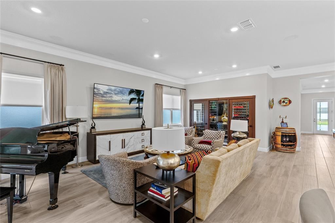
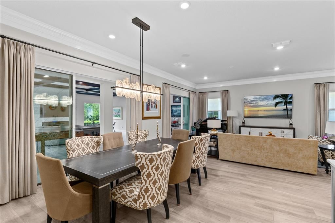
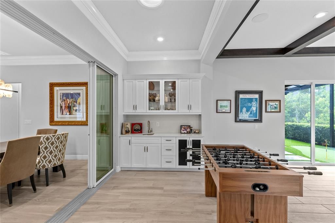
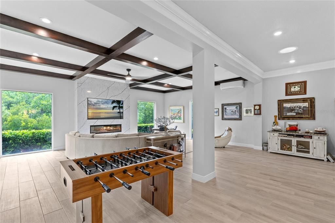
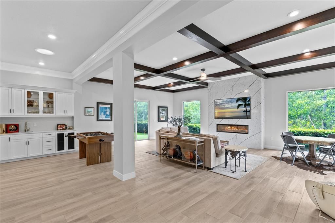
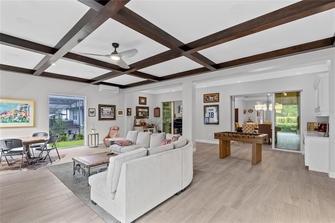
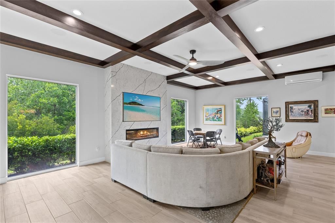
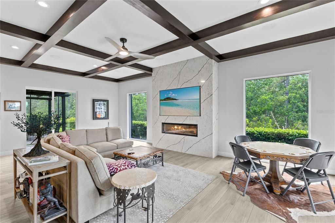
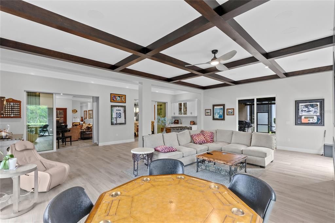
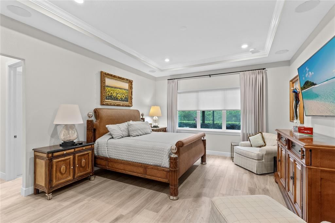
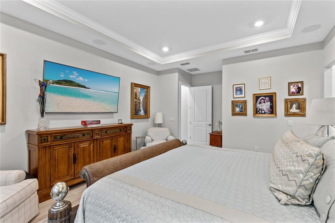
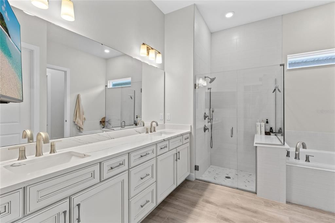
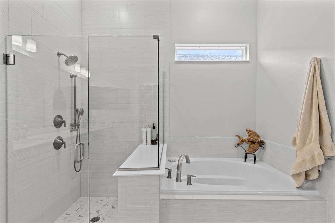
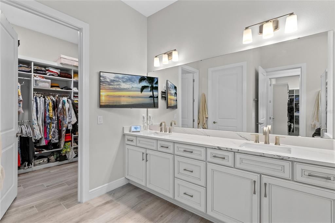
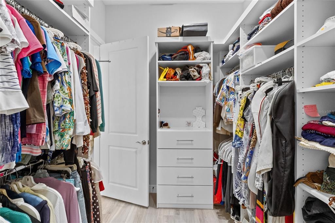
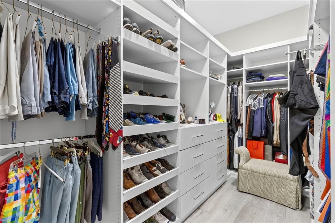
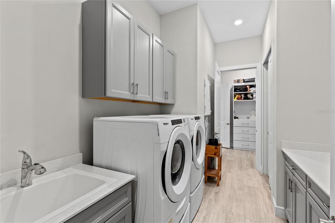
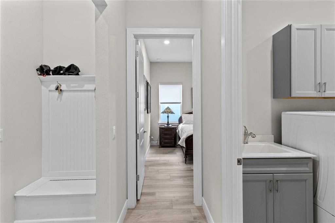
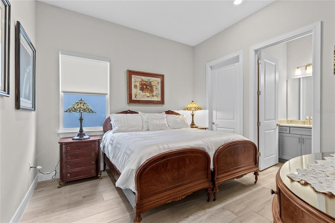
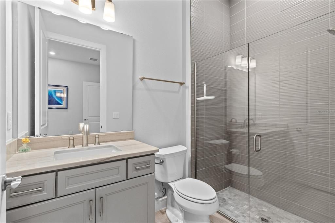
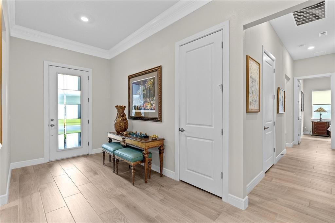
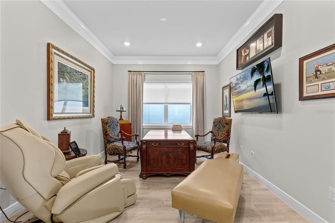
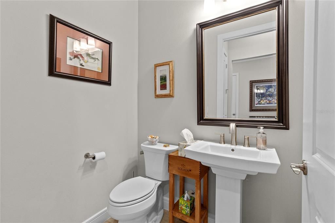
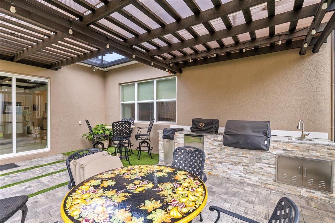
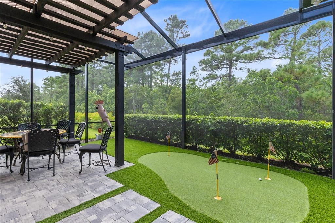
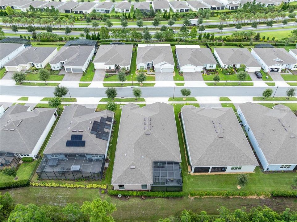
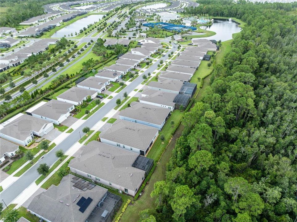
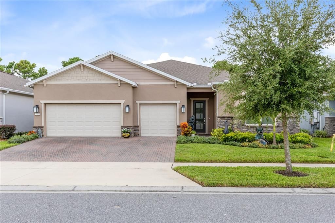
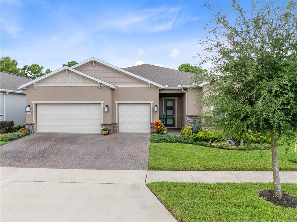
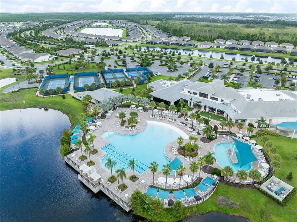
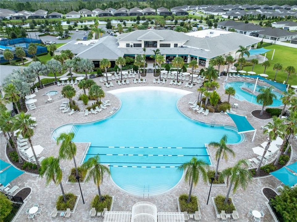
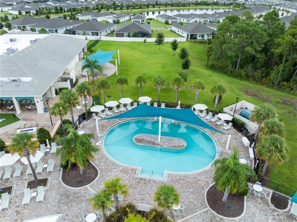
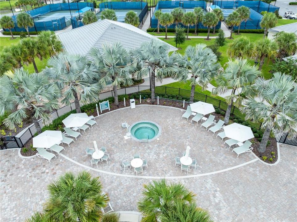
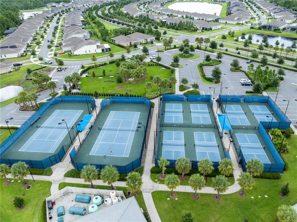
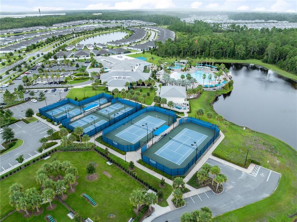
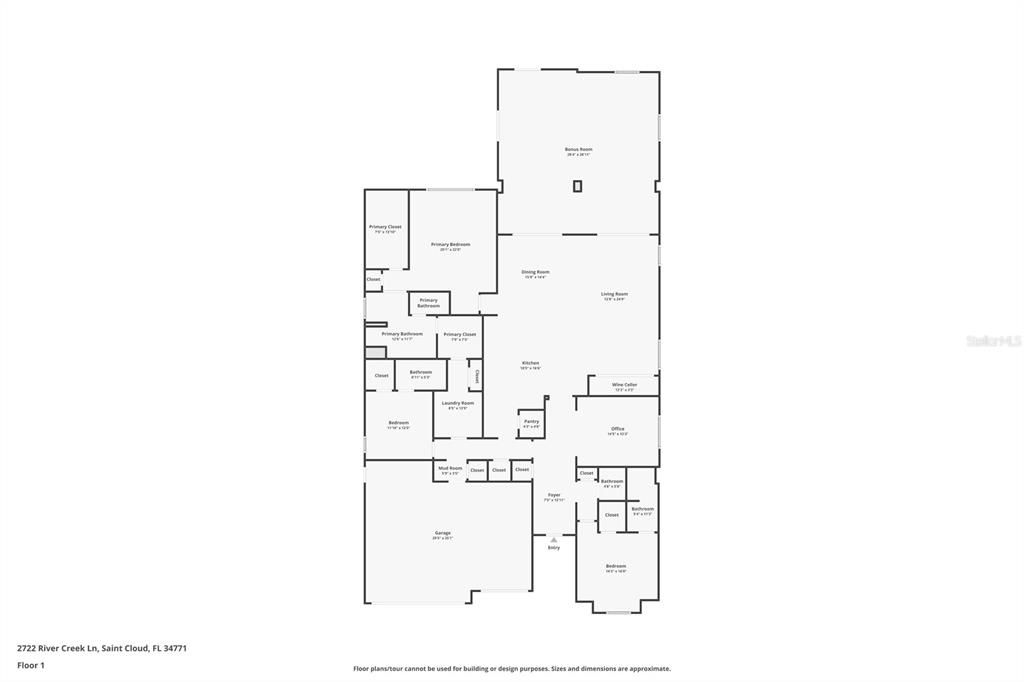
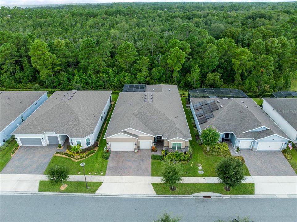
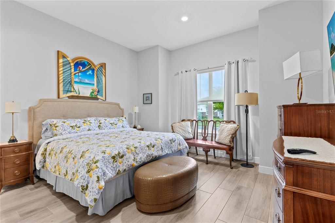
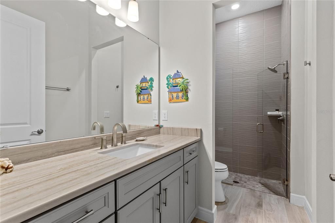
A glass-front wine cellar, a mahogany-detailed entertaining room, and a private putting green set the tone for this extensively customized residence in gated, 55+ Del Webb Sunbridge. Framed by a wooded backdrop, the home pairs distinctive interiors with the ease of single-story living and a community where resort recreation, dining, and an active social calendar are part of everyday life. Three bedrooms, three full baths, a powder room, and a dedicated office balance generous gathering spaces with places to retreat. Inside, wood-look ceramic tile, crown molding, and tray ceilings establish a polished, cohesive setting. The kitchen anchors the open living and dining areas with a substantial quartz island, seating for conversation, and cabinetry extending to the ceiling. A gas range, built-in oven, range hood, and walk-in pantry provide the capacity for everything from a quiet breakfast to a full dinner party. Nearby, the refrigerated wine cellar displays a collection behind glass, bringing a striking architectural detail to the heart of the home. Beyond sliding glass doors, the expansive family room offers a memorable setting for evenings with friends. Rich mahogany ceiling detailing, an electric fireplace, custom built-ins, and a wet bar give the room warmth and presence, while broad windows draw the greenery into view. Open the doors to extend a larger gathering through the home, or close them for a relaxed evening around the fireplace. Outside, a screened enclosure and pergola with sunshade create an inviting setting for alfresco dining. The summer kitchen features a Schwank grill, additional gas cooking equipment, refrigeration, a sink, and stone counters. Landscaped borders and artificial turf surround the private putting green, making a few practice putts an easy part of the afternoon before dinner beneath the pergola. The privately positioned primary suite features a tray ceiling and two walk-in closets with custom storage. Dual sinks and a spacious shower with a bench and multiple shower heads complete the bath. Secondary bedrooms sit apart from the suite, and the front office offers a dedicated space for work or reading. A laundry room with cabinetry and a utility sink adds everyday practicality. The attached three-car garage is air-conditioned, with insulated doors, epoxy flooring, and EV charging. A tankless gas water heater, kitchen reverse osmosis, and whole-home water treatment round out the improvements. Life beyond the front door is equally compelling. Del Webb Sunbridge's 27,000-square-foot Hammock Club brings together a resort-style zero-entry pool with lap lanes, a fitness and wellness center, and the on-site Tavern & Grille with outdoor seating. Pickleball and tennis courts, a dog park, creative classes, resident clubs, and lifelong learning opportunities offer ways to stay active and connected, supported by a full-time lifestyle director. Meet friends for a swim, take a class, or let dinner at the tavern become the evening's plan. Beyond Del Webb, Sunbridge's nature trails invite walking, jogging, and biking through a landscape of woods, lakes, and wetlands. Here, a richly appointed home and an engaging community give each day room for both quiet pleasures and new experiences.

Location

Details

Type:
Residential
Parking:
Driveway / Electric Vehicle Charging Station(s) / Garage Door Opener / Oversized
Year Built:
2021
Lot:
0.21 Acres
Heating:
Central
Price/sqft:
$271
Cooling:
Central Air / Zoned
HOA:
$431

Valuation

Our model vs. what's actually selling nearby.
Estimate
$1,025,000
$699K – $1.4M
Confidence Low
List vs. estimate
At estimate
List $1,025,000 · +0.0%
List is in line with recent comparable activity.
Price per sq ft
$271
+24.3% vs. city median $218
Based on
31 MLS comparables
Median of recent comparable listings. Sold comps use closing price, active listings use list price.

Highlights

Annual tax
$9,508
2025
HOA
$431/mo
24-Hour Guard, Community Pool, Maintenance Grounds
View
Trees/Woods
Garage
3 car garage
Pets
Allowed
All facts and features
  • Flooring

    • Ceramic Tile

    Heating

    • Central

    Cooling

    • Central Air

    • Zoned

    Appliances

    • Bar Fridge

    • Built-In Oven

    • Dishwasher

    • Disposal

    • Dryer

    • Exhaust Fan

    • Gas Water Heater

    • Kitchen Reverse Osmosis System

    • Microwave

    • Range

    • Range Hood

    • Refrigerator

    • Tankless Water Heater

    • Washer

    • Water Filtration System

    • Water Purifier

    • Water Softener

    • Wine Refrigerator

    Other interior features

    • Built-in Features

    • Ceiling Fan(s)

    • Crown Molding

    • Dry Bar

    • Eating Space In Kitchen

    • High Ceilings

    • Living Room/Dining Room Combo

    • Open Floorplan

    • Other

    • Primary Bedroom Main Floor

    • Skylight(s)

    • Solid Wood Cabinets

    • Split Bedroom

    • Stone Counters

    • Thermostat

    • Tray Ceiling(s)

    • Walk-In Closet(s)

    • Wet Bar

    • Window Treatments

    Bedrooms and bathrooms

    • Bedrooms: 3

    • Bathrooms: 1

    • Full bathrooms: 3

  • Parking

    • Driveway

    • Electric Vehicle Charging Station(s)

    • Garage Door Opener

    • Oversized

    Property

    • Levels: One

    • Exterior Features: Courtyard / Irrigation System / Lighting / Other / Outdoor Grill / Outdoor Kitchen / Private Yard / Rain Gutters / Sidewalk / Sliding Doors

    Lot

    • Lot: 0.21 Acres

    Other Property Information

    • Parcel Number: 112531572000011240

    • Zoning: 0001

  • Type and style

    • Property Type: Residential

    • Property Sub Type: Single Family Residence

  • Utility

    • BB/HS Internet Available

    • Cable Connected

    • Electricity Connected

    • Phone Available

    • Public

    • Sewer Connected

    • Water Connected

    Green energy

    • Appliances

    • Construction

    • Doors

    • HVAC

    • Lighting

    • Roof

    • Thermostat

    • Water Heater

    • Windows

  • Other financial information

    • HOA: $431

    • HOA Frequency: Monthly

    • Annual tax amount: $9,509

  • Source details

    • MLS ID: O6436039

    Other facts

    • Construction Materials: Block / Concrete / Stucco

    • Foundation Details: Slab

    • Fireplace Features: Electric / Family Room

    • Laundry Features: Inside / Laundry Room

    • Lot Features: Conservation Area / Landscaped / Level / Sidewalk

    • Patio And Porch Features: Covered / Porch / Rear Porch / Screened

    • Window Features: Blinds / Double Pane Windows / Drapes / Insulated Windows / Shades / Window Treatments

    • Direction Faces: East

    • Other Structures: Outdoor Kitchen

    • Fireplace: Yes

    • Garage Spaces: 3

    • Attached Garage: Yes

    • Garage: Yes

    • Living Area: 3778

    • Water Source: Public

    • Subdivision Name: DEL WEBB SUNBRIDGE

Private inquiry
Talk to the advisor on this listing.
Floor plans, HOA docs, off-market comparables, scheduling a private showing — one message, direct to the local specialist.

More like this

New
For Sale
$950,000
House
5 bds · 5 ba · 4,238 sqft
EAGLE CRK VILLAGE I, ORLANDO
8148 CLEOBURY DRIVE
-$25K
For Sale
$824,000
House
5 bds · 4 ba · 4,315 sqft
BRIDGEWALK, ST CLOUD
5533 BANYAN BAY ROAD
New
For Sale
$849,900
House
4 bds · 3 ba · 2,929 sqft
WESLYN PARK AT SUNBRIDGE, ST CLOUD
3162 SAILHOUSE DRIVE
New
For Sale
$831,900
House
5 bds · 4 ba · 3,479 sqft
WESLYN PARK AT SUNBRIDGE, ST CLOUD
3178 SAILHOUSE DRIVE
New
For Sale
$799,900
House
4 bds · 3 ba · 2,957 sqft
WESLYN PARK AT SUNBRIDGE, ST CLOUD
3186 SAILHOUSE DRIVE
-$15K
For Sale
$745,000
House
5 bds · 4 ba · 3,777 sqft
BRIDGEWALK, ST CLOUD
5550 BANYAN BAY ROAD
For Sale
$975,000
Lots/Land
8.58 acres
COUNTRY MEADOW NORTH UNIT 2, ST CLOUD
5879 LEON TYSON ROAD
For Sale
$924,900
House
3 bds · 3 ba · 2,866 sqft
DEL WEBB SUNBRIDGE PH 1, ST CLOUD
2744 NATURE VIEW ROAD

Market around this address

Live counts in the same area.
View all

The multiple listing information is provided by the Stellar MLS from a copyrighted compilation of listings. The compilation of listings and each individual listing are ©2026-present Stellar MLS. All Rights Reserved. The information provided is for consumers' personal, noncommercial use and may not be used for any purpose other than to identify prospective properties consumers may be interested in purchasing. All properties are subject to prior sale or withdrawal. All information provided is deemed reliable but is not guaranteed accurate, and should be independently verified. Listing courtesy of: REAL BROKER, LLC