Sell Your Home
Get a free home valuation
Contact
Tell us about your needs

5672 WOOD BRIDGE PLACE

House For Sale
$725,000

BTC: 8.91101278

ETH: 298.10855263

22 days
5 bds
4 ba
3,798 sqft

Overview

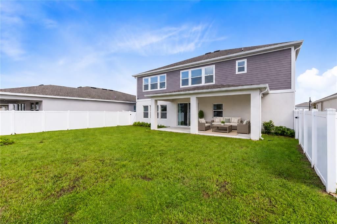
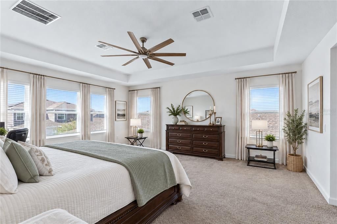
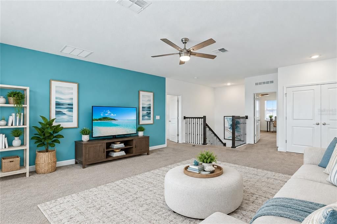
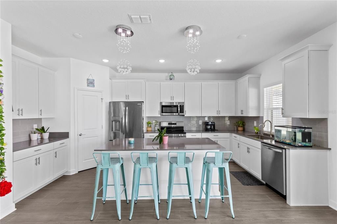
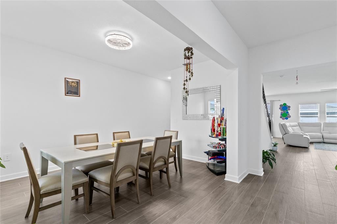
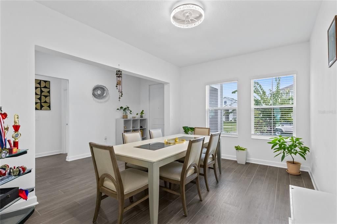
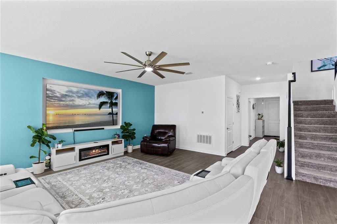
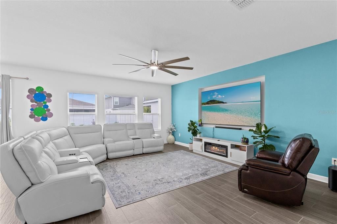
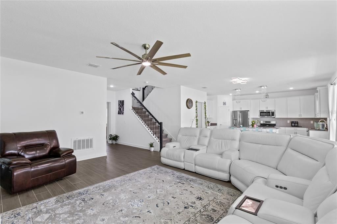
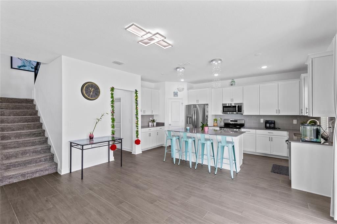
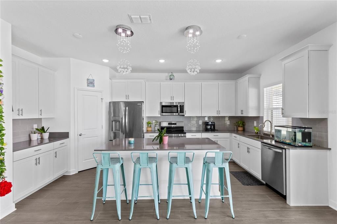
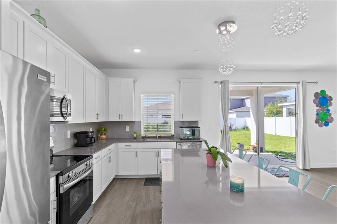
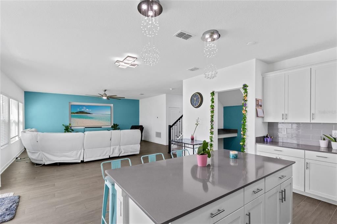
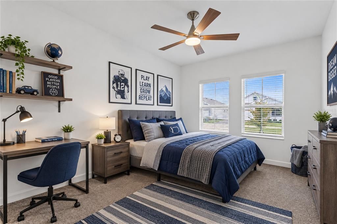
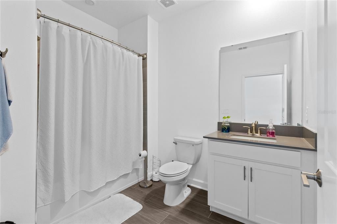
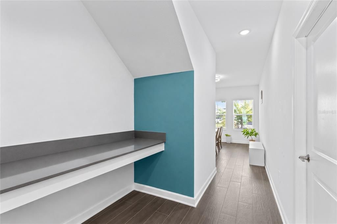
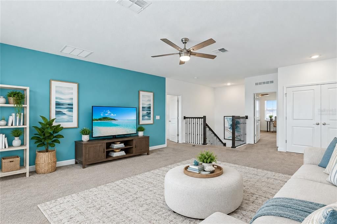
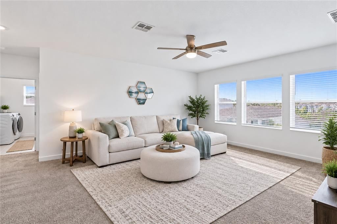
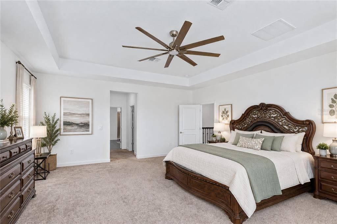
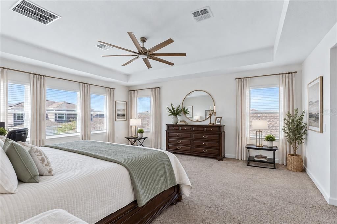
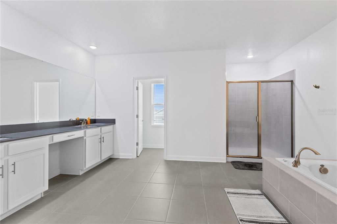
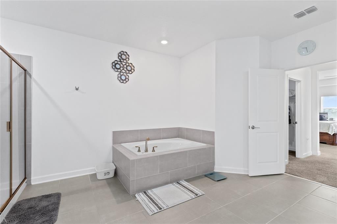
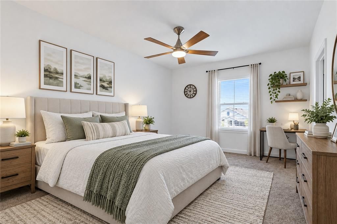
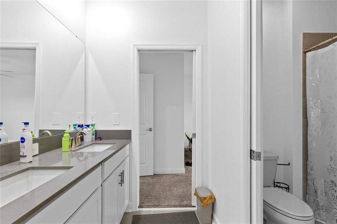
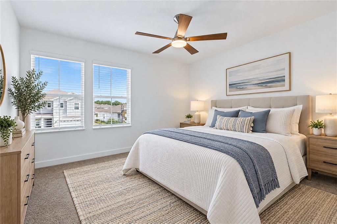
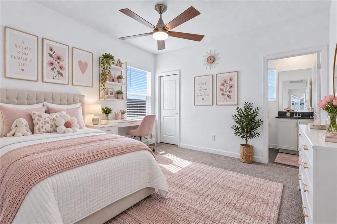
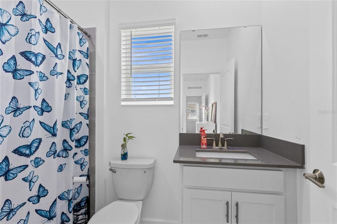
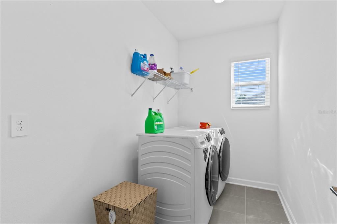
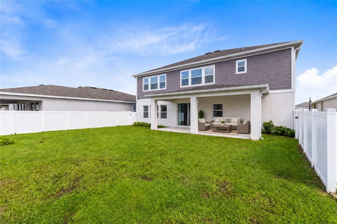
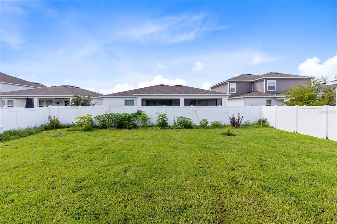
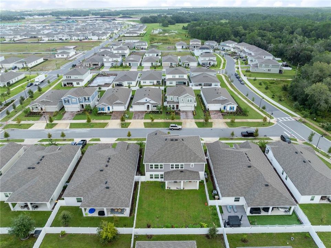
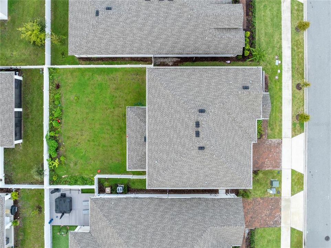
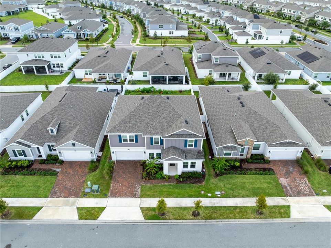
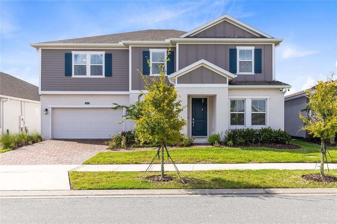
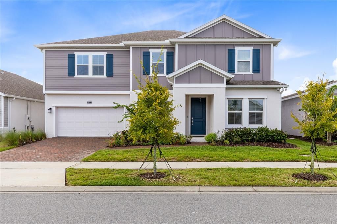
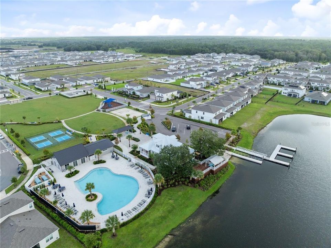
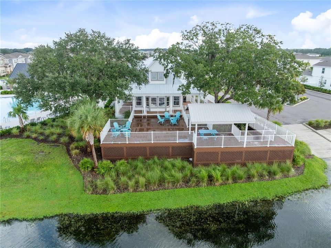
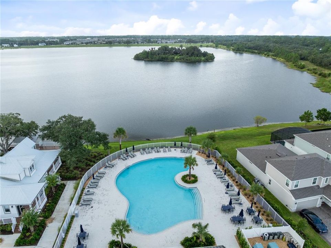
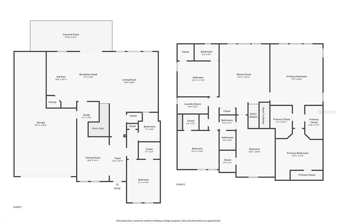
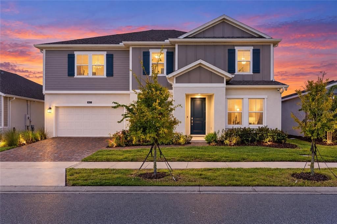
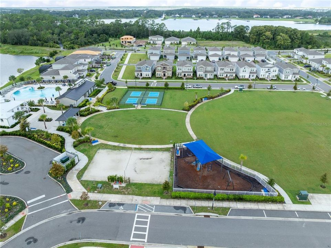
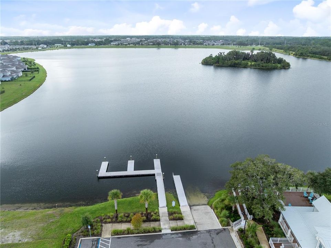
Virtually Staged. Set within Bridgewalk, this 2024 Lennar residence pairs gracious scale with a floor plan that feels both polished and purposeful. With 3,798 square feet, five bedrooms, and four full baths, the home offers an impressive sense of space while maintaining distinct areas for hosting, working, and unwinding. The home is equipped with gutters, a water softener system and water filtration system. Solar powered security cameras with no monthly fee. Ring security camera doorbell installed. The entry introduces a dedicated study and formal dining room before opening into the home’s main gathering spaces. Natural light fills the connected kitchen, breakfast area, and living room, creating an easy flow that feels equally suited to quiet mornings and lively evenings. The kitchen anchors the space with clean-lined cabinetry, stone countertops, stainless steel appliances, a walk-in pantry, and a substantial island that invites conversation. A private first-floor bedroom and full bath offer comfortable accommodations for guests, while the upper level reveals even more room to retreat. The expansive bonus room provides a versatile second living area, and the primary suite feels especially generous with its tray ceiling, multiple walk-in closets, and well-appointed bath featuring dual sinks, a soaking tub, separate shower, and private water closet. Three additional bedrooms, two full baths, and an upstairs laundry room complete the thoughtfully arranged second floor. Beyond the main living areas, a broad covered patio opens to the vinyl-fenced backyard, creating a natural extension of the home for outdoor dining, relaxed evenings, and weekend gatherings. The three-car tandem garage provides added flexibility for vehicles, storage, or recreational equipment. Bridgewalk complements the home with a community pool, park, playground, tennis courts, sidewalks, green space, and community water access. Lake Nona, Medical City, SR 417, Florida’s Turnpike, shopping, and dining are all within convenient reach. Bridgewalk is also positioned near the planned SR 534 corridor, a future limited-access toll road currently in design and intended to expand east-west connectivity between SR 417 and Nova Road. Project plans and schedules remain subject to change. Sophisticated yet comfortable, this home offers the space to live beautifully without sacrificing warmth, function, or flexibility.

Location

Details

Type:
Residential
Parking:
Curb Parking / Driveway / Garage Door Opener / On Street / Tandem
Year Built:
2024
Lot:
0.17 Acres
Heating:
Central / Electric
Price/sqft:
$191
Cooling:
Central Air
HOA:
$165

Valuation

Our model vs. what's actually selling nearby.
Estimate
$808,920
$675K – $1.3M
Confidence Low
List vs. estimate
$83K below estimate
List $725,000 · -10.4%
Our model says this listing is priced below recent comparable activity. Expect competition.
Price per sq ft
$190
-11.7% vs. city median $216
Based on
15 MLS comparables
Median of recent comparable listings. Sold comps use closing price, active listings use list price.

Highlights

Annual tax
$12,746
2025
HOA
$165/mo
Garage
3 car garage
Pets
Allowed
All facts and features
  • Flooring

    • Carpet

    • Tile

    Heating

    • Central

    • Electric

    Cooling

    • Central Air

    Appliances

    • Dishwasher

    • Disposal

    • Electric Water Heater

    • Microwave

    • Range

    • Refrigerator

    Other interior features

    • Eating Space In Kitchen

    • Open Floorplan

    • PrimaryBedroom Upstairs

    • Split Bedroom

    • Stone Counters

    • Thermostat

    • Tray Ceiling(s)

    • Walk-In Closet(s)

    • Window Treatments

    Bedrooms and bathrooms

    • Bedrooms: 5

    • Full bathrooms: 4

  • Parking

    • Curb Parking

    • Driveway

    • Garage Door Opener

    • On Street

    • Tandem

    Property

    • Levels: Two

    • Exterior Features: Lighting / Rain Gutters / Sidewalk

    Lot

    • Lot: 0.17 Acres

    Other Property Information

    • Parcel Number: 042531349300012910

    • Zoning: PD

  • Type and style

    • Property Type: Residential

    • Property Sub Type: Single Family Residence

  • Utility

    • Public

    • Sewer Connected

    • Underground Utilities

    • Water Connected

  • Other financial information

    • HOA: $165

    • HOA Frequency: Monthly

    • Annual tax amount: $12,746

  • Source details

    • MLS ID: O6442669

    Other facts

    • Construction Materials: Block / Concrete / Stucco

    • Foundation Details: Slab

    • Laundry Features: Laundry Room

    • Lot Features: Landscaped / Level / Private / Sidewalk

    • Patio And Porch Features: Covered / Patio / Porch / Rear Porch

    • Window Features: Blinds / Double Pane Windows

    • Direction Faces: North

    • Garage Spaces: 3

    • Attached Garage: Yes

    • Garage: Yes

    • Living Area: 3798

    • Water Source: Public

    • Lot Size Dimensions: 60 x 120

    • Subdivision Name: BRIDGEWALK

Private inquiry
Talk to the advisor on this listing.
Floor plans, HOA docs, off-market comparables, scheduling a private showing — one message, direct to the local specialist.

More like this

For Sale
$598,000
House
3 bds · 2 ba · 2,256 sqft
EAGLE CRK PH 01A, ORLANDO
9806 CHORLTON CIR
New
For Sale
$560,000
House
3 bds · 2 ba · 2,191 sqft
ISLES/LK NONA PH 3A, ORLANDO
14250 LANIKAI BEACH DRIVE
New
For Sale
$695,000
House
4 bds · 3 ba · 2,297 sqft
EAGLE CRK VILLAGE I PH 2, ORLANDO
8131 MABURY LANE
New
For Sale
$640,000
House
5 bds · 3 ba · 3,183 sqft
FELLS COVE UNITS 3-4 PH 2, KISSIMMEE
3145 TWISTED OAK LOOP
New
For Sale
$775,000
House
3 bds · 3 ba · 2,518 sqft
DEL WEBB SUNBRIDGE PH 1C, ST CLOUD
2769 CHERRY BLOSSOM LOOP
For Sale
$939,000
House
5 bds · 4 ba · 3,339 sqft
EAGLE CRK VILLAGE I, ORLANDO
13169 BROMBOROUGH DRIVE
For Sale
$613,490
House
5 bds · 4 ba · 3,631 sqft
SPRINGHEAD LAKES 60S, ST CLOUD
5504 NINA WAY
For Sale
$555,000
House
4 bds · 3 ba · 2,759 sqft
LAKE POINTE, ST CLOUD
5028 COVEVIEW DRIVE

Market around this address

Live counts in the same area.
View all

The multiple listing information is provided by the Stellar MLS from a copyrighted compilation of listings. The compilation of listings and each individual listing are ©2026-present Stellar MLS. All Rights Reserved. The information provided is for consumers' personal, noncommercial use and may not be used for any purpose other than to identify prospective properties consumers may be interested in purchasing. All properties are subject to prior sale or withdrawal. All information provided is deemed reliable but is not guaranteed accurate, and should be independently verified. Listing courtesy of: REAL BROKER, LLC