Sell Your Home
Get a free home valuation
Contact
Tell us about your needs

2769 CHERRY BLOSSOM LOOP

House For Sale
$775,000

BTC: 9.45121951

ETH: 318.66776316

6 days
3 bds
3 ba
2,518 sqft

Overview

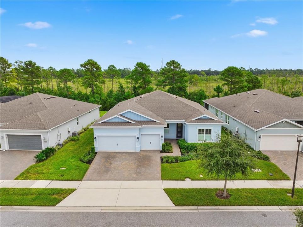
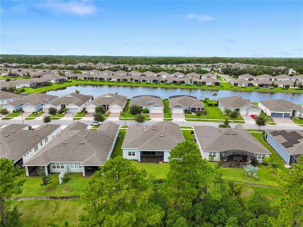
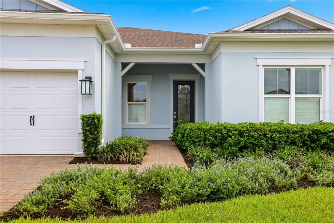
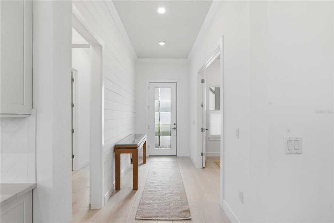
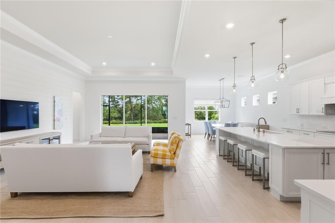
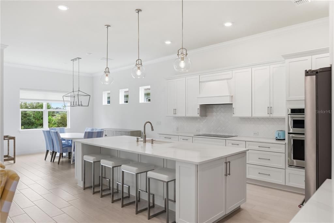
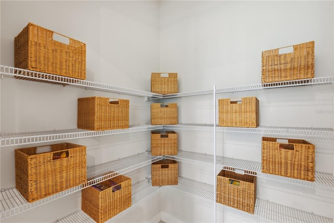
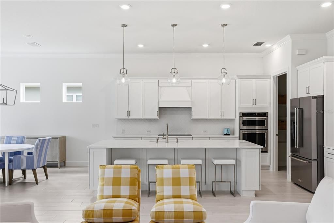
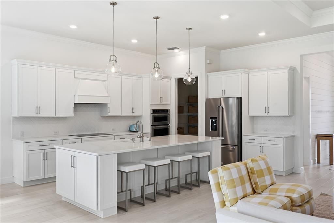
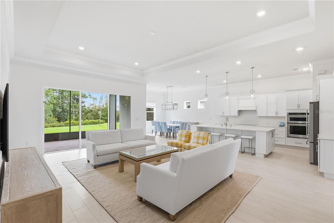
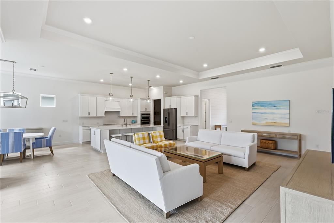
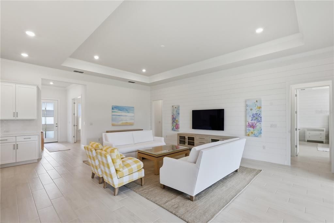
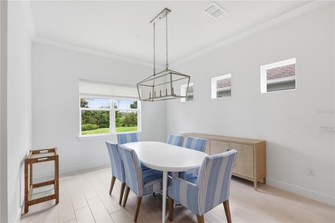
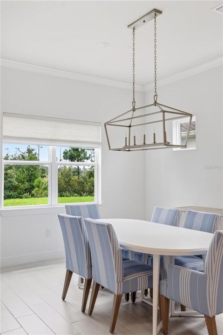
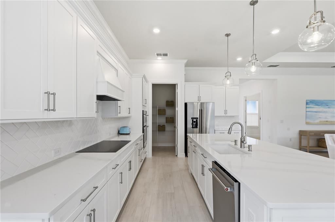
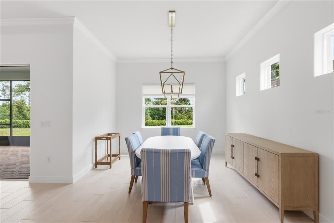
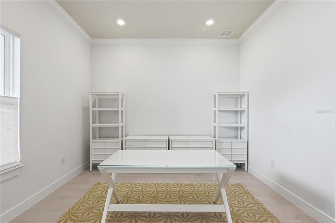
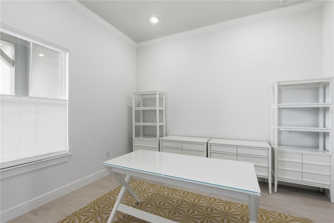
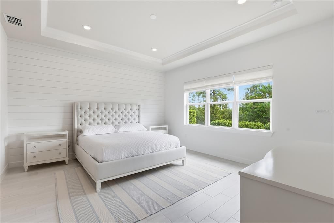
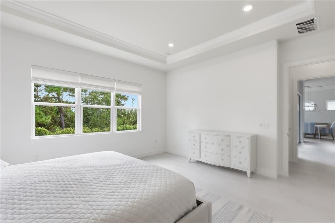
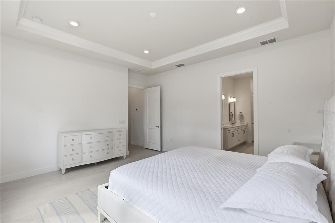
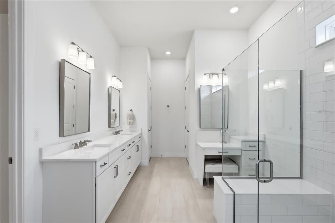
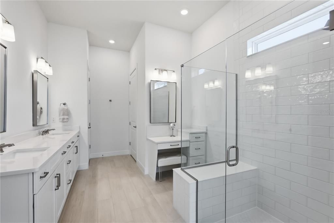
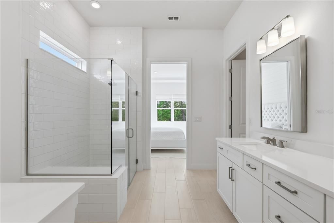
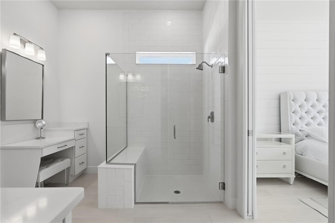
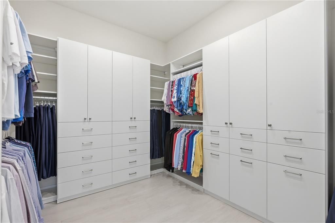
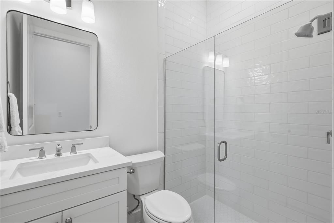
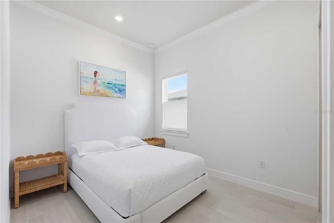
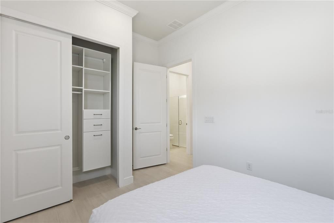
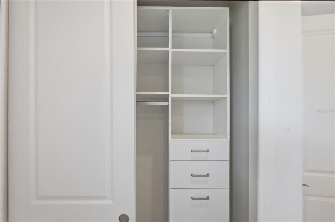
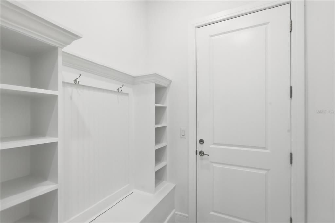
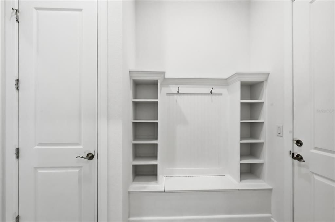
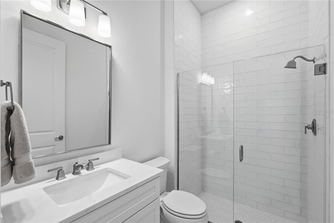
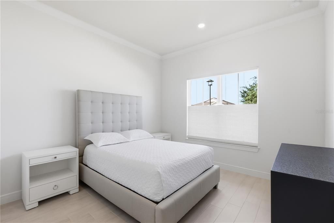
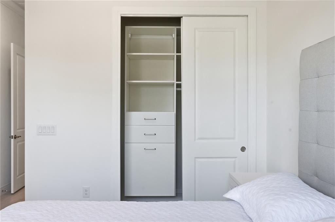
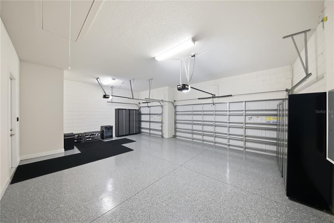
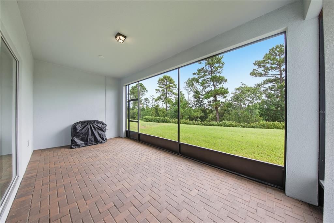
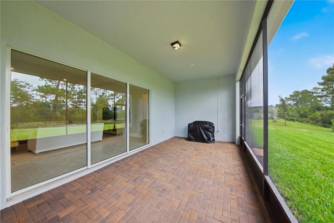
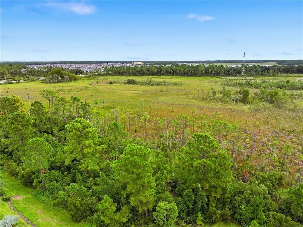
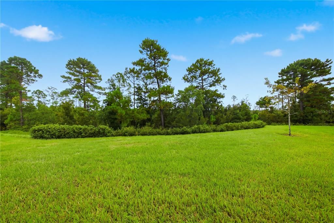
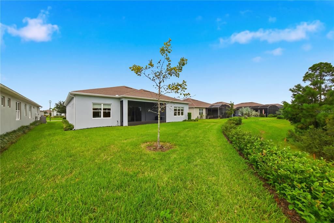
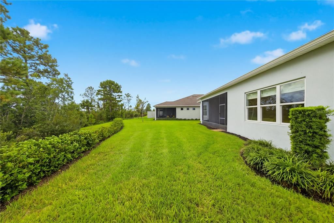
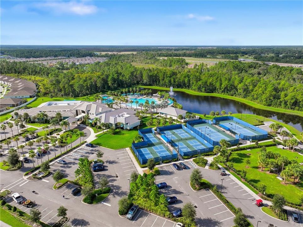
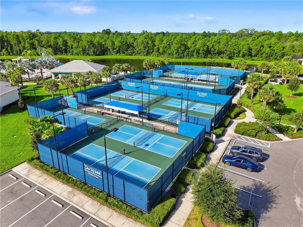
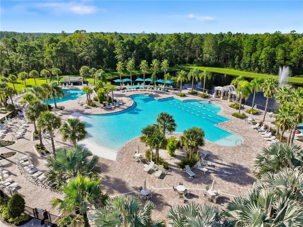
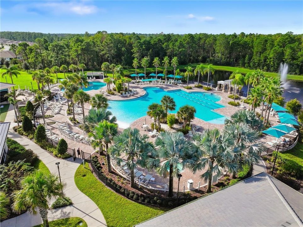
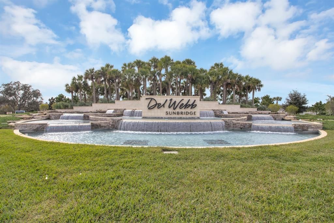
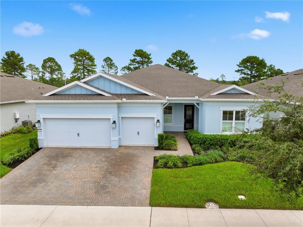
Welcome to exceptional 55+ living in the gated, resort-style community of Del Webb Sunbridge. This meticulously maintained Stellar model offers 3 bedrooms, 3 full baths, a dedicated office, and a 3-car garage—all set against a peaceful conservation backdrop. From the moment you enter, you'll notice the thoughtful upgrades and elevated finishes throughout. 8-foot doors, tray ceilings, crown molding, recessed lighting, and tile flooring throughout create a sophisticated yet comfortable atmosphere. Custom shiplap accents add warmth and character to the foyer, living room, and primary suite. The heart of the home is the beautifully upgraded kitchen, featuring custom cabinetry and hardware, quartz countertops, and KitchenAid appliances. Throughout the home, Hunter Douglas electric top-down/bottom-up shades provide privacy, light control, and convenience. The spacious primary suite offers a relaxing retreat, while California Closets provide exceptional organization. All bathrooms feature thoughtful upgrades and stylish finishes. Additional highlights include a tankless water heater, REME HALO whole-home in-duct air purification system, and an acrylic-finished garage floor. Step outside to the covered rear patio, where you can relax and enjoy the tranquil conservation view—an ideal setting for morning coffee, evening cocktails, or entertaining friends. And then there's the lifestyle. Del Webb Sunbridge offers an incredible resort experience with an on-site restaurant, multiple pickleball and tennis courts, multiple pools, and a vibrant calendar of social activities. Golf-cart-friendly living puts recreation and community right at your fingertips, while nearby restaurants, shopping, and major thoroughfares make everyday convenience easy. Enjoy an enviable Central Florida location with East Coast beaches approximately 45 minutes away, Downtown Orlando approximately 30 minutes away, and Orlando International Airport easily accessible. Beautifully upgraded, meticulously maintained, and ideally positioned on conservation—this is the Del Webb Sunbridge lifestyle you've been waiting for. Schedule your private showing today!

Location

Details

Type:
Residential
Parking:
Garage Door Opener
Year Built:
2021
Lot:
0.22 Acres
Heating:
Central / Electric
Price/sqft:
$308
Cooling:
Central Air
HOA:
$448

Valuation

Our model vs. what's actually selling nearby.
Estimate
$540,000
$462K – $831K
Confidence Low
List vs. estimate
$235K above estimate
List $775,000 · +43.5%
Our model says this listing is priced above recent comparable activity. Room to negotiate.
Price per sq ft
$307
+42.3% vs. city median $216
Based on
12 MLS comparables
Median of recent comparable listings. Sold comps use closing price, active listings use list price.

Highlights

Annual tax
$8,654
2025
HOA
$448/mo
24-Hour Guard, Community Pool, Internet
View
Trees/Woods
Garage
3 car garage
Pets
Allowed
All facts and features
  • Flooring

    • Ceramic Tile

    Heating

    • Central

    • Electric

    Cooling

    • Central Air

    Appliances

    • Cooktop

    • Dishwasher

    • Disposal

    • Dryer

    • Electric Cooktop

    • Microwave

    • Refrigerator

    • Tankless Water Heater

    • Washer

    Other interior features

    • Ceiling Fan(s)

    • Crown Molding

    • High Ceilings

    • Kitchen/Family Room Combo

    • Open Floorplan

    • Solid Surface Counters

    • Walk-In Closet(s)

    Bedrooms and bathrooms

    • Bedrooms: 3

    • Full bathrooms: 3

  • Parking

    • Garage Door Opener

    Property

    • Levels: One

    • Exterior Features: Irrigation System / Rain Gutters / Sidewalk

    Lot

    • Lot: 0.22 Acres

    Other Property Information

    • Parcel Number: 112531571900012280

    • Zoning: RES 0100

  • Type and style

    • Property Type: Residential

    • Property Sub Type: Single Family Residence

  • Utility

    • BB/HS Internet Available

    • Electricity Connected

    • Natural Gas Connected

    • Sewer Connected

    • Sprinkler Recycled

    • Underground Utilities

    • Water Connected

  • Other financial information

    • HOA: $448

    • HOA Frequency: Monthly

    • Annual tax amount: $8,654

  • Source details

    • MLS ID: O6448234

    Other facts

    • Construction Materials: Block / Stucco

    • Foundation Details: Slab

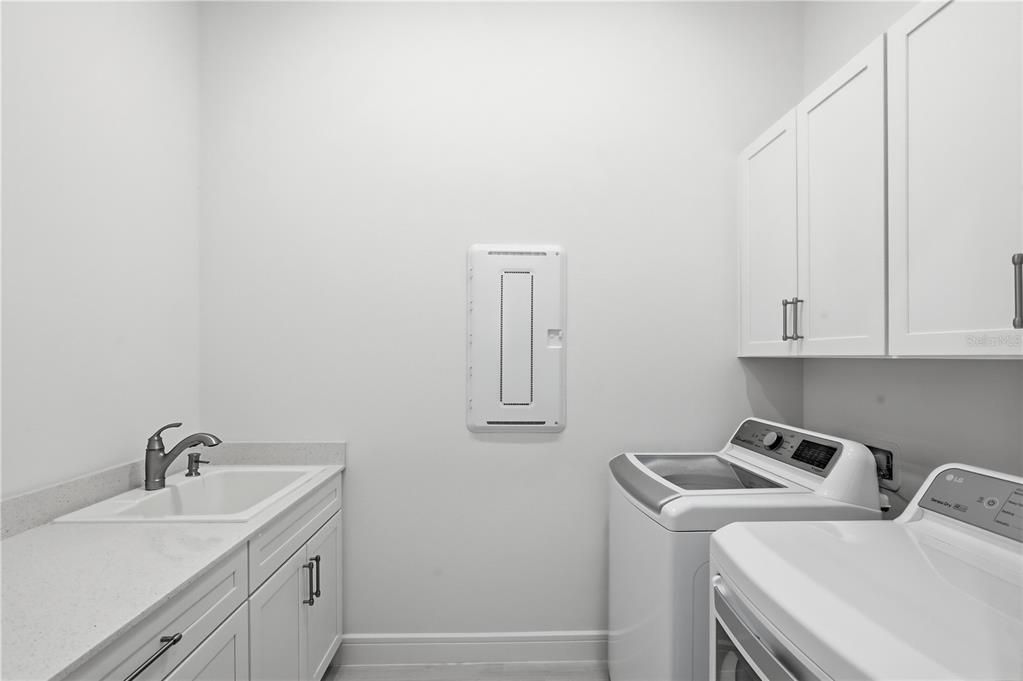
    • Laundry Features: Inside / Laundry Room

    • Lot Features: Conservation Area / Sidewalk

    • Patio And Porch Features: Covered / Patio / Porch / Rear Porch / Screened

    • Window Features: Double Pane Windows / Low-Emissivity Windows / Shades

    • Direction Faces: South

    • Architectural Style: Contemporary

    • Garage Spaces: 3

    • Attached Garage: Yes

    • Garage: Yes

    • Living Area: 2518

    • Water Source: None

    • Subdivision Name: DEL WEBB SUNBRIDGE PH 1C

Private inquiry
Talk to the advisor on this listing.
Floor plans, HOA docs, off-market comparables, scheduling a private showing — one message, direct to the local specialist.

More like this

New
For Sale
$695,000
House
4 bds · 3 ba · 2,297 sqft
EAGLE CRK VILLAGE I PH 2, ORLANDO
8131 MABURY LANE
For Sale
$613,490
House
5 bds · 4 ba · 3,631 sqft
SPRINGHEAD LAKES 60S, ST CLOUD
5504 NINA WAY
For Sale
$594,900
House
5 bds · 3 ba · 3,220 sqft
PRAIRIE OAKS, ST CLOUD
1352 SILO DRIVE
For Sale
$698,000
House
4 bds · 2 ba · 2,403 sqft
ISLE OF PINES FIFTH ADD, ORLANDO
14209 NELL DRIVE
For Sale
$550,000
House
3 bds · 2 ba · 2,035 sqft
ISLE OF PINES SIXTH ADD, ORLANDO
14335 FRESNO DRIVE
For Sale
$725,000
House
5 bds · 4 ba · 3,798 sqft
BRIDGEWALK, ST CLOUD
5672 WOOD BRIDGE PLACE
For Sale
$649,990
House
5 bds · 4 ba · 3,593 sqft
SPLIT OAK RESERVE PH 2, ST CLOUD
5664 OAK KNOLL DRIVE
-$20K
For Sale
$600,000
House
5 bds · 4 ba · 3,082 sqft
PRAIRIE OAKS, ST CLOUD
1270 FOX HEDGE LANE

Market around this address

Live counts in the same area.
View all

The multiple listing information is provided by the Stellar MLS from a copyrighted compilation of listings. The compilation of listings and each individual listing are ©2026-present Stellar MLS. All Rights Reserved. The information provided is for consumers' personal, noncommercial use and may not be used for any purpose other than to identify prospective properties consumers may be interested in purchasing. All properties are subject to prior sale or withdrawal. All information provided is deemed reliable but is not guaranteed accurate, and should be independently verified. Listing courtesy of: COMPASS FLORIDA LLC