Sell Your Home
Get a free home valuation
Contact
Tell us about your needs

2634 COLDSTONE LANE

House Active With Contract
$499,000

BTC: 6.19875776

ETH: 203.75663536

11 days
4 bds
3 ba
2,429 sqft

Overview

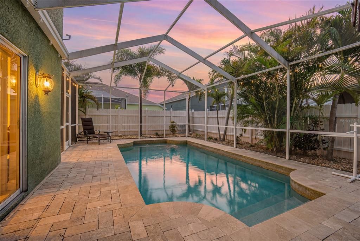
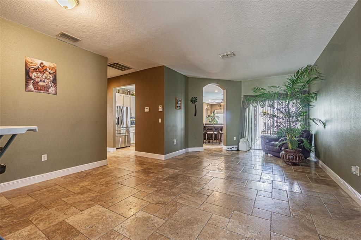
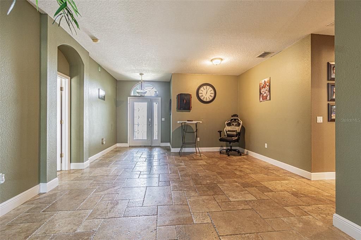
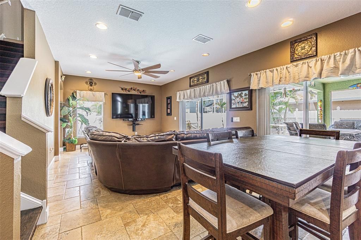
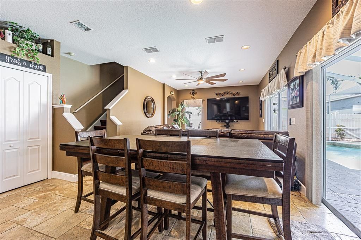
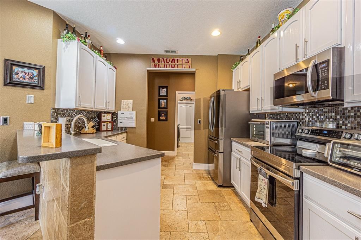
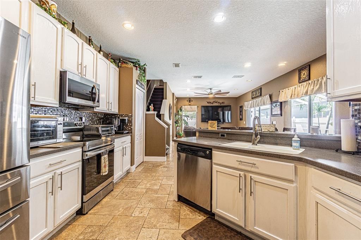
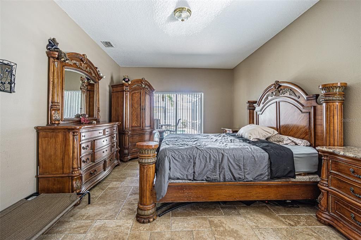
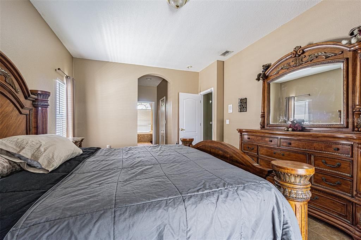
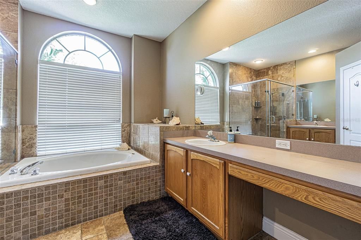
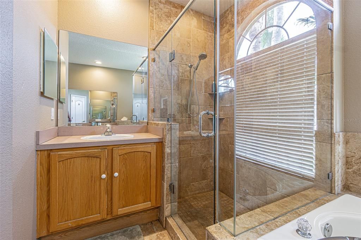
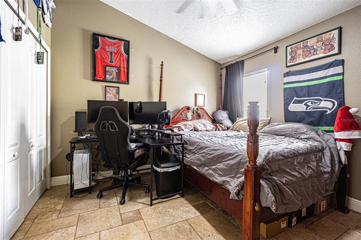
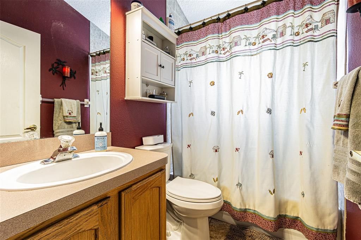
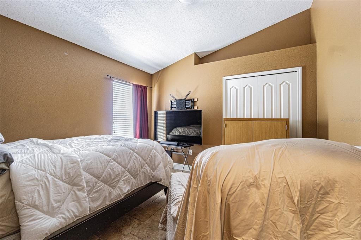
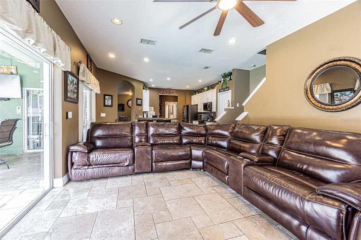
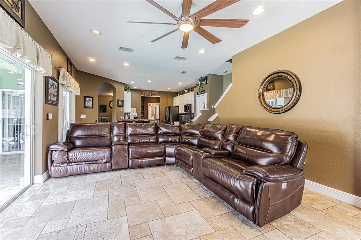
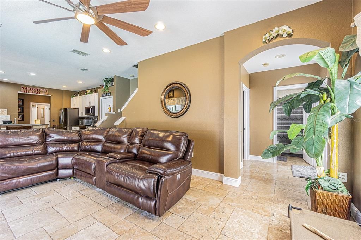
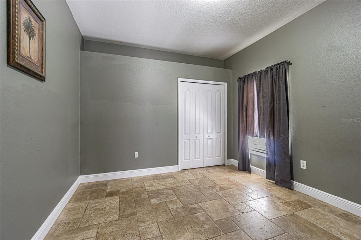
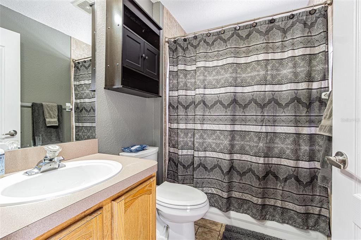
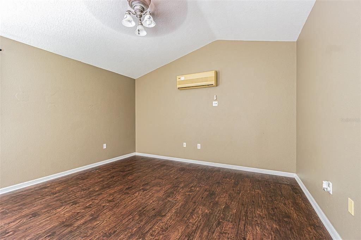
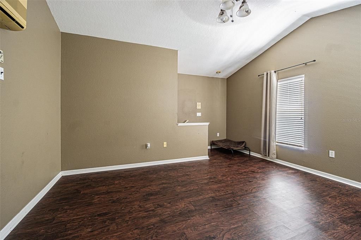
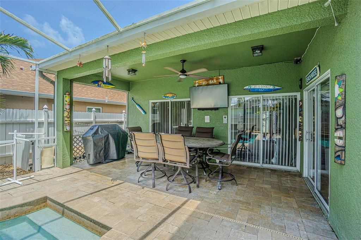
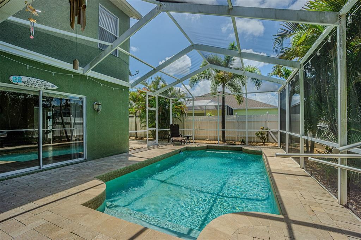
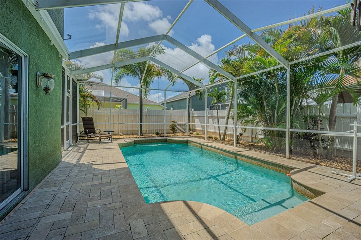
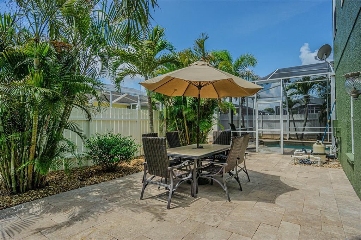
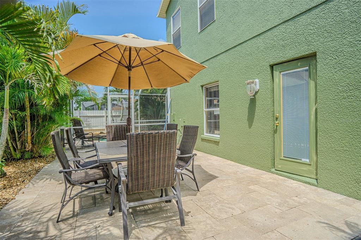
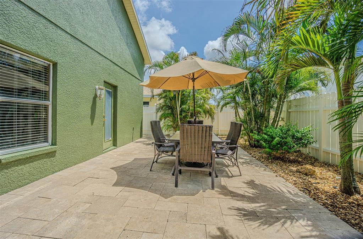
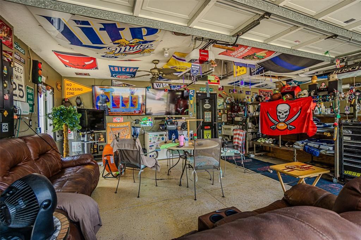
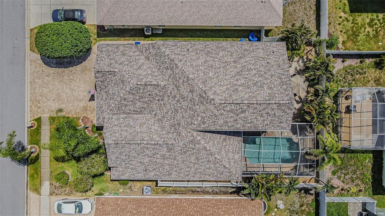
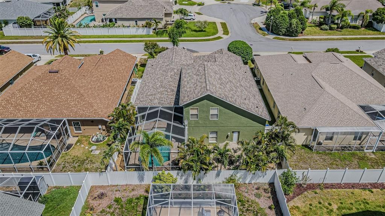
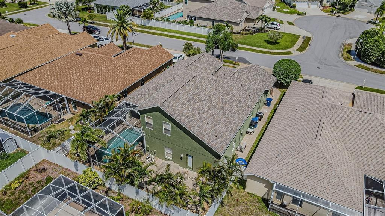
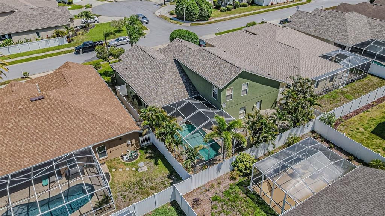
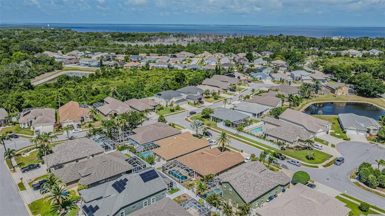
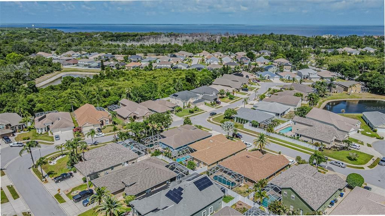
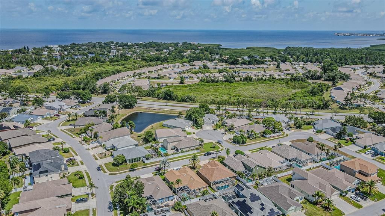
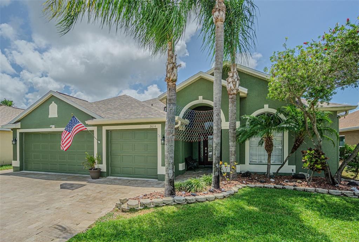
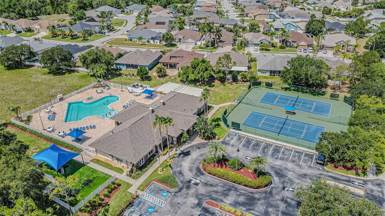
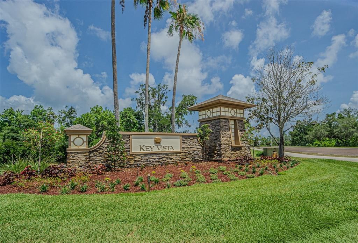
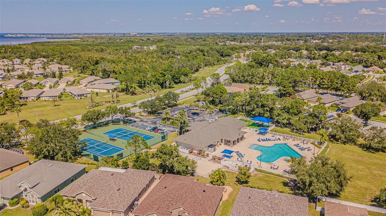
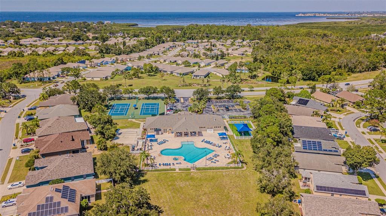
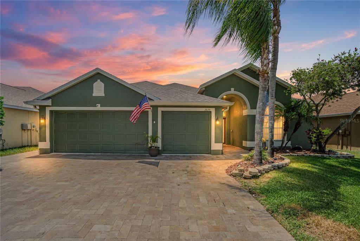
Under contract-accepting backup offers. Welcome to Key Vista, one of Holiday's most desirable communities! This spacious 4-bedroom, 3-bathroom pool home offers over 2,400 square feet of living space, a 3-car garage, and a floor plan designed for both comfortable living and effortless entertaining. When you step inside, you'll find a formal living and dining area, perfect for hosting family gatherings and special occasions. Continue through the home to the heart of the house, where the open kitchen overlooks a spacious family room, creating a bright and inviting space for everyday living. The primary suite features two walk-in closets and a private bath with dual sinks, a garden tub, separate shower, and water closet. One of the home's standout features is its thoughtfully designed three-way split floor plan. Two bedrooms and a full bath are located toward the front of the home, while a separate bedroom and full bath are tucked away at the rear, offering added privacy for family members or guests. Upstairs, a large loft provides endless possibilities as a game room, media room, home office, playroom, or potential fifth bedroom. Travertine flooring runs throughout the home and extends into the outdoor living spaces, creating a seamless connection to the backyard. Step outside to your private retreat featuring a screened-in pool and lanai, a fully fenced yard, and plenty of space to relax or entertain. New Roof (2025). Living in Key Vista means enjoying a low HOA fee that includes cable and internet, along with resort-style amenities including a clubhouse, heated pool, hot tub, fitness center, tennis and pickleball courts, volleyball courts, playground, and optional RV/boat storage. Conveniently located near Key Vista Nature Park, the Anclote Coastal Trail, Anclote Park, Gulf beaches, marinas, waterfront dining, shopping, and the Historic Tarpon Springs Sponge Docks, this home offers the perfect blend of space, comfort, and Florida lifestyle. Schedule your private showing today!

Location

Details

Type:
Residential
Parking:
No Data
Year Built:
2002
Lot:
0.15 Acres
Heating:
Central
Price/sqft:
$205
Cooling:
Central Air
HOA:
$159

Valuation

Our model vs. what's actually selling nearby.
Estimate
$475,000
$308K – $498K
Confidence Low
List vs. estimate
$24K above estimate
List $499,000 · +5.1%
Our model says this listing is priced above recent comparable activity. Room to negotiate.
Price per sq ft
$205
+2.6% vs. city median $200
Based on
7 MLS comparables
Median of recent comparable listings. Sold comps use closing price, active listings use list price.

Highlights

Annual tax
$2,965
2025
HOA
$159/mo
Pool
In Ground
Garage
3 car garage
Pets
Allowed
All facts and features
  • Flooring

    • Travertine

    Heating

    • Central

    Cooling

    • Central Air

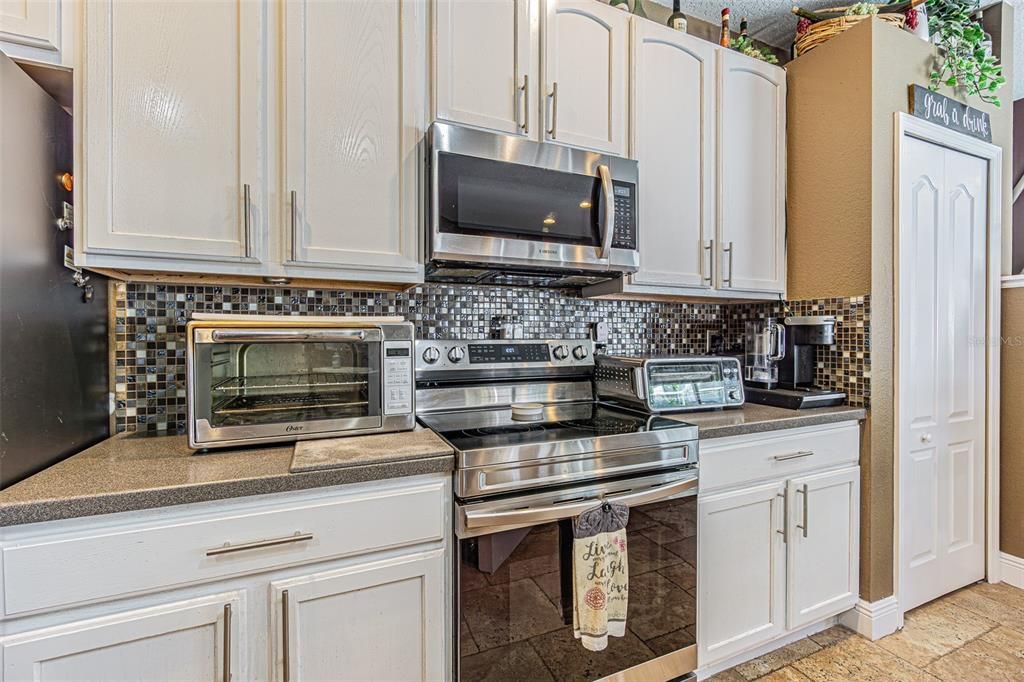
    Appliances

    • Dishwasher

    • Dryer

    • Microwave

    • Range

    • Refrigerator

    • Washer

    Other interior features

    • Ceiling Fan(s)

    • High Ceilings

    • Living Room/Dining Room Combo

    • Primary Bedroom Main Floor

    • Split Bedroom

    • Walk-In Closet(s)

    Bedrooms and bathrooms

    • Bedrooms: 4

    • Full bathrooms: 3

  • Property

    • Levels: Two

    • Pool Private: Yes

    • Exterior Features: Rain Gutters / Sliding Doors

    Lot

    • Lot: 0.15 Acres

    Other Property Information

    • Parcel Number: 2626150030000003060

    • Zoning: MPUD

  • Type and style

    • Property Type: Residential

    • Property Sub Type: Single Family Residence

  • Utility

    • Public

  • Other financial information

    • HOA: $159

    • HOA Frequency: Monthly

    • Annual tax amount: $2,965

  • Source details

    • MLS ID: W7886862

    Other facts

    • Construction Materials: Block

    • Foundation Details: Slab

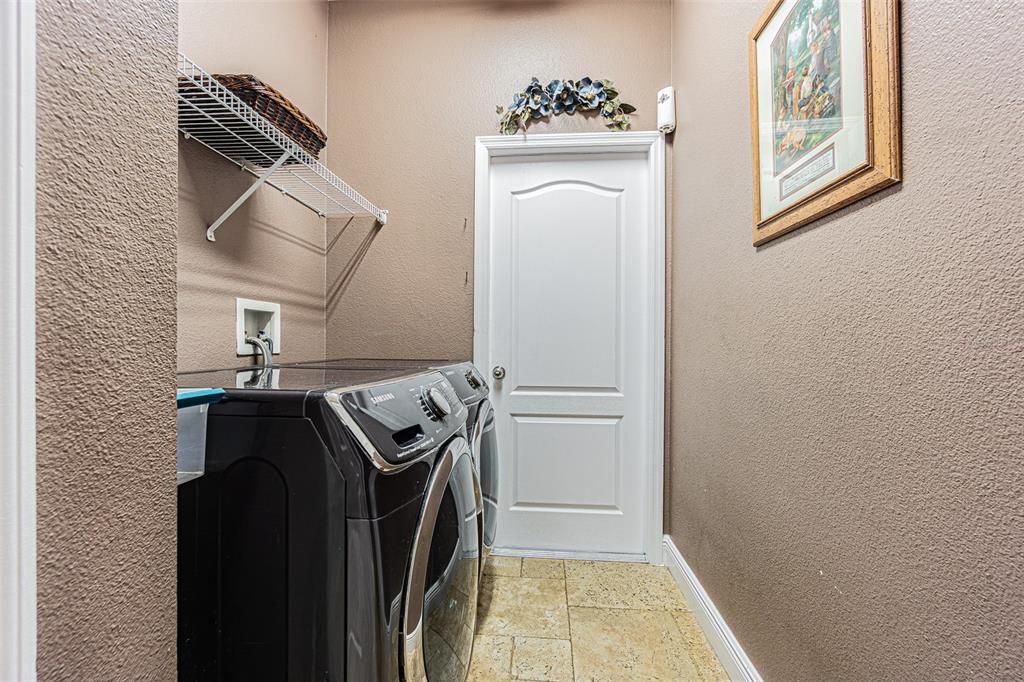
    • Laundry Features: Laundry Room

    • Patio And Porch Features: Rear Porch / Screened

    • Pool Features: In Ground

    • Direction Faces: West

    • Garage Spaces: 3

    • Attached Garage: Yes

    • Garage: Yes

    • Living Area: 2429

    • Water Source: Public

    • Subdivision Name: KEY VISTA PH 02

Private inquiry
Talk to the advisor on this listing.
Floor plans, HOA docs, off-market comparables, scheduling a private showing — one message, direct to the local specialist.

More like this

Active With Contract
$399,900
House
4 bds · 2 ba · 1,720 sqft
HOLIDAY LAKES WEST, HOLIDAY
2801 NARCISSUS DRIVE
Active With Contract
$400,000
House
4 bds · 2 ba · 1,605 sqft
HOLIDAY LAKES WEST, HOLIDAY
2526 FIELDCREST COURT
-$15K
Active With Contract
$575,000
House
3 bds · 2 ba · 1,953 sqft
RIVER BEND VILLAGE, TARPON SPRINGS
1569 N RIVER CIRCLE
+$5K
Active With Contract
$395,000
House
2 bds · 2 ba · 1,659 sqft
FLOR A MAR, NEW PORT RICHEY
5308 PILOTS PLACE
Active With Contract
$350,000
House
3 bds · 2 ba · 1,819 sqft
KEY VISTA PH 01, HOLIDAY
2542 SANDY HILL COURT
Active With Contract
$529,900
Townhouse
3 bds · 3 ba · 2,599 sqft
SUNSET BAY TARPON SPGS, TARPON SPRINGS
1532 CITRINE TRAIL
-$10K
Active With Contract
$390,000
House
3 bds · 2 ba · 1,603 sqft
BRITTANY PARK PH IA, TARPON SPRINGS
803 HIGH POINT COURT
Active With Contract
$499,900
House
4 bds · 2 ba · 2,048 sqft
BRITTANY PARK PH 2 SUB, TARPON SPRINGS
923 HUNTER LANE

Market around this address

Live counts in the same area.
View all

The multiple listing information is provided by the Stellar MLS from a copyrighted compilation of listings. The compilation of listings and each individual listing are ©2026-present Stellar MLS. All Rights Reserved. The information provided is for consumers' personal, noncommercial use and may not be used for any purpose other than to identify prospective properties consumers may be interested in purchasing. All properties are subject to prior sale or withdrawal. All information provided is deemed reliable but is not guaranteed accurate, and should be independently verified. Listing courtesy of: RE/MAX CHAMPIONS