Sell Your Home
Get a free home valuation
Contact
Tell us about your needs
26860 WHITE PLAINS WAY

House For Sale
$430,000

BTC: 5.28515241

ETH: 176.80921053

77 days
2 bds
2 ba
1,824 sqft

Overview

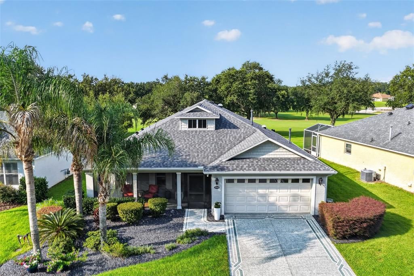
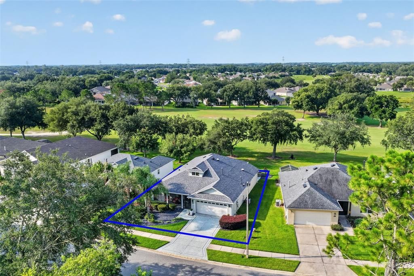
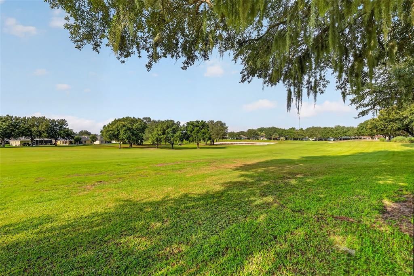
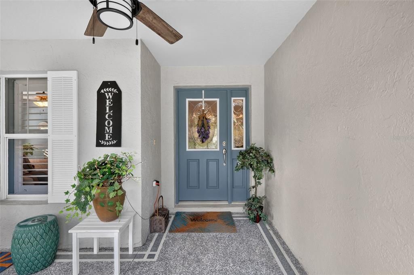
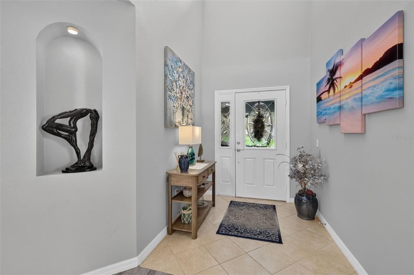
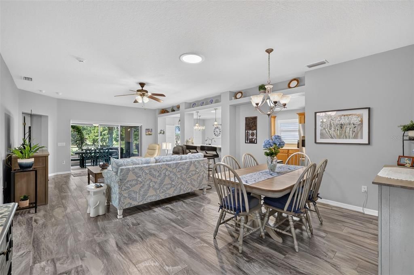
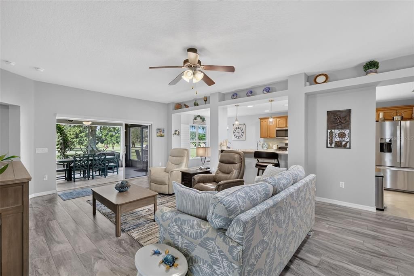
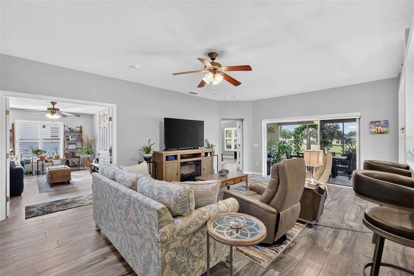
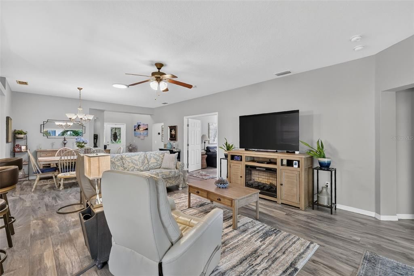
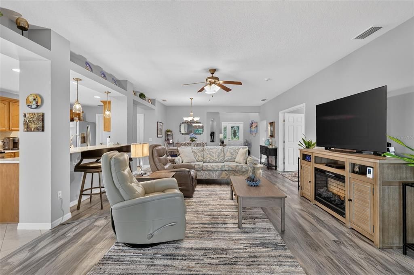
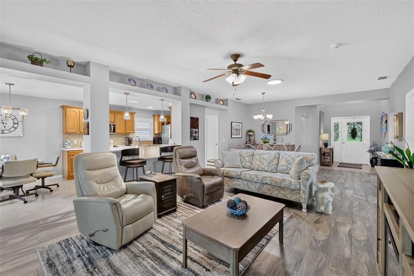
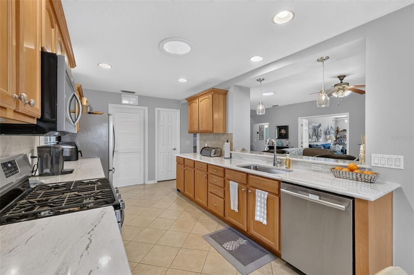
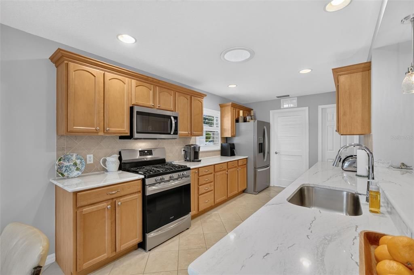
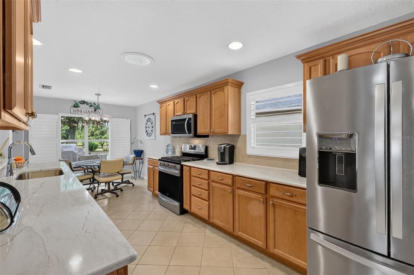
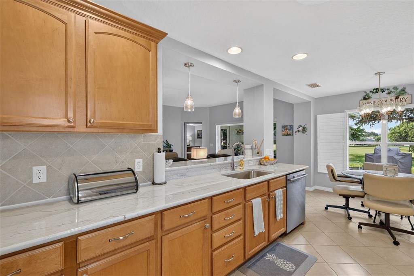
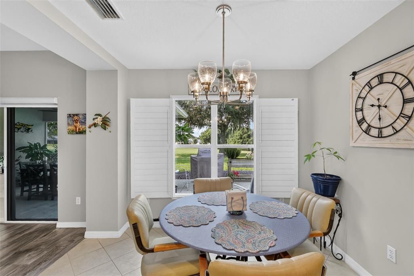
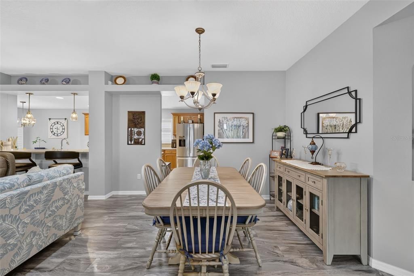
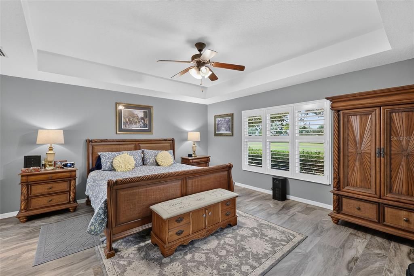
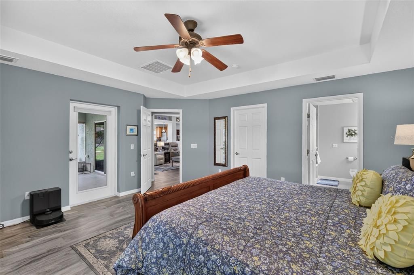
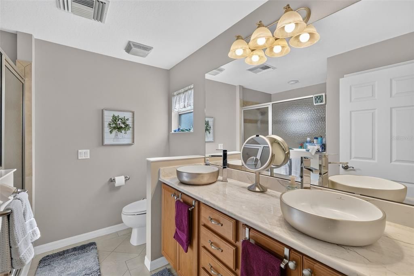
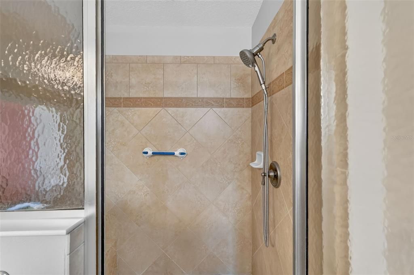
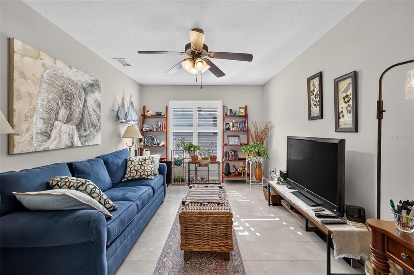
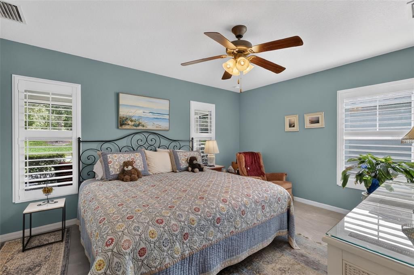
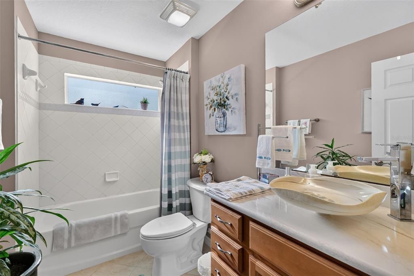
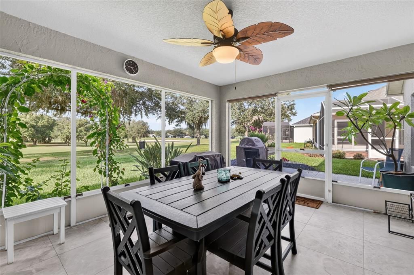
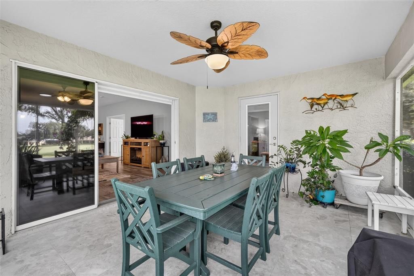
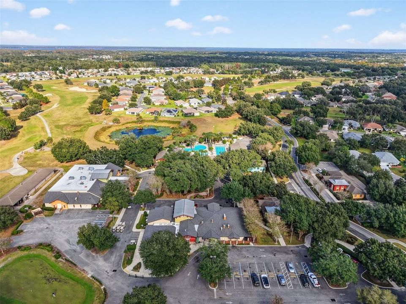
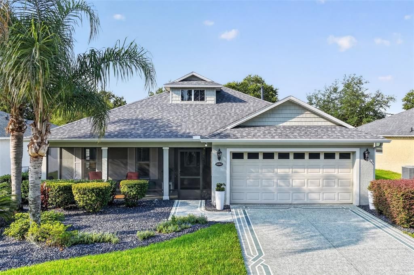
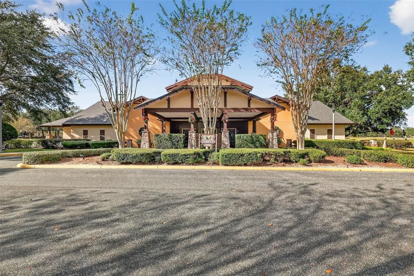
Both Bonds Paid!!! Location! One Of The Prettiest Views Of The Golf Course Awaits You In This Stunning Home, Built In 2006. Relax On The Outside Patio While Grilling, Or Unwind In The Spacious 394 Sq Ft Screened Lanai, Complete With Roll-Up Shades To Ward Off The Sun And Heat. You Simply Can't Find Anything Better Than This! This Beautifully Designed Floor Plan Offers A Roomy 1824 Sq Ft, Featuring 2 Bedrooms Plus A Large Den, With An Open Layout That Flows Seamlessly From The Kitchen To The Living Area, Perfect For Entertaining. Plantation Shutters Throughout Add A Timeless, Elegant Touch. This Home Has Been Thoughtfully Updated With Quality Upgrades Throughout. Highlights Include A New Roof In 2022, A Rheem Tankless Water Heater, And Pull-Down Attic Stairs For Extra Storage In The Large 2-Car Garage, Complete With A New Garage Door Opener And Outside Keypad Entry. Upgraded Porcelain Tile Flooring Graces The Formal Dining Room, Great Room, Den, And Lanai, While Ceramic Tile Flows Through Both Bathrooms, The Kitchen, Nook Area, And Foyer. New Lighting And Faucets Have Been Installed Throughout The Home, Along With Two Solar Tubes For Added Natural Light. Lifetime AC Filters Are Already In Place, And The HVAC System Has Been Maintained Annually. The Gorgeous Kitchen Boasts Upgraded Cambria Quartz Countertops, Under-Cabinet Lighting, And A Large Stainless Steel Sink. Both Bathrooms Feature Quartz Countertops With Stylish Upgraded Vessel Sinks. The Spacious Master Suite Easily Accommodates Large Furniture And Offers A Generous Walk-In Closet. The EnSuite Bath Includes A Double Sink Vanity, A Glass-Enclosed Shower With Seat, And A Linen Closet. Don't Miss Your Opportunity To Own This Stunning Home.
Location

Details

Type:
Residential
Parking:
Driveway / Garage Door Opener / Ground Level
Year Built:
2006
Lot:
0.14 Acres
Heating:
Central / Electric / Natural Gas
Price/sqft:
$236
Cooling:
Central Air
HOA:
$380

Valuation

Our model vs. what's actually selling nearby.
Estimate
$324,000
$246K – $367K
Confidence Low
List vs. estimate
$106K above estimate
List $430,000 · +32.7%
Our model says this listing is priced above recent comparable activity. Room to negotiate.
Price per sq ft
$235
+39.2% vs. city median $169
Based on
15 MLS comparables
Median of recent comparable listings. Sold comps use closing price, active listings use list price.

Highlights

Annual tax
$6,436
2025
HOA
$380/qtr
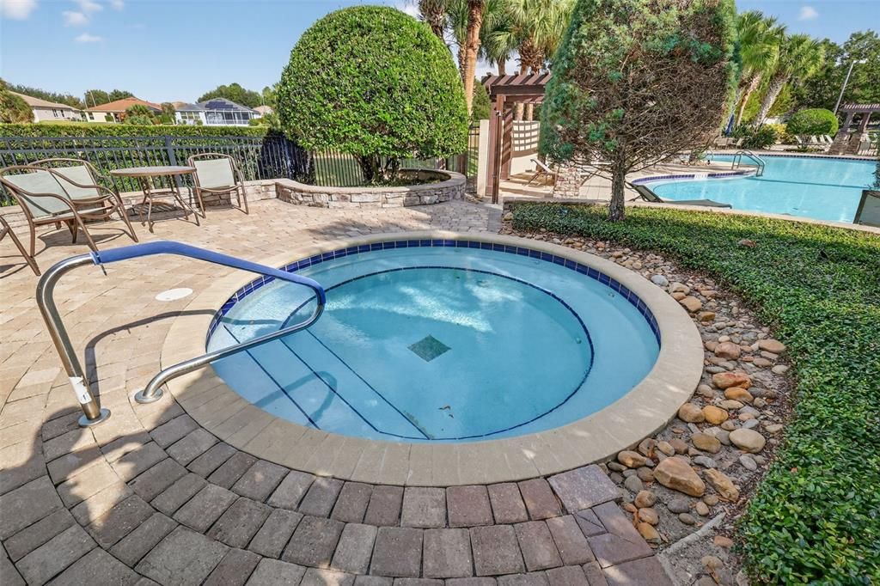
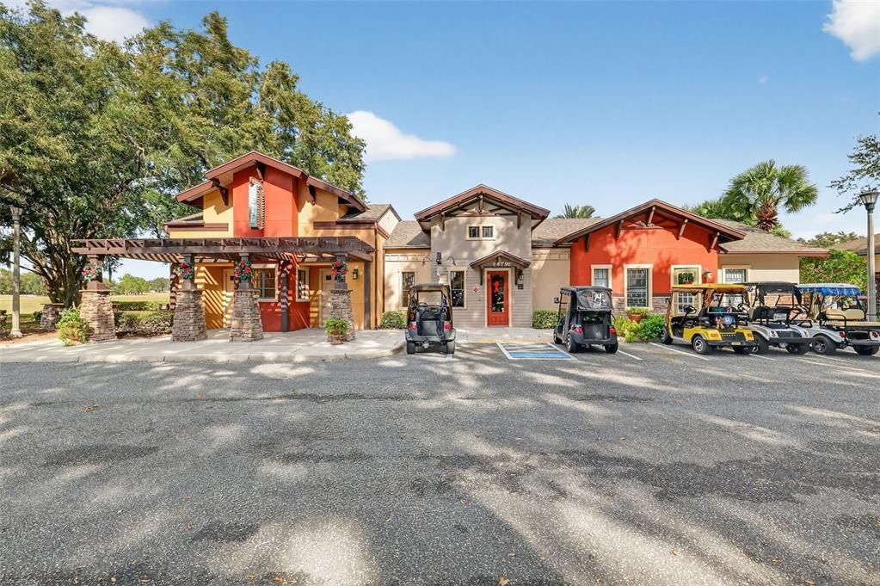
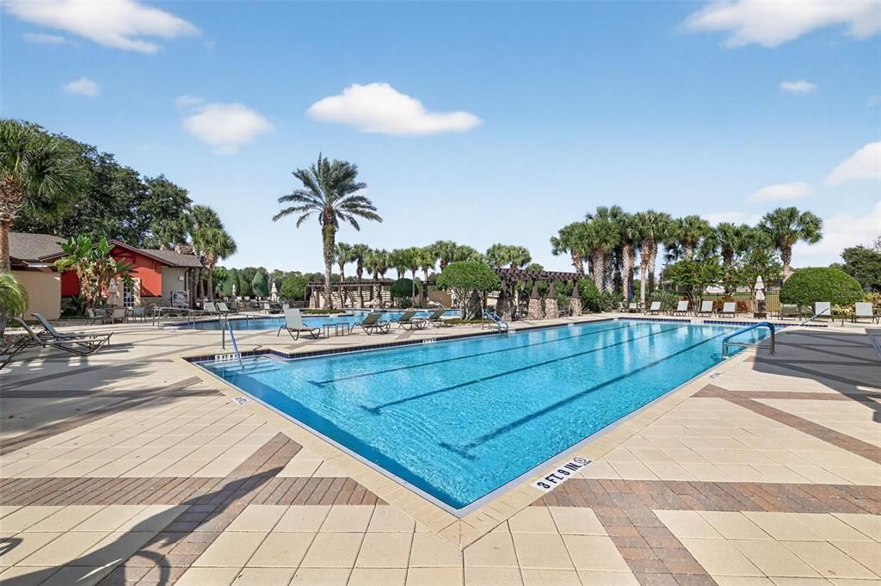
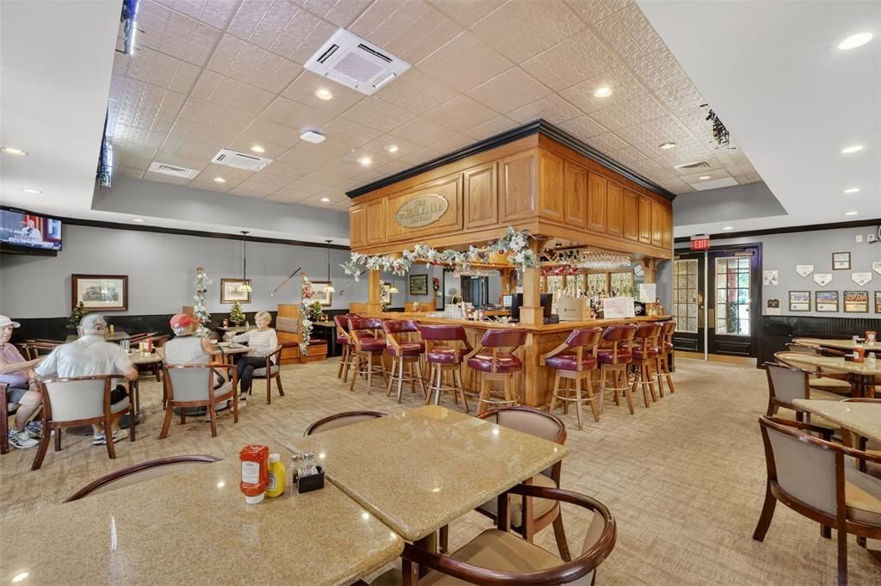
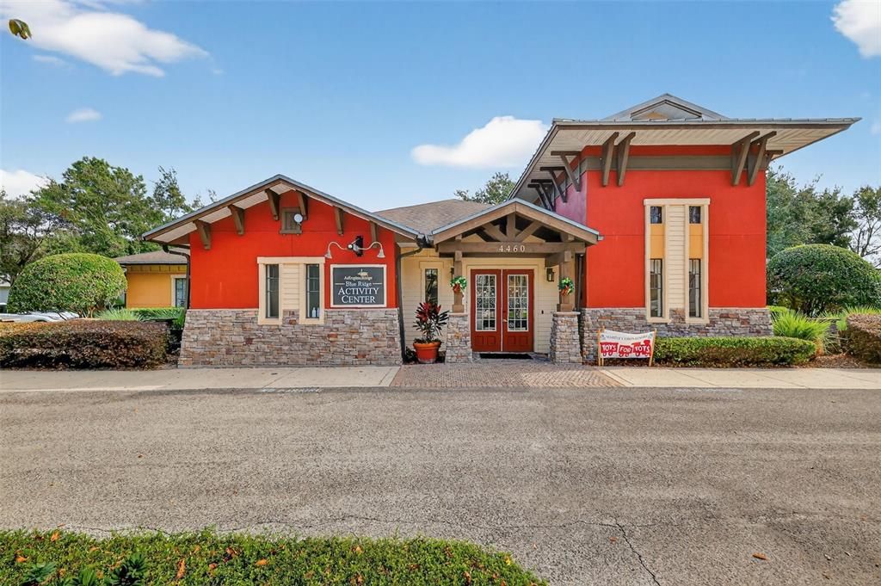
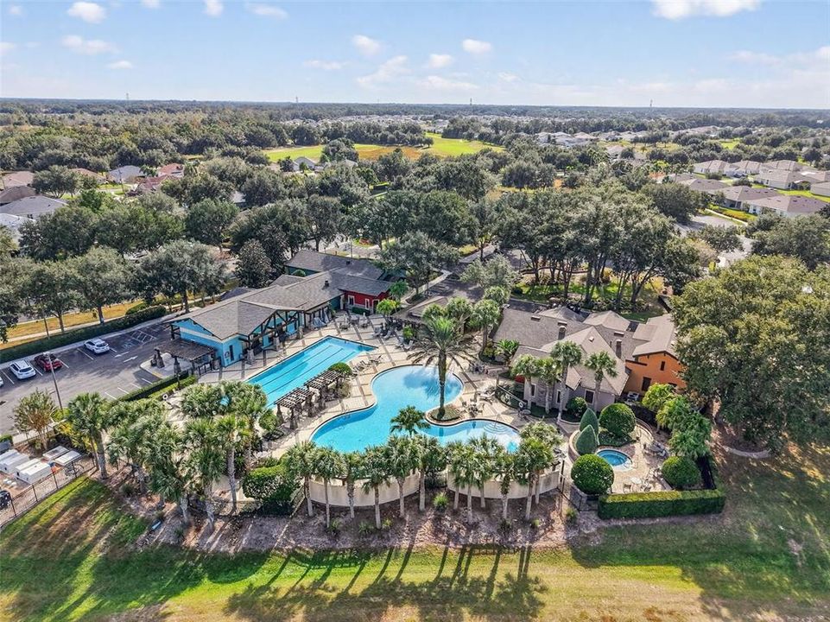
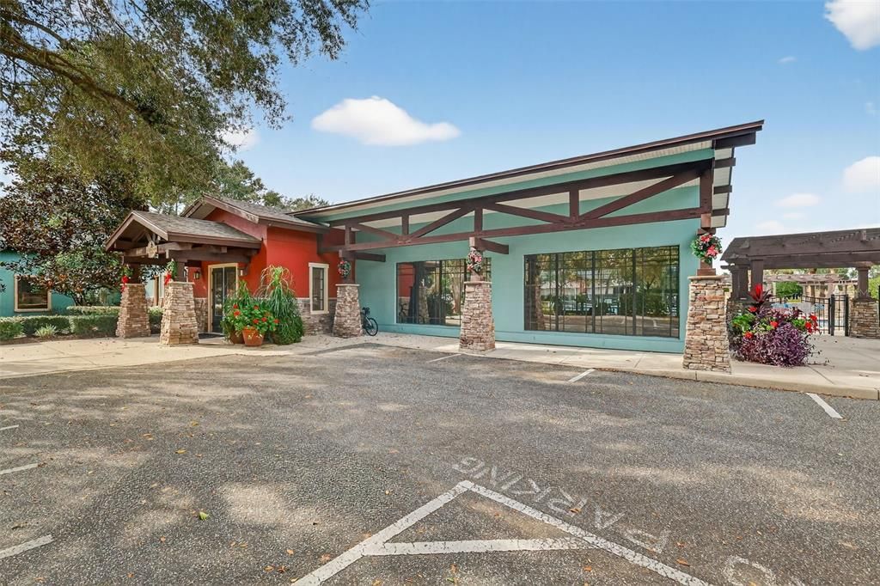
Cable TV, Community Pool, Internet
View
Golf Course
Garage
2 car garage
Furnished
Furnished
Pets
Allowed
All facts and features
  • Flooring

    • Ceramic Tile

    • Porcelain Tile

    Heating

    • Central

    • Electric

    • Natural Gas

    Cooling

    • Central Air

    Appliances

    • Dishwasher

    • Disposal

    • Exhaust Fan

    • Microwave

    • Refrigerator

    • Tankless Water Heater

    Other interior features

    • Ceiling Fan(s)

    • Eating Space In Kitchen

    • Living Room/Dining Room Combo

    • Open Floorplan

    • Primary Bedroom Main Floor

    • Solid Surface Counters

    • Split Bedroom

    • Thermostat

    • Walk-In Closet(s)

    • Window Treatments

    Bedrooms and bathrooms

    • Bedrooms: 2

    • Full bathrooms: 2

  • Parking

    • Driveway

    • Garage Door Opener

    • Ground Level

    Property

    • Levels: One

    • Exterior Features: Irrigation System / Lighting / Private Mailbox / Sidewalk / Sliding Doors / Sprinkler Metered

    Lot

    • Lot: 0.14 Acres

    Other Property Information

    • Parcel Number: 142024001600023500

    • Zoning: RESC

  • Type and style

    • Property Type: Residential

    • Property Sub Type: Single Family Residence

  • Utility

    • BB/HS Internet Available

    • Cable Connected

    • Electricity Connected

    • Fiber Optics

    • Fire Hydrant

    • Natural Gas Connected

    • Public

    • Sewer Connected

    • Solar

    • Sprinkler Meter

    • Sprinkler Recycled

    • Street Lights

    • Underground Utilities

    • Water Connected

  • Other financial information

    • HOA: $380

    • HOA Frequency: Quarterly

    • Annual tax amount: $6,436

  • Source details

    • MLS ID: OM729468

    Other facts

    • Construction Materials: Block / Concrete

    • Foundation Details: Block / Slab

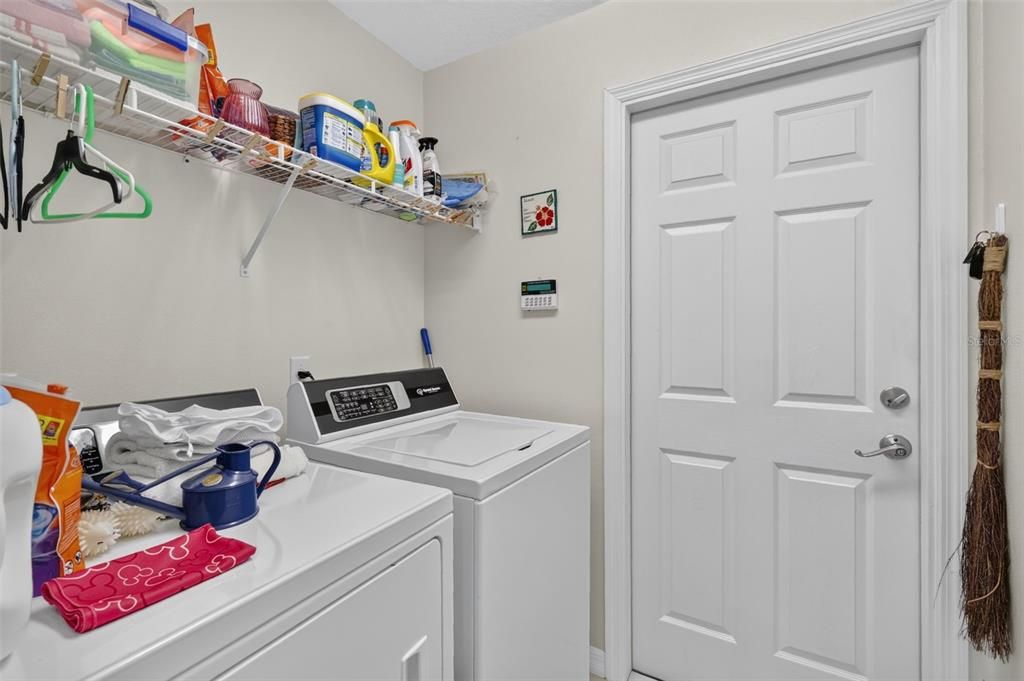
    • Laundry Features: Electric Dryer Hookup / Laundry Room / Washer Hookup

    • Lot Features: Sidewalk

    • Patio And Porch Features: Covered / Enclosed / Front Porch / Patio / Screened

    • Window Features: Double Pane Windows / ENERGY STAR Qualified Windows / Insulated Windows / Shades / Shutters / Thermal Windows / Tinted Windows

    • Direction Faces: North

    • Architectural Style: Florida / Ranch

    • Garage Spaces: 2

    • Attached Garage: Yes

    • Garage: Yes

    • Living Area: 1824

    • Water Source: Public

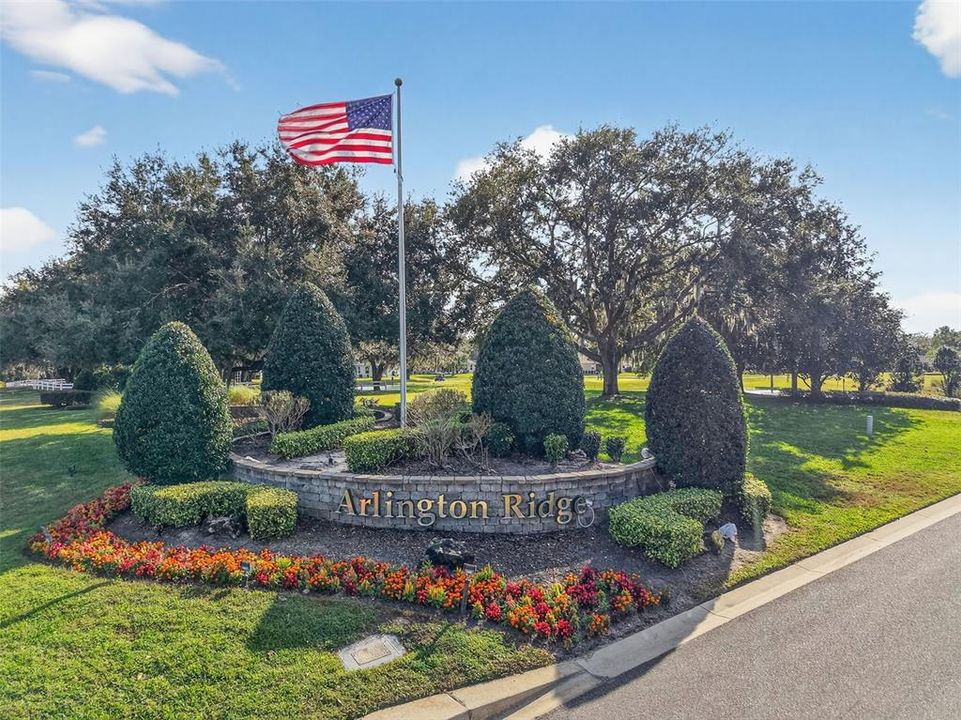
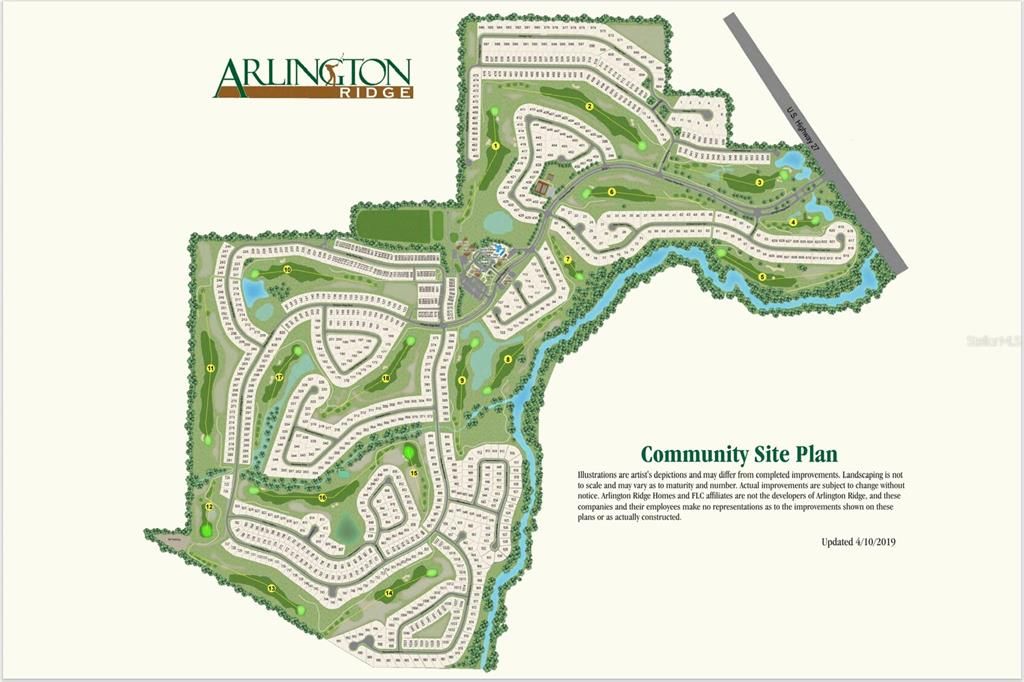
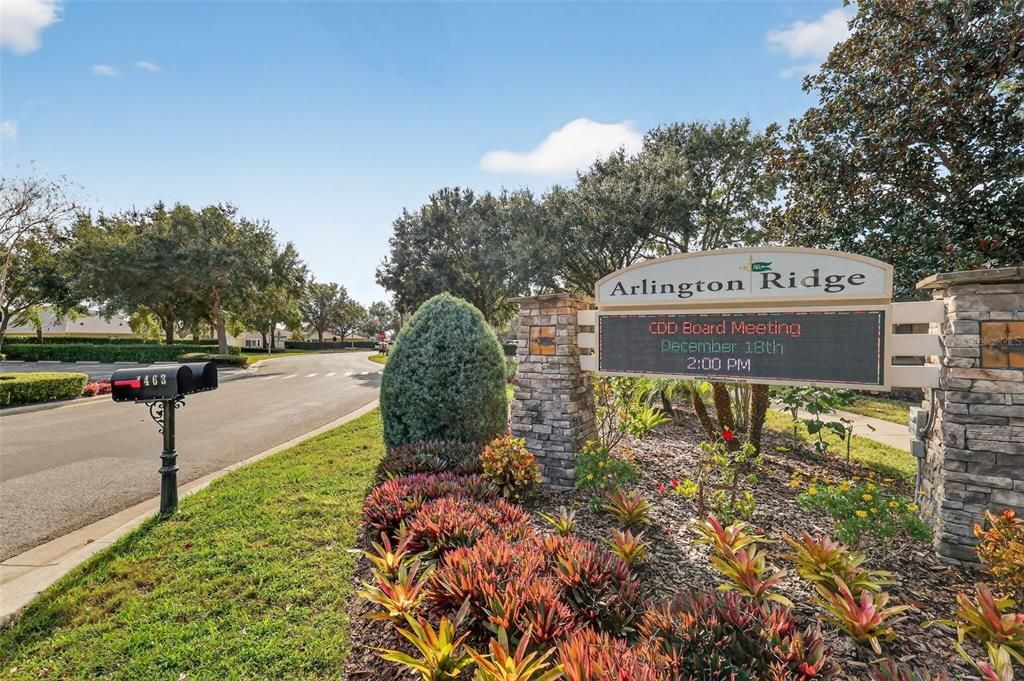
    • Subdivision Name: ARLINGTON RIDGE

Private inquiry
Talk to the advisor on this listing.
Floor plans, HOA docs, off-market comparables, scheduling a private showing — one message, direct to the local specialist.

More like this

For Sale
$414,500
House
3 bds · 2 ba · 1,703 sqft
ARLINGTON RDG-PH 3B, LEESBURG
4355 BENT CREEK LANE
For Sale
$435,000
House
3 bds · 2 ba · 2,563 sqft
PLANTATION AT LEESBURG SABLE RIDGE VILLAGE L, LEESBURG
4818 SABLE RIDGE COURT
New
For Sale
$325,000
House
4 bds · 2 ba · 2,168 sqft
LAKE DENHAM ESTATES PHASE 1, LEESBURG
29789 ANAHID DRIVE
New
For Sale
$305,000
House
2 bds · 2 ba · 1,869 sqft
LEESBURG ARLINGTON RIDGE PH 1-C, LEESBURG
27239 WHITE PLAINS WAY
New
For Sale
$331,000
House
3 bds · 2 ba · 2,132 sqft
PLANTATION AT LEESBURG SAWGRASS VILLAGE, LEESBURG
24725 BRIGHTWATER COURT
New
For Sale
$390,000
House
3 bds · 2 ba · 2,001 sqft
LEESBURG ARLINGTON RIDGE PH 02, LEESBURG
27040 CAMERONS RUN
New
For Sale
$519,900
House
2 bds · 2 ba · 1,761 sqft
ARLINGTON RIDGE, LEESBURG
4719 HERITAGE TRAIL
New
For Sale
$365,000
House
3 bds · 2 ba · 2,620 sqft
LEESBURG LEGACY LEESBURG UNIT 06, LEESBURG
26717 WETLANDS WAY

Market around this address

Live counts in the same area.
View all

The multiple listing information is provided by the Stellar MLS from a copyrighted compilation of listings. The compilation of listings and each individual listing are ©2026-present Stellar MLS. All Rights Reserved. The information provided is for consumers' personal, noncommercial use and may not be used for any purpose other than to identify prospective properties consumers may be interested in purchasing. All properties are subject to prior sale or withdrawal. All information provided is deemed reliable but is not guaranteed accurate, and should be independently verified. Listing courtesy of: DISCOVER FLORIDA REALTY GROUP LLC