Sell Your Home
Get a free home valuation
Contact
Tell us about your needs

2698 HEMINGWAY AVENUE

House For Sale
$320,000

BTC: 3.82683569

ETH: 131.57894737

7 days
4 bds
3 ba
1,740 sqft

Overview

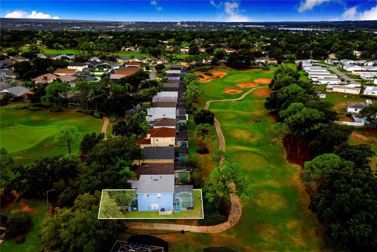
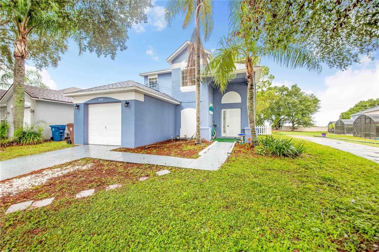
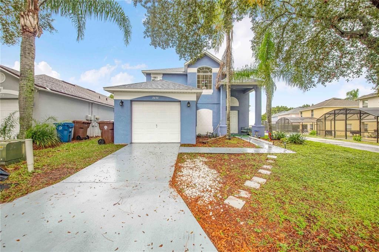
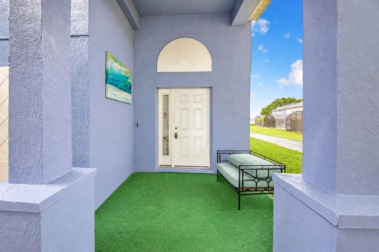
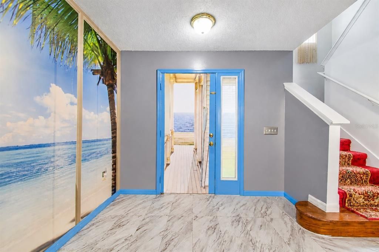
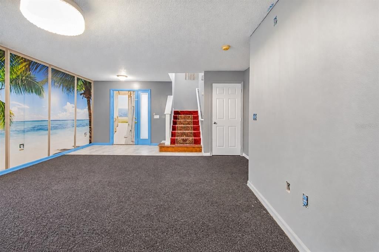
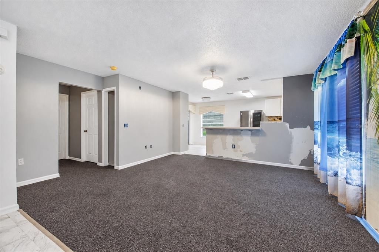
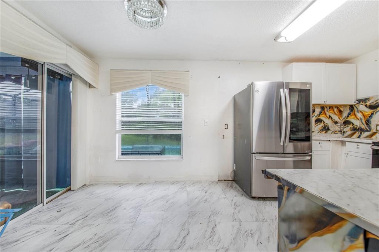
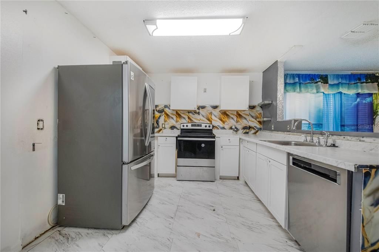
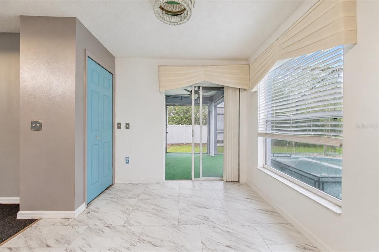
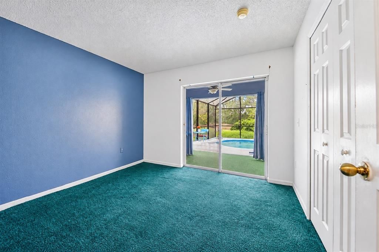
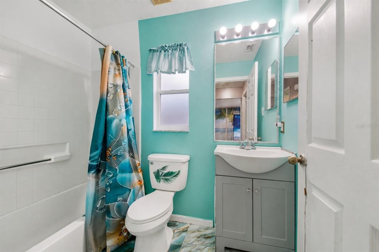
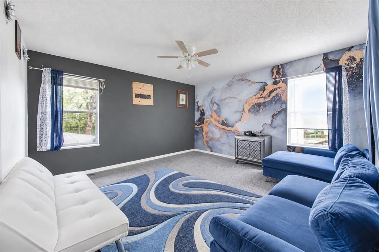
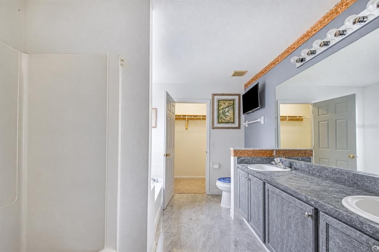
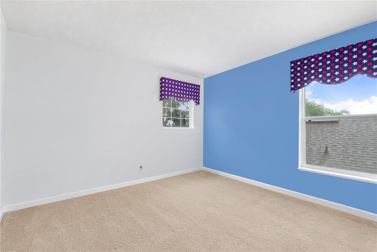
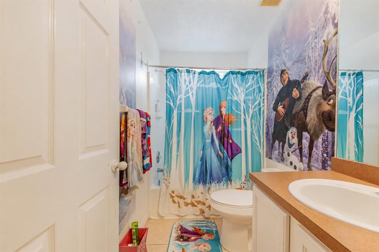
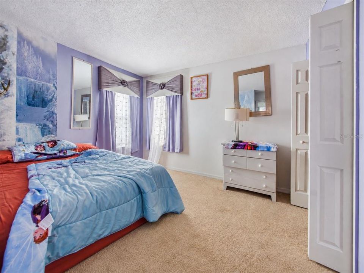
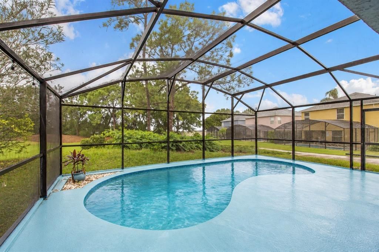
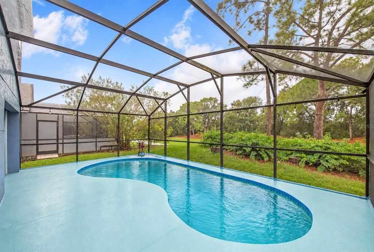
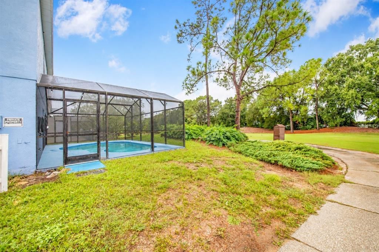
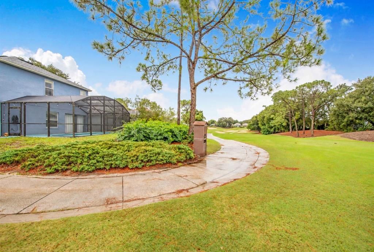
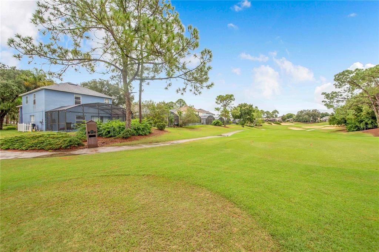
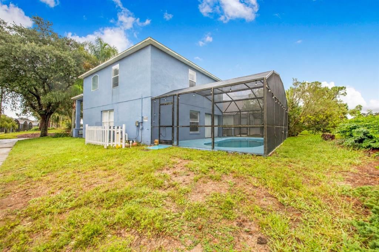
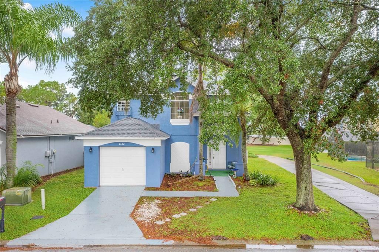
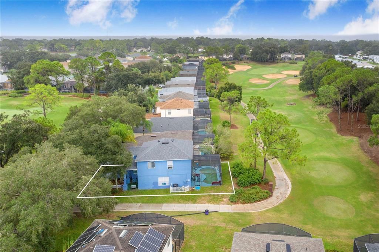
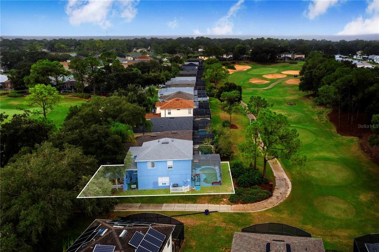
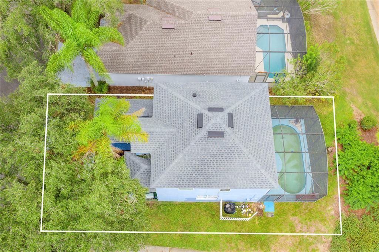
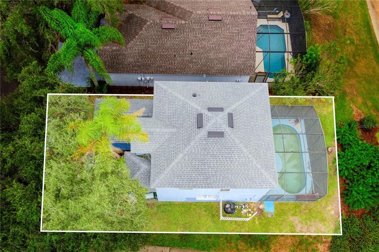
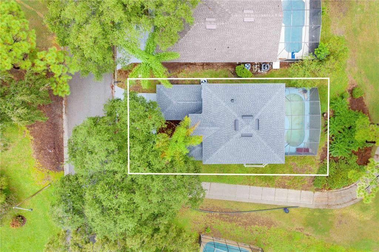
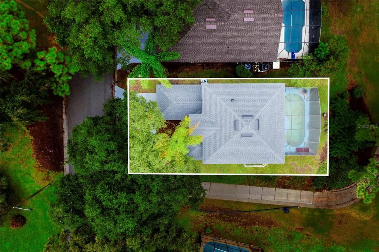
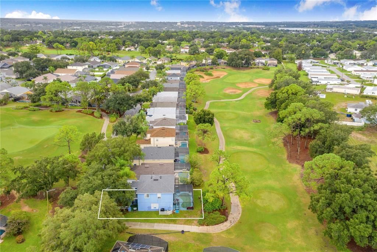
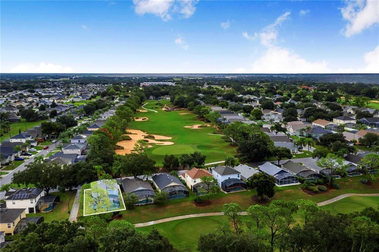
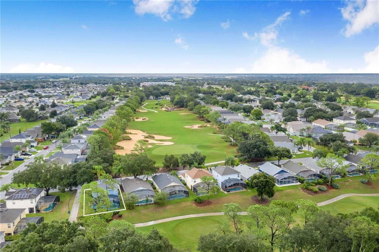
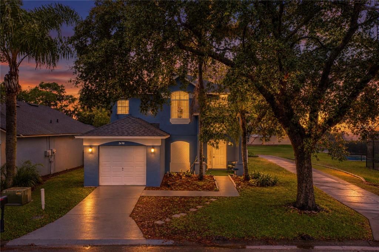
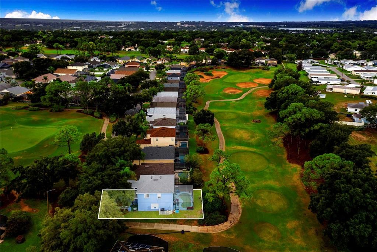
Welcome to 2698 Hemmingway Ave, located in the gated Southern Dunes Golf & Country Club community in Haines City. This beautiful 4-bedroom, 3-bath home with a private pool is situated on a desirable corner lot. Step inside and be greeted by a spacious living room featuring soft carpeting, an open layout to the kitchen, and large windows that fill the space with natural light. The kitchen features white cabinetry, marble-look countertops and flooring, stainless steel appliances, a decorative backsplash, and a spacious breakfast bar. Imagine starting your morning here with sunlight pouring through the windows and easy access to the private pool just steps away from the dining area. One of the four bedrooms is conveniently located on the first floor and offers direct access to the private pool and lanai. Upstairs, you’ll find the spacious primary bedroom, complete with a private en-suite bathroom and a walk-in closet. Two additional carpeted bedrooms are also located upstairs, each featuring windows that bring in plenty of natural light, and they share a full bathroom. Step outside and enjoy your private pool while taking in relaxing golf course views. From the backyard, you’ll overlook the tee box of Hole Number 3. And just a few yards from the front of the home, you can also enjoy views of the green on Hole Number 2. Southern Dunes Golf & Country Club in Haines City is a gated golf community featuring an 18-hole Steve Smyers championship course, clubhouse, swimming pools, tennis courts, play areas, and Tavern on the Dunes. Walmart, restaurants, grocery stores, and everyday shopping are just minutes away. Posner Park in Davenport is also nearby, offering Target, Best Buy, JCPenney, Marshalls, HomeGoods, Ross, Dicks Sporting Goods, Target & more, restaurants, and a Cinépolis IMAX theater. Disney Springs is about 25–30 minutes away, Orlando International Airport about 45–60 minutes, and Florida beaches are from 60-75 min. Be sure to view the short video and explore the 360° interactive aerial virtual tour for an even closer look at this beautiful home and its surroundings.

Location

Details

Type:
Residential
Parking:
No Data
Year Built:
2002
Lot:
0.09 Acres
Heating:
Central
Price/sqft:
$184
Cooling:
Central Air
HOA:
$228

Valuation

Our model vs. what's actually selling nearby.
Estimate
$349,999
$331K – $361K
Confidence High
List vs. estimate
$29K below estimate
List $320,000 · -8.6%
Our model says this listing is priced below recent comparable activity. Expect competition.
Price per sq ft
$183
+5.1% vs. city median $174
Based on
5 MLS comparables
Median of recent comparable listings. Sold comps use closing price, active listings use list price.
Highlights

Annual tax
$3,607
2026
HOA
$228/qtr
24-Hour Guard, Community Pool
Pool
In Ground
View
Golf Course
Garage
2 car garage
Pets
Allowed
All facts and features
  • Flooring

    • Carpet

    • Ceramic Tile

    Heating

    • Central

    Cooling

    • Central Air

    Appliances

    • Dishwasher

    • Dryer

    • Range

    • Refrigerator

    • Washer

    Other interior features

    • Eating Space In Kitchen

    • Living Room/Dining Room Combo

    • Walk-In Closet(s)

    Bedrooms and bathrooms

    • Bedrooms: 4

    • Full bathrooms: 3

  • Property

    • Levels: Two

    • Pool Private: Yes

    • Exterior Features: Sidewalk / Sliding Doors

    Lot

    • Lot: 0.09 Acres

    Other Property Information

    • Parcel Number: 272717741003000260

    • Zoning: STR

  • Type and style

    • Property Type: Residential

    • Property Sub Type: Single Family Residence

  • Utility

    • Cable Connected

    • Electricity Connected

  • Other financial information

    • HOA: $228

    • HOA Frequency: Quarterly

    • Annual tax amount: $3,607

  • Source details

    • MLS ID: P4940138

    Other facts

    • Construction Materials: Stucco

    • Foundation Details: Slab

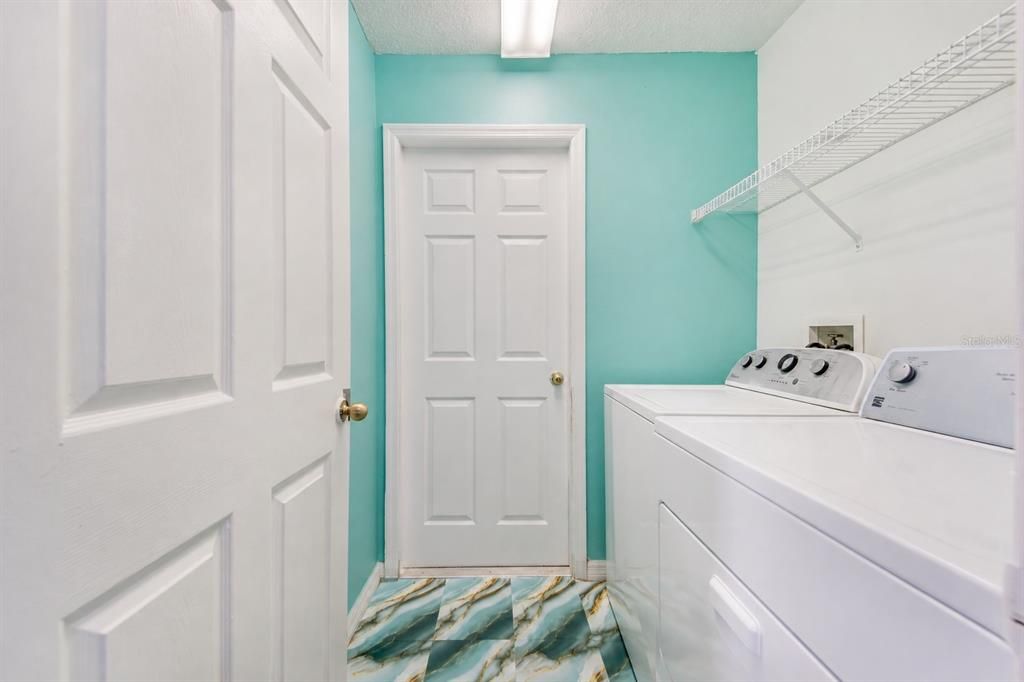
    • Laundry Features: Inside / Laundry Room

    • Lot Features: Corner Lot / On Golf Course

    • Patio And Porch Features: Front Porch / Patio / Rear Porch / Screened

    • Pool Features: In Ground / Heated / Indoor

    • Direction Faces: East

    • Garage Spaces: 2

    • Attached Garage: Yes

    • Garage: Yes

    • Living Area: 1740

    • Water Source: Public

    • Subdivision Name: SOUTHERN DUNES

Private inquiry
Talk to the advisor on this listing.
Floor plans, HOA docs, off-market comparables, scheduling a private showing — one message, direct to the local specialist.

More like this

New
For Sale
$249,000
House
2 bds · 2 ba · 1,418 sqft
SWEETWATER GOLF & TENNIS CLUB, HAINES CITY
686 PARADISE POINT
-$9K
For Sale
$269,900
House
4 bds · 2 ba · 1,657 sqft
TAYLOR HILLS, DAVENPORT
405 JACKS WAY
New
For Sale
$309,000
House
4 bds · 2 ba · 1,962 sqft
RIDGE/HLND MDWS, HAINES CITY
680 MEADOW POINTE DRIVE
New
For Sale
$340,000
House
3 bds · 2 ba · 1,636 sqft
ORCHID TERRACE PH 1, HAINES CITY
224 DENALI STREET
New
For Sale
$269,999
House
4 bds · 2 ba · 1,830 sqft
HAMMOCK RESERVE PH 4, HAINES CITY
2566 TRINIDAD ROAD
New
For Sale
$334,240
House
4 bds · 2 ba · 2,029 sqft
LIBERTY TRACE, HAINES CITY
251 HUGO DRIVE
New
For Sale
$259,900
House
3 bds · 2 ba · 1,378 sqft
HIGHLAND MDWS PH 2B, HAINES CITY
1151 WOODLARK DRIVE
New
For Sale
$274,900
House
3 bds · 2 ba · 1,624 sqft
HEATHER HILL PH 02, DAVENPORT
629 GARBERIA DRIVE

Market around this address

Live counts in the same area.
View all

The multiple listing information is provided by the Stellar MLS from a copyrighted compilation of listings. The compilation of listings and each individual listing are ©2026-present Stellar MLS. All Rights Reserved. The information provided is for consumers' personal, noncommercial use and may not be used for any purpose other than to identify prospective properties consumers may be interested in purchasing. All properties are subject to prior sale or withdrawal. All information provided is deemed reliable but is not guaranteed accurate, and should be independently verified. Listing courtesy of: STACEY TOWNS REALTY LLC