Sell Your Home
Get a free home valuation
Contact
Tell us about your needs

2701 N POPLAR AVENUE

House For Sale
$1,350,000

BTC: 20.85908529

ETH: 709.54042804

16 days
5 bds
4 ba
3,431 sqft

Overview

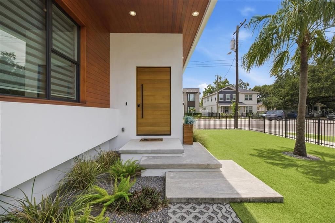
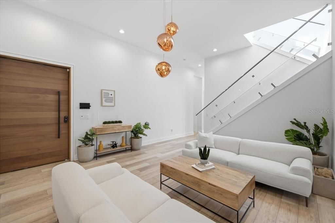
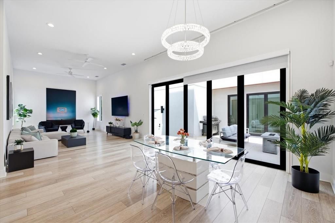
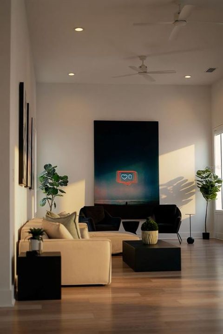
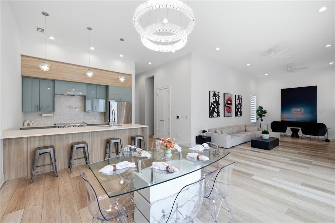
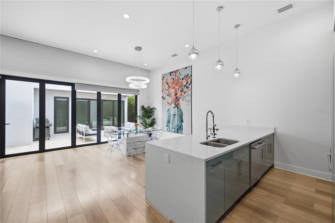
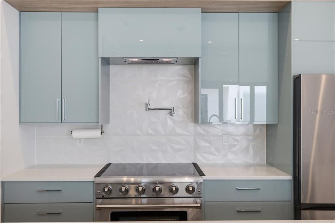
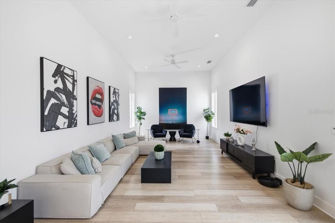
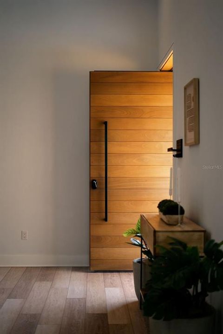
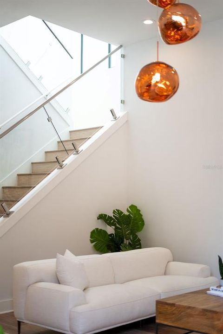
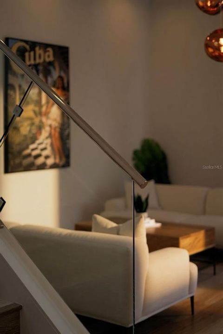
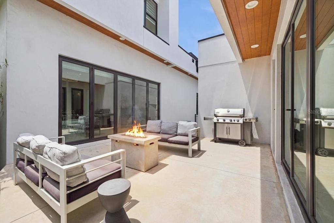
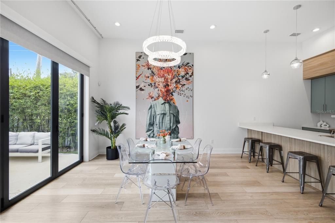
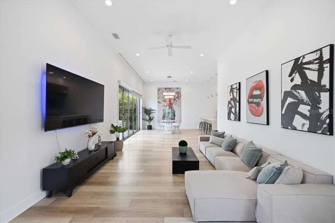
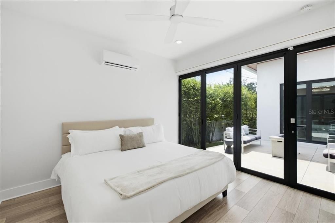
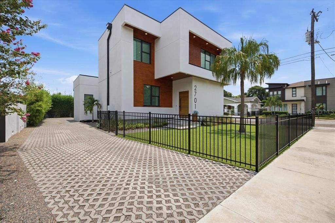
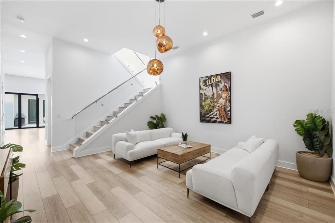
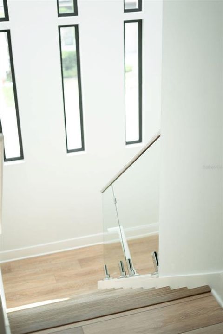
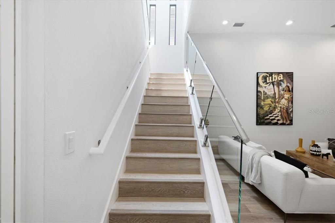
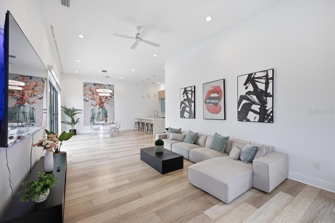
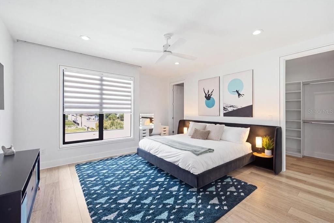
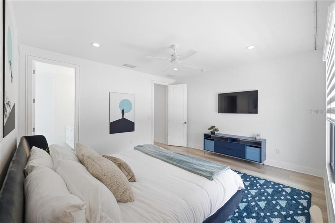
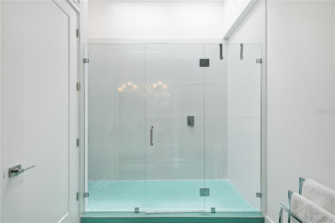
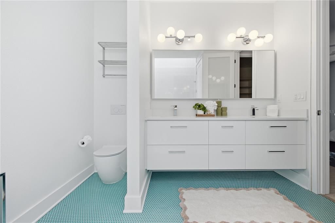
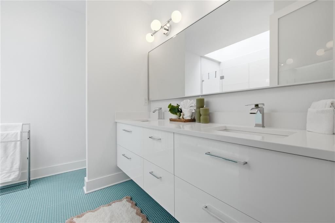
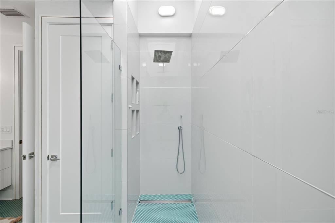
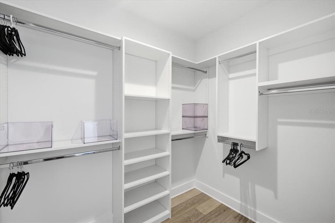
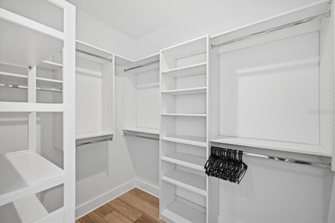
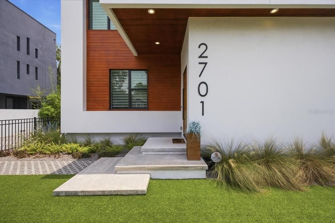
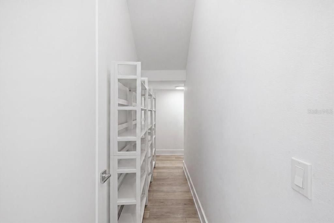
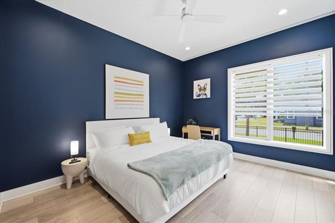
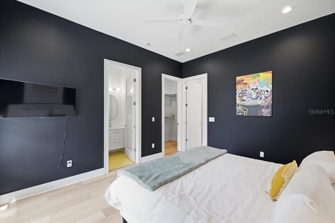
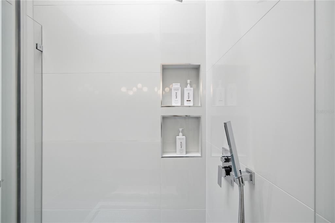
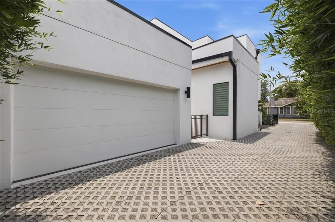
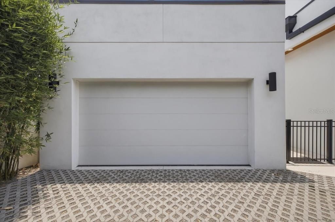
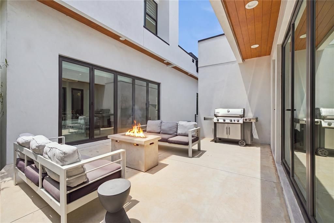
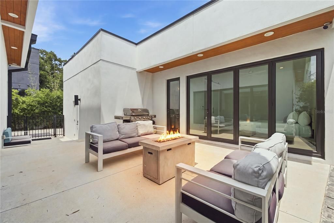
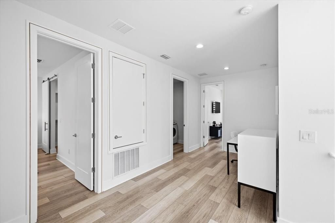
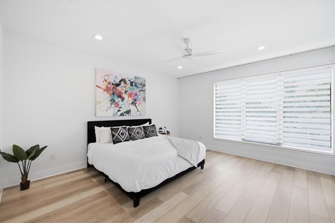
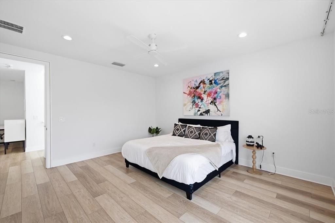
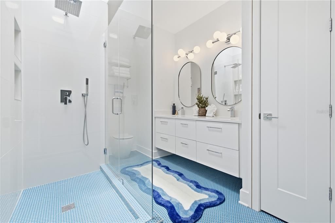
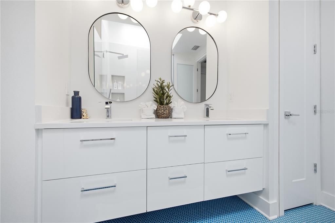
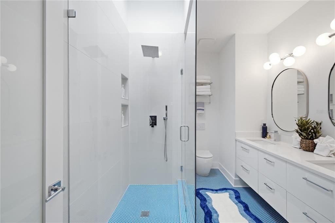
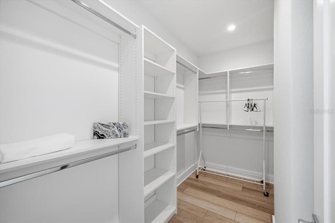
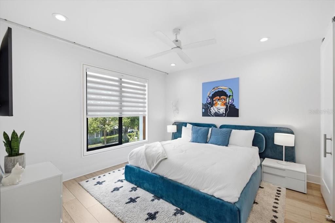
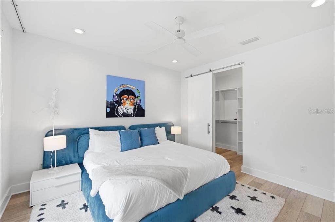
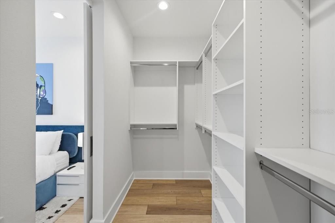
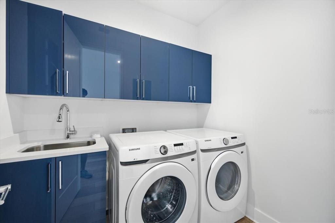
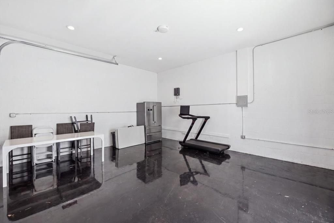
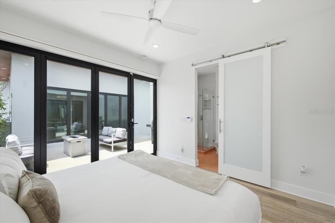
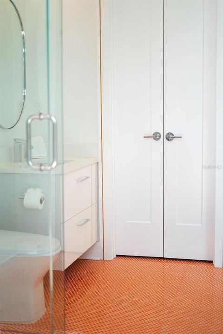
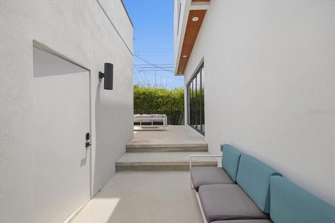
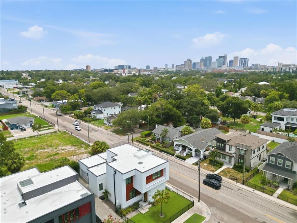
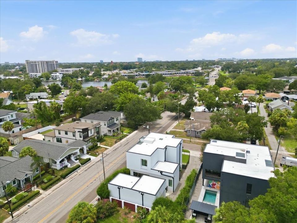
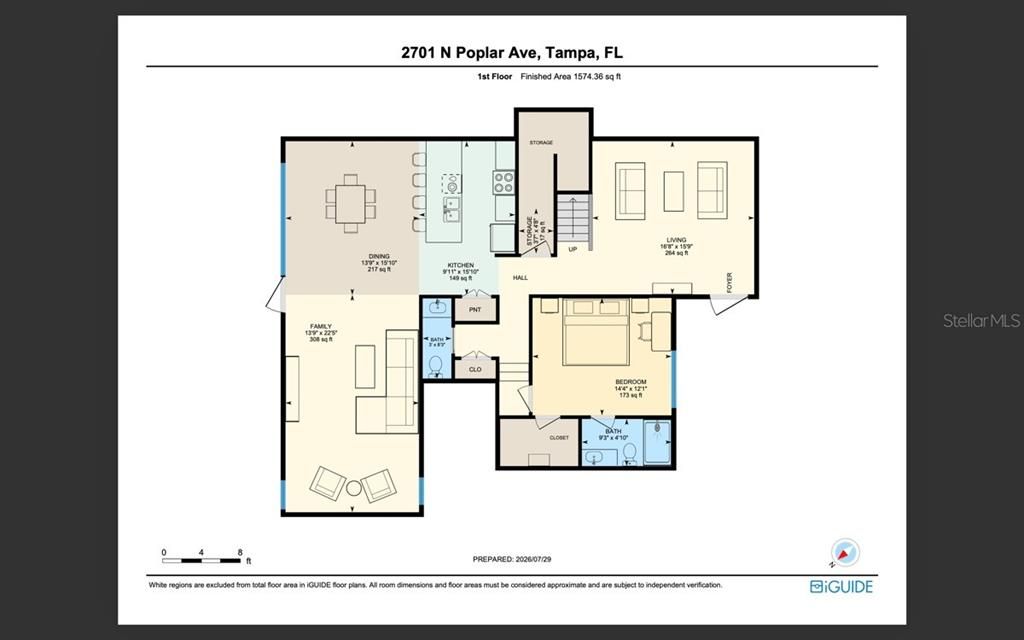
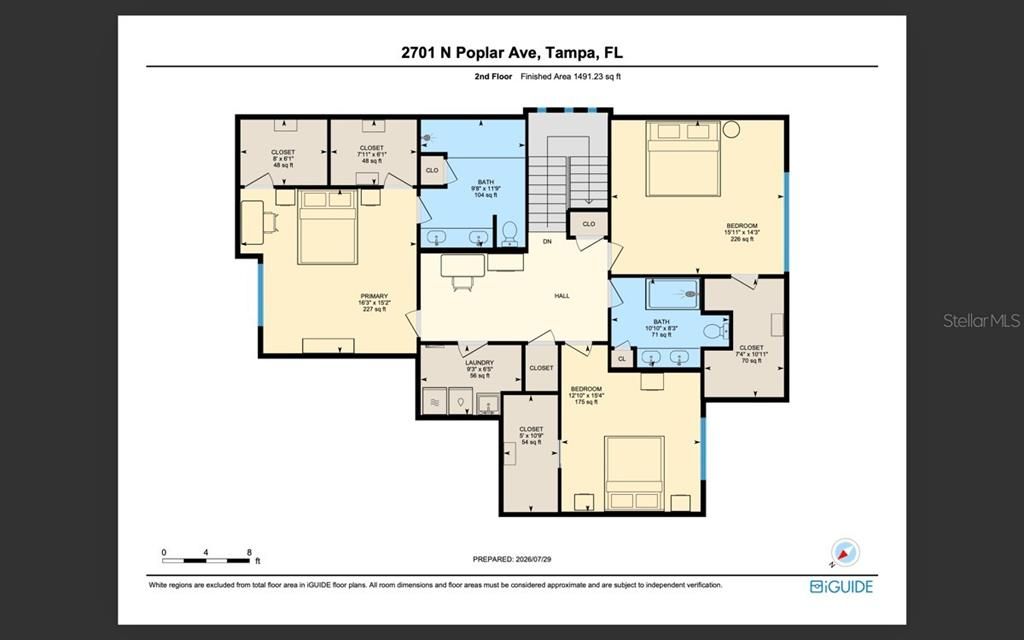
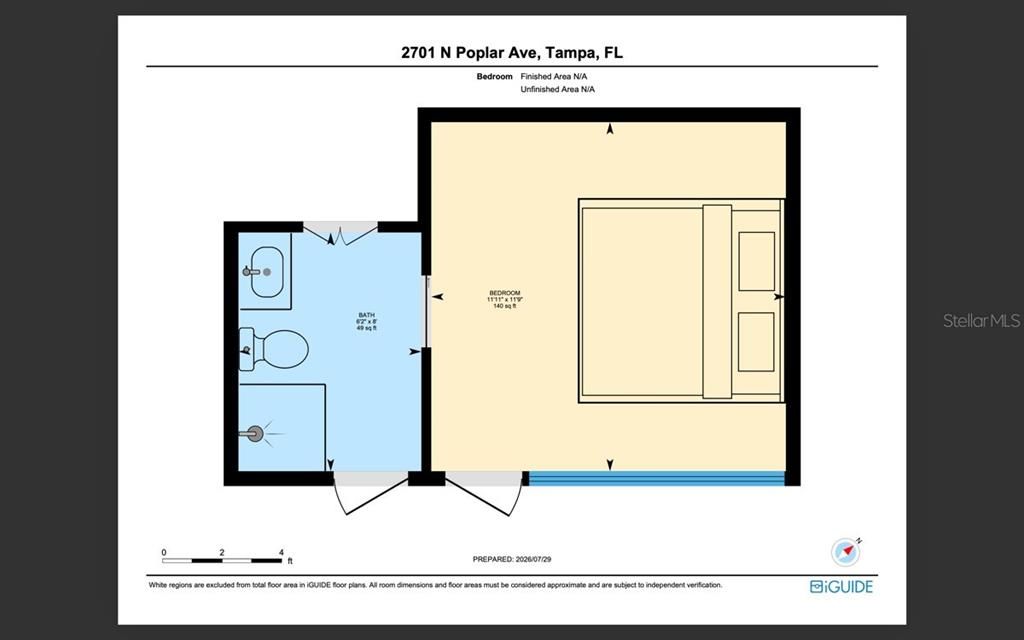
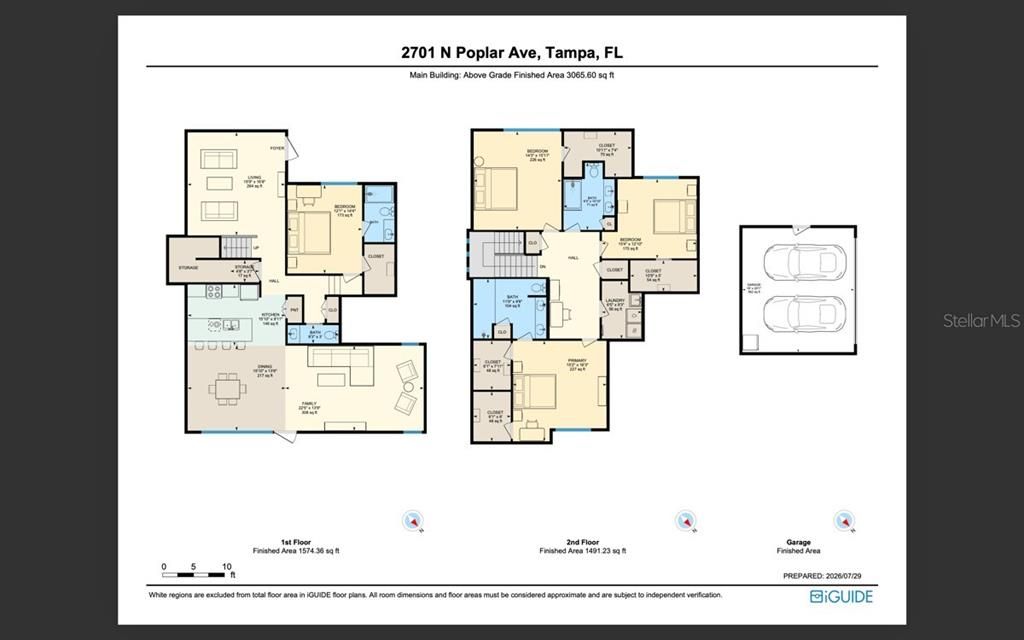
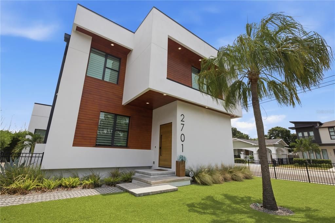
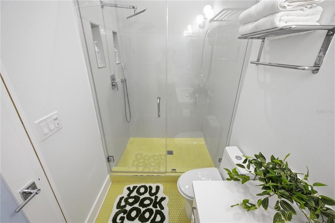
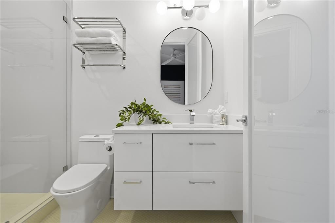
Own one of the few homes in Tampa that lives like a private boutique compound- a luxury residence, detached guest house, and already functioning as a income-producing property in the heart of Riverside Heights with high performance and occupancy. Built in 2022, this architecturally striking contemporary residence blends elevated design, thoughtful functionality, and exceptional versatility just minutes from Armature Works, the Riverwalk, Downtown Tampa, Midtown, the GASWORX development, the Tampa Riverwalk Expansion Project, and Tampa International Airport. Whether envisioned as a luxury primary residence, turnkey second home, multigenerational retreat, or investment property with an established short-term rental history, the property adapts effortlessly to a variety of lifestyles. The detached one-bedroom, one-bath guest suite features its own private entrance, dedicated mini-split HVAC system, and separate tankless water heater. Ideal for overnight guests, extended family, a private office, wellness or podcast studio, or additional rental income, it offers privacy and independence while remaining connected to the main residence. Designed for seamless indoor-outdoor living, both residences open to a private, west-facing courtyard framed by oversized black-framed, impact-rated 15' FT accordion glass doors. Beautiful evening light, professionally installed turf, modern landscaping, a fire-pit area, and exceptional privacy create a low-maintenance outdoor retreat made for intimate gatherings, relaxed evenings, and effortless entertaining. Inside the main residence, soaring 12-foot ceilings, skylights, window treated expansive impact-rated windows, and dramatic black steel accents fill the interiors with natural light while emphasizing the home’s clean architectural lines. Multiple living areas provide flexibility for both formal entertaining and comfortable everyday living. The chef’s kitchen is anchored by a waterfall-edge quartz island and paired with premium Thor appliances, a range with dedicated pot filler, sleek custom cabinetry, and two pantry spaces. Open layout creates a natural gathering place at the center of the home. Every bedroom includes a walk-in closet with a custom organization system. A first-floor bedroom with an ensuite bath offers privacy, accessibility, and convenience for guests. Upstairs, the spacious primary suite features two separate oversized custom walk-in closets and a skylit, spa-inspired bathroom with dual sinks and individual vanity areas. Two additional bedrooms, a full bathroom with dual sinks, and a conveniently located laundry room complete the upper level. Additional highlights:all-block construction, concrete and stucco exterior finishes, Hardie architectural accents, hurricane-impact windows and doors, a flat membrane roof, custom automated window treatments, a designer glass staircase, and a detached two-car garage with high-gloss epoxy flooring. Available fully furnished, this turnkey property offers a rare combination of architectural distinction, lifestyle, location, and investment flexibility in one of Tampa’s fastest growing neighborhoods. With the continued growth of the nearby GasWorx development, Riverside District, this location offers not only convenience and fun, but a compelling long-term upside and top tier investment. More than a residence, this is your opportunity to own a statement in character, design, and location to be a part of Tampa’s evolving story.

Location

Florida TAMPA 33602 House For Sale

Details

Type:
Residential
Parking:
Driveway / Garage Door Opener / Garage Faces Side / Ground Level / Guest / Off Street / On Street
Year Built:
2022
Lot:
0.15 Acres
Heating:
Central
Price/sqft:
$393
Cooling:
Central Air
HOA:
No Data

Valuation

Our model vs. what's actually selling nearby.
Estimate
$1,399,990
$1.0M – $2.1M
Confidence Low
List vs. estimate
$49K below estimate
List $1,350,000 · -3.6%
Our model says this listing is priced below recent comparable activity. Expect competition.
Price per sq ft
$393
+33.8% vs. city median $294
Based on
17 MLS comparables
Median of recent comparable listings. Sold comps use closing price, active listings use list price.

Highlights

Annual tax
$20,293
2025
View
City
Garage
2 car garage
Furnished
Negotiable
All facts and features
  • Flooring

    • Concrete

    • Engineered Hardwood

    • Tile

    • Hardwood

    Heating

    • Central

    Cooling

    • Central Air

    Appliances

    • Dishwasher

    • Disposal

    • Dryer

    • Electric Water Heater

    • Exhaust Fan

    • Freezer

    • Ice Maker

    • Microwave

    • Other

    • Range

    • Range Hood

    • Refrigerator

    • Tankless Water Heater

    • Washer

    Other interior features

    • Ceiling Fan(s)

    • Eating Space In Kitchen

    • High Ceilings

    • In Wall Pest System

    • Kitchen/Family Room Combo

    • Living Room/Dining Room Combo

    • Open Floorplan

    • Other

    • PrimaryBedroom Upstairs

    • Skylight(s)

    • Solid Surface Counters

    • Split Bedroom

    • Stone Counters

    • Thermostat

    • Walk-In Closet(s)

    Bedrooms and bathrooms

    • Bedrooms: 5

    • Bathrooms: 1

    • Full bathrooms: 4

  • Parking

    • Driveway

    • Garage Door Opener

    • Garage Faces Side

    • Ground Level

    • Guest

    • Off Street

    • On Street

    Property

    • Levels: Two

    • Exterior Features: Courtyard / Fire Pit / French Doors / Irrigation System / Lighting / Private Entrance / Private Mailbox / Private Yard / Rain Gutters / Sliding Doors / Storage

    Lot

    • Lot: 0.15 Acres

    Other Property Information

    • Parcel Number: A1129184QE00002300004.1

    • Zoning: RS-50

  • Type and style

    • Property Type: Residential

    • Property Sub Type: Single Family Residence

  • Utility

    • Electricity Connected

    • Other

    • Public

    • Sewer Connected

    • Street Lights

    • Water Connected

  • Other financial information

    • Annual tax amount: $20,293

  • Source details

    • MLS ID: TB8532012

    Other facts

    • Construction Materials: Block / Cement Siding / Concrete / HardiPlank Type / Stucco

    • Foundation Details: Block / Concrete Perimeter / Slab

    • Fireplace Features: Outside

    • Laundry Features: Inside / Laundry Room / Upper Level

    • Lot Features: Corner Lot / City Lot / Sidewalk

    • Window Features: Aluminum Frames / Blinds / Double Pane Windows / Shades

    • Direction Faces: West

    • Other Structures: Guest House

    • Garage Spaces: 2

    • Attached Garage: Yes

    • Garage: Yes

    • Living Area: 3431

    • Water Source: Public

    • Lot Size Dimensions: 104 x 62.69

    • Subdivision Name: SUBURB ROYAL

Private inquiry
Talk to the advisor on this listing.
Floor plans, HOA docs, off-market comparables, scheduling a private showing — one message, direct to the local specialist.

More like this

For Sale
$1,049,000
Townhouse
3 bds · 3 ba · 2,377 sqft
D6V | NUHEIGHTS TOWNHOMES, TAMPA
310 W COLUMBUS DRIVE UNIT 4
For Sale
$949,000
Townhouse
3 bds · 3 ba · 2,377 sqft
D6V | NUHEIGHTS TOWNHOMES, TAMPA
310 W COLUMBUS DRIVE UNIT 8
New
For Sale
$1,099,000
Townhouse
2 bds · 2 ba · 2,156 sqft
DAVIS ISLANDS PB10 PG52 TO 57, TAMPA
164 E DAVIS BOULEVARD
New
For Sale
$1,150,000
House
4 bds · 4 ba · 3,022 sqft
MAC FARLANES REV MAP OF ADD, TAMPA
2914 W WALNUT STREET
New
For Sale
$999,900
House
4 bds · 3 ba · 2,208 sqft
GRAFTON PLACE, TAMPA
1202 E MCBERRY STREET
New
For Sale
$985,000
Townhouse
3 bds · 2 ba · 2,360 sqft
AZEELE, TAMPA
410 S HABANA AVENUE UNIT 1
New
For Sale
$1,125,000
House
2 bds · 2 ba · 2,164 sqft
DAVIS ISLANDS PB10 PG52 TO 57, TAMPA
105 ADALIA AVENUE
For Sale
$1,585,000
Condo/Co-op
1 bds · 2 ba · 1,378 sqft
PENDRY RESIDENCES TAMPA, TAMPA
111 S ASHLEY DRIVE UNIT 3103

Market around this address

Live counts in the same area.
View all

The multiple listing information is provided by the Stellar MLS from a copyrighted compilation of listings. The compilation of listings and each individual listing are ©2026-present Stellar MLS. All Rights Reserved. The information provided is for consumers' personal, noncommercial use and may not be used for any purpose other than to identify prospective properties consumers may be interested in purchasing. All properties are subject to prior sale or withdrawal. All information provided is deemed reliable but is not guaranteed accurate, and should be independently verified. Listing courtesy of: RE/MAX CHAMPIONS