特性
探索我们的清单
出售房产
免费房屋估价
聯繫
告诉我们您的需求

2701 N POPLAR AVENUE

房屋 待售
$1,350,000
BTC: 20.85908529

ETH: 709.54042804

16 天
5 贝兹
4 浴室
3,431 平方英尺

总览

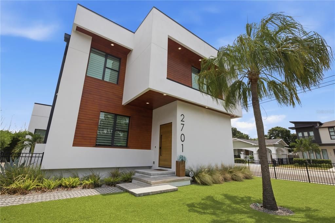
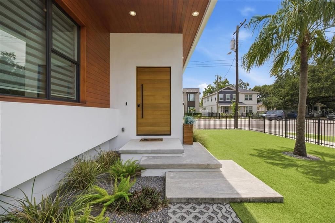
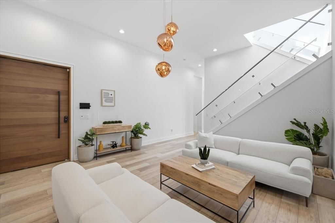
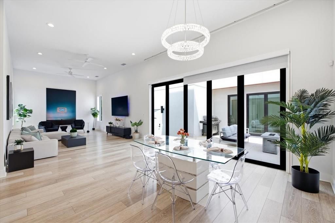
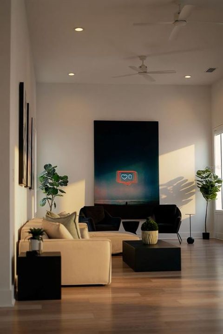
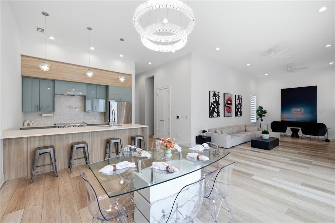
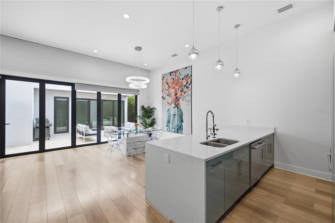
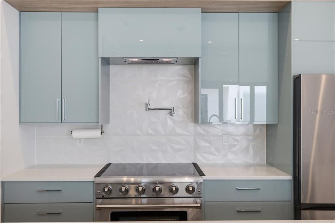
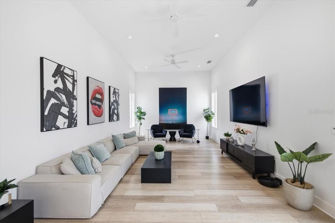
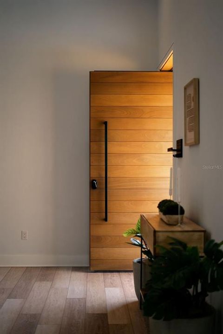
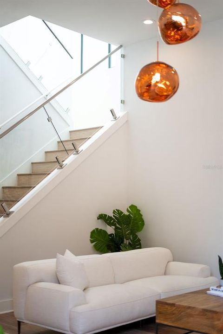
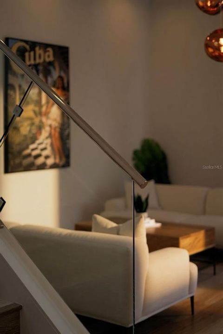
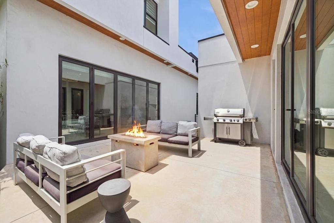
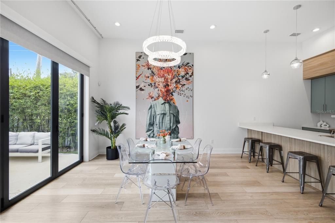
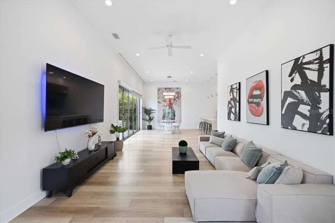
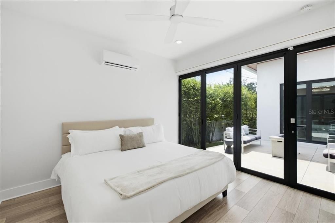
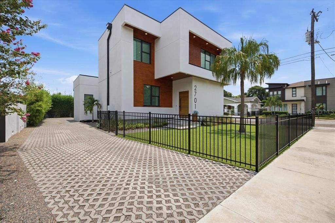
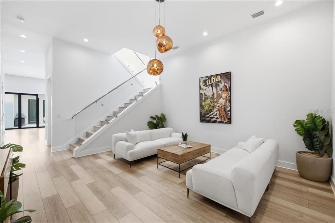
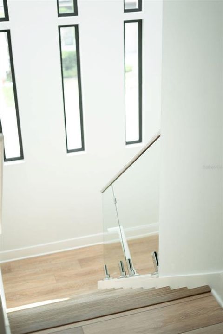
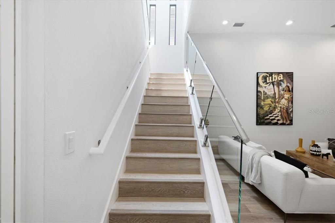
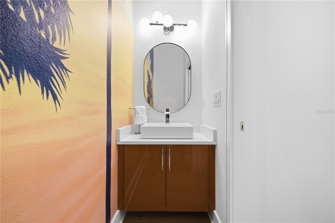
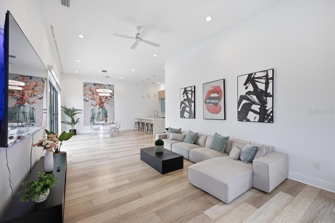
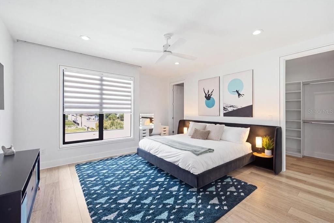
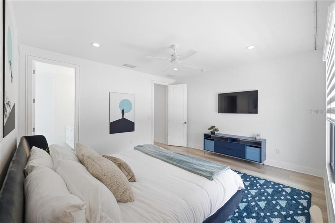
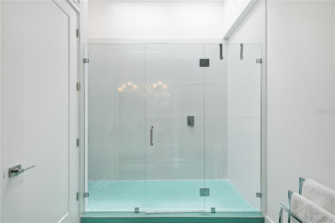
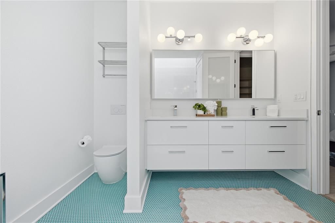
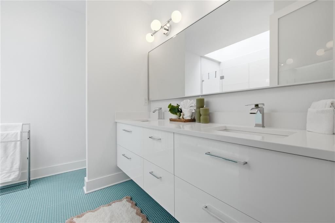
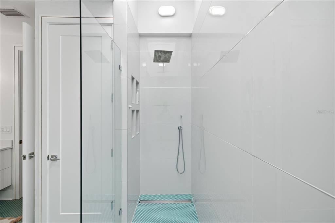
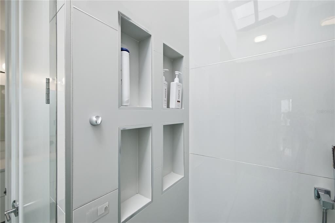
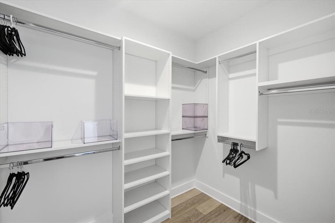
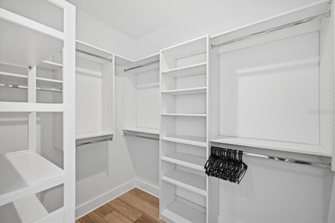
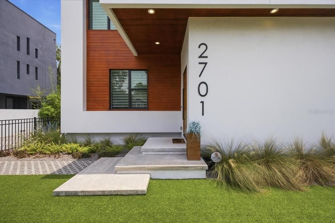
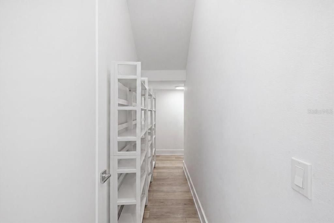
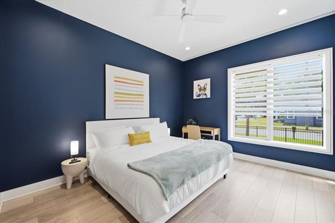
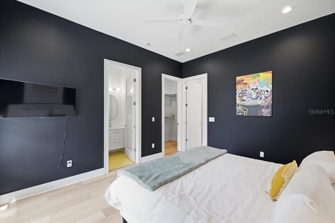
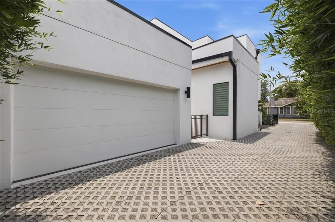
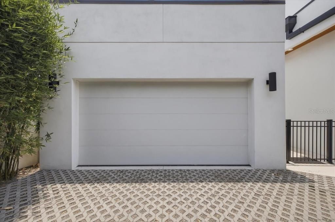
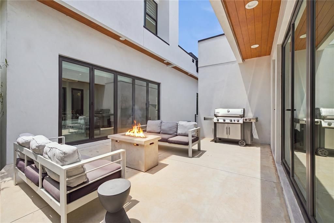
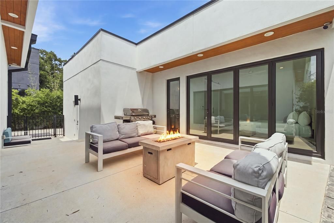
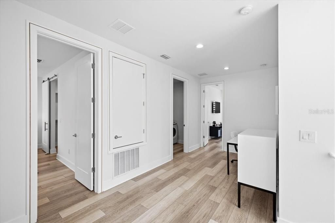
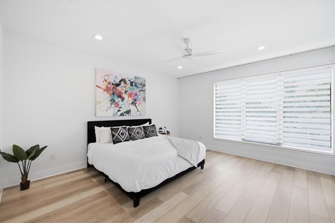
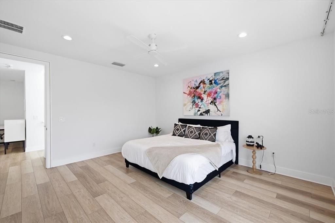
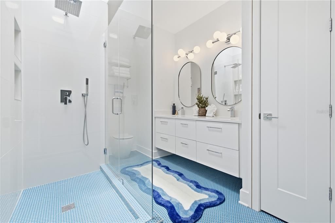
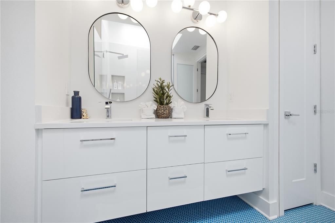
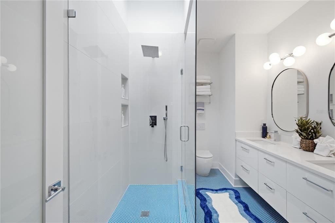
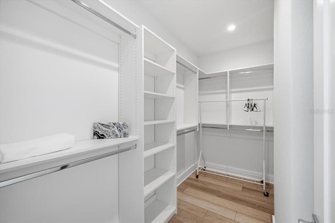
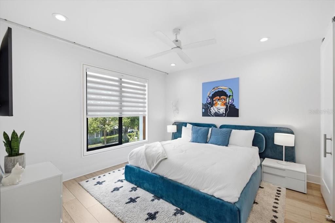
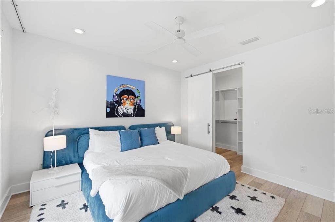
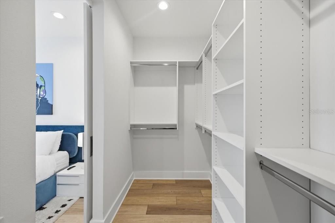
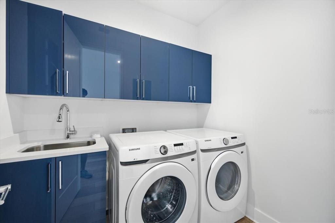
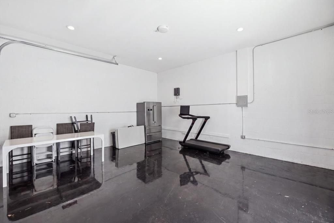
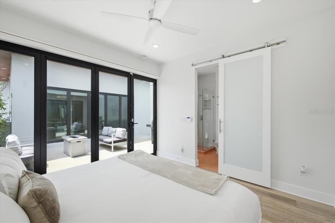
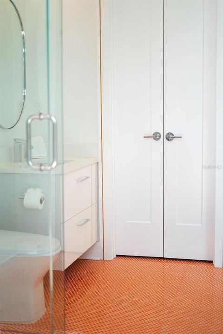
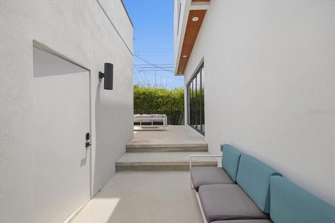
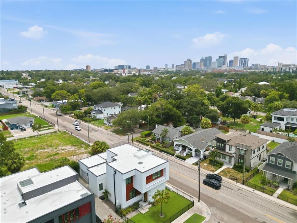
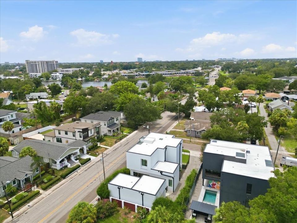
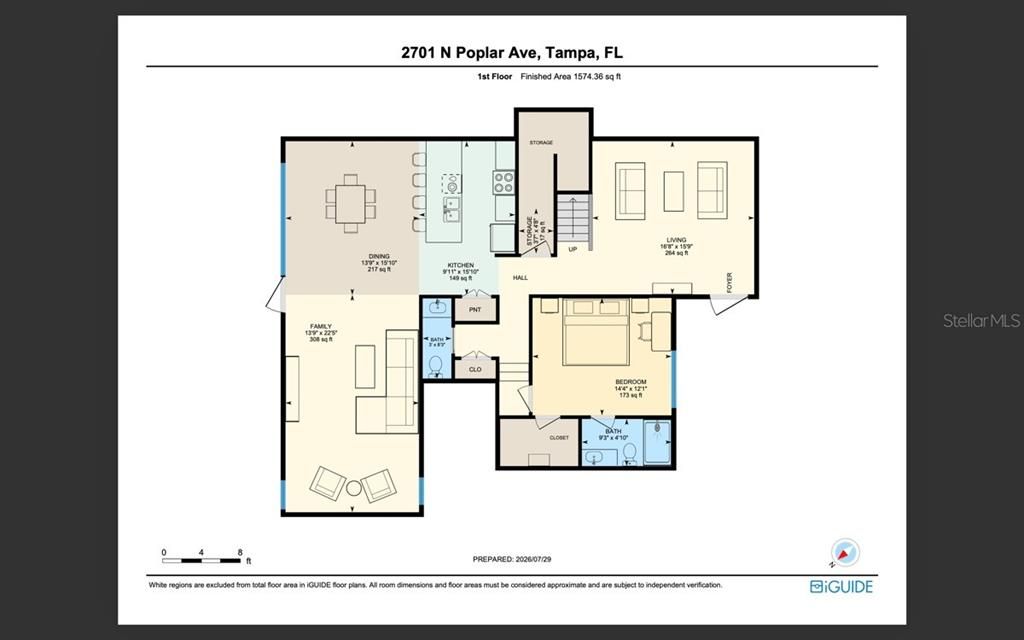
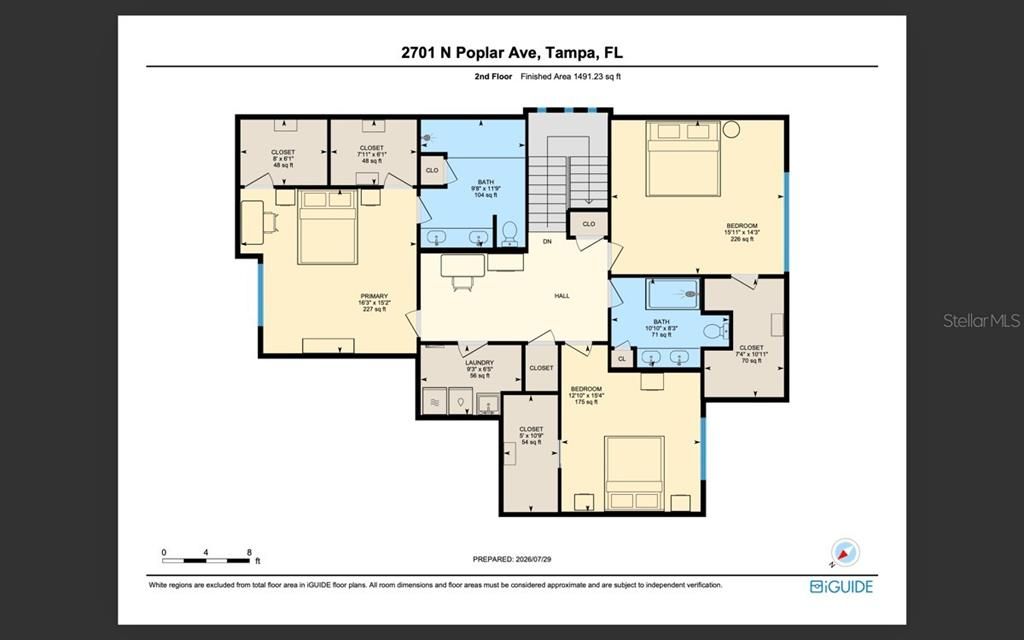
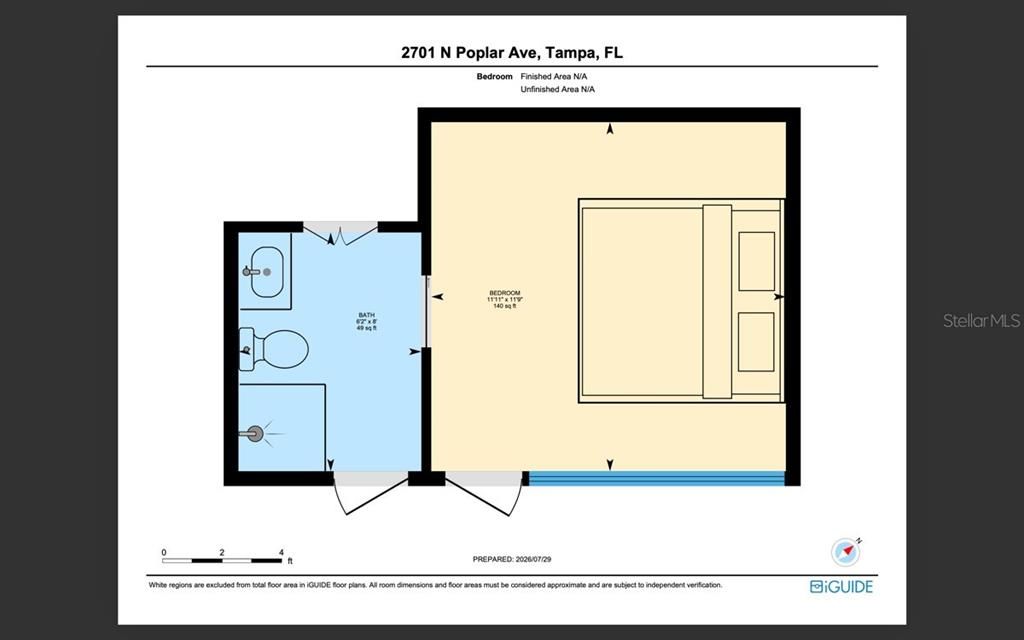
Own one of the few homes in Tampa that lives like a private boutique compound- a luxury residence, detached guest house, and already functioning as a income-producing property in the heart of Riverside Heights with high performance and occupancy. Built in 2022, this architecturally striking contemporary residence blends elevated design, thoughtful functionality, and exceptional versatility just minutes from Armature Works, the Riverwalk, Downtown Tampa, Midtown, the GASWORX development, the Tampa Riverwalk Expansion Project, and Tampa International Airport. Whether envisioned as a luxury primary residence, turnkey second home, multigenerational retreat, or investment property with an established short-term rental history, the property adapts effortlessly to a variety of lifestyles. The detached one-bedroom, one-bath guest suite features its own private entrance, dedicated mini-split HVAC system, and separate tankless water heater. Ideal for overnight guests, extended family, a private office, wellness or podcast studio, or additional rental income, it offers privacy and independence while remaining connected to the main residence. Designed for seamless indoor-outdoor living, both residences open to a private, west-facing courtyard framed by oversized black-framed, impact-rated 15' FT accordion glass doors. Beautiful evening light, professionally installed turf, modern landscaping, a fire-pit area, and exceptional privacy create a low-maintenance outdoor retreat made for intimate gatherings, relaxed evenings, and effortless entertaining. Inside the main residence, soaring 12-foot ceilings, skylights, window treated expansive impact-rated windows, and dramatic black steel accents fill the interiors with natural light while emphasizing the home’s clean architectural lines. Multiple living areas provide flexibility for both formal entertaining and comfortable everyday living. The chef’s kitchen is anchored by a waterfall-edge quartz island and paired with premium Thor appliances, a range with dedicated pot filler, sleek custom cabinetry, and two pantry spaces. Open layout creates a natural gathering place at the center of the home. Every bedroom includes a walk-in closet with a custom organization system. A first-floor bedroom with an ensuite bath offers privacy, accessibility, and convenience for guests. Upstairs, the spacious primary suite features two separate oversized custom walk-in closets and a skylit, spa-inspired bathroom with dual sinks and individual vanity areas. Two additional bedrooms, a full bathroom with dual sinks, and a conveniently located laundry room complete the upper level. Additional highlights:all-block construction, concrete and stucco exterior finishes, Hardie architectural accents, hurricane-impact windows and doors, a flat membrane roof, custom automated window treatments, a designer glass staircase, and a detached two-car garage with high-gloss epoxy flooring. Available fully furnished, this turnkey property offers a rare combination of architectural distinction, lifestyle, location, and investment flexibility in one of Tampa’s fastest growing neighborhoods. With the continued growth of the nearby GasWorx development, Riverside District, this location offers not only convenience and fun, but a compelling long-term upside and top tier investment. More than a residence, this is your opportunity to own a statement in character, design, and location to be a part of Tampa’s evolving story.

位置

佛罗里达 TAMPA 33602 房屋 待售

详情

类型:
Residential
停车:
Driveway / Garage Door Opener / Garage Faces Side / Ground Level / Guest / Off Street / On Street
建造年份:
2022
地段:
0.15 英亩
暖气:
Central
价格/平方英尺:
$393
冷气:
Central Air
HOA:
没有数据

Valuation

Our model vs. what's actually selling nearby.
Estimate
$1,399,990
$1.0M – $2.1M
Confidence Low
List vs. estimate
$49K below estimate
List $1,350,000 · -3.6%
Our model says this listing is priced below recent comparable activity. Expect competition.
Price per sq ft
$393
+33.8% vs. city median $294
Based on
17 MLS comparables
Median of recent comparable listings. Sold comps use closing price, active listings use list price.

亮点

Annual tax
$20,293
2025
View
City
Garage
2 car garage
Furnished
Negotiable
更多事实和特点
  • 地板

    • Concrete

    • Engineered Hardwood

    • Tile

    • Hardwood

    暖气

    • Central

    冷气

    • Central Air

    设备

    • Dishwasher

    • Disposal

    • Dryer

    • Electric Water Heater

    • Exhaust Fan

    • Freezer

    • Ice Maker

    • Microwave

    • Other

    • Range

    • Range Hood

    • Refrigerator

    • Tankless Water Heater

    • Washer

    其他室内特点

    • Ceiling Fan(s)

    • Eating Space In Kitchen

    • High Ceilings

    • In Wall Pest System

    • Kitchen/Family Room Combo

    • Living Room/Dining Room Combo

    • Open Floorplan

    • Other

    • PrimaryBedroom Upstairs

    • Skylight(s)

    • Solid Surface Counters

    • Split Bedroom

    • Stone Counters

    • Thermostat

    • Walk-In Closet(s)

    卧室和浴室

    • 卧室: 5

    • 洗手间: 1

    • 完整的浴室: 4

  • 停车

    • Driveway

    • Garage Door Opener

    • Garage Faces Side

    • Ground Level

    • Guest

    • Off Street

    • On Street

    房屋

    • 等级: Two

    • 外观特征: Courtyard / Fire Pit / French Doors / Irrigation System / Lighting / Private Entrance / Private Mailbox / Private Yard / Rain Gutters / Sliding Doors / Storage

    地段

    • 地段: 0.15 英亩

    其他财产信息

    • 包裹编号: A1129184QE00002300004.1

    • 分区: RS-50
  • 类型与风格

    • 财产种类: Residential

    • 属性子类型: Single Family Residence

  • 公益

    • Electricity Connected

    • Other

    • Public

    • Sewer Connected

    • Street Lights

    • Water Connected

  • 其他财政信息

    • 年税额: $20,293

  • 来源细节

    • MLS ID: TB8532012

    其他详情

    • 建筑材料: Block / Cement Siding / Concrete / HardiPlank Type / Stucco

    • 基金会详情: Block / Concrete Perimeter / Slab

    • 壁炉功能: Outside

    • 洗衣功能: Inside / Laundry Room / Upper Level

    • 地段特征: Corner Lot / City Lot / Sidewalk

    • 窗户功能: Aluminum Frames / Blinds / Double Pane Windows / Shades

    • 方向面: West

    • 其他结构: Guest House

    • 车库空间: 2

    • 附属车库: 是

    • 车库: 是

    • 生活区域: 3431

    • 水源: Public

    • 地块大小: 104 x 62.69

    • 细分名称: SUBURB ROYAL

私人咨询
与这套房产的专属顾问沟通。
户型图、HOA 文件、未公开挂牌的对比房源、安排私人看房——一条消息直达当地专家。

类似这套

待售
$1,049,000
联排别墅
3 贝兹 · 3 浴室 · 2,377 平方英尺
D6V | NUHEIGHTS TOWNHOMES, TAMPA
310 W COLUMBUS DRIVE UNIT 4
待售
$949,000
联排别墅
3 贝兹 · 3 浴室 · 2,377 平方英尺
D6V | NUHEIGHTS TOWNHOMES, TAMPA
310 W COLUMBUS DRIVE UNIT 8
待售
$1,099,000
联排别墅
2 贝兹 · 2 浴室 · 2,156 平方英尺
DAVIS ISLANDS PB10 PG52 TO 57, TAMPA
164 E DAVIS BOULEVARD
待售
$1,150,000
房屋
4 贝兹 · 4 浴室 · 3,022 平方英尺
MAC FARLANES REV MAP OF ADD, TAMPA
2914 W WALNUT STREET
待售
$999,900
房屋
4 贝兹 · 3 浴室 · 2,208 平方英尺
GRAFTON PLACE, TAMPA
1202 E MCBERRY STREET
待售
$985,000
联排别墅
3 贝兹 · 2 浴室 · 2,360 平方英尺
AZEELE, TAMPA
410 S HABANA AVENUE UNIT 1
待售
$1,125,000
房屋
2 贝兹 · 2 浴室 · 2,164 平方英尺
DAVIS ISLANDS PB10 PG52 TO 57, TAMPA
105 ADALIA AVENUE
待售
$1,585,000
公寓/合作社
1 贝兹 · 2 浴室 · 1,378 平方英尺
PENDRY RESIDENCES TAMPA, TAMPA
111 S ASHLEY DRIVE UNIT 3103

此地址周边市场

同区域的实时数据。
查看全部

The multiple listing information is provided by the Stellar MLS from a copyrighted compilation of listings. The compilation of listings and each individual listing are ©2026-present Stellar MLS. All Rights Reserved. The information provided is for consumers' personal, noncommercial use and may not be used for any purpose other than to identify prospective properties consumers may be interested in purchasing. All properties are subject to prior sale or withdrawal. All information provided is deemed reliable but is not guaranteed accurate, and should be independently verified. Listing courtesy of: RE/MAX CHAMPIONS