Sell Your Home
Get a free home valuation
Contact
Tell us about your needs
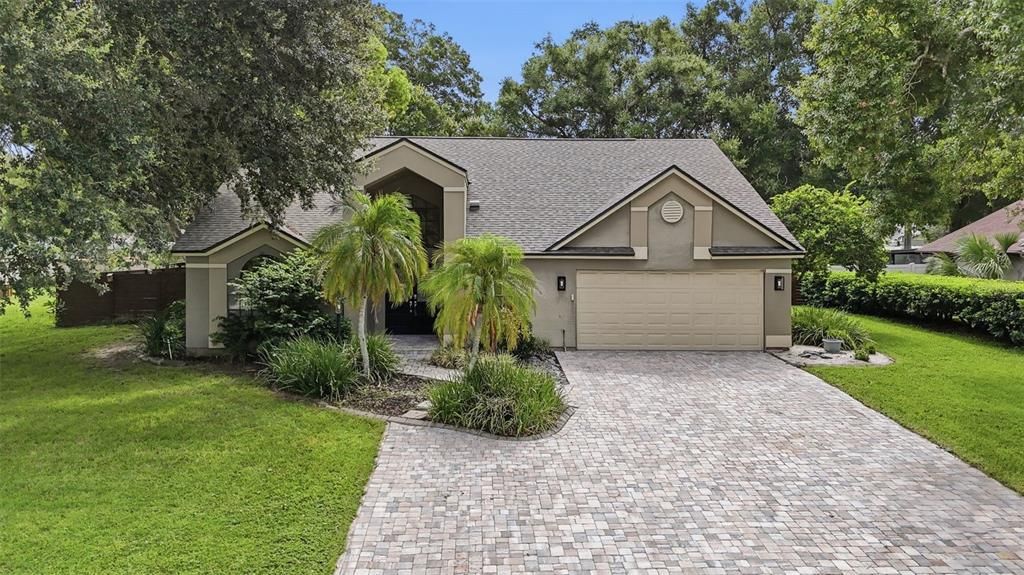
2704 BUCKHORN OAKS DRIVE

House Active With Contract
$549,900

BTC: 8.43663701

ETH: 289.01946769

6 days
4 bds
3 ba
2,568 sqft

Overview

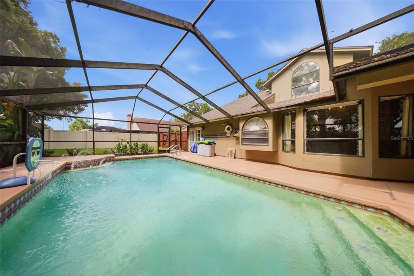
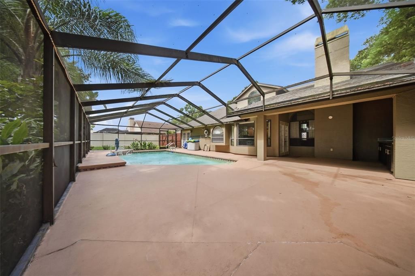
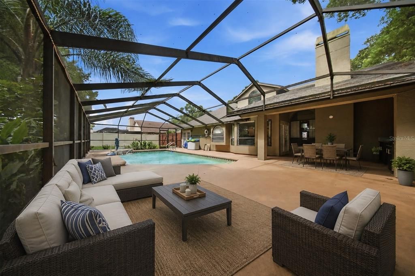
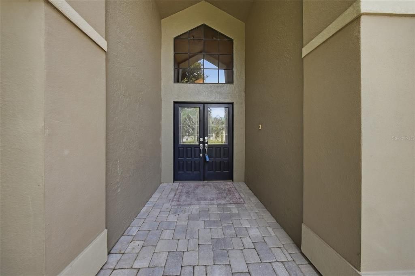
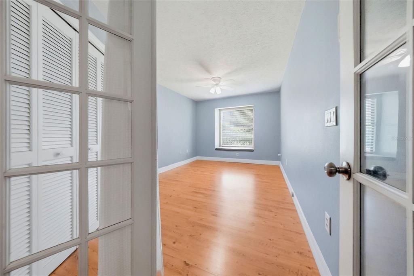
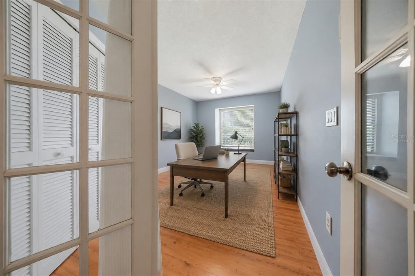
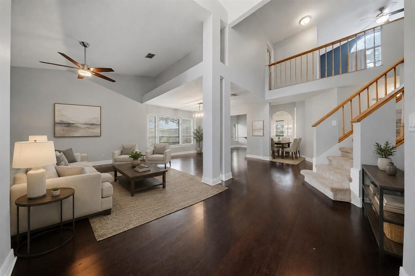
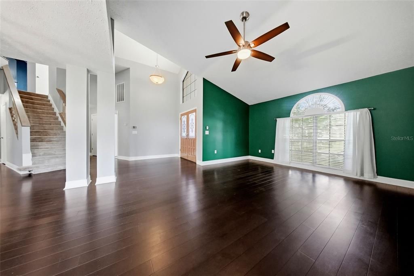

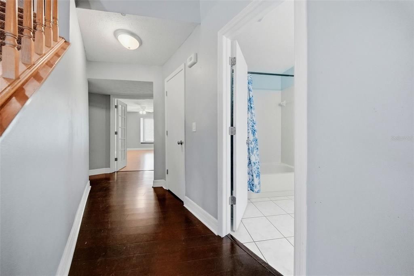
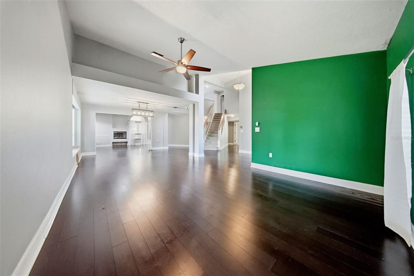
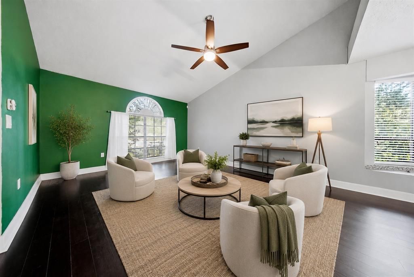
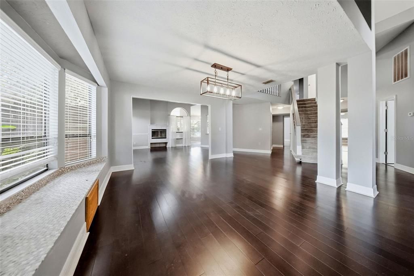
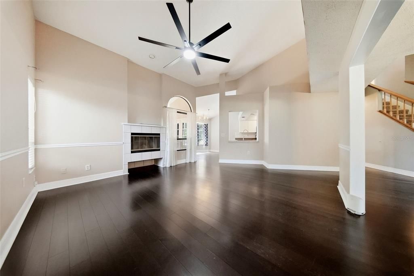
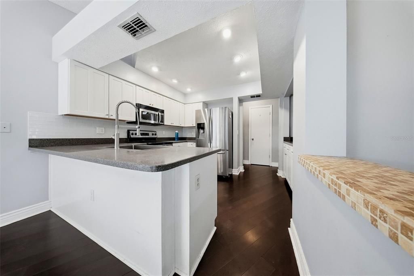
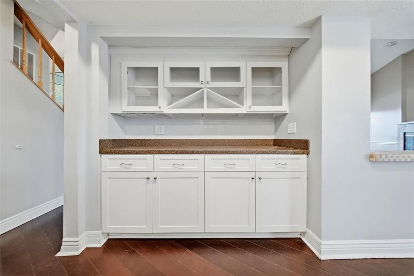
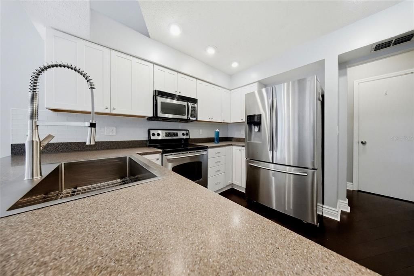
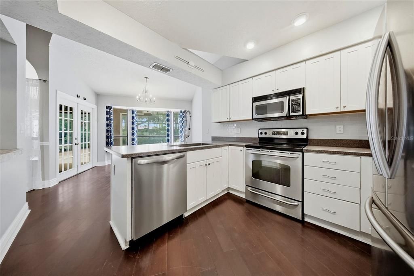
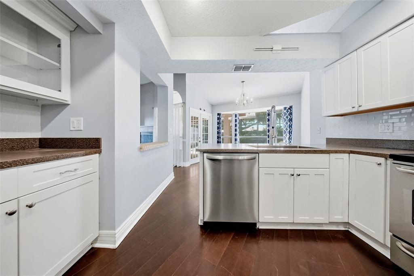
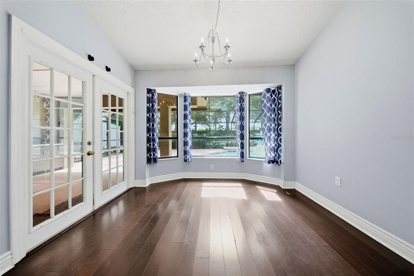
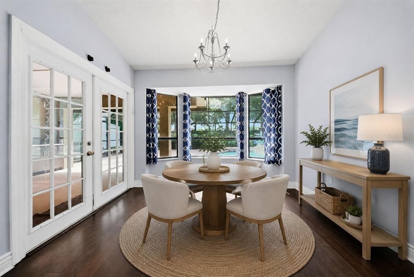
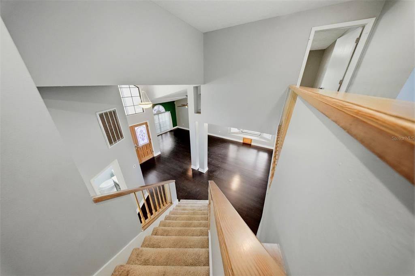
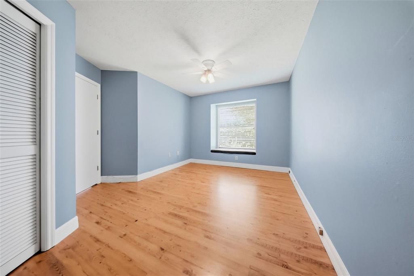
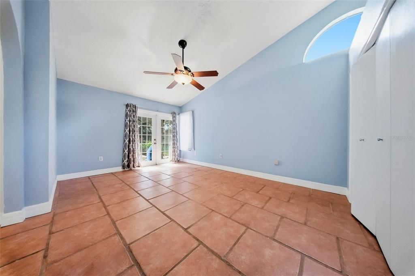
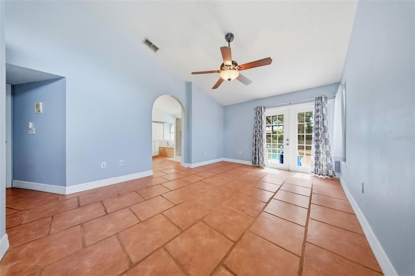
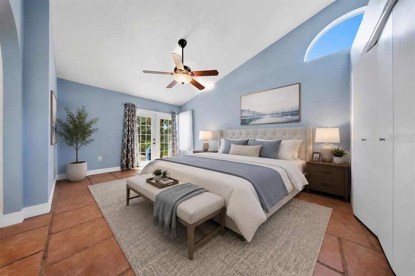
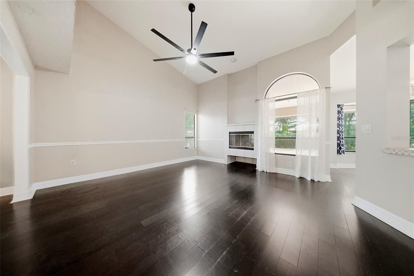

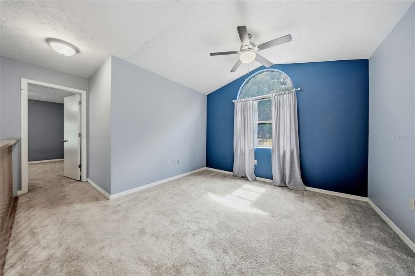
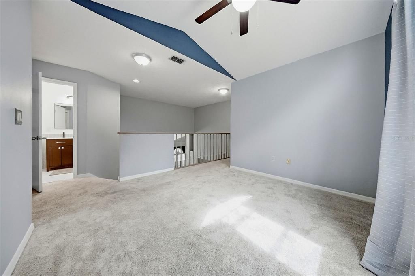
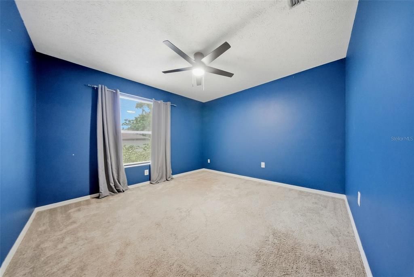
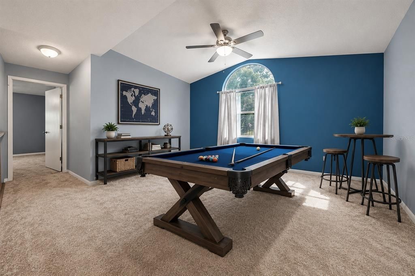
Under contract-accepting backup offers. Virtually Staged. Move-in ready 4-bedroom, 3-bath pool home on a private 1/3-acre lot with a NEW A/C (2024),and roof replaced in 2022! This well-maintained home features vaulted ceilings, a desirable first-floor primary suite, and an upstairs loft/bonus room that offers flexible space for a game room, home office, or media room. The spacious kitchen is equipped with white shaker-style cabinets, stainless steel appliances, recessed lighting, a coffee bar, and abundant counter space. Open to the family room with vaulted ceilings and a wood-burning fireplace, the layout is ideal for everyday living and entertaining. The primary suite is privately located on the first floor and includes a walk-in closet, dual vanities, a soaking garden tub, and a newly remodeled walk-in shower. The secondary bedrooms are generously sized with large closets and ceiling fans, and the secondary bathroom has also been updated. Step outside to enjoy Florida living with a fully enclosed lanai, sparkling pool, outdoor kitchen, and expansive deck overlooking the fully fenced backyard. With no backyard neighbors, mature shade trees, and a storage shed, this property offers both privacy and functionality. Additional features include an extended driveway, garage with side entry door and extra storage space, and a fully fenced backyard. Conveniently located near shopping, dining, parks, major highways, downtown Tampa, and MacDill Air Force Base.

Location

Details

Type:
Residential
Parking:
No Data
Year Built:
1988
Lot:
0.34 Acres
Heating:
Central
Price/sqft:
$214
Cooling:
Central Air
HOA:
No Data

Valuation

Our model vs. what's actually selling nearby.
Estimate
$480,000
$345K – $585K
Confidence Low
List vs. estimate
$69K above estimate
List $549,900 · +14.6%
Our model says this listing is priced above recent comparable activity. Room to negotiate.
Price per sq ft
$214
-1.9% vs. city median $218
Based on
38 MLS comparables
Median of recent comparable listings. Sold comps use closing price, active listings use list price.

Highlights

Annual tax
$5,809
2025
Pool
In Ground
Garage
2 car garage
Pets
Allowed
All facts and features
  • Flooring

    • Carpet

    • Laminate

    Heating

    • Central

    Cooling

    • Central Air

    Appliances

    • Cooktop

    • Dishwasher

    • Disposal

    • Electric Water Heater

    • Microwave

    • Refrigerator

    Other interior features

    • Attic Fan

    • Attic Ventilator

    • Cathedral Ceiling(s)

    • Ceiling Fan(s)

    • High Ceilings

    • Living Room/Dining Room Combo

    • Primary Bedroom Main Floor

    • Solid Surface Counters

    • Split Bedroom

    • Vaulted Ceiling(s)

    • Walk-In Closet(s)

    Bedrooms and bathrooms

    • Bedrooms: 4

    • Full bathrooms: 3

  • Property

    • Levels: Two

    • Pool Private: Yes

    • Exterior Features: Irrigation System

    Lot

    • Lot: 0.34 Acres

    Other Property Information

    • Parcel Number: U30292133D00000100038.0

    • Zoning: RSC-6

  • Type and style

    • Property Type: Residential

    • Property Sub Type: Single Family Residence

  • Utility

    • Cable Connected

    • Electricity Connected

  • Other financial information

    • Annual tax amount: $5,809

  • Source details

    • MLS ID: TB8529180

    Other facts

    • Construction Materials: Stucco

    • Foundation Details: Slab

    • Fireplace Features: Wood Burning

    • Laundry Features: Laundry Room

    • Patio And Porch Features: Enclosed

    • Pool Features: In Ground

    • Window Features: Blinds

    • Direction Faces: West

    • Fireplace: Yes

    • Garage Spaces: 2

    • Attached Garage: Yes

    • Garage: Yes

    • Living Area: 2568

    • Water Source: Public

    • Subdivision Name: BUCKHORN OAKS UNIT 2

Private inquiry
Talk to the advisor on this listing.
Floor plans, HOA docs, off-market comparables, scheduling a private showing — one message, direct to the local specialist.

More like this

Active With Contract
$480,000
House
3 bds · 2 ba · 1,638 sqft
UNPLATTED, VALRICO
3707 BLOOMINGDALE AVENUE
New
Active With Contract
$495,000
House
5 bds · 3 ba · 2,577 sqft
STONE HOLLOW, VALRICO
4704 STONE HOLLOW COURT
New
Active With Contract
$387,000
House
3 bds · 2 ba · 1,488 sqft
MEADOW RIDGE ESTATES UNIT 3, VALRICO
1712 SAKURA DRIVE
New
Active With Contract
$430,000
House
3 bds · 2 ba · 1,715 sqft
LAKEMONT HILLS PH I, BRANDON
829 GREENBELT CIRCLE
New
Active With Contract
$434,900
House
3 bds · 2 ba · 2,088 sqft
VIVIR, VALRICO
2033 AMELIA BAY PLACE
New
Active With Contract
$392,900
House
3 bds · 2 ba · 1,847 sqft
COPPER RIDGE TR B2, VALRICO
4619 TUCSON COURT
New
Active With Contract
$550,000
House
4 bds · 3 ba · 2,547 sqft
DUNCAN GROVES, VALRICO
2863 DUNCAN TREE CIRCLE
New
Active With Contract
$449,000
House
4 bds · 2 ba · 1,804 sqft
LAKEMONT UNIT 2, VALRICO
1112 LAKEMONT DRIVE

Market around this address

Live counts in the same area.
View all

The multiple listing information is provided by the Stellar MLS from a copyrighted compilation of listings. The compilation of listings and each individual listing are ©2026-present Stellar MLS. All Rights Reserved. The information provided is for consumers' personal, noncommercial use and may not be used for any purpose other than to identify prospective properties consumers may be interested in purchasing. All properties are subject to prior sale or withdrawal. All information provided is deemed reliable but is not guaranteed accurate, and should be independently verified. Listing courtesy of: KELLER WILLIAMS SUBURBAN TAMPA