Sell Your Home
Get a free home valuation
Contact
Tell us about your needs

2704 W LEROY STREET

House For Sale
$344,000

BTC: 5.27769254

ETH: 180.80141277

-$5K (2026/07/23)
21 days
2 bds
1 ba
808 sqft

Overview

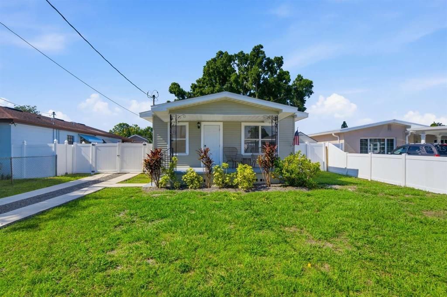
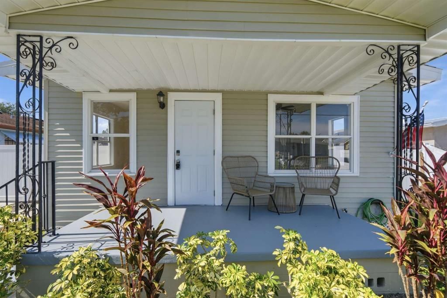
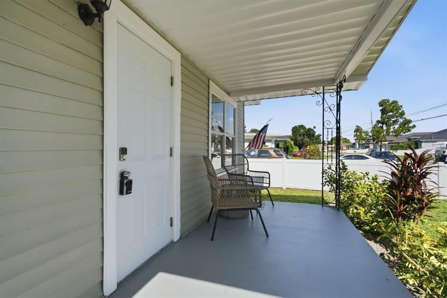
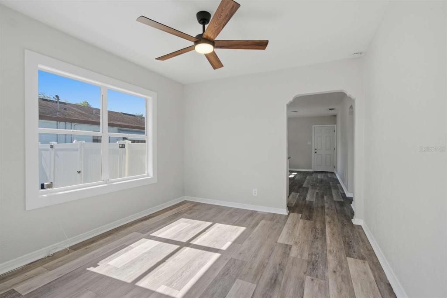
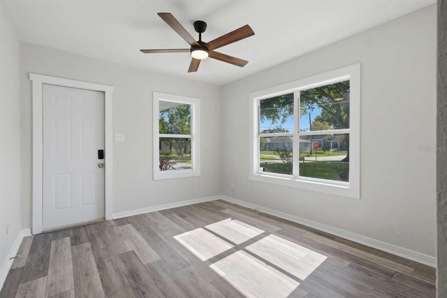
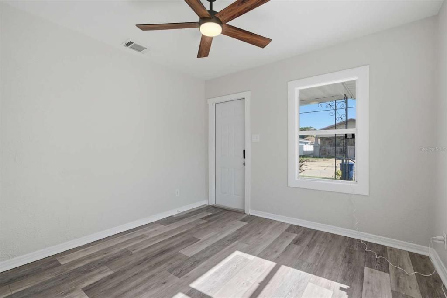
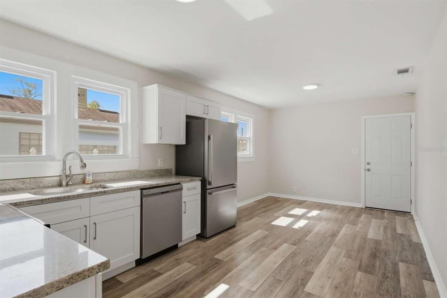
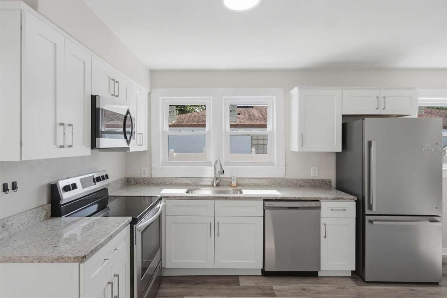
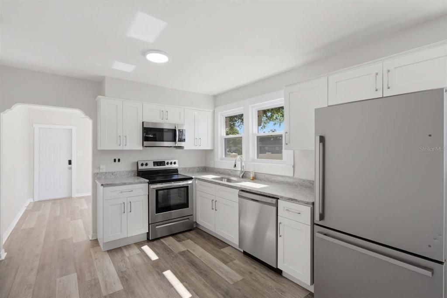
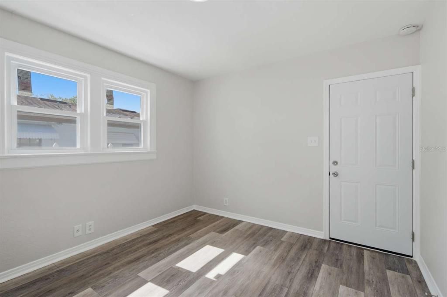
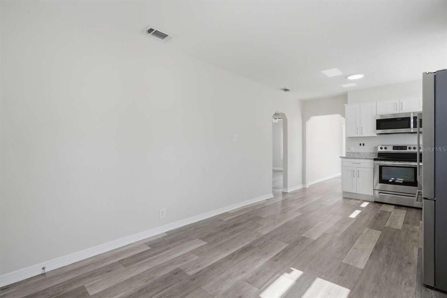
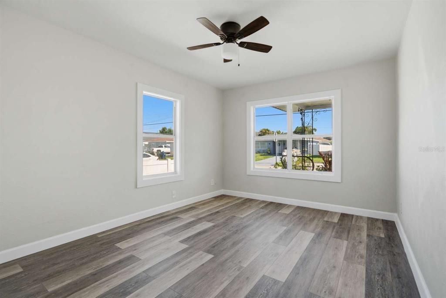
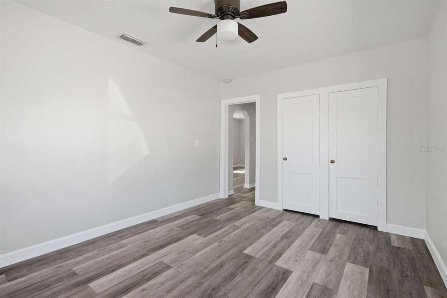
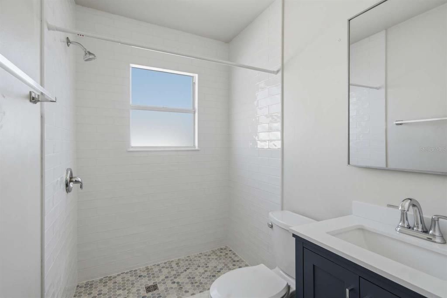
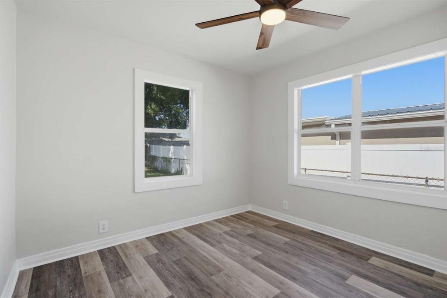
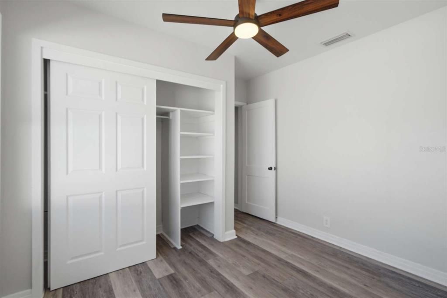
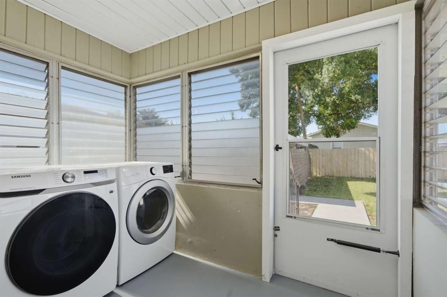
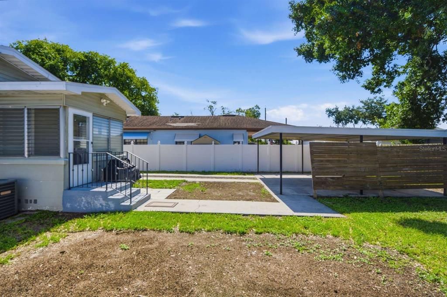
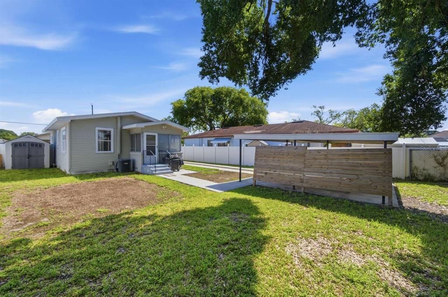
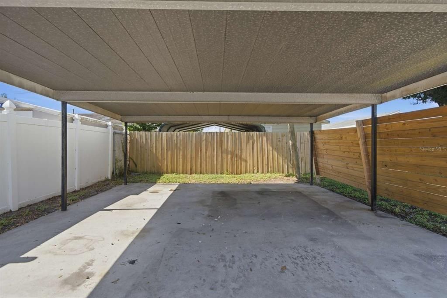
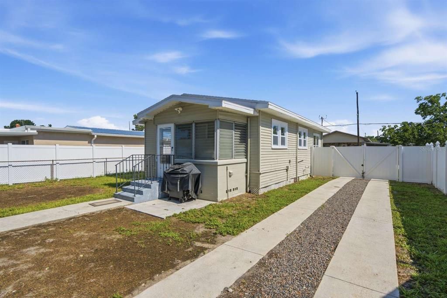
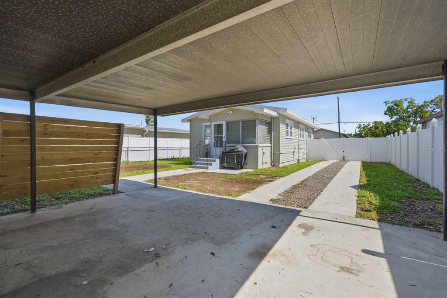
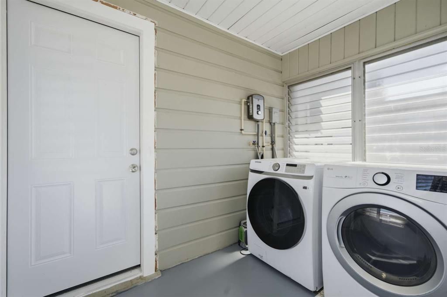
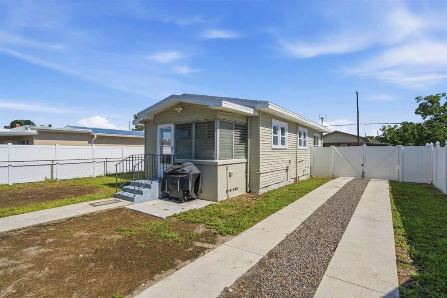
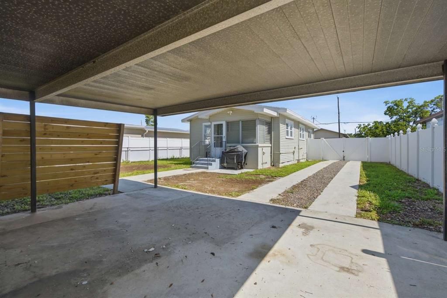
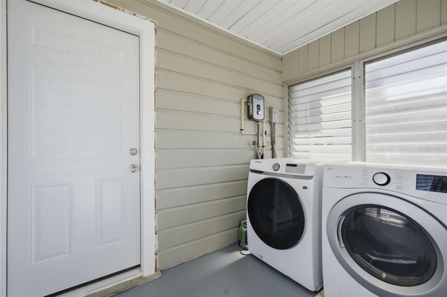
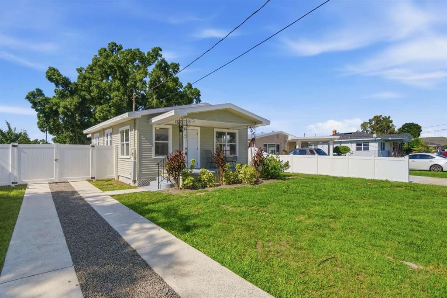
Move-in ready and thoughtfully updated, this charming 2-bedroom, 1-bath home offers modern upgrades in one of Tampa's most convenient locations. Recent improvements include a beautifully remodeled bathroom with a brand-new tiled shower and vanity, new luxury vinyl plank flooring in the bedrooms, and several new windows. Major updates provide peace of mind, including a new roof (2022), tankless water heater (2022), and ribbon driveway (2022). Inside, you'll find solid wood cabinets, solid surface countertops, central air conditioning, and a separate laundry room. All appliances convey with the sale, including the washer, dryer, refrigerator, dishwasher, microwave, oven, and freezer, making this home truly move-in ready. Outside features include a fully fenced backyard perfect for pets, a two-car carport, storage shed, and a spacious 50' x 107' lot. Located in Flood Zone X, and there is no HOA. Buyers should independently verify flood-zone information and insurance requirements. Ideally situated less than a mile from Raymond James Stadium and just minutes from the planned new Tampa Bay Rays stadium and surrounding redevelopment, this home offers exciting long-term potential in a rapidly growing area. MacFarlane Park is within walking distance, while Tampa International Airport, Midtown Tampa, Downtown Tampa, International Plaza, and I-275 are all just minutes away. Whether you're looking for a primary residence or an investment opportunity, this well-maintained home combines classic charm, valuable updates, and an unbeatable central Tampa location. *Some photos are virtually staged.

Location

Florida TAMPA 33607 House For Sale

Details

Type:
Residential
Parking:
Covered / Driveway / Off Street
Year Built:
1950
Lot:
0.12 Acres
Heating:
Central / Electric
Price/sqft:
$426
Cooling:
Central Air
HOA:
No Data

Valuation

Our model vs. what's actually selling nearby.
Estimate
$217,500
$114K – $336K
Confidence Low
List vs. estimate
$126K above estimate
List $344,000 · +58.2%
Our model says this listing is priced above recent comparable activity. Room to negotiate.
Price per sq ft
$425
+44.1% vs. city median $295
Based on
54 MLS comparables
Median of recent comparable listings. Sold comps use closing price, active listings use list price.

Highlights

Annual tax
$3,287
2025
View
City
Pets
Number Limit, Size Limit
All facts and features
  • Flooring

    • Laminate

    Heating

    • Central

    • Electric

    Cooling

    • Central Air

    Appliances

    • Convection Oven

    • Cooktop

    • Dishwasher

    • Dryer

    • Exhaust Fan

    • Freezer

    • Microwave

    • Range

    • Refrigerator

    • Tankless Water Heater

    • Washer

    Other interior features

    • Ceiling Fan(s)

    • Open Floorplan

    • Primary Bedroom Main Floor

    • Solid Surface Counters

    • Solid Wood Cabinets

    • Thermostat

    Bedrooms and bathrooms

    • Bedrooms: 2

    • Full bathrooms: 1

  • Parking

    • Covered

    • Driveway

    • Off Street

    Property

    • Levels: One

    • Exterior Features: Awning(s) / Dog Run / Outdoor Grill / Storage

    Lot

    • Lot: 0.12 Acres

    Other Property Information

    • Parcel Number: A1029184OX00000300002.0

    • Zoning: RS-50

  • Type and style

    • Property Type: Residential

    • Property Sub Type: Single Family Residence

  • Utility

    • BB/HS Internet Available

    • Cable Available

    • Electricity Connected

    • Fiber Optics

    • Public

    • Sewer Connected

    • Street Lights

    • Water Connected

  • Other financial information

    • Annual tax amount: $3,288

  • Source details

    • MLS ID: TB8528129

    Other facts

    • Construction Materials: Vinyl Siding / Wood Frame

    • Foundation Details: Crawlspace

    • Laundry Features: Laundry Room

    • Lot Features: City Lot / Level

    • Patio And Porch Features: Covered / Front Porch

    • Window Features: Aluminum Frames

    • Direction Faces: North

    • Other Structures: Shed(s)

    • Architectural Style: Bungalow

    • Living Area: 808

    • Water Source: Public

    • Lot Size Dimensions: 50 x 107

    • Subdivision Name: LOS CIEN

Private inquiry
Talk to the advisor on this listing.
Floor plans, HOA docs, off-market comparables, scheduling a private showing — one message, direct to the local specialist.

More like this

New
For Sale
$439,000
Condo/Co-op
1 bds · 1 ba · 772 sqft
SKYPOINT A CONDO, TAMPA
777 N ASHLEY DRIVE UNIT 2308
New
For Sale
$350,000
House
3 bds · 2 ba · 1,539 sqft
PINE CREST VILLA ADD 5, TAMPA
6211 N CLARK AVENUE
New
For Sale
$279,000
Lots/Land
0.24 acres
PRINCESS PARK 1, TAMPA
2211 W OHIO AVENUE
New
For Sale
$309,400
House
3 bds · 1 ba · 936 sqft
RIVERCREST, TAMPA
114 W WILDER AVENUE
New
For Sale
$279,990
House
2 bds · 1 ba · 818 sqft
ROSLYN HOMES, TAMPA
4005 N MYRTLE AVENUE
New
For Sale
$445,000
House
3 bds · 2 ba · 1,462 sqft
RIVERSHORES, TAMPA
1529 W RIVER LANE
New
For Sale
$399,000
House
3 bds · 2 ba · 1,352 sqft
DEMOREST, TAMPA
1104 E LOUISIANA AVENUE
New
For Sale
$399,999
House
3 bds · 2 ba · 1,028 sqft
BOUR LANDS, TAMPA
2615 W COMANCHE AVENUE

Market around this address

Live counts in the same area.
View all

The multiple listing information is provided by the Stellar MLS from a copyrighted compilation of listings. The compilation of listings and each individual listing are ©2026-present Stellar MLS. All Rights Reserved. The information provided is for consumers' personal, noncommercial use and may not be used for any purpose other than to identify prospective properties consumers may be interested in purchasing. All properties are subject to prior sale or withdrawal. All information provided is deemed reliable but is not guaranteed accurate, and should be independently verified. Listing courtesy of: HOME SOLD REALTY LLC