Vender tu casa
Valoración gratuita de tu hogar
Contacto
Cuéntenos sobre sus necesidades

2704 W LEROY STREET

Casa En Venta
$349,000

BTC: 5.52652415

ETH: 218.85131279

2 días
2 camas
1 baños
808 sqft

Visión general

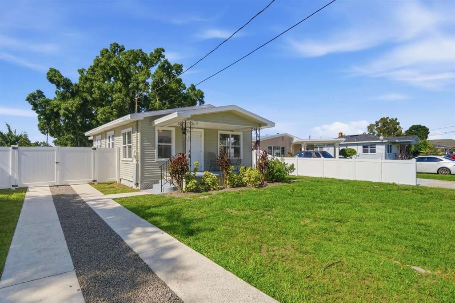
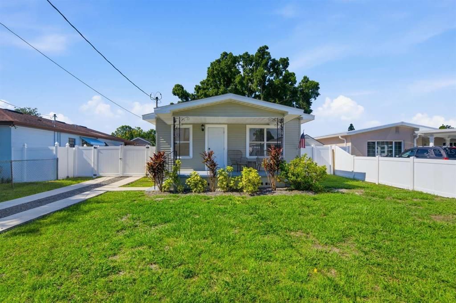
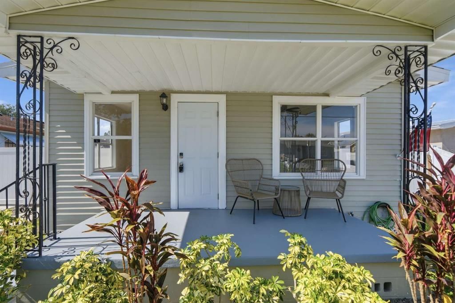
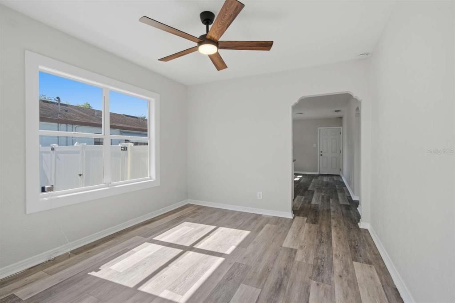
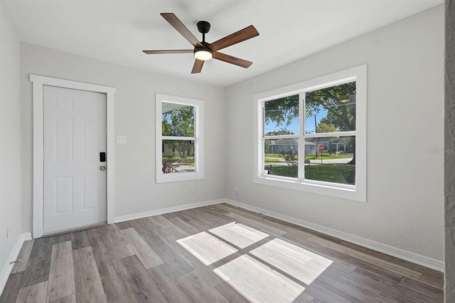
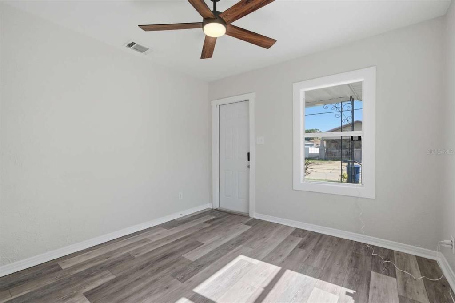
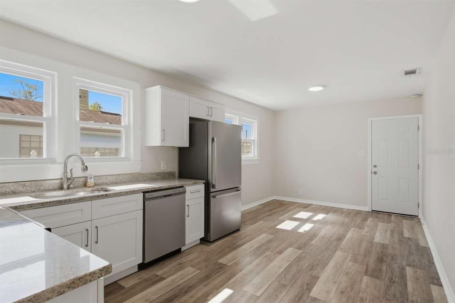
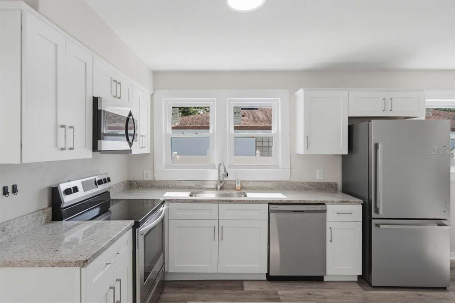
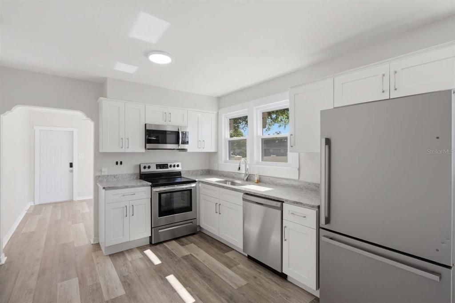
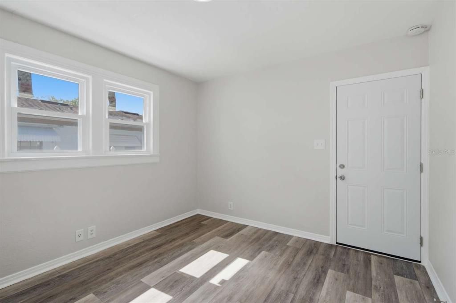
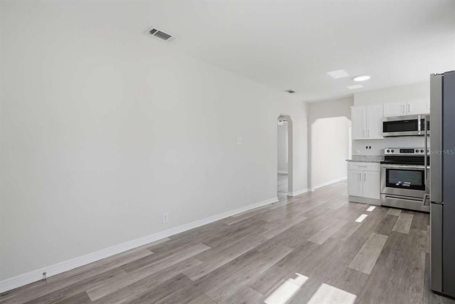
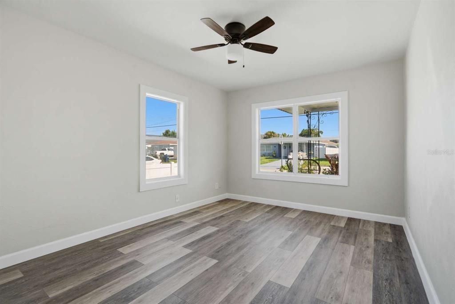
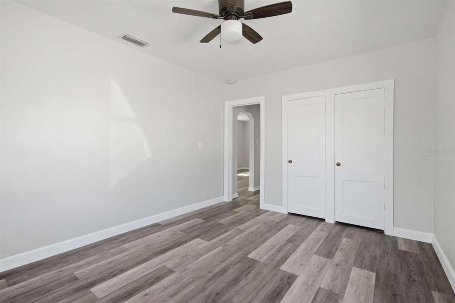
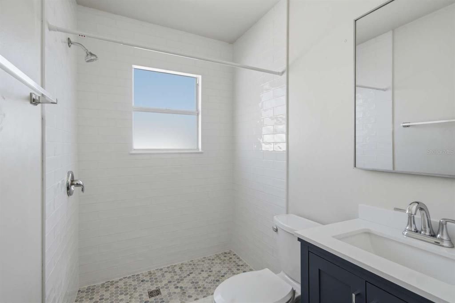
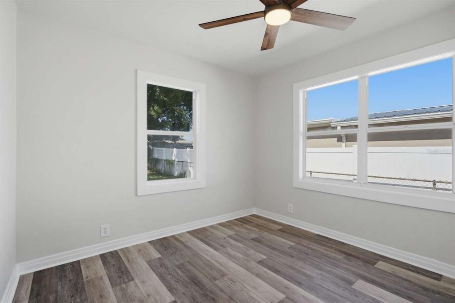
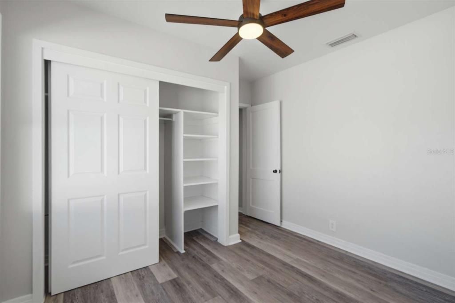
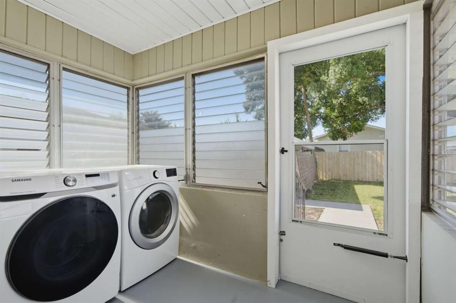
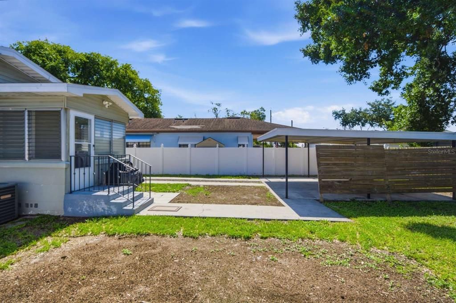
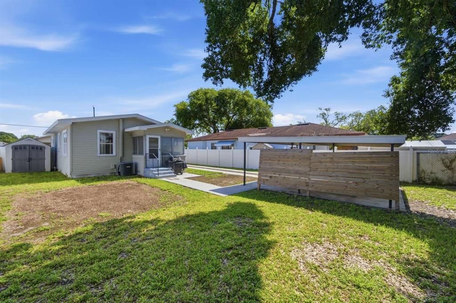
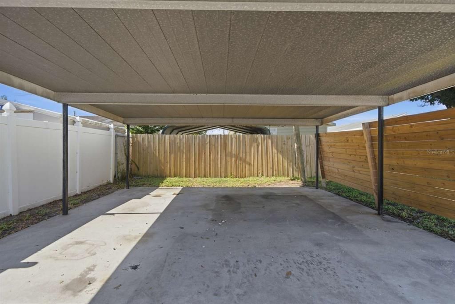
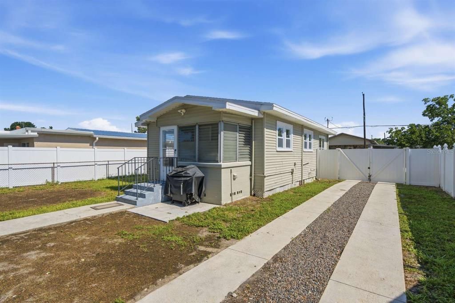
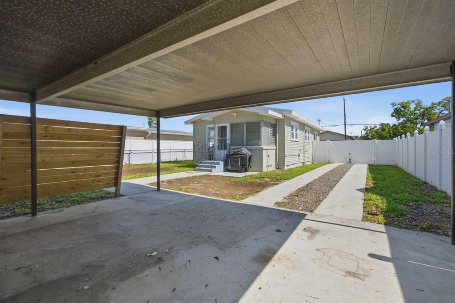
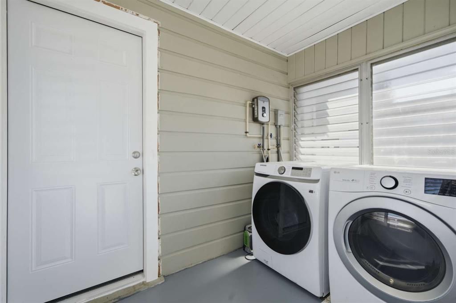
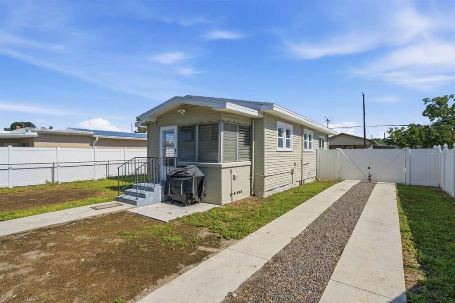
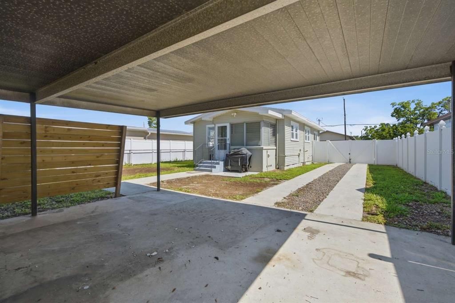
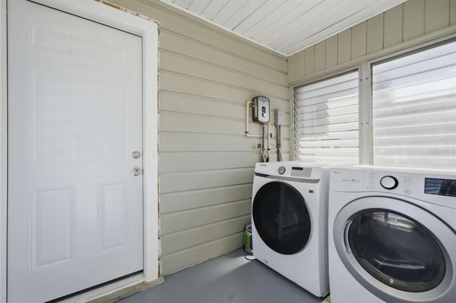
Move-in ready and thoughtfully updated, this charming 2-bedroom, 1-bath home offers modern upgrades in one of Tampa's most convenient locations. Recent improvements include a beautifully remodeled bathroom with a brand-new tiled shower and vanity, new luxury vinyl plank flooring in the bedrooms, and several new windows. Major updates provide peace of mind, including a new roof (2022), tankless water heater (2022), and ribbon driveway (2022). Inside, you'll find solid wood cabinets, solid surface countertops, central air conditioning, and a separate laundry room. All appliances convey with the sale, including the washer, dryer, refrigerator, dishwasher, microwave, oven, and freezer, making this home truly move-in ready. Outside features include a fully fenced backyard perfect for pets, a two-car carport, storage shed, and a spacious 50' x 107' lot. Located in Flood Zone X, the property does not require lender-required flood insurance, and there is no HOA. Ideally situated less than a mile from Raymond James Stadium and just minutes from the planned new Tampa Bay Rays stadium and surrounding redevelopment, this home offers exciting long-term potential in a rapidly growing area. MacFarlane Park is within walking distance, while Tampa International Airport, Midtown Tampa, Downtown Tampa, International Plaza, and I-275 are all just minutes away. Whether you're looking for a primary residence or an investment opportunity, this well-maintained home combines classic charm, valuable updates, and an unbeatable central Tampa location.

Ubicación

Florida TAMPA 33607 Casa En Venta

Detalles

Tipo:
Residential
Estacionamiento:
Covered / Driveway / Off Street
Año de construcción:
1950
Lote:
0.12 Hectáreas
Calefacción:
Central / Electric
precio por sq. medidor:
$432
Enfriamiento:
Central Air
HOA:
Sin datos

Valuation

Our model vs. what's actually selling nearby.
Estimate
$217,500
$114K – $340K
Confidence Low
List vs. estimate
$131K above estimate
List $349,000 · +60.5%
Our model says this listing is priced above recent comparable activity. Room to negotiate.
Price per sq ft
$431
+44.4% vs. city median $299
Based on
54 MLS comparables
Median of recent comparable listings. Sold comps use closing price, active listings use list price.

Destacados

Annual tax
$3,287
2025
View
City
Pets
Number Limit, Size Limit
Más hechos y características
  • Piso

    • Laminate

    Calefacción

    • Central

    • Electric

    Enfriamiento

    • Central Air

    Accesorios

    • Convection Oven

    • Cooktop

    • Dishwasher

    • Dryer

    • Exhaust Fan

    • Freezer

    • Microwave

    • Range

    • Refrigerator

    • Tankless Water Heater

    • Washer

    Otras características interiores

    • Ceiling Fan(s)

    • Open Floorplan

    • Primary Bedroom Main Floor

    • Solid Surface Counters

    • Solid Wood Cabinets

    • Thermostat

    Dormitorios y baños

    • Dormitorios: 2

    • Baños completos: 1

  • Estacionamiento

    • Covered

    • Driveway

    • Off Street

    Propiedad

    • Pisos: One

    • Características Exteriores: Awning(s) / Dog Run / Outdoor Grill / Storage

    Lote

    • Lote: 0.12 Hectáreas

    Otra Información de Propiedad

    • Número de Parcela: A1029184OX00000300002.0

    • Zonificación: RS-50

  • Tipo y estilo

    • Tipo de propiedad: Residential

    • Subtipo de propiedad: Single Family Residence

  • Utilidad

    • BB/HS Internet Available

    • Cable Available

    • Electricity Connected

    • Fiber Optics

    • Public

    • Sewer Connected

    • Street Lights

    • Water Connected

  • Otra información financiera

    • Importe anual de impuestos: $3,288

  • Detalles de la fuente

    • MLS ID: TB8528129

    Otros hechos

    • Materiales de construcción: Vinyl Siding / Wood Frame

    • Detalles de la fundación: Crawlspace

    • Características de lavandería: Laundry Room

    • Características del lote: City Lot / Level

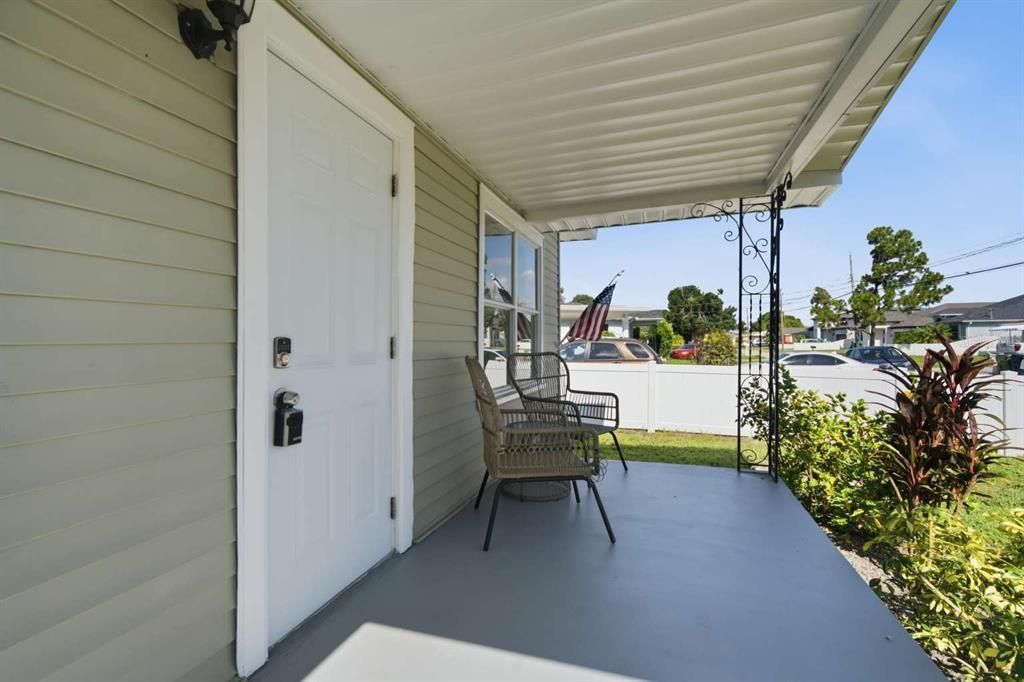
    • Características del patio y el porche: Covered / Front Porch

    • Características de la ventana: Aluminum Frames

    • Caras de dirección: North

    • Otras estructuras: Shed(s)

    • Estilo arquitectónico: Bungalow

    • Salón: 808

    • Fuente de agua: Public

    • Tamaño de la parcela: 50 x 107

    • Nombre de subdivisión: LOS CIEN

Consulta privada
Habla con el asesor de este inmueble.
Planos, documentos del HOA, comparables off-market, agendar una visita privada — un solo mensaje directo al especialista local.

Más como esta

En Venta
$449,000
Casa
3 camas · 2 baños · 1,522 sqft
JOHN H DREWS FIRST EXT, TAMPA
3313 W KATHLEEN STREET
En Venta
$449,000
Multifamiliar
0 room(s) · 1,504 sqft
TERRA NOVA REV MAP, TAMPA
2715 W NORTH A STREET
En Venta
$300,000
Casa
2 camas · 2 baños · 1,199 sqft
WEST TAMPA HEIGHTS, TAMPA
3012 N ALBANY AVENUE
En Venta
$450,000
Condo / Coop
2 camas · 2 baños · 1,274 sqft
PARKCREST HARBOUR ISLAND CONDO, TAMPA
700 S HARBOUR ISLAND BOULEVARD UNIT 512
Nuevo
En Venta
$385,000
Casa
3 camas · 1 baños · 1,065 sqft
WELLSWOOD SEC B, TAMPA
1010 W BERRY AVENUE
Nuevo
En Venta
$314,900
Condo / Coop
2 camas · 2 baños · 995 sqft
MALLORY SQUARE A CONDO, TAMPA
3002 W CLEVELAND STREET UNIT B6
Nuevo
En Venta
$360,000
Casa
2 camas · 2 baños · 1,041 sqft
WESTERN HEIGHTS, TAMPA
3120 N WOODROW AVENUE
Nuevo
En Venta
$380,000
Casa
3 camas · 3 baños · 1,558 sqft
LA VERGNE 1ST ADD, TAMPA
801 E BAKER STREET

Mercado cerca de esta dirección

Conteos en vivo en la misma zona.
Ver todo

The multiple listing information is provided by the Stellar MLS from a copyrighted compilation of listings. The compilation of listings and each individual listing are ©2026-present Stellar MLS. All Rights Reserved. The information provided is for consumers' personal, noncommercial use and may not be used for any purpose other than to identify prospective properties consumers may be interested in purchasing. All properties are subject to prior sale or withdrawal. All information provided is deemed reliable but is not guaranteed accurate, and should be independently verified. Listing courtesy of: HOME SOLD REALTY LLC