Sell Your Home
Get a free home valuation
Contact
Tell us about your needs
2707 WESTCHESTER DRIVE N

House For Sale
$824,900

BTC: 10.41540404

ETH: 336.83135974

4 days
4 bds
3 ba
2,603 sqft

Overview

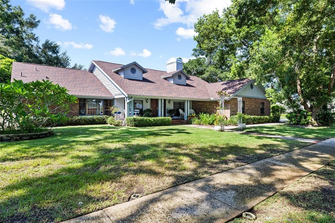
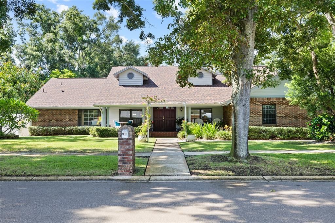
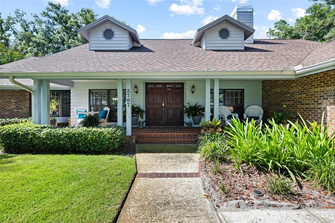
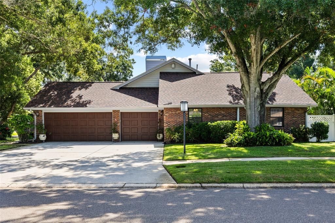
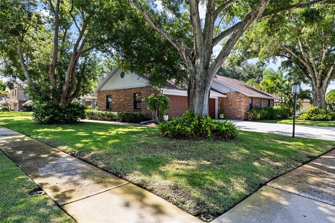
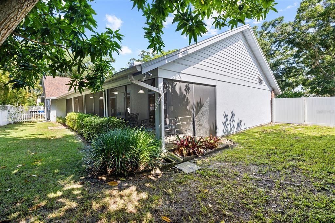
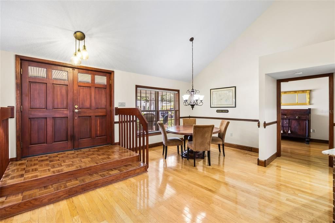
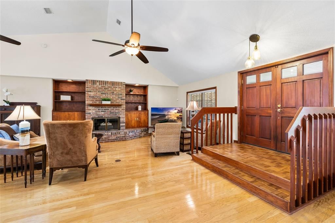
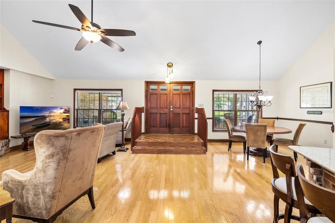
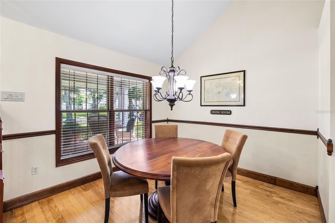
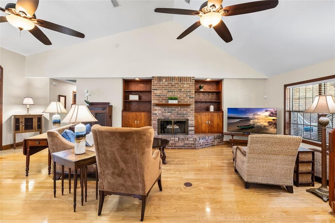
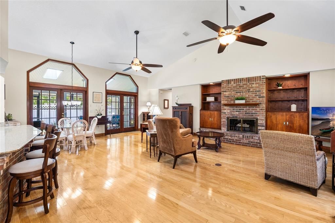
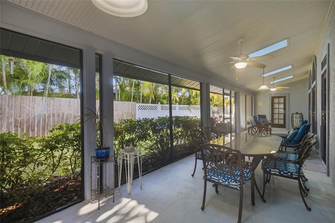
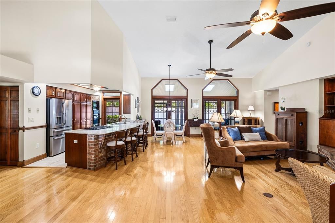
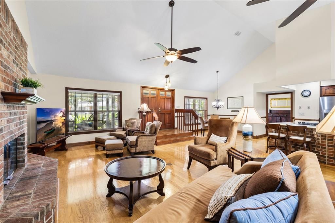
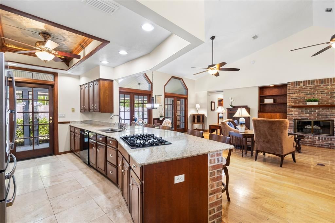
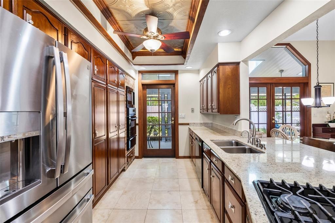
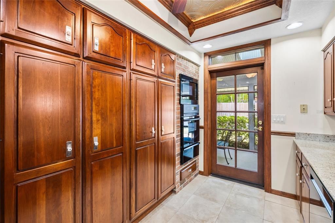
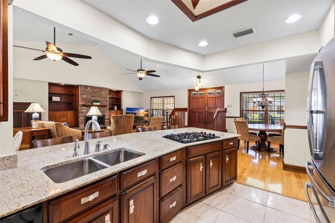
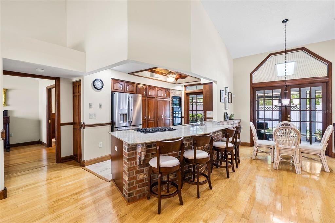
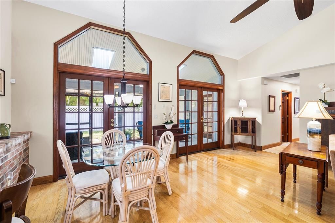
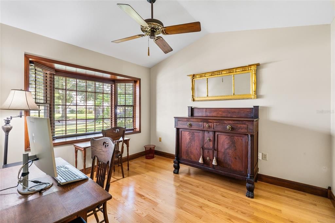
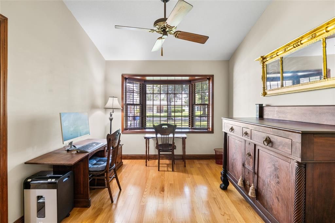
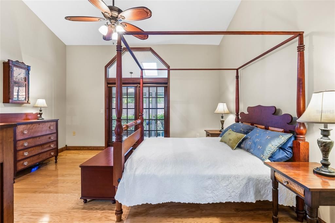
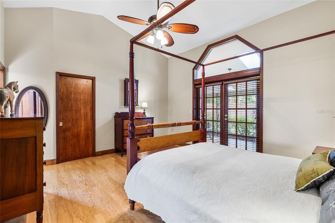
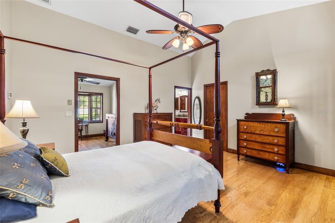
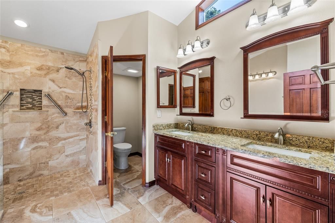
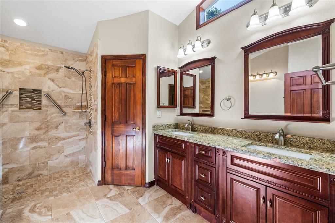
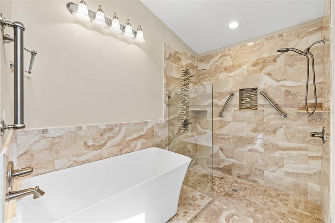
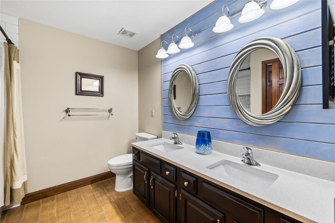
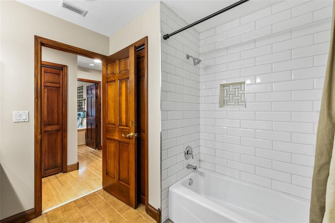
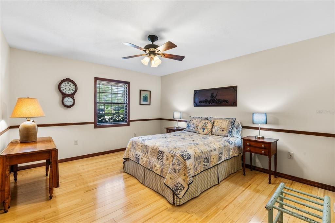
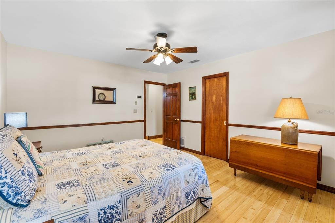
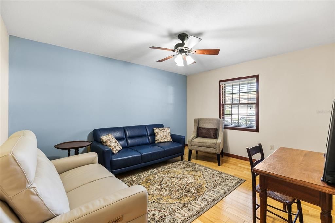
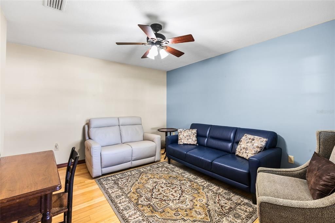
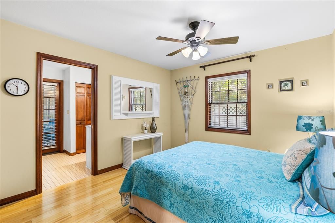
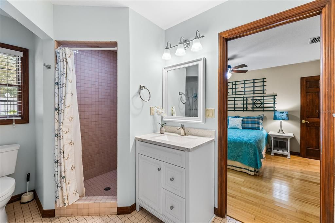
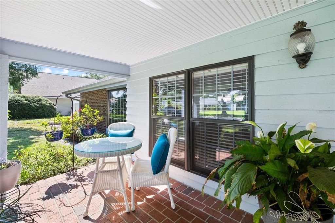
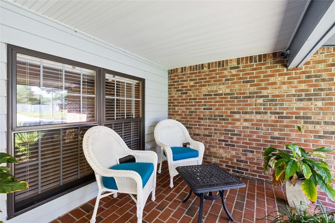
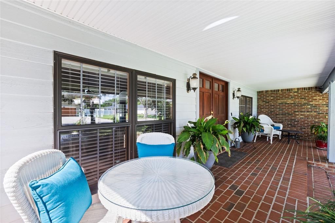
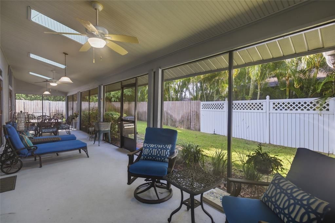
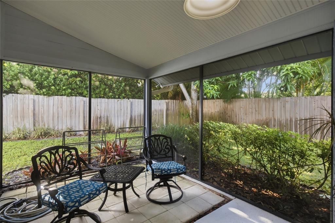
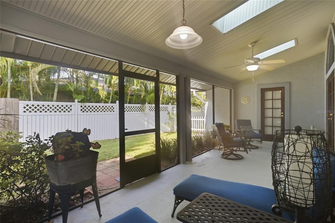
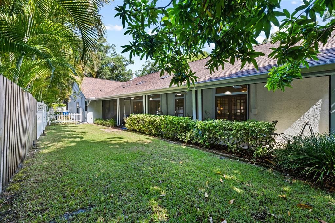
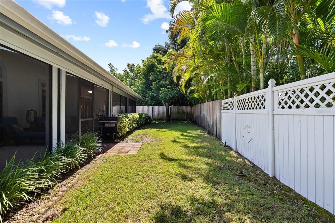
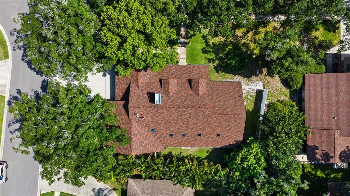
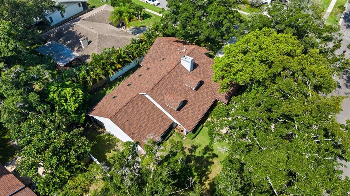
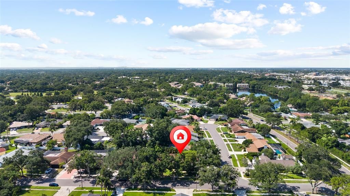
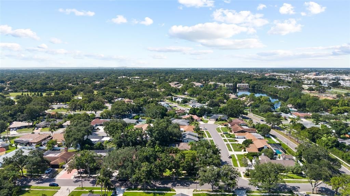
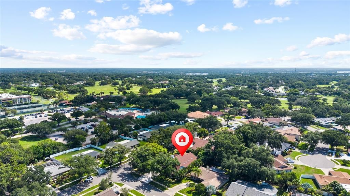
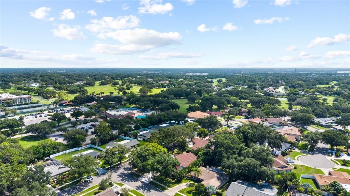
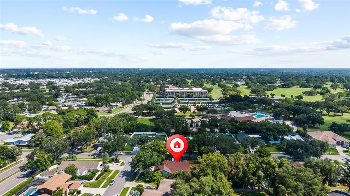
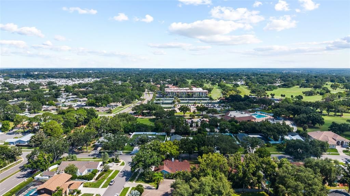
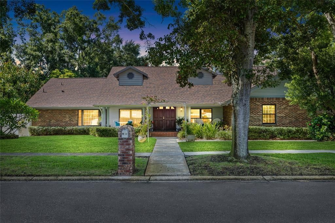
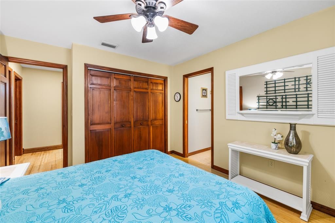
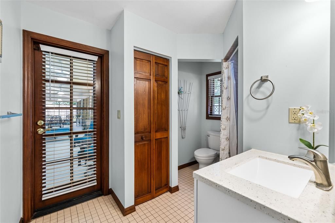
2707 Westchester Drive N: an impressive and classic custom built brick ranch. Offering a refreshing departure from typical Florida architecture this home blends beautifully into its established neighborhood. Set on a nicely landscaped corner lot framed by mature trees, this distinguished residence immediately captivates with its exceptional curb appeal. The deep-set front porch is inviting and an ideal place to relax and enjoy the peaceful surroundings. Planned with both comfort and functionality in mind the home features a spacious floor plan with soaring ceilings, gleaming hardwood floors, custom cabinetry and built-ins. The striking brick wood-burning fireplace serves as the heart of the living space. Every detail reflects years of dedicated care and pride of ownership. The thoughtfully designed split-bedroom floor plan provides privacy and flexibility. The spacious primary suite is tucked away in its own private wing and includes a relaxing sitting room. 3 additional bedrooms and 2 full baths are situated on the opposite side of the home, making it ideal for family and guests alike. The expansive screened lanai is a covered oasis that features a vaulted ceiling, skylights and ceiling fans for an exceptional indoor-outdoor living experience. Accessible from the primary suite, kitchen, living room, and guest suite it offers tranquil views of the private, fenced backyard. There are a multitude of closets throughout, a laundry room, a large 3 car garage with copious storage and a spacious driveway for plenty of off street parking which are all indicative of the home's generous proportions. Ideally located in the Westchester of Countryside Subdivision you?ll enjoy easy access to some of the most desirable destinations and conveniences that Clearwater has to offer.
Location

Details

Type:
Residential
Parking:
Driveway / Garage Door Opener / Oversized
Year Built:
1985
Lot:
0.28 Acres
Heating:
Central
Price/sqft:
$317
Cooling:
Central Air
HOA:
No Data

Valuation

Our model vs. what's actually selling nearby.
Estimate
$614,500
$493K – $819K
Confidence Low
List vs. estimate
$210K above estimate
List $824,900 · +34.2%
Our model says this listing is priced above recent comparable activity. Room to negotiate.
Price per sq ft
$316
+8.8% vs. city median $291
Based on
12 MLS comparables
Median of recent comparable listings. Sold comps use closing price, active listings use list price.

Highlights

Annual tax
$7,807
2025
Garage
3 car garage
All facts and features
  • Flooring

    • Ceramic Tile

    • Hardwood

    Heating

    • Central

    Cooling

    • Central Air

    Appliances

    • Built-In Oven

    • Cooktop

    • Dishwasher

    • Disposal

    • Dryer

    • Exhaust Fan

    • Ice Maker

    • Range

    • Refrigerator

    • Washer

    • Water Filtration System

    • Water Softener

    Other interior features

    • Ceiling Fan(s)

    • Open Floorplan

    • Primary Bedroom Main Floor

    • Skylight(s)

    • Solid Surface Counters

    • Solid Wood Cabinets

    • Split Bedroom

    • Thermostat

    • Vaulted Ceiling(s)

    • Walk-In Closet(s)

    • Window Treatments

    Bedrooms and bathrooms

    • Bedrooms: 4

    • Full bathrooms: 3

  • Parking

    • Driveway

    • Garage Door Opener

    • Oversized

    Property

    • Levels: One

    • Exterior Features: French Doors / Irrigation System / Lighting / Outdoor Grill / Private Yard / Rain Gutters

    Lot

    • Lot: 0.28 Acres

    Other Property Information

    • Parcel Number: 202816962730000120

  • Type and style

    • Property Type: Residential

    • Property Sub Type: Single Family Residence

  • Utility

    • BB/HS Internet Available

    • Cable Connected

    • Electricity Connected

    • Fire Hydrant

    • Natural Gas Connected

    • Sewer Connected

    • Sprinkler Recycled

    • Street Lights

    • Underground Utilities

    • Water Connected

  • Other financial information

    • Annual tax amount: $7,807

  • Source details

    • MLS ID: TB8544582

    Other facts

    • Construction Materials: Block / Brick

    • Foundation Details: Slab

    • Fireplace Features: Living Room / Wood Burning

    • Laundry Features: Laundry Room

    • Lot Features: Corner Lot / Landscaped / Near Golf Course / Near Public Transit / Sidewalk / Unincorporated

    • Patio And Porch Features: Front Porch / Rear Porch

    • Window Features: Blinds

    • Direction Faces: North

    • Architectural Style: Custom / Ranch

    • Fireplace: Yes

    • Garage Spaces: 3

    • Attached Garage: Yes

    • Garage: Yes

    • Living Area: 2603

    • Water Source: Public

    • Subdivision Name: WESTCHESTER OF COUNTRYSIDE

Private inquiry
Talk to the advisor on this listing.
Floor plans, HOA docs, off-market comparables, scheduling a private showing — one message, direct to the local specialist.

More like this

For Sale
$650,000
Multi-family
6 bds · 1,844 sqft
YOUNGBLOODS J J ADD, SAFETY HARBOR
420 MAPLE WAY
New
For Sale
$849,000
House
4 bds · 3 ba · 2,625 sqft
WEATHERSFIELD SUB, DUNEDIN
679 LITCHFIELD LANE
New
For Sale
$750,000
House
4 bds · 2 ba · 2,802 sqft
BAY WOODS-UNIT I, SAFETY HARBOR
70 BAY WOODS DRIVE
New
For Sale
$799,000
House
4 bds · 2 ba · 2,248 sqft
WATERFORD CROSSING PH I, PALM HARBOR
2796 CHALLENGER DRIVE
New
For Sale
$624,999
House
3 bds · 2 ba · 1,622 sqft
NORTH BAY HILLS, SAFETY HARBOR
4159 MALLARD DRIVE
New
For Sale
$584,900
Townhouse
4 bds · 3 ba · 2,250 sqft
SUMMERSET VILLAS, CLEARWATER
2525 MARIO WAY
New
For Sale
$775,000
House
4 bds · 3 ba · 2,526 sqft
LANDMARK ESTATES PH I, PALM HARBOR
3568 LANDMARK TRAIL
New
For Sale
$579,900
House
3 bds · 2 ba · 1,966 sqft
SUMMERSET VILLAS, CLEARWATER
2564 MARIO WAY

Market around this address

Live counts in the same area.
View all

The multiple listing information is provided by the Stellar MLS from a copyrighted compilation of listings. The compilation of listings and each individual listing are ©2026-present Stellar MLS. All Rights Reserved. The information provided is for consumers' personal, noncommercial use and may not be used for any purpose other than to identify prospective properties consumers may be interested in purchasing. All properties are subject to prior sale or withdrawal. All information provided is deemed reliable but is not guaranteed accurate, and should be independently verified. Listing courtesy of: CENTURY 21 COASTAL ALLIANCE