Sell Your Home
Get a free home valuation
Contact
Tell us about your needs

2709 SE 47TH TERRACE

House For Sale
$475,614

BTC: 5.73028916

ETH: 195.56496711

3 days
3 bds
2 ba
1,954 sqft

Overview

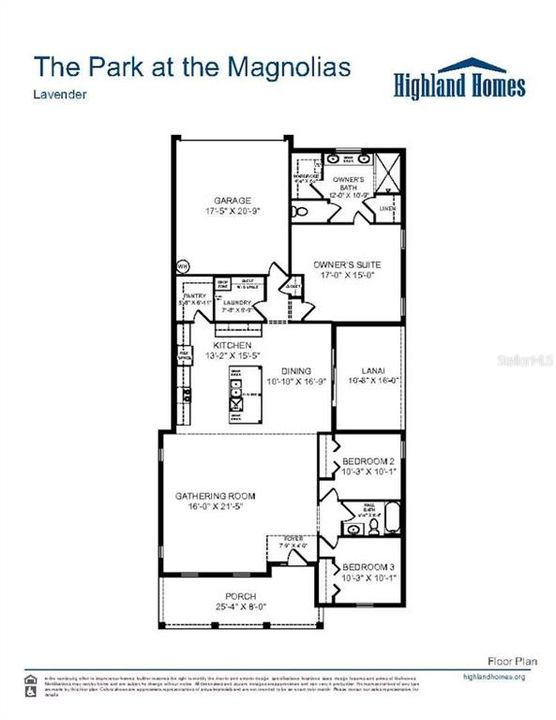
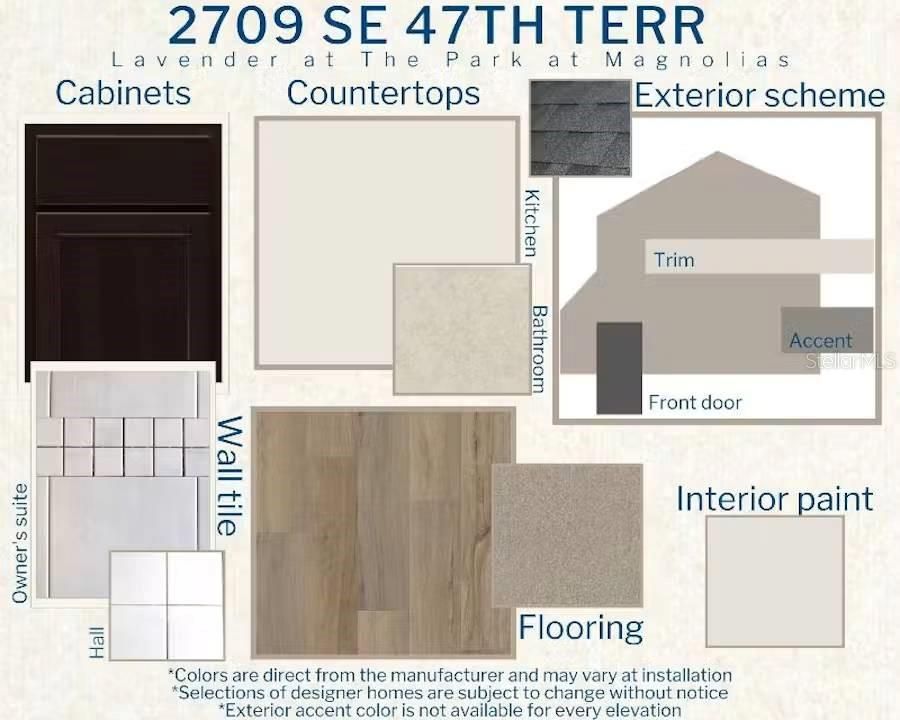
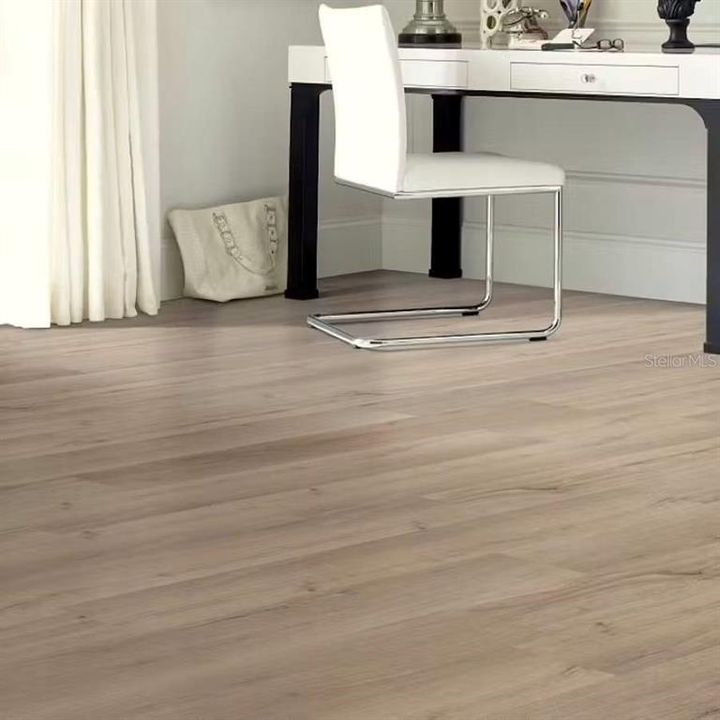
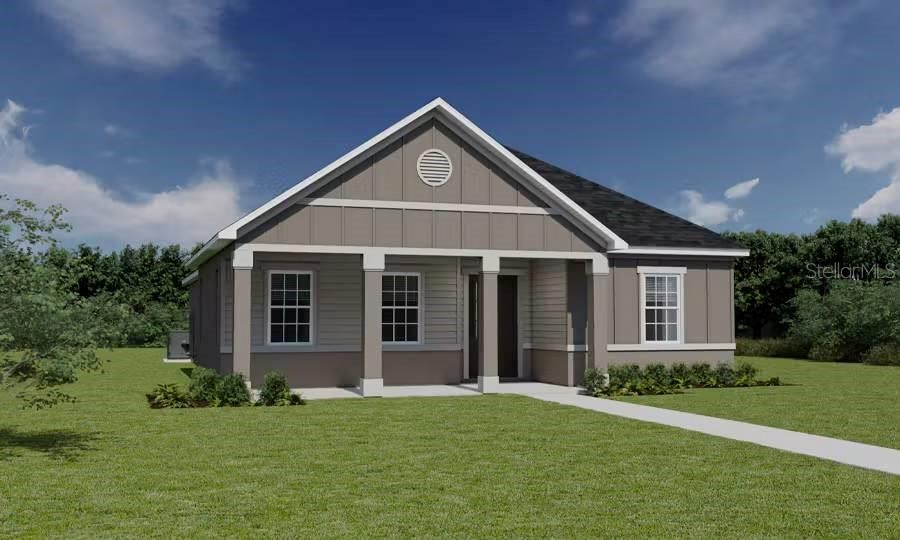
Under Construction. Discover the perfect blend of style, comfort, and functionality in this beautifully designed new-construction home featuring 3 bedrooms and a rear-entry 2-car garage. The thoughtfully designed floor plan showcases 10-foot ceilings, an open-concept kitchen and gathering room, and seamless access to outdoor living spaces, including a spacious front porch and covered lanai. The private owner's suite offers a walk-in closet and an en-suite bathroom complete with dual vanities, a decorative tiled shower with glass enclosure, linen closet, and private water closet. Two additional bedrooms and a full hallway bathroom provide comfortable accommodations for family or guests. The designer-selected finishes and modern features throughout include a spacious kitchen with a counter-height island, seating, pendant lighting, quartz countertops, birch cabinetry with crown molding and decorative hardware, a stainless steel undermount sink, pull-down faucet, and walk-in pantry. Samsung stainless steel appliances include a five-burner smooth-top electric range with Wi-Fi smart controls, fingerprint-resistant microwave with ventilation, ENERGY STAR® dishwasher, and large-capacity side-by-side refrigerator. The bathrooms feature quartz countertops and undermount oval sinks. Durable, low-maintenance luxury vinyl plank flooring extends throughout the main living areas, kitchen, laundry room, hallways, and bathrooms, while stain-resistant Shaw carpeting adds comfort to the bedrooms. Additional interior features include ceiling fans, LED lighting, decorative light fixtures, custom-fit 2-inch faux wood blinds, 5¼-inch baseboards, and a built-in pest control system. Outdoor features include architectural shingles with a limited-lifetime warranty, a fully sodded homesite, landscaping, and an irrigation system. Designed with energy efficiency in mind, this home includes R-30 insulation, foam-injected block insulation, double-pane Low-E windows, and a 15 SEER2 HVAC system with a programmable thermostat to help support year-round comfort and energy savings. With its open layout, modern finishes, inviting outdoor living spaces, and energy-conscious features, this home offers an exceptional combination of comfort and contemporary style.

Location

Florida • OCALA • 34480 • House • For Sale

Details

Type:
Residential
Parking:
No Data
Year Built:
2027
Lot:
0.30 Acres
Heating:
Central / Electric
Price/sqft:
$243
Cooling:
Central Air
HOA:
$105

Valuation

Our model vs. what's actually selling nearby.
Estimate
$309,295
$299K – $327K
Confidence High
List vs. estimate
$166K above estimate
List $475,614 · +53.8%
Our model says this listing is priced above recent comparable activity. Room to negotiate.
Price per sq ft
$243
+35.9% vs. city median $179
Based on
16 MLS comparables
Median of recent comparable listings. Sold comps use closing price, active listings use list price.

Highlights

Annual tax
$815
2025
HOA
$105/mo
Pets
Allowed
All facts and features
  • Flooring

    • Carpet

    • Luxury Vinyl

    Heating

    • Central

    • Electric

    Cooling

    • Central Air

    Appliances

    • Dishwasher

    • Disposal

    • Dryer

    • Electric Water Heater

    • Microwave

    • Range

    • Refrigerator

    • Washer

    Other interior features

    • Ceiling Fan(s)

    • Primary Bedroom Main Floor

    • Split Bedroom

    • Thermostat

    • Walk-In Closet(s)

    • Window Treatments

    Bedrooms and bathrooms

    • Bedrooms: 3

    • Full bathrooms: 2

  • Property

    • Levels: One

    • Exterior Features: Other

    Lot

    • Lot: 0.30 Acres

    Other Property Information

    • Parcel Number: 2973200207

    • Zoning: R1AA

  • Type and style

    • Property Type: Residential

    • Property Sub Type: Single Family Residence

  • Utility

    • Electricity Connected

    • Sewer Connected

    • Water Connected

  • Other financial information

    • HOA: $105

    • HOA Frequency: Monthly

    • Annual tax amount: $815

  • Source details

    • MLS ID: L4965839

    Other facts

    • Construction Materials: Vinyl Siding

    • Foundation Details: Slab

    • Laundry Features: Inside

    • Patio And Porch Features: Covered / Front Porch / Porch

    • Direction Faces: West

    • Attached Garage: Yes

    • Garage: Yes

    • Living Area: 1954

    • Water Source: Public

    • Subdivision Name: THE PARKS AT THE MAGNOLIAS

Private inquiry
Talk to the advisor on this listing.
Floor plans, HOA docs, off-market comparables, scheduling a private showing — one message, direct to the local specialist.

More like this

New
For Sale
$379,900
House
4 bds · 2 ba · 2,324 sqft
DEER PATH PH 3 A SUB, OCALA
6746 SE 12TH PLACE
New
For Sale
$404,900
House
3 bds · 2 ba · 2,066 sqft
MAGNOLIA GROVE, OCALA
3524 SE 45TH AVENUE
New
For Sale
$339,999
House
3 bds · 2 ba · 1,832 sqft
GREEN RIDGE ACRES, OCALA
6150 NE 2ND PLACE
For Sale
$420,000
House
5 bds · 3 ba · 2,240 sqft
CRESTWOOD 01, OCALA
1413 SE 36TH AVENUE
For Sale
$339,999
House
3 bds · 2 ba · 2,487 sqft
BERKSHIRE MANOR, OCALA
3844 SE 9TH PLACE
For Sale
$489,900
House
6 bds · 4 ba · 3,911 sqft
MAGNOLIA POINTE PH 01, OCALA
4520 SE 30TH STREET
For Sale
$399,990
House
4 bds · 2 ba · 2,001 sqft
OAK TERRACE, OCALA
126 SE 41ST AVENUE
For Sale
$347,600
House
4 bds · 3 ba · 2,044 sqft
CASTLE HILLS, OCALA
4218 SE 14TH PLACE

Market around this address

Live counts in the same area.
View all

The multiple listing information is provided by the Stellar MLS from a copyrighted compilation of listings. The compilation of listings and each individual listing are ©2026-present Stellar MLS. All Rights Reserved. The information provided is for consumers' personal, noncommercial use and may not be used for any purpose other than to identify prospective properties consumers may be interested in purchasing. All properties are subject to prior sale or withdrawal. All information provided is deemed reliable but is not guaranteed accurate, and should be independently verified. Listing courtesy of: CAMBRIDGE REALTY OF CENTRAL FL