Sell Your Home
Get a free home valuation
Contact
Tell us about your needs
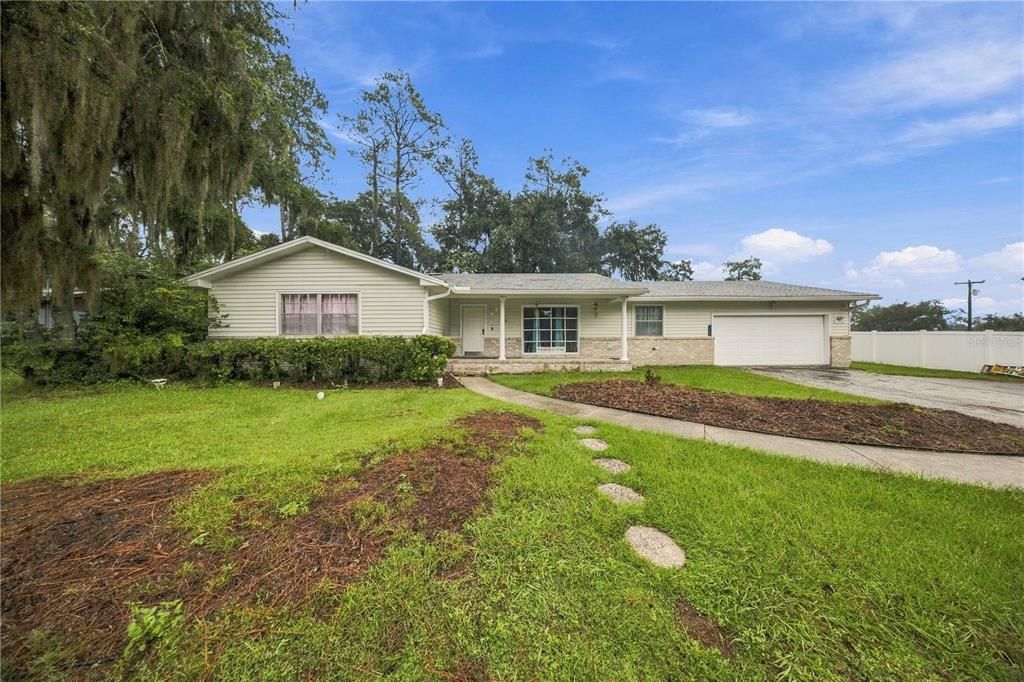
1413 SE 36TH AVENUE

House For Sale
$420,000

BTC: 5.13918630

ETH: 170.73170732

1 days
5 bds
3 ba
2,240 sqft

Overview

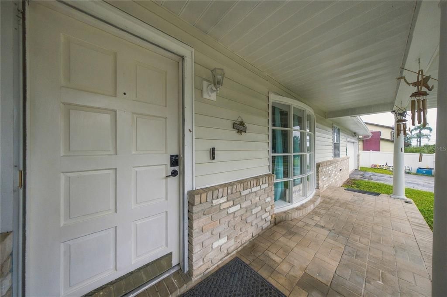
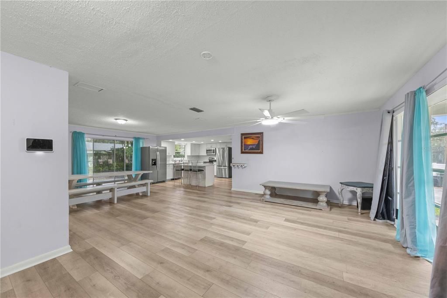
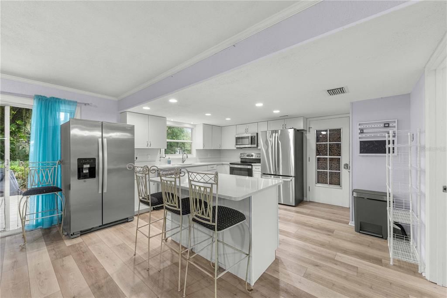
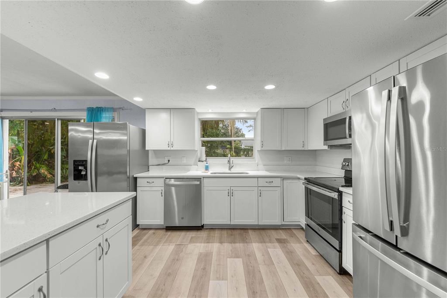
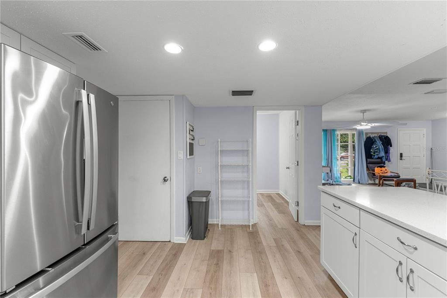
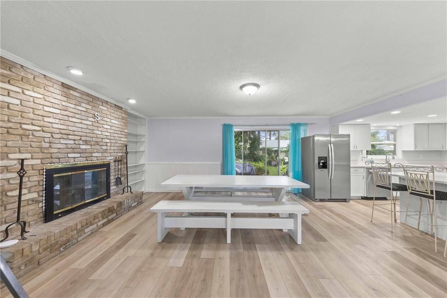
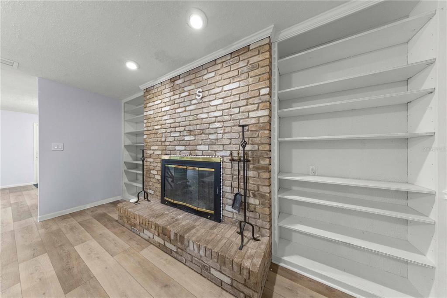
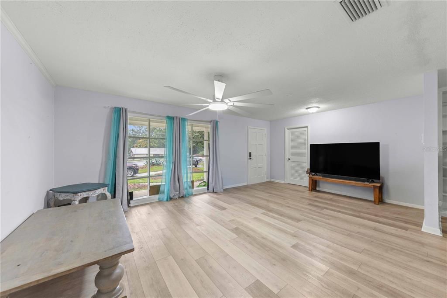
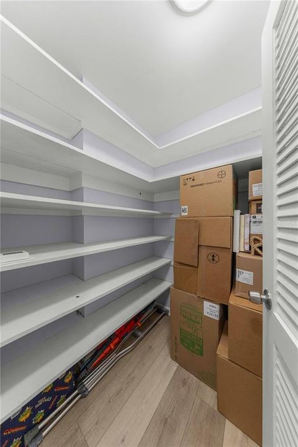
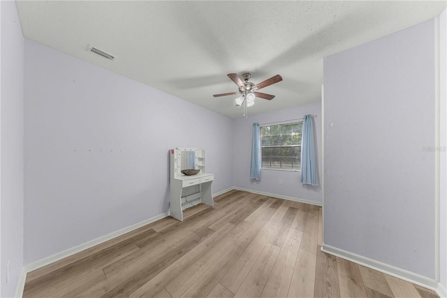
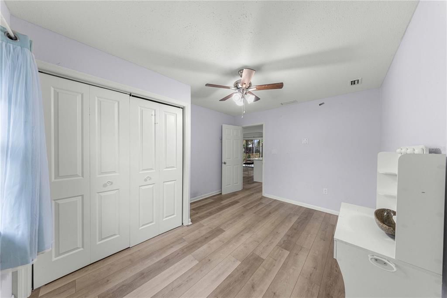
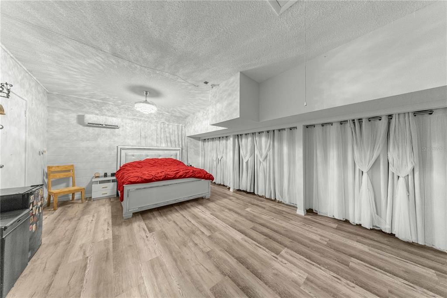
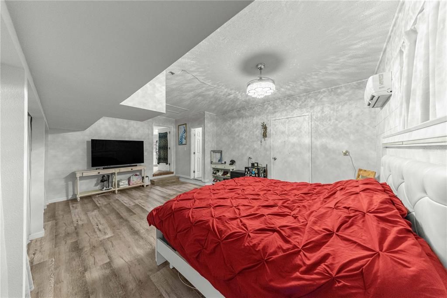
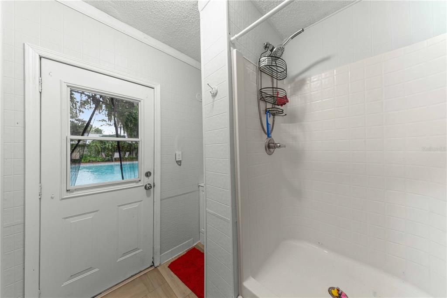
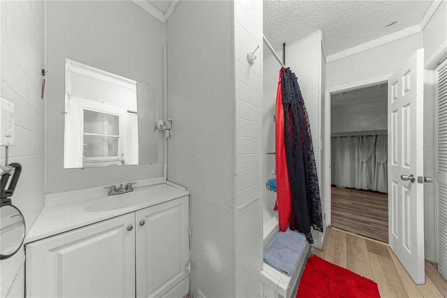
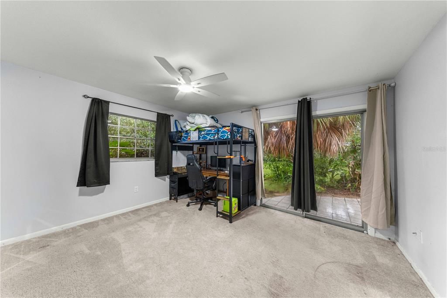
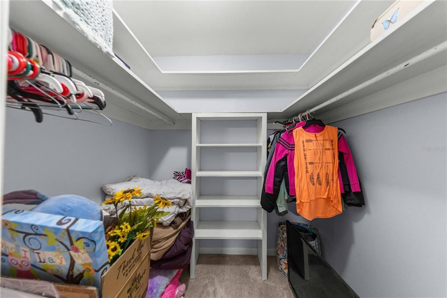
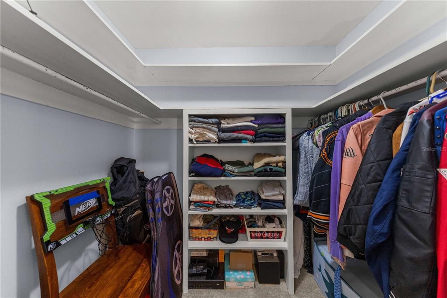
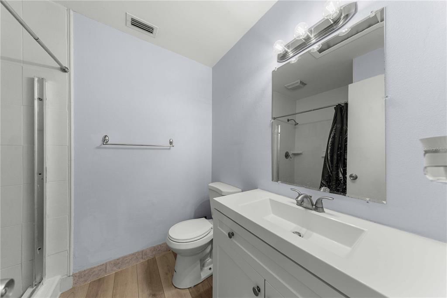
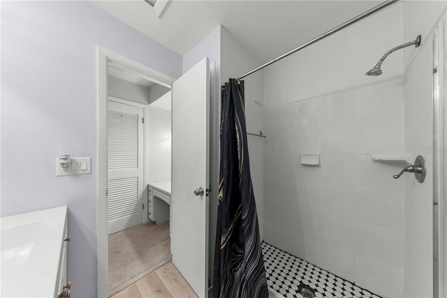
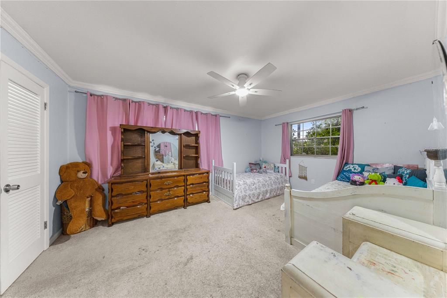
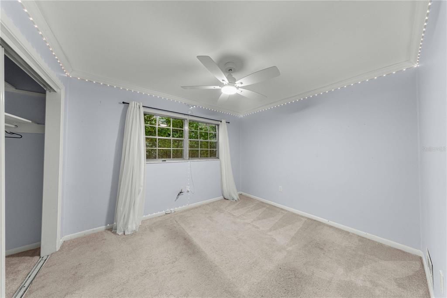
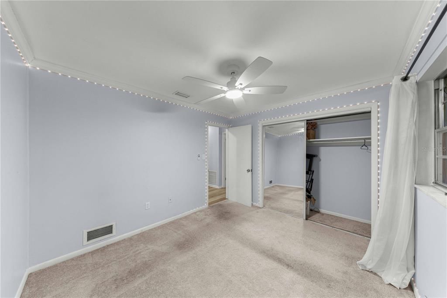
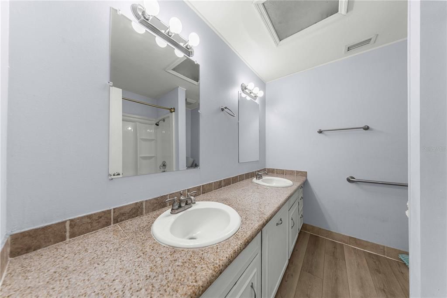
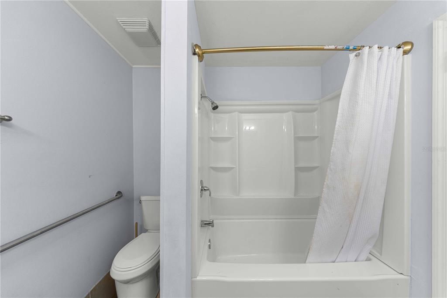
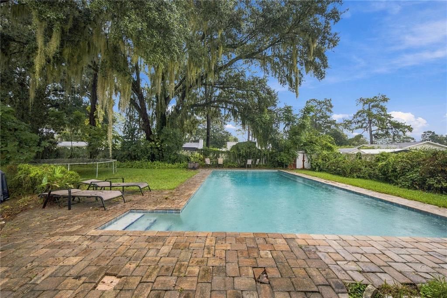
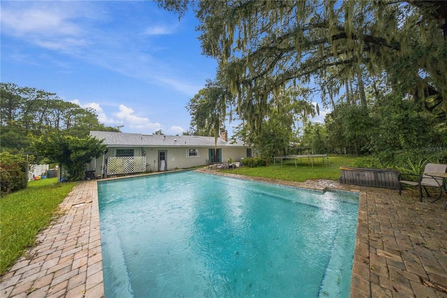
Welcome to 1413 SE 36th Ave, where your imagination can run wild. This home offers 2 primary suites with private bathrooms and 3 spare bedrooms along with a 3rd hall bath for sharing. The kitchen and living area are perfect for holidays and entertaining with its open concept and endless possibilities. Sitting on just under a 1/2 acres your able to enjoy a circle driveway and a huge back yard ready to be your private oasis. With its lush landscaping and sparkling pool...this is going to be your favorite place to hang out during our Florida summers. Roof and AC were replaced in 2023 along with quartz countertops, vinyl wood plank flooring and fresh paint inside and out. This home is perfect for a large family or generational living...let this home be your canvas!

Location

Florida • OCALA • 34471 • House • For Sale

Details

Type:
Residential
Parking:
No Data
Year Built:
1966
Lot:
0.44 Acres
Heating:
Central
Price/sqft:
$188
Cooling:
Central Air
HOA:
No Data

Valuation

Our model vs. what's actually selling nearby.
Estimate
$305,900
$204K – $427K
Confidence Low
List vs. estimate
$114K above estimate
List $420,000 · +37.3%
Our model says this listing is priced above recent comparable activity. Room to negotiate.
Price per sq ft
$187
+5.1% vs. city median $178
Based on
7 MLS comparables
Median of recent comparable listings. Sold comps use closing price, active listings use list price.

Highlights

Annual tax
$2,587
2025
Pool
In Ground
All facts and features
  • Flooring

    • Other

    Heating

    • Central

    Cooling

    • Central Air

    Appliances

    • Dishwasher

    • Microwave

    • Range

    • Refrigerator

    Other interior features

    • Living Room/Dining Room Combo

    • Open Floorplan

    Bedrooms and bathrooms

    • Bedrooms: 5

    • Full bathrooms: 3

  • Property

    • Levels: One

    • Pool Private: Yes

    • Exterior Features: Sidewalk

    Lot

    • Lot: 0.44 Acres

    Other Property Information

    • Parcel Number: 2951004002

    • Zoning: R1

  • Type and style

    • Property Type: Residential

    • Property Sub Type: Single Family Residence

  • Utility

    • Electricity Connected

    • Sewer Connected

  • Other financial information

    • Annual tax amount: $2,588

  • Source details

    • MLS ID: OM733812

    Other facts

    • Construction Materials: Block

    • Foundation Details: Block / Slab

    • Fireplace Features: Living Room

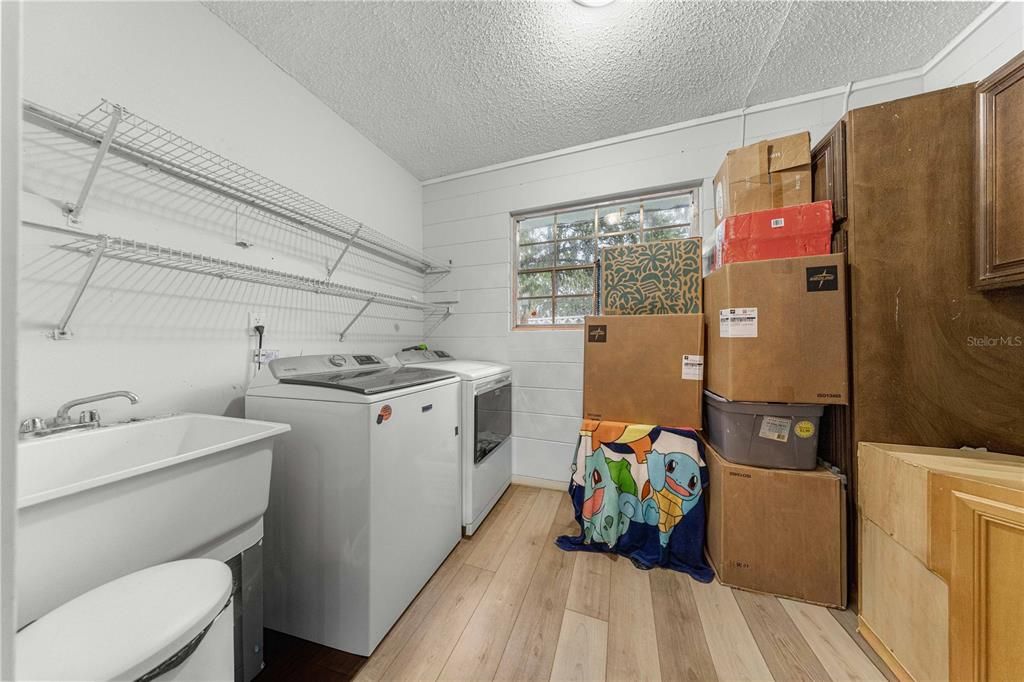
    • Laundry Features: Laundry Room

    • Pool Features: In Ground

    • Direction Faces: West

    • Fireplace: Yes

    • Attached Garage: Yes

    • Garage: Yes

    • Living Area: 2240

    • Water Source: Public

    • Lot Size Dimensions: 115 x 167

    • Subdivision Name: CRESTWOOD 01

Private inquiry
Talk to the advisor on this listing.
Floor plans, HOA docs, off-market comparables, scheduling a private showing — one message, direct to the local specialist.

More like this

New
For Sale
$489,900
House
6 bds · 4 ba · 3,911 sqft
MAGNOLIA POINTE PH 01, OCALA
4520 SE 30TH STREET
New
For Sale
$339,999
House
3 bds · 2 ba · 2,487 sqft
BERKSHIRE MANOR, OCALA
3844 SE 9TH PLACE
New
For Sale
$399,990
House
4 bds · 2 ba · 2,001 sqft
OAK TERRACE, OCALA
126 SE 41ST AVENUE
New
For Sale
$347,600
House
4 bds · 3 ba · 2,044 sqft
CASTLE HILLS, OCALA
4218 SE 14TH PLACE
For Sale
$510,000
House
3 bds · 2 ba · 2,957 sqft
MAGNOLIA MANOR, OCALA
4805 SE 34TH STREET
For Sale
$299,000
House
3 bds · 2 ba · 1,388 sqft
HI-CLIFF HEIGHTS, OCALA
5700 E FORT KING STREET
For Sale
$420,000
House
3 bds · 2 ba · 1,818 sqft
SHADY GLYNN, OCALA
3974 SE 24TH COURT
For Sale
$385,000
House
4 bds · 2 ba · 2,406 sqft
SILVER PINES, OCALA
1848 NE 40TH CIRCLE

Market around this address

Live counts in the same area.
View all

The multiple listing information is provided by the Stellar MLS from a copyrighted compilation of listings. The compilation of listings and each individual listing are ©2026-present Stellar MLS. All Rights Reserved. The information provided is for consumers' personal, noncommercial use and may not be used for any purpose other than to identify prospective properties consumers may be interested in purchasing. All properties are subject to prior sale or withdrawal. All information provided is deemed reliable but is not guaranteed accurate, and should be independently verified. Listing courtesy of: SELLSTATE NEXT GENERATION REALTY