Sell Your Home
Get a free home valuation
Contact
Tell us about your needs
1848 NE 40TH CIRCLE

House For Sale
$385,000

BTC: 4.59344986

ETH: 145.28301887

1 days
3 bds
2 ba
2,406 sqft

Overview

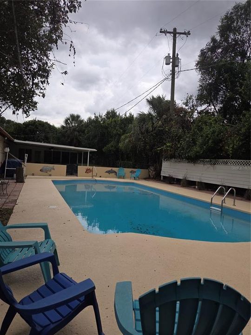
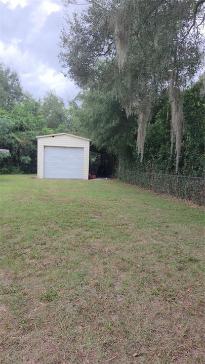
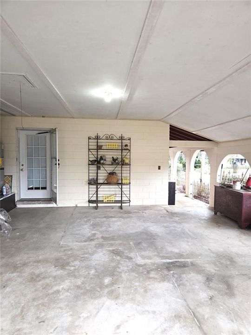
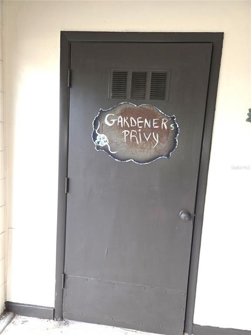
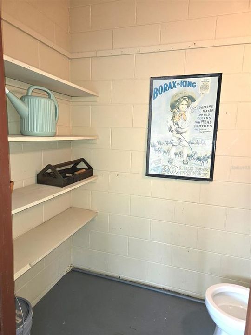
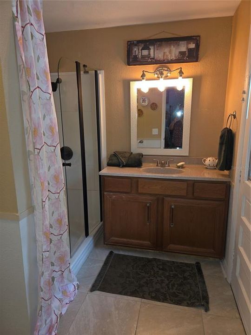
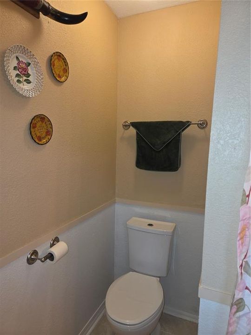
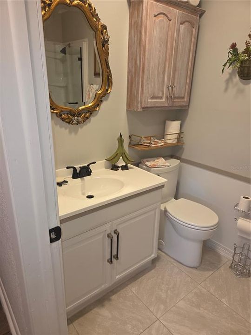
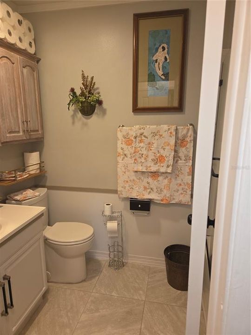
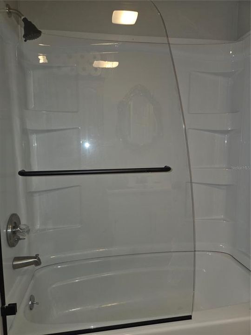
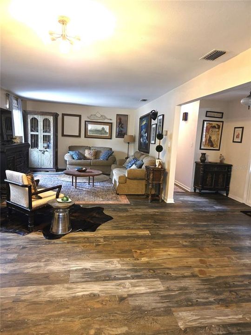
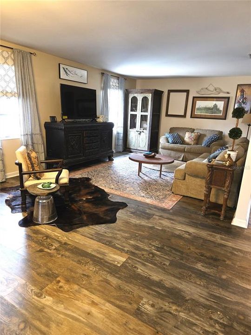
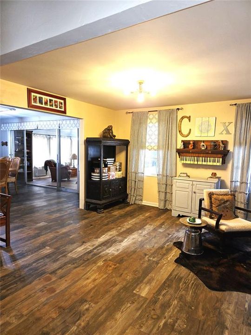
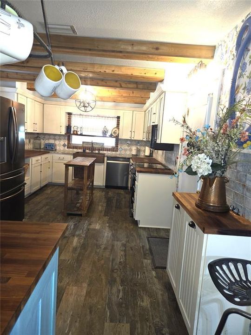
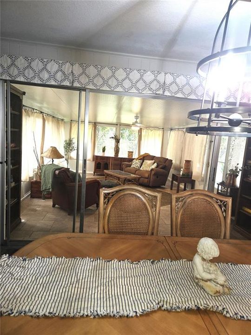
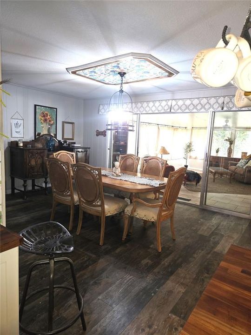
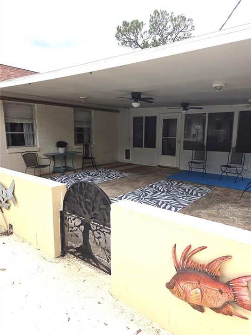
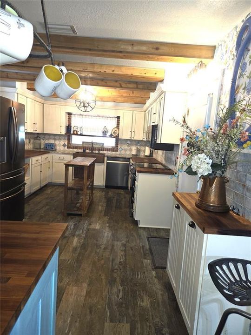
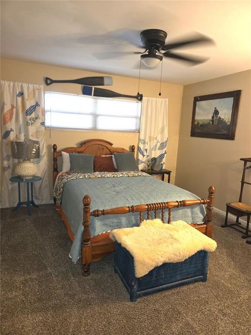
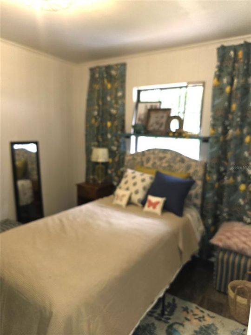
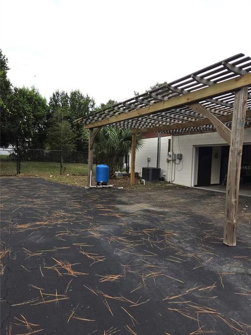
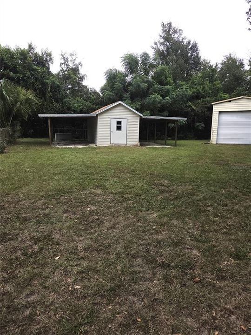
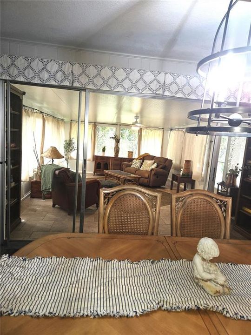
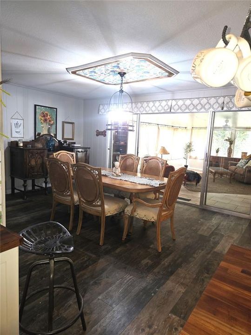
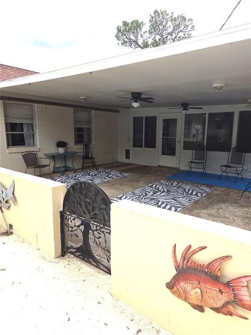
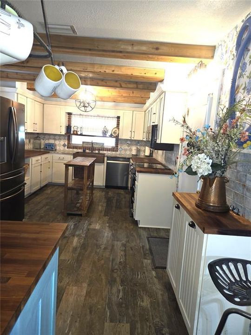
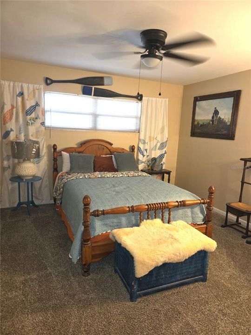
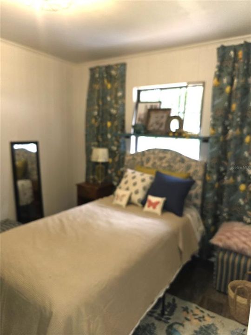
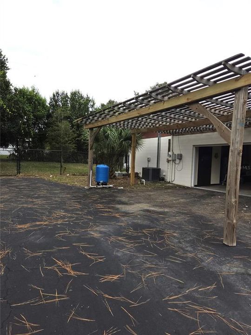
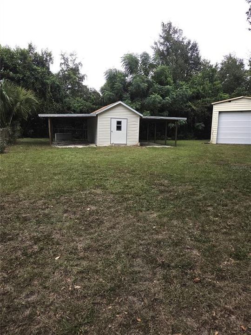
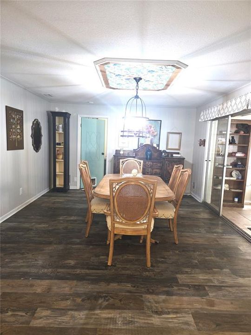
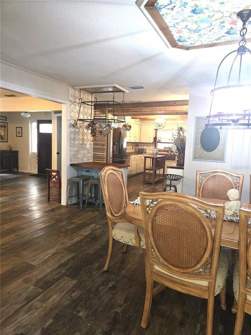
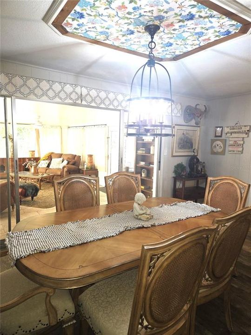
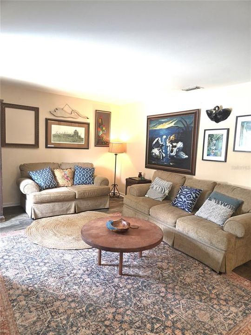
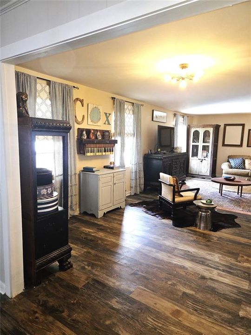
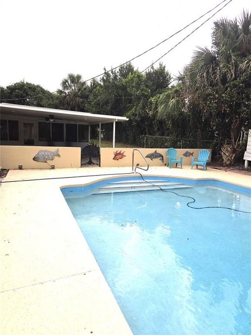
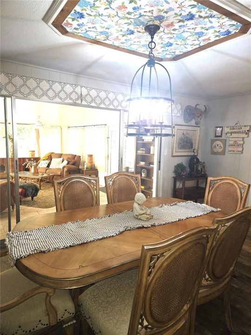
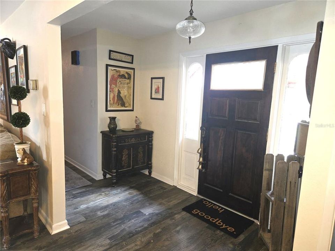
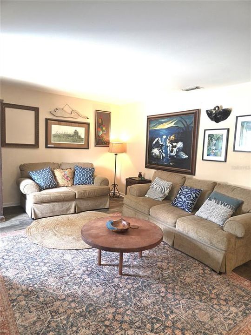
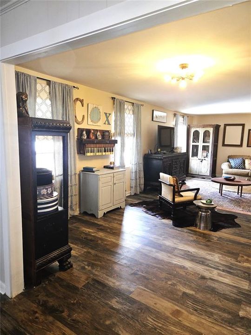
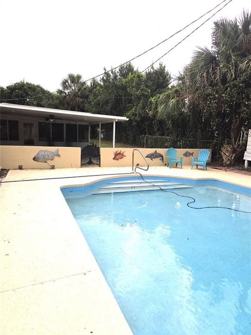
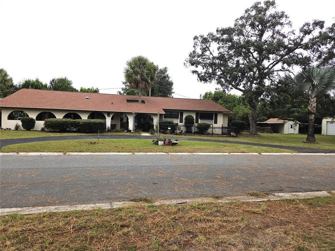
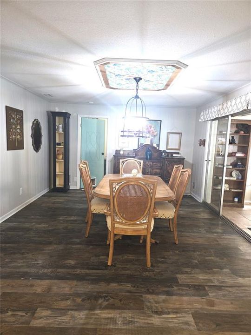
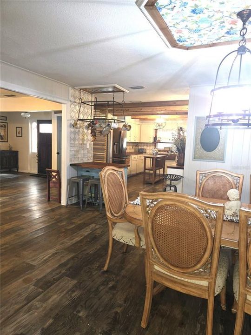
Mid-Century Spanish Ranch with unmistakable character—this is anything but cookie-cutter! Set on nearly ¾ acre in a sought-after in-town location, this 4-bedroom, 2.5-bath pool home offers a rare combination of space, privacy, functionality, and charm. The easy-flow floor plan makes everyday living effortless, while the beautifully remodeled kitchen features stainless steel appliances and opens naturally to the living spaces. Updated bathrooms add a fresh touch while preserving the home’s distinctive personality. Step outside to your private, fenced backyard and oversized heated inground pool—perfect for relaxing, entertaining, and enjoying the Florida lifestyle. For those who need room for toys, hobbies, or projects, the property delivers in a big way with a 16x36 powered shop, additional storage shed, two driveways, covered vehicle parking, and an impressive 48-foot covered RV/boat overhang. There’s even a convenient half bath in the carport, ideal as a gardener’s or workshop bath. Located on a quiet circle in a highly desirable in-town setting, this property offers the space and amenities that are increasingly hard to find—without sacrificing convenience. A truly distinctive home with room to live, work, park, entertain, and enjoy.
Location

Florida • OCALA • 34470 • House • For Sale

Details

Type:
Residential
Parking:
Bath In Garage / Circular Driveway / Ground Level / Guest / Oversized / Portico / RV Carport / RV Garage / RV Parking / Workshop in Garage
Year Built:
1968
Lot:
0.68 Acres
Heating:
Central / Electric / Heat Pump
Price/sqft:
$160
Cooling:
Central Air / Other
HOA:
No Data

Valuation

Our model vs. what's actually selling nearby.
Estimate
$364,900
$249K – $399K
Confidence Low
List vs. estimate
$20K above estimate
List $385,000 · +5.5%
Our model says this listing is priced above recent comparable activity. Room to negotiate.
Price per sq ft
$160
-10.5% vs. city median $178
Based on
13 MLS comparables
Median of recent comparable listings. Sold comps use closing price, active listings use list price.

Highlights

Annual tax
$2,680
2025
Pool
Gunite
Garage
2 car garage
Furnished
Negotiable
All facts and features
  • Flooring

    • Carpet

    • Luxury Vinyl

    • Porcelain Tile

    Heating

    • Central

    • Electric

    • Heat Pump

    Cooling

    • Central Air

    • Other

    Appliances

    • Cooktop

    • Dishwasher

    • Electric Water Heater

    • Microwave

    • Range

    • Range Hood

    • Refrigerator

    Other interior features

    • Ceiling Fan(s)

    • Living Room/Dining Room Combo

    • Other

    • Solid Surface Counters

    • Solid Wood Cabinets

    • Stone Counters

    • Thermostat

    • Window Treatments

    Bedrooms and bathrooms

    • Bedrooms: 3

    • Bathrooms: 1

    • Full bathrooms: 2

  • Parking

    • Bath In Garage

    • Circular Driveway

    • Ground Level

    • Guest

    • Oversized

    • Portico

    • RV Carport

    • RV Garage

    • RV Parking

    • Workshop in Garage

    Property

    • Levels: One

    • Pool Private: Yes

    • Exterior Features: Awning(s) / Shade Shutter(s) / Sliding Doors / Storage

    Lot

    • Lot: 0.68 Acres

    Other Property Information

    • Parcel Number: 2727002009

    • Zoning: R1

  • Type and style

    • Property Type: Residential

    • Property Sub Type: Single Family Residence

  • Utility

    • Cable Available

    • Electricity Available

    • Electricity Connected

    • Fiber Optics

    • Sewer Connected

    • Water Connected

  • Other financial information

    • Annual tax amount: $2,681

  • Source details

    • MLS ID: OM733365

    Other facts

    • Construction Materials: Block / Concrete

    • Foundation Details: Slab

    • Laundry Features: Electric Dryer Hookup / Inside / Washer Hookup

    • Lot Features: Landscaped / Oversized Lot

    • Patio And Porch Features: Covered / Deck / Front Porch / Patio / Rear Porch

    • Pool Features: Gunite / Heated / In Ground

    • Window Features: Blinds / Drapes / Shades / Thermal Windows

    • Direction Faces: East

    • Other Structures: Other / Shed(s) / Storage

    • Architectural Style: Ranch / Mediterranean

    • Garage Spaces: 2

    • Attached Garage: Yes

    • Garage: Yes

    • Living Area: 2406

    • Water Source: Public

    • Lot Size Dimensions: 211 x 140

    • Subdivision Name: SILVER PINES

Private inquiry
Talk to the advisor on this listing.
Floor plans, HOA docs, off-market comparables, scheduling a private showing — one message, direct to the local specialist.

More like this

For Sale
$299,000
House
3 bds · 2 ba · 1,388 sqft
HI-CLIFF HEIGHTS, OCALA
5700 E FORT KING STREET
New
For Sale
$435,000
House
5 bds · 3 ba · 2,661 sqft
DEER PATH NORTH, OCALA
6473 SE 4TH LANE
New
For Sale
$278,900
Townhouse
3 bds · 2 ba · 1,447 sqft
WOODLAND VILLAGES TWNHMS, OCALA
2331 SE 19TH CIRCLE
New
For Sale
$279,900
House
2 bds · 2 ba · 1,544 sqft
OCALA HLNDS, OCALA
206 SE 28TH AVENUE
New
For Sale
$315,000
House
3 bds · 2 ba · 1,622 sqft
CRESTWOOD UN 01, OCALA
3802 SE 15TH STREET
New
For Sale
$274,990
House
4 bds · 2 ba · 1,879 sqft
MILLWOOD ESTATES, OCALA
3150 NE 38TH STREET
New
For Sale
$349,900
House
4 bds · 2 ba · 2,508 sqft
HERITAGE HILLS, OCALA
2124 NE 7TH STREET
New
For Sale
$368,000
House
3 bds · 2 ba · 1,870 sqft
DEER PATH PH 01, OCALA
1318 SE 66TH AVENUE

Market around this address

Live counts in the same area.
View all

The multiple listing information is provided by the Stellar MLS from a copyrighted compilation of listings. The compilation of listings and each individual listing are ©2026-present Stellar MLS. All Rights Reserved. The information provided is for consumers' personal, noncommercial use and may not be used for any purpose other than to identify prospective properties consumers may be interested in purchasing. All properties are subject to prior sale or withdrawal. All information provided is deemed reliable but is not guaranteed accurate, and should be independently verified. Listing courtesy of: RE/MAX FOXFIRE - HWY 40