Sell Your Home
Get a free home valuation
Contact
Tell us about your needs
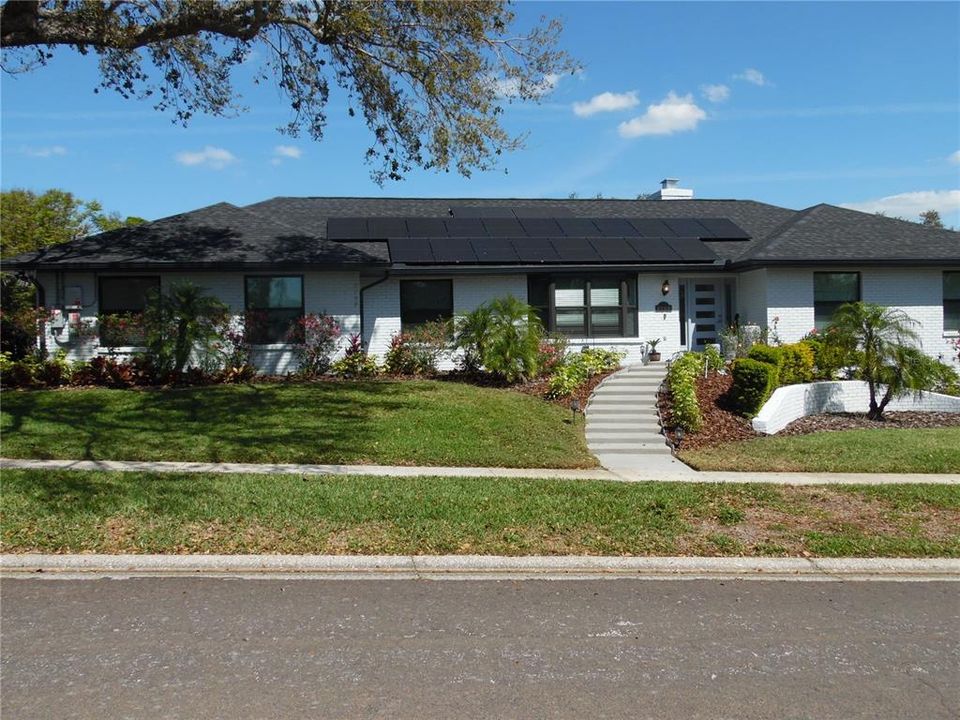
2709 FAIRWAY VIEW DRIVE

House For Sale
$662,500

BTC: 8.57050453

ETH: 270.51857901

3 days
4 bds
2 ba
2,484 sqft

Overview

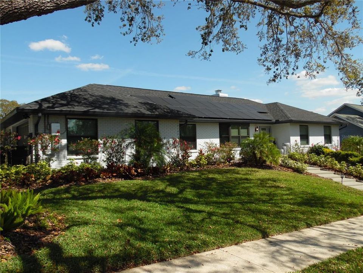
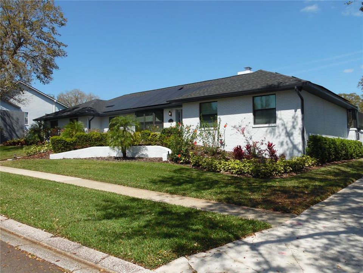
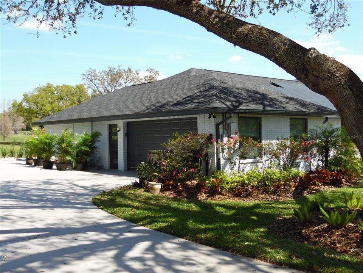
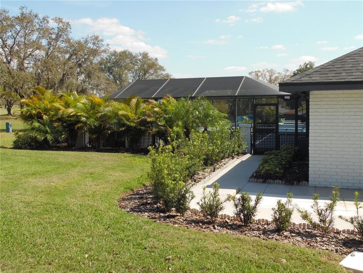
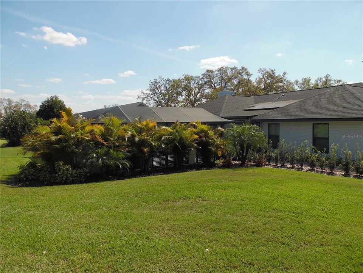
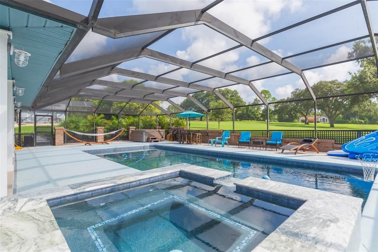
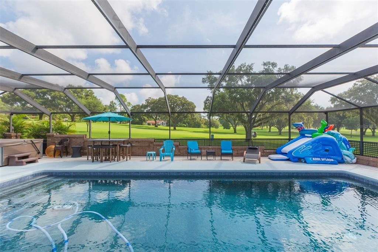
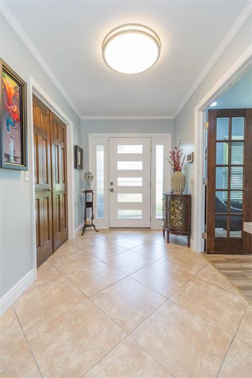
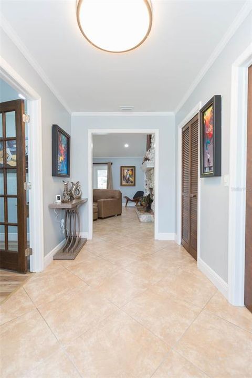
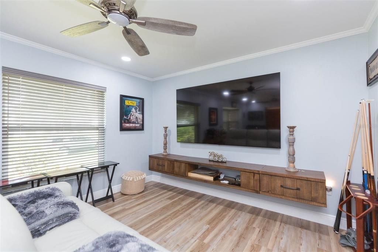
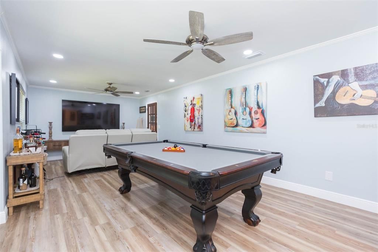
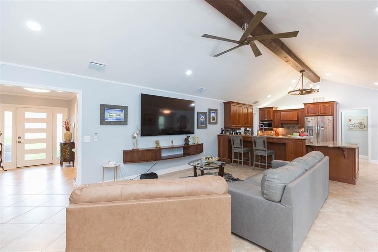
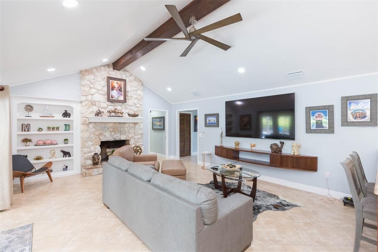
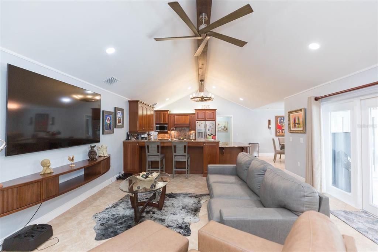
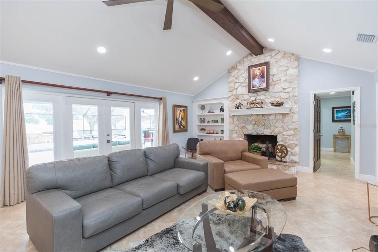
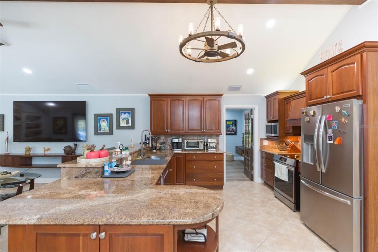
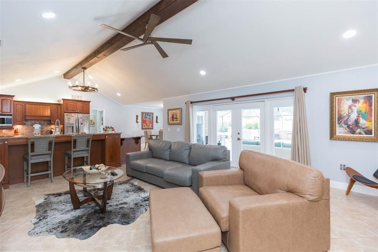
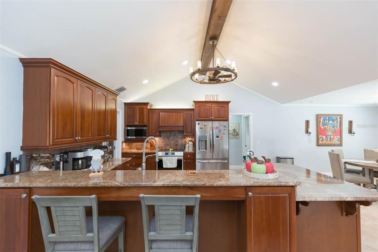
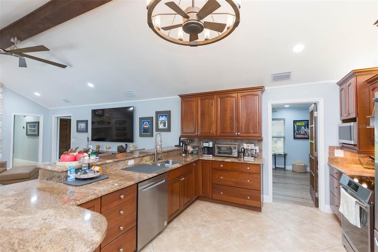
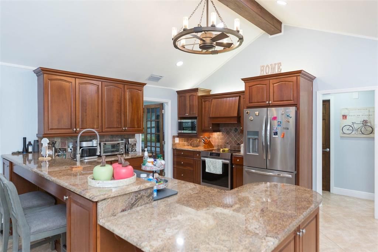
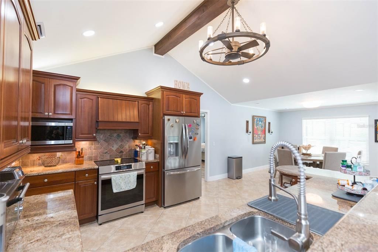
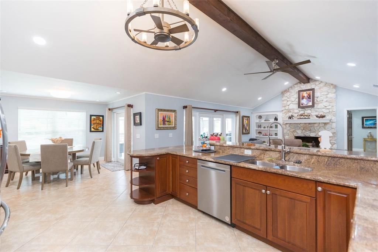
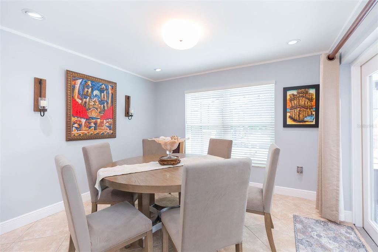
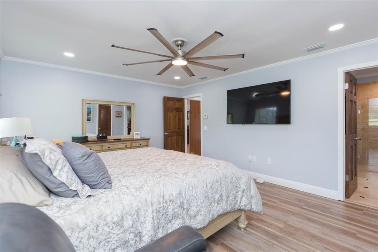
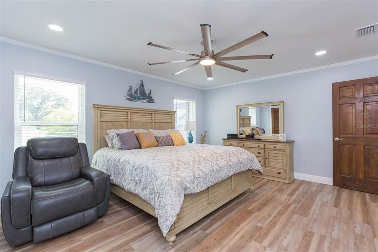
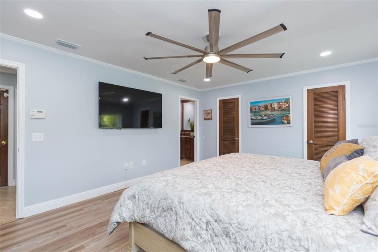
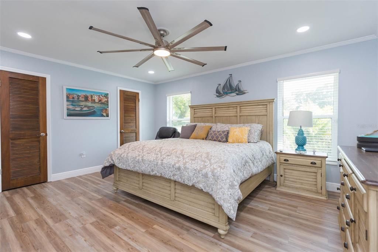
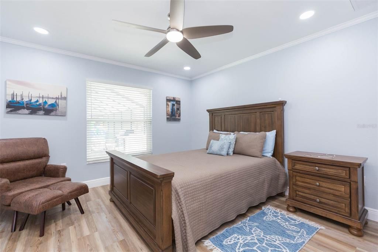
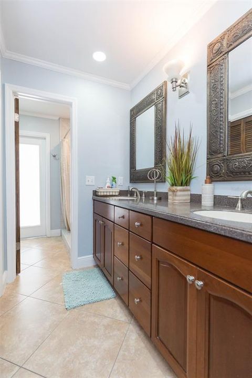
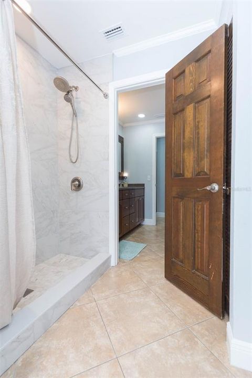
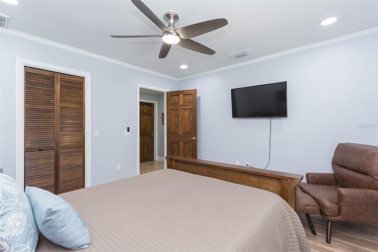
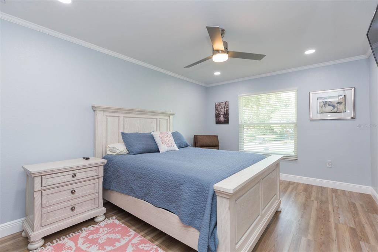
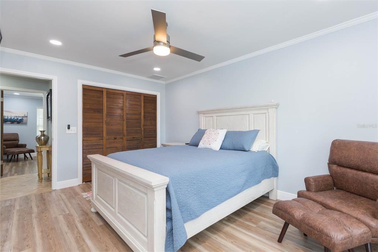
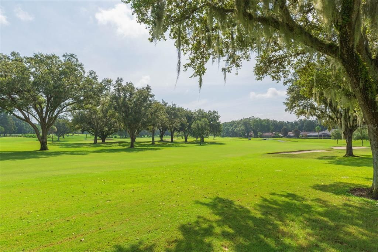
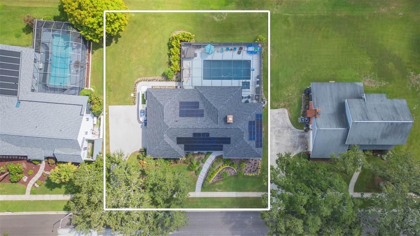
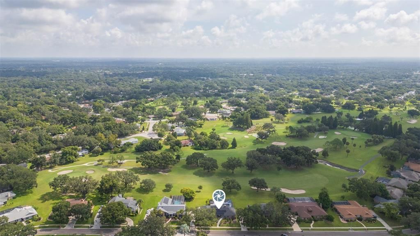
Welcome to this meticulously renovated 4-bedroom, 2-bathroom home, where modern elegance, comfort, and energy-efficient living come together. The inviting open-concept floor plan features generously sized bedrooms with ample closet space, beautifully updated bathrooms, recessed lighting, contemporary ceiling fans, laminate flooring, and elegant crown molding throughout. At the heart of the home is a beautifully appointed kitchen featuring modern appliances, granite countertops, and custom cabinetry. The open living and dining areas flow effortlessly to the spacious back patio, pool, and spa, creating the perfect setting for entertaining and enjoying Florida’s indoor-outdoor lifestyle. Step outside to your own private retreat, complete with lush landscaping, a sparkling saltwater pool, and an attached spa. Both were resurfaced in 2023 and are heated by a gas-powered system for year-round enjoyment. Relax, dine outdoors, or host summer barbecues while taking in serene, panoramic views of the adjacent private golf course and its beautifully maintained fairways and greens. Additional improvements include a new roof installed in 2024, a freshly painted exterior, and a spacious two-car garage thoughtfully positioned along the side of the home to enhance its curb appeal. The fully paid solar-panel system provides valuable energy savings, while backup batteries help keep essential power available during outages. Several modern features—including the thermostat, patio lighting, and select pool functions—can be conveniently controlled from a mobile device. Located in a well-established neighborhood and thoughtfully upgraded throughout, this exceptional home offers an inviting blend of style, comfort, efficiency, and peaceful golf-course living. Don’t miss the opportunity to make it yours—schedule your private showing today!

Location

Details

Type:
Residential
Parking:
No Data
Year Built:
1987
Lot:
0.36 Acres
Heating:
Electric / Natural Gas / Solar
Price/sqft:
$267
Cooling:
Central Air
HOA:
$325

Valuation

Our model vs. what's actually selling nearby.
Estimate
$470,000
$358K – $600K
Confidence Low
List vs. estimate
$192K above estimate
List $662,500 · +41.0%
Our model says this listing is priced above recent comparable activity. Room to negotiate.
Price per sq ft
$266
+24.0% vs. city median $215
Based on
15 MLS comparables
Median of recent comparable listings. Sold comps use closing price, active listings use list price.

Highlights

Annual tax
$7,115
2025
HOA
$325/yr
Pool
Chlorine Free
View
Golf Course
Garage
2 car garage
Furnished
Negotiable
Pets
Allowed
All facts and features
  • Flooring

    • Laminate

    • Porcelain Tile

    Heating

    • Electric

    • Natural Gas

    • Solar

    Cooling

    • Central Air

    Appliances

    • Dishwasher

    • Electric Water Heater

    • Microwave

    • Range

    • Range Hood

    • Refrigerator

    • Water Softener

    Other interior features

    • Ceiling Fan(s)

    • Crown Molding

    • Open Floorplan

    • Solid Surface Counters

    • Vaulted Ceiling(s)

    • Walk-In Closet(s)

    Bedrooms and bathrooms

    • Bedrooms: 4

    • Full bathrooms: 2

  • Property

    • Levels: One

    • Pool Private: Yes

    • Exterior Features: French Doors / Irrigation System / Lighting

    Lot

    • Lot: 0.36 Acres

    Other Property Information

    • Parcel Number: U06302135Q00000500007.0

    • Zoning: RSC-6

  • Type and style

    • Property Type: Residential

    • Property Sub Type: Single Family Residence

  • Utility

    • Cable Connected

    • Electricity Connected

    • Natural Gas Connected

    • Public

    • Solar

  • Other financial information

    • HOA: $325

    • HOA Frequency: Annually

    • Annual tax amount: $7,115

  • Source details

    • MLS ID: TB8543797

    Other facts

    • Construction Materials: Block

    • Foundation Details: Slab

    • Fireplace Features: Wood Burning

    • Laundry Features: Laundry Room

    • Pool Features: Chlorine Free / Salt Water

    • Direction Faces: South

    • Fireplace: Yes

    • Garage Spaces: 2

    • Attached Garage: Yes

    • Garage: Yes

    • Living Area: 2484

    • Water Source: Public

    • Lot Size Dimensions: 120 x 130

    • Subdivision Name: BUCKHORN GOLF CLUB ESTATES PHA

Private inquiry
Talk to the advisor on this listing.
Floor plans, HOA docs, off-market comparables, scheduling a private showing — one message, direct to the local specialist.

More like this

For Sale
$629,000
House
4 bds · 3 ba · 2,776 sqft
LITHIA RIDGE PH II, VALRICO
3907 ROLLING TERRACE LANE
New
For Sale
$585,000
House
4 bds · 3 ba · 2,605 sqft
RIVER CROSSING ESTATES PH 3, VALRICO
1321 RIVERFIELD COURT
New
For Sale
$579,900
House
5 bds · 3 ba · 2,882 sqft
HICKORY LAKES PH 2, BRANDON
2532 BELLWOOD DRIVE
New
For Sale
$569,000
House
4 bds · 3 ba · 2,277 sqft
BLOOMINGDALE SEC U V PH, VALRICO
3928 NORTHRIDGE DRIVE
New
For Sale
$495,000
House
4 bds · 3 ba · 2,446 sqft
BLOOMINGDALE SEC W, VALRICO
1424 DUMONT DRIVE
New
For Sale
$495,000
House
4 bds · 2 ba · 2,010 sqft
BLOOMINGDALE SEC BB PH, VALRICO
2007 RIVER CROSSING DRIVE
-$10K
For Sale
$479,000
House
4 bds · 2 ba · 2,109 sqft
BRANDON RIDGE UNIT 1, VALRICO
1820 S RIDGE DRIVE
New
For Sale
$619,900
House
5 bds · 4 ba · 3,372 sqft
LUMSDEN POINTE PH 1, VALRICO
1124 SPLIT SILK STREET

Market around this address

Live counts in the same area.
View all

The multiple listing information is provided by the Stellar MLS from a copyrighted compilation of listings. The compilation of listings and each individual listing are ©2026-present Stellar MLS. All Rights Reserved. The information provided is for consumers' personal, noncommercial use and may not be used for any purpose other than to identify prospective properties consumers may be interested in purchasing. All properties are subject to prior sale or withdrawal. All information provided is deemed reliable but is not guaranteed accurate, and should be independently verified. Listing courtesy of: EXP REALTY LLC