Sell Your Home
Get a free home valuation
Contact
Tell us about your needs

2713 CLUBHOUSE DRIVE

House Active With Contract
$569,900

BTC: 7.08126243

ETH: 234.33388158

9 days
4 bds
3 ba
2,992 sqft

Overview

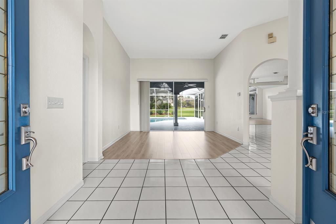
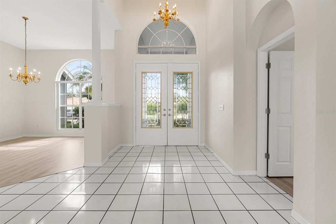
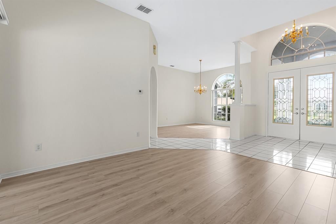
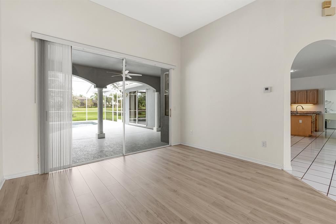
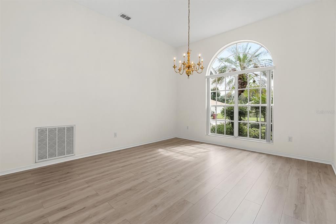
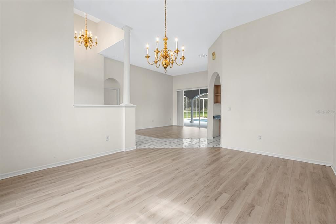
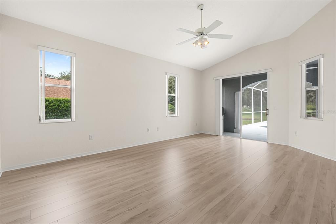
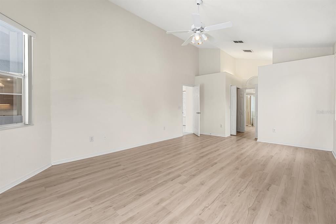
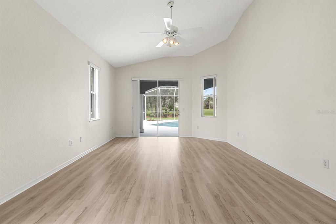
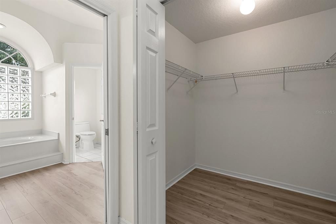
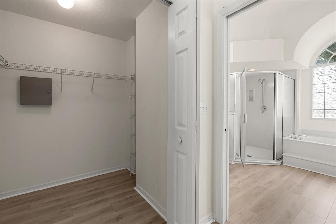
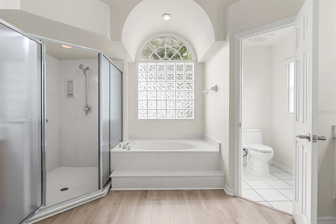
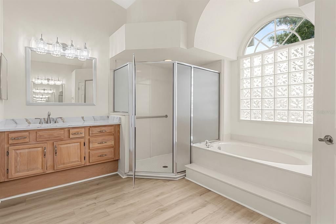
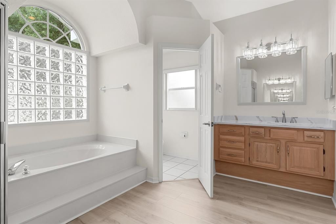
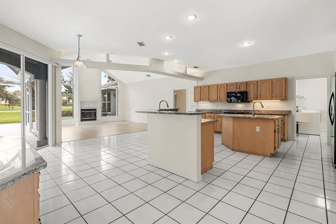
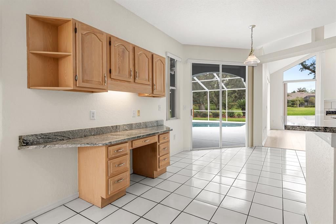
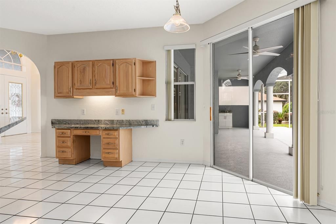
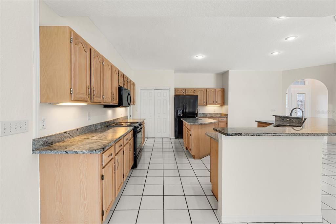
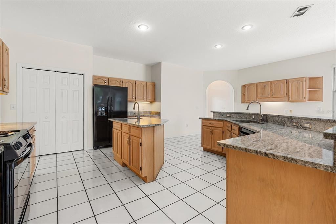
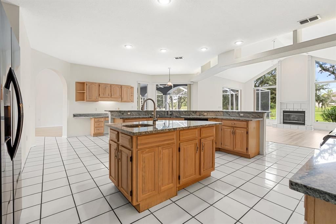
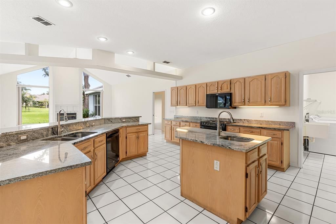
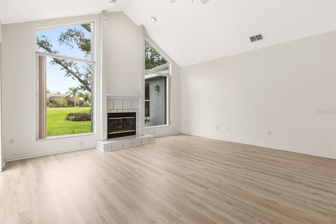
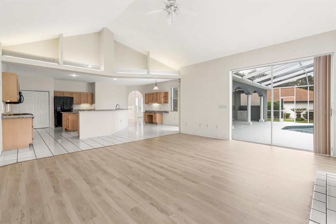
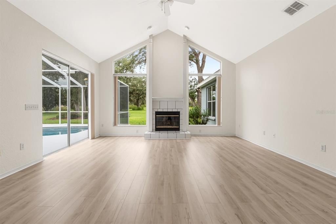
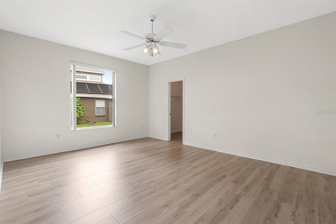
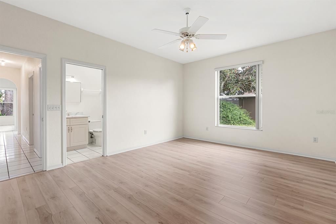
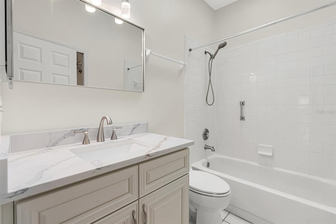
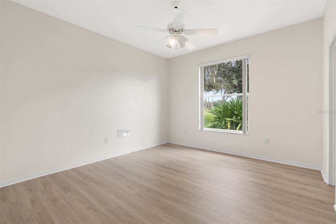
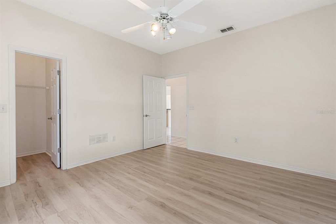
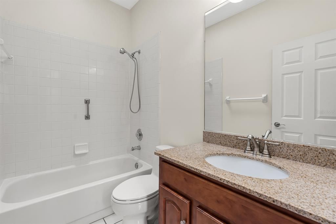
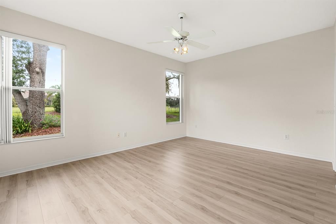
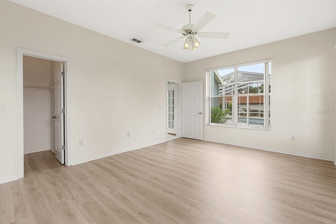
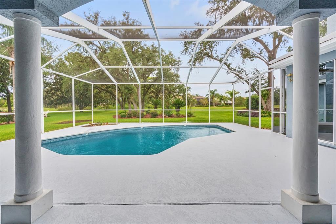
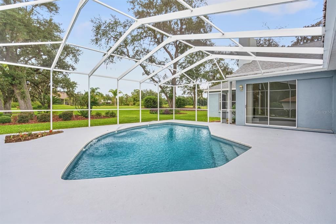
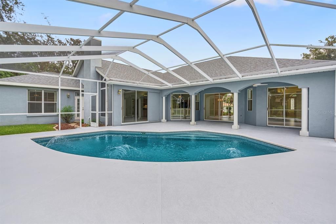
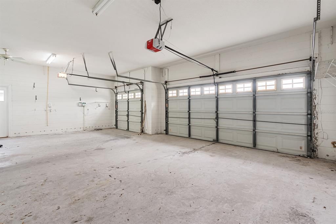
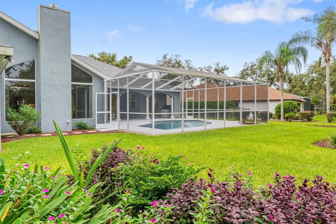
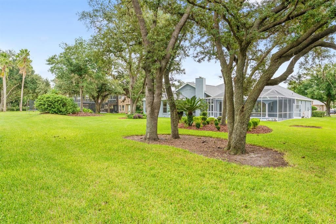
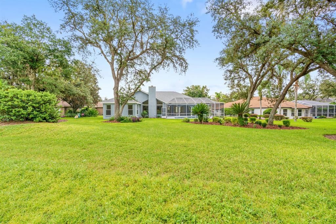
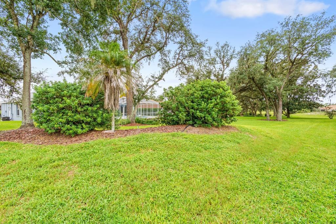
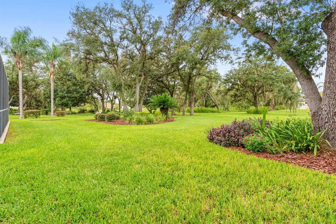
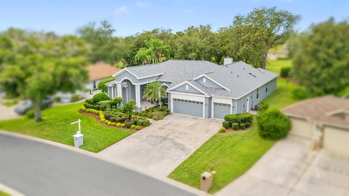
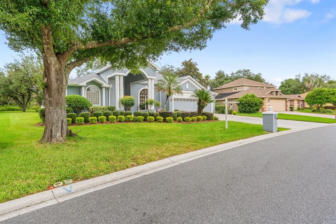
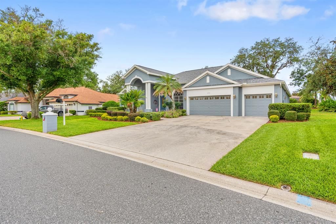
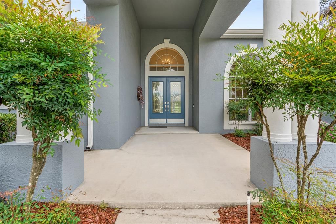
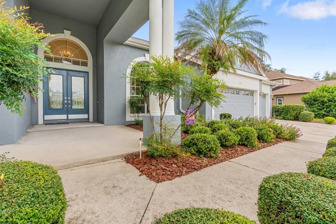
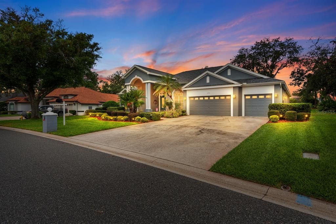
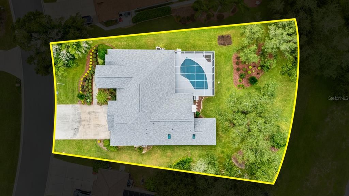
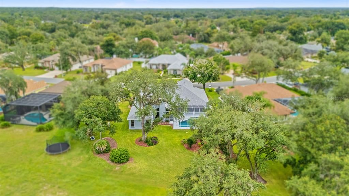
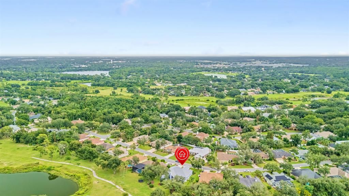
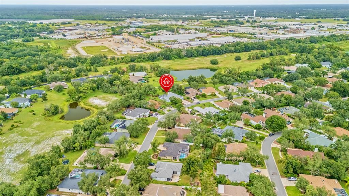
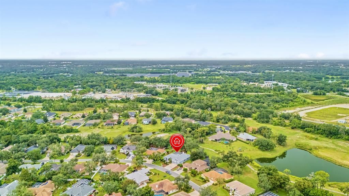
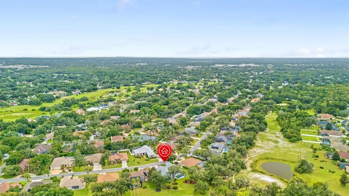
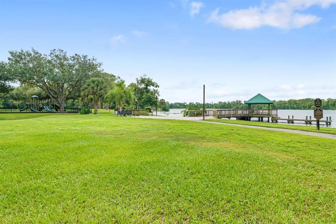
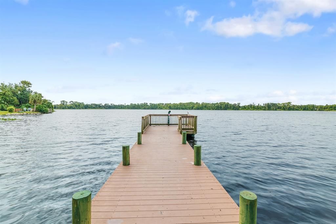
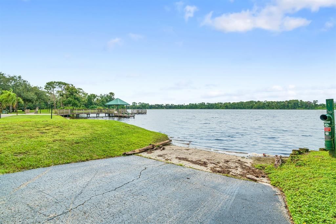
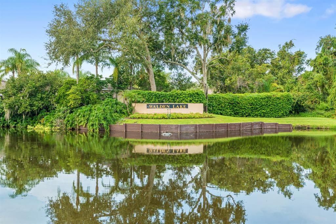
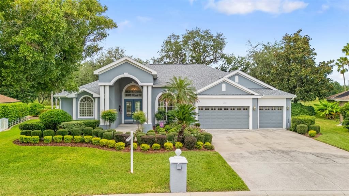
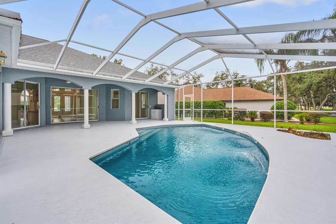
Under contract-accepting backup offers. Welcome to this exceptional 4-bedroom, 3-bathroom pool home in the desirable Aston Woods community of Walden Lake in Plant City. Custom built by its original owner, this meticulously maintained home has been lovingly cared for since day one and remains in immaculate condition. Situated on an impressive 0.46-acre lot, this property offers an exceptional combination of space, privacy, and Florida living. The thoughtfully designed split-bedroom floor plan provides excellent separation between the primary suite and additional bedrooms, offering both privacy and flexibility. From the moment you enter, you’ll notice the abundance of natural light, spacious rooms, and quality construction throughout. The expansive family room is a true focal point, featuring soaring cathedral ceilings, gorgeous windows, and a functioning fireplace that creates a warm and inviting atmosphere. Luxury vinyl plank flooring has been replaced throughout the main living areas and all bedrooms, providing a beautiful, cohesive, and durable finish. All four bedrooms are generously sized and feature walk-in closets, making every bedroom feel exceptionally spacious while providing ample storage. The split floor plan allows the secondary bedrooms to offer privacy for family members or guests, while the additional space provides flexibility for a home office or other lifestyle needs. Step outside to your private screened-in pool area overlooking the beautiful backyard. Sitting on nearly half an acre, the property offers plenty of space to relax, entertain, garden, or simply enjoy the peaceful surroundings. The screened pool creates the perfect setting for enjoying the Florida lifestyle year-round. Additional highlights include a new roof installed in 2024, new AC 2023, three-car garage, whole-home water softener, and under-sink reverse osmosis filtration system. With its original ownership, custom construction, immaculate condition, spacious split floor plan, oversized bedrooms, pool, expansive lot, cathedral ceilings, fireplace, and three-car garage, this home is truly a rare find in Walden Lake. Located in the sought-after Walden Lake community with convenient access to shopping, dining, schools, major roadways, and the greater Tampa Bay area. This is an opportunity to own a home that has been exceptionally cared for and thoughtfully maintained by the only owners it has ever known.

Location

Details

Type:
Residential
Parking:
No Data
Year Built:
1993
Lot:
0.46 Acres
Heating:
Central
Price/sqft:
$190
Cooling:
Central Air
HOA:
$50

Valuation

Our model vs. what's actually selling nearby.
Estimate
$640,000
$430K – $716K
Confidence Low
List vs. estimate
$70K below estimate
List $569,900 · -11.0%
Our model says this listing is priced below recent comparable activity. Expect competition.
Price per sq ft
$190
-8.5% vs. city median $208
Based on
7 MLS comparables
Median of recent comparable listings. Sold comps use closing price, active listings use list price.

Highlights

Annual tax
$3,809
2025
HOA
$50/yr
Pool
In Ground
Pets
Allowed
All facts and features
  • Flooring

    • Luxury Vinyl

    • Tile

    Heating

    • Central

    Cooling

    • Central Air

    Appliances

    • Dishwasher

    • Dryer

    • Microwave

    • Range

    • Refrigerator

    • Washer

    Other interior features

    • Cathedral Ceiling(s)

    • Ceiling Fan(s)

    • Kitchen/Family Room Combo

    • Primary Bedroom Main Floor

    • Stone Counters

    Bedrooms and bathrooms

    • Bedrooms: 4

    • Full bathrooms: 3

  • Property

    • Levels: Two

    • Pool Private: Yes

    • Exterior Features: Irrigation System / Lighting / Sidewalk

    Lot

    • Lot: 0.46 Acres

    Other Property Information

    • Parcel Number: P01292157100000200011.0

    • Zoning: PD

  • Type and style

    • Property Type: Residential

    • Property Sub Type: Single Family Residence

  • Utility

    • BB/HS Internet Available

    • Cable Available

    • Electricity Connected

    • Public

    • Water Connected

  • Other financial information

    • HOA: $50

    • HOA Frequency: Annually

    • Annual tax amount: $3,809

  • Source details

    • MLS ID: TB8554819

    Other facts

    • Construction Materials: Block / Stucco

    • Foundation Details: Slab

    • Fireplace Features: Family Room / Wood Burning

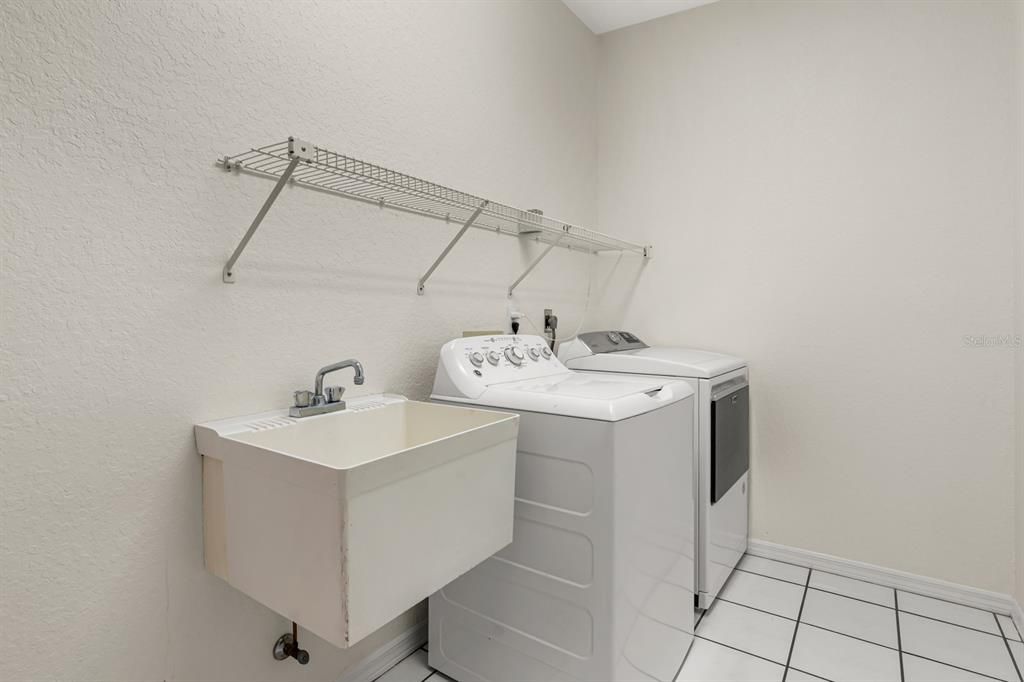
    • Laundry Features: Laundry Room

    • Pool Features: In Ground / Screen Enclosure

    • Direction Faces: Southeast

    • Fireplace: Yes

    • Attached Garage: Yes

    • Garage: Yes

    • Living Area: 2992

    • Water Source: Public

    • Lot Size Dimensions: 104.97 x 191.28

    • Subdivision Name: WALDEN LAKE UNIT 27 PH 2 SE

Private inquiry
Talk to the advisor on this listing.
Floor plans, HOA docs, off-market comparables, scheduling a private showing — one message, direct to the local specialist.

More like this

New
Active With Contract
$650,000
House
4 bds · 3 ba · 2,400 sqft
UNPLATTED, PLANT CITY
1208 W BAKER STREET
Active With Contract
$540,000
House
4 bds · 2 ba · 2,368 sqft
WALDEN LAKE UNIT 20, PLANT CITY
2712 LAUREL OAK DRIVE
Active With Contract
$399,000
House
4 bds · 2 ba · 2,260 sqft
WALDEN LAKE UNIT 20, PLANT CITY
2715 LAUREL OAK DRIVE
Active With Contract
$550,000
3 bds · 2 ba · 1,849 sqft
UNPLATTED, DOVER
5335 SHAKESPEARE DRIVE
Active With Contract
$470,000
House
3 bds · 2 ba · 2,159 sqft
WALDEN LAKE UNIT 27 PH 2 SECTION A, PLANT CITY
2803 ASTON AVENUE
-$31K
Active With Contract
$689,000
House
4 bds · 3 ba · 2,562 sqft
ROBICHAUD PLATTED SUB, PLANT CITY
408 HOLLOWAY ROAD
Active With Contract
$399,900
House
3 bds · 2 ba
WALDEN LAKE 33 3CORRECTIVE,Silverstone, Plant City
3447 Silverstone Court, Plant City FL 33566
-$10K
Active With Contract
$419,900
House
3 bds · 2 ba · 2,210 sqft
WALDEN LAKE UNIT 30 PH III, PLANT CITY
3212 CONCORD WAY

Market around this address

Live counts in the same area.
View all

The multiple listing information is provided by the Stellar MLS from a copyrighted compilation of listings. The compilation of listings and each individual listing are ©2026-present Stellar MLS. All Rights Reserved. The information provided is for consumers' personal, noncommercial use and may not be used for any purpose other than to identify prospective properties consumers may be interested in purchasing. All properties are subject to prior sale or withdrawal. All information provided is deemed reliable but is not guaranteed accurate, and should be independently verified. Listing courtesy of: RE/MAX REALTY UNLIMITED