Sell Your Home
Get a free home valuation
Contact
Tell us about your needs

2734 SILVERMOSS DRIVE

House Active With Contract
$4,000

BTC: 0.06225681

ETH: 2.10234201

15 days
5 bds
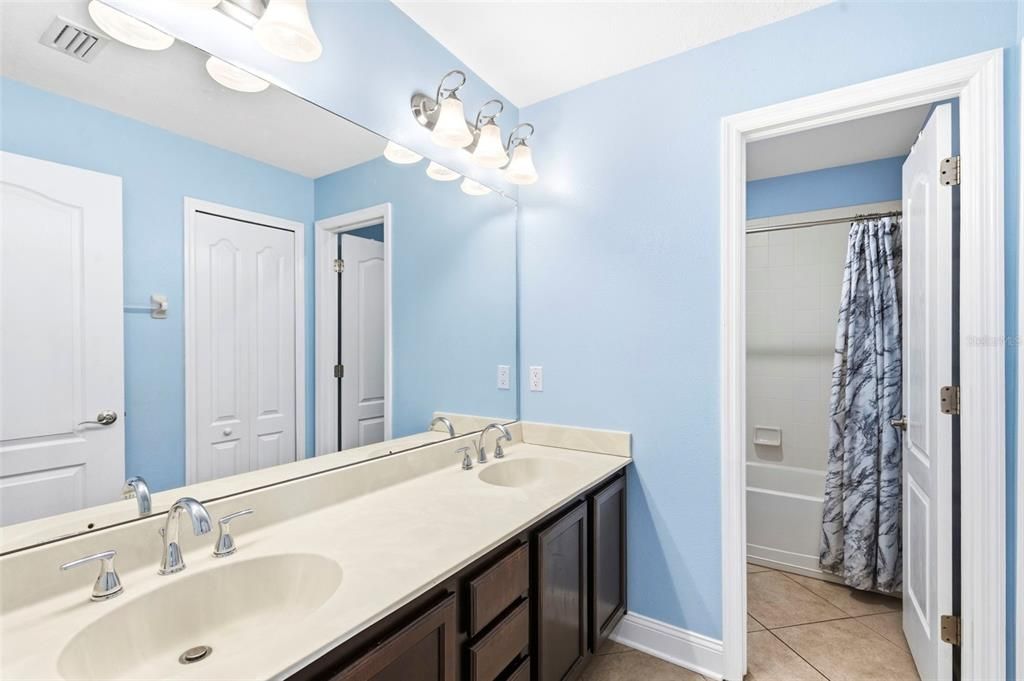
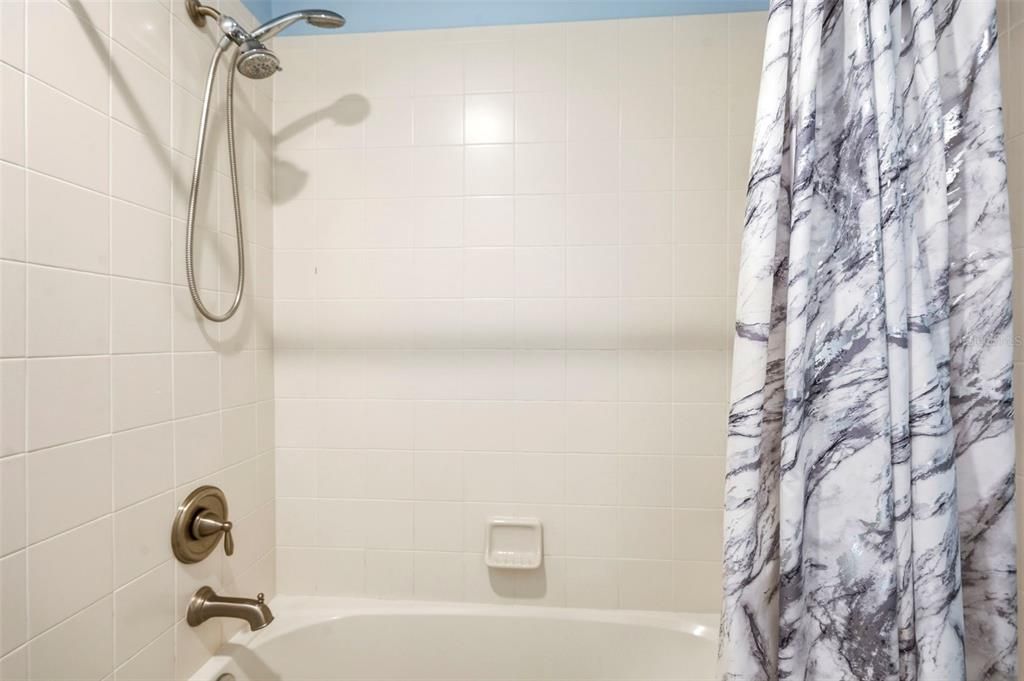
3 ba
3,376 sqft

Overview

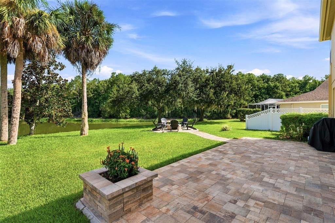
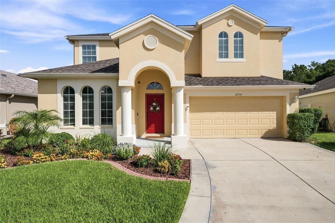
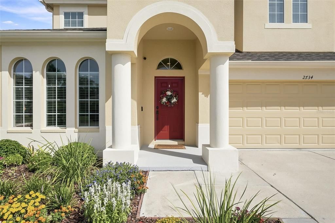
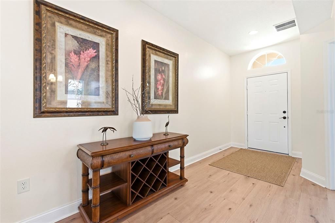
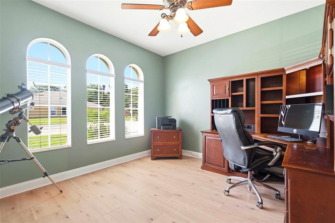
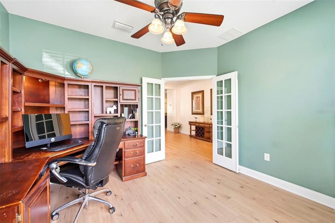
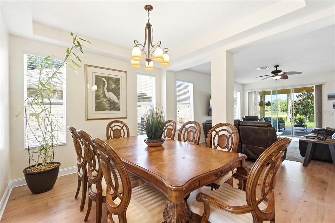
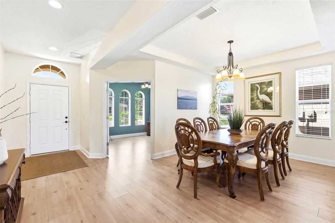
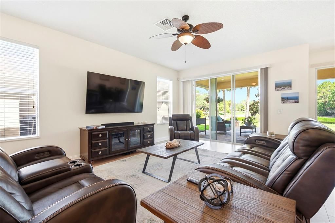
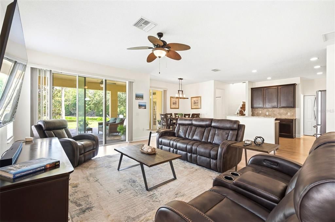
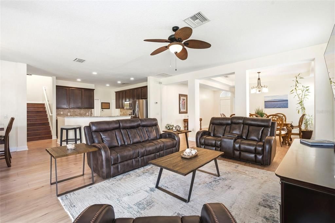
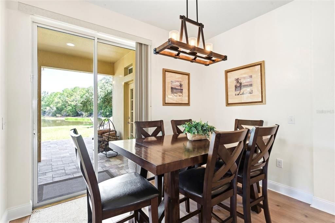
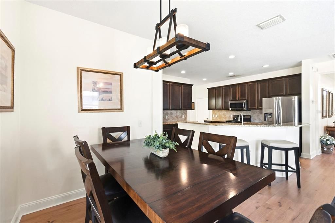
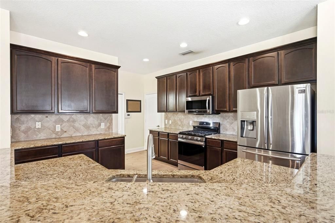
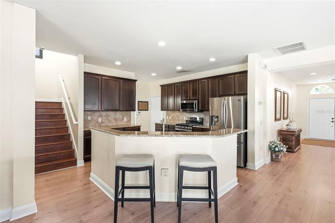
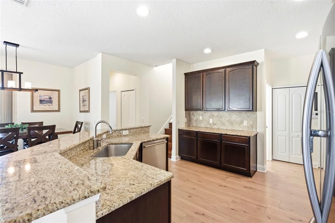
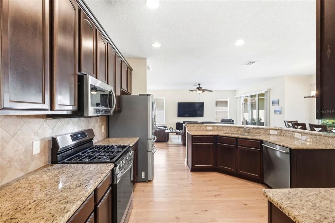
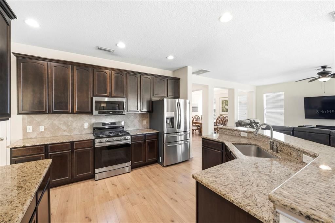
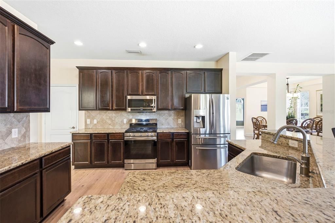
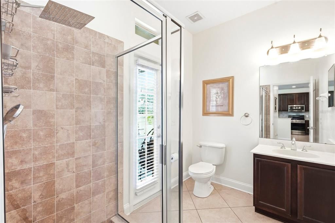
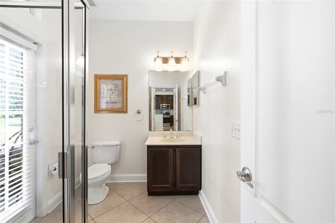
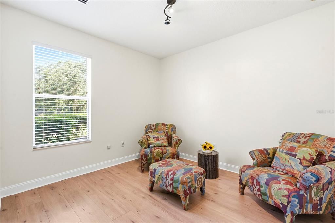
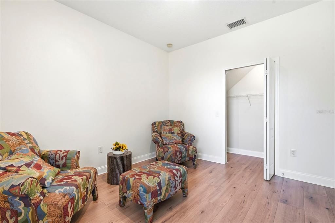
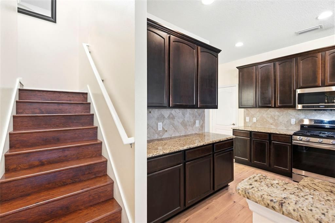
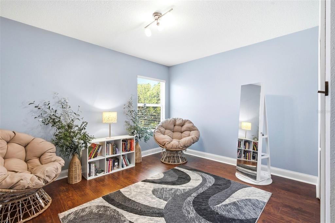
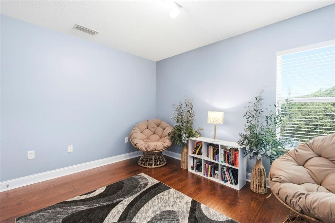
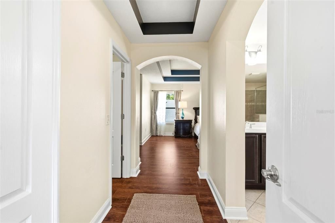
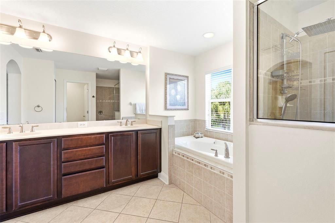
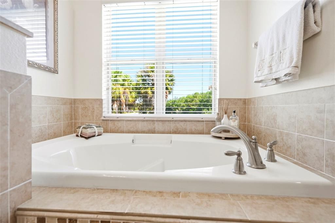
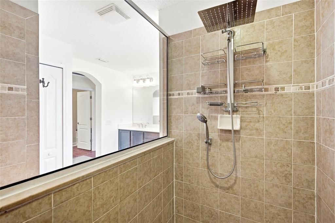
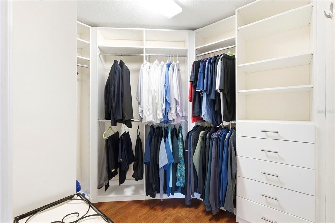
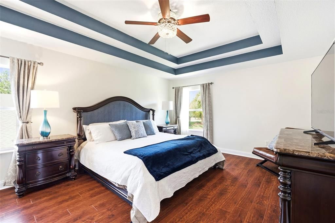
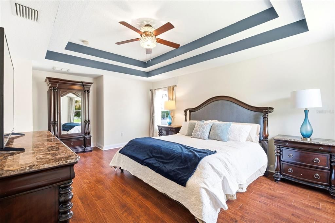
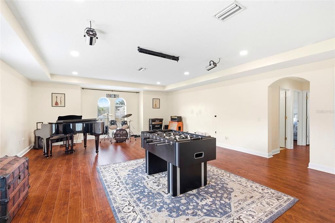
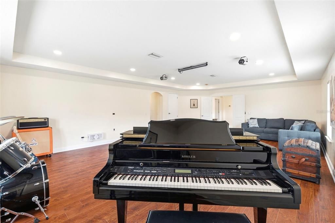
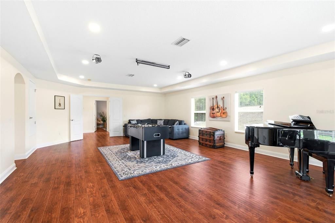
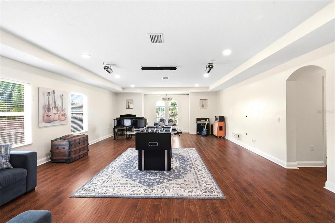
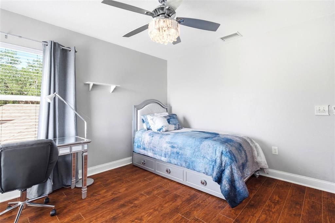
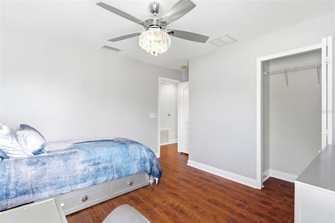
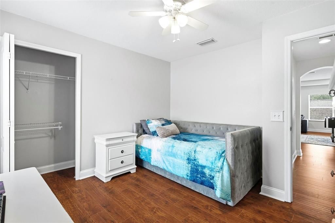
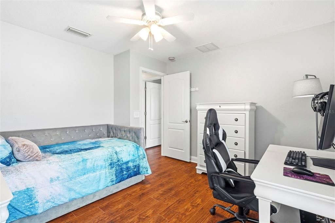
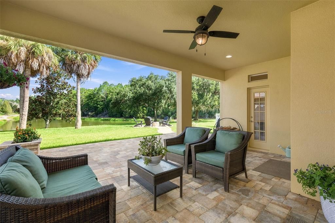
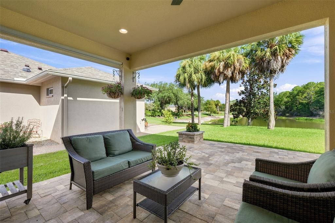
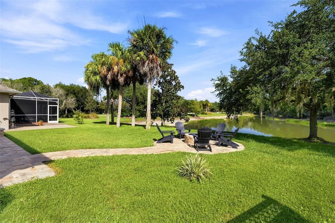
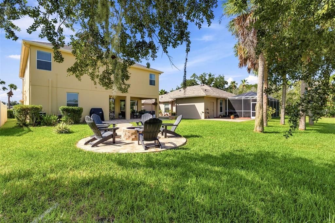
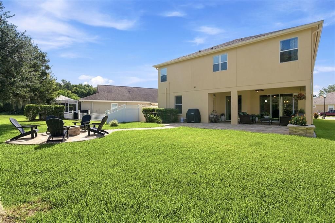
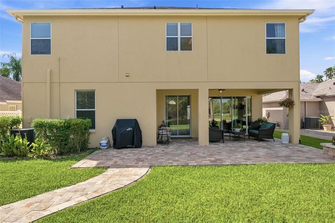
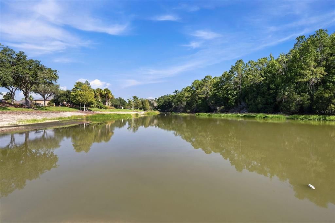
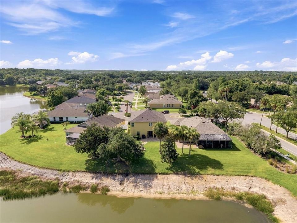
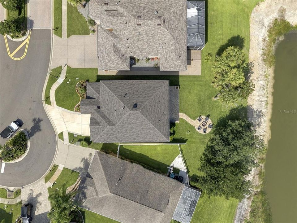
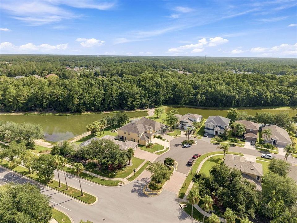
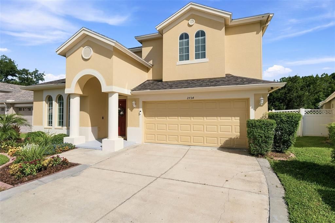
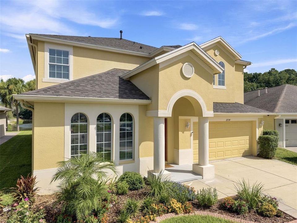
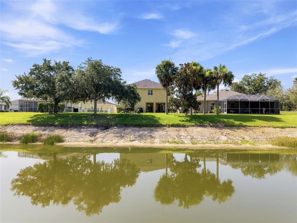
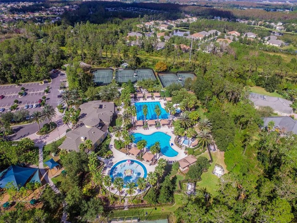
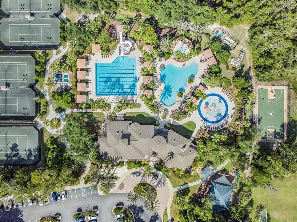
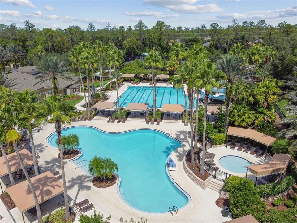
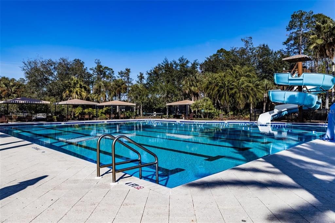
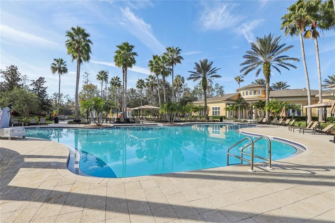
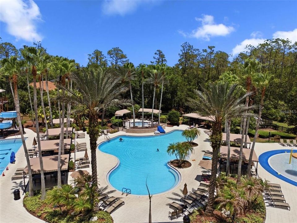
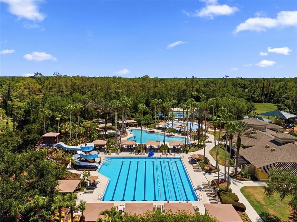
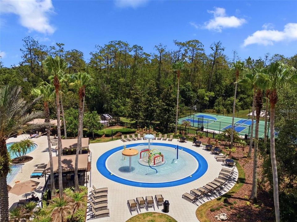
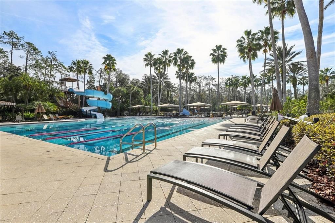
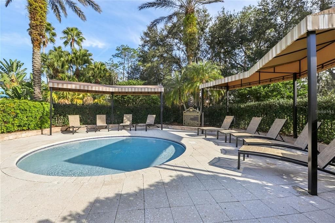
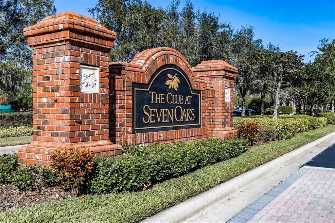
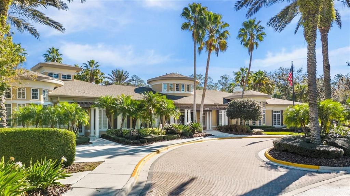
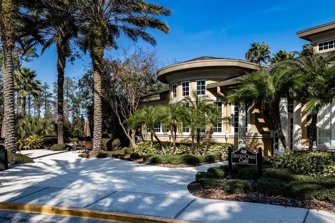
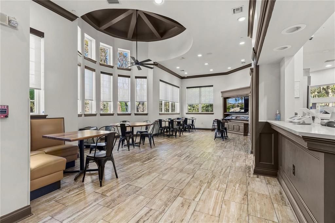
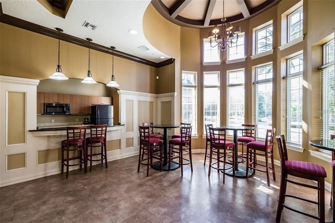
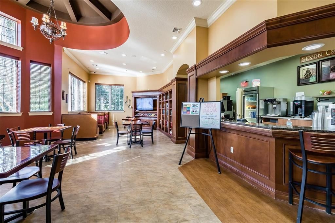
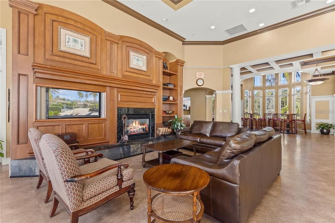
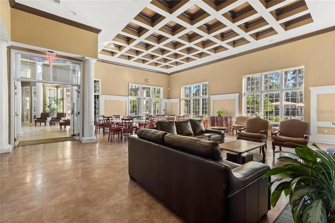
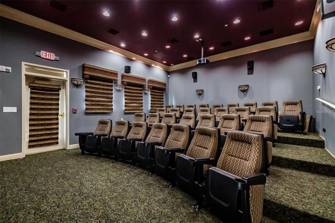
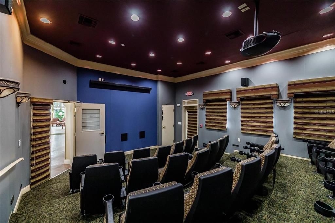
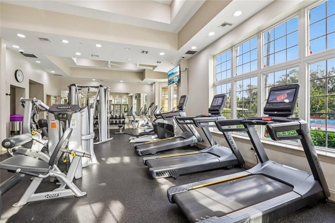
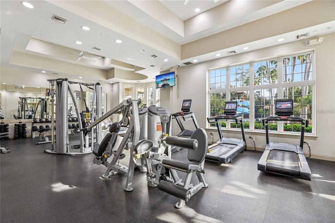
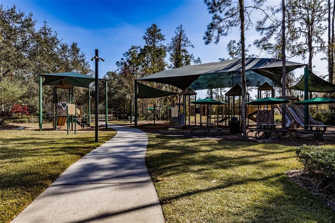
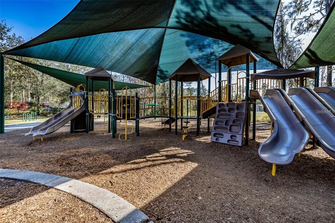
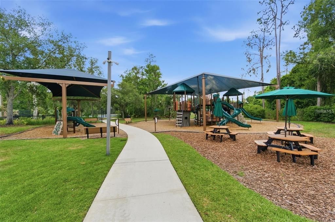
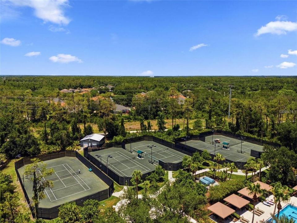
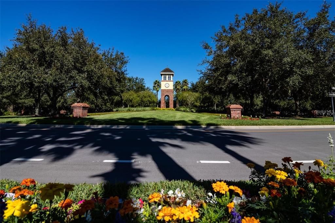
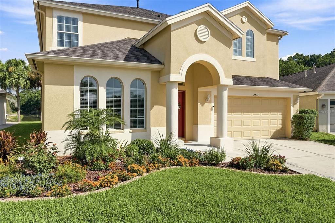
Welcome to this spacious and beautifully maintained 5-bedroom, 3-bathroom home located in the highly sought-after Seven Oaks community! Designed with both comfort and functionality in mind, this home features an open-concept floor plan, a gourmet kitchen with granite countertops and stainless steel appliances, a first-floor guest bedroom, a dedicated home office, and a large upstairs bonus room—perfect for a media room, playroom, or additional living space. Step outside to your covered lanai and enjoy serene pond and conservation views from the extended paver patio complete with a fire pit—an ideal setting for relaxing or entertaining. LAWN MAINTENANCE AND PEST CONTROL are INCLUDED in the rent, allowing you to enjoy a low-maintenance lifestyle. As a resident of Seven Oaks, you'll have access to exceptional RESORT STYLY amenities, including multiple POOLS, a state-of-the-art fitness center, clubhouse, soccer fields, tennis courts, pickleball courts, basketball courts, softball field, parks, playgrounds, and miles of scenic walking and nature TRAILS. Conveniently located near top-rated schools, Tampa Premium Outlets, The Shops at Wiregrass, hospitals, dining, entertainment, and with easy access to I-75, this home offers the perfect combination of luxury, convenience, and an active lifestyle. Don't miss this opportunity to live in one of the area's most desirable communities—schedule your private showing today!

Location

Details

Type:
Residential Lease
Parking:
No Data
Year Built:
2009
Lot:
0.13 Acres
Heating:
Central
Price/sqft:
$1
Cooling:
Central Air
HOA:
No Data

Valuation

Our model vs. what's actually selling nearby.
Estimate
$499,949
$315K – $609K
Confidence Low
List vs. estimate
$495K below estimate
List $4,000 · -99.2%
Our model says this listing is priced below recent comparable activity. Expect competition.
Price per sq ft
$1
-99.5% vs. city median $215
Based on
36 MLS comparables
Median of recent comparable listings. Sold comps use closing price, active listings use list price.

Highlights

Garage
3 car garage
Furnished
Negotiable
Pets
Allowed
All facts and features
  • Flooring

    • Luxury Vinyl

    Heating

    • Central

    Cooling

    • Central Air

    Appliances

    • Dishwasher

    • Disposal

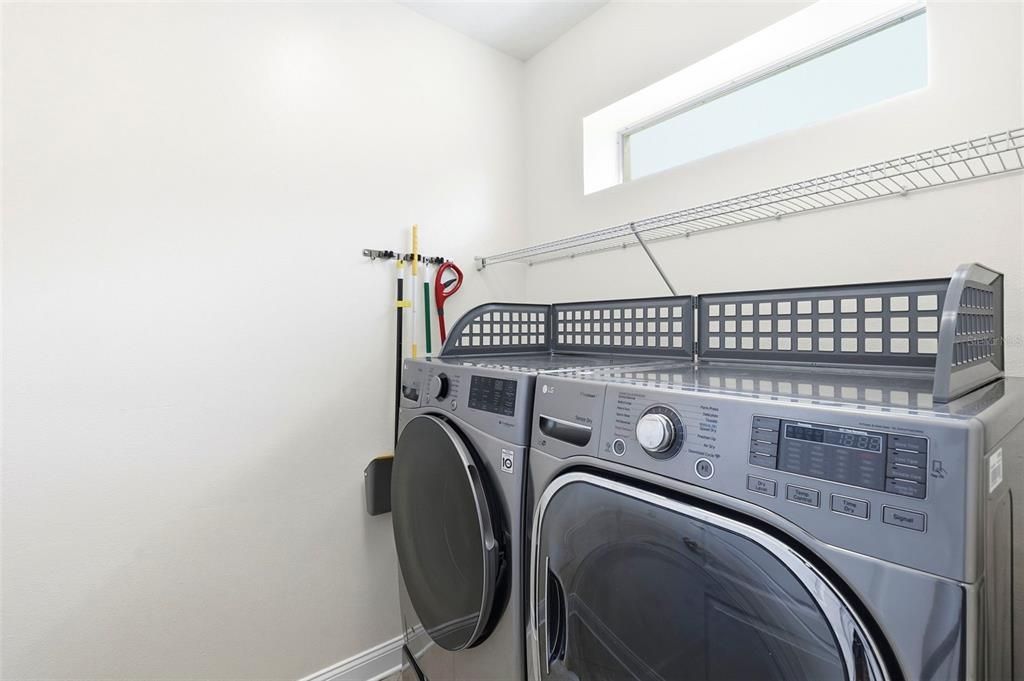
    • Dryer

    • Electric Water Heater

    • Microwave

    • Range

    • Refrigerator

    • Washer

    Other interior features

    • Cathedral Ceiling(s)

    • Ceiling Fan(s)

    • Eating Space In Kitchen

    • High Ceilings

    • Open Floorplan

    • PrimaryBedroom Upstairs

    • Thermostat

    Bedrooms and bathrooms

    • Bedrooms: 5

    • Full bathrooms: 3

  • Property

    • Levels: Two

    Lot

    • Lot: 0.13 Acres

    Other Property Information

    • Parcel Number: 192625001.0009.00002.0

  • Type and style

    • Property Type: Residential Lease

    • Property Sub Type: Single Family Residence

  • Utility

    • Cable Available

    • Electricity Available

    • Water Available

  • Source details

    • MLS ID: TB8528283

    Other facts

    • Laundry Features: Laundry Room

    • Garage Spaces: 3

    • Attached Garage: Yes

    • Garage: Yes

    • Living Area: 3376

    • Water Source: Public

    • Subdivision Name: SEVEN OAKS PARCELS S-16 & S-17A

Private inquiry
Talk to the advisor on this listing.
Floor plans, HOA docs, off-market comparables, scheduling a private showing — one message, direct to the local specialist.

More like this

New
Active With Contract
$3,200
House
3 bds · 2 ba · 2,402 sqft
ESTANCIA PH 1D, WESLEY CHAPEL
3998 MEDICCI LANE
Active With Contract
$3,600
House
4 bds · 3 ba · 2,910 sqft
SEVEN OAKS PCLS C-1A & C-1B, WESLEY CHAPEL
4557 VERMILLION SKY DRIVE
+$200
Active With Contract
$4,500
House
4 bds · 3 ba · 3,282 sqft
SEVEN OAKS, WESLEY CHAPEL
4527 SCARLET LOOP

Market around this address

Live counts in the same area.
View all

The multiple listing information is provided by the Stellar MLS from a copyrighted compilation of listings. The compilation of listings and each individual listing are ©2026-present Stellar MLS. All Rights Reserved. The information provided is for consumers' personal, noncommercial use and may not be used for any purpose other than to identify prospective properties consumers may be interested in purchasing. All properties are subject to prior sale or withdrawal. All information provided is deemed reliable but is not guaranteed accurate, and should be independently verified. Listing courtesy of: FUTURE HOME REALTY INC