Sell Your Home
Get a free home valuation
Contact
Tell us about your needs

2748 GLENWOOD AVENUE

House For Sale
$435,000

BTC: 5.47169811

ETH: 178.86513158

3 days
3 bds
2 ba
1,596 sqft

Overview

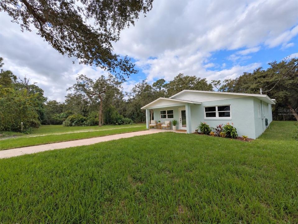
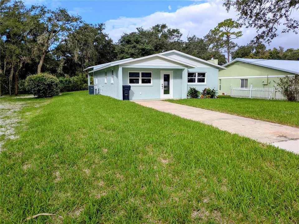
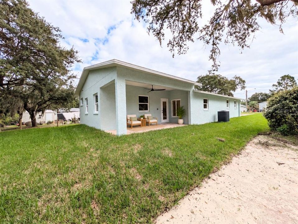
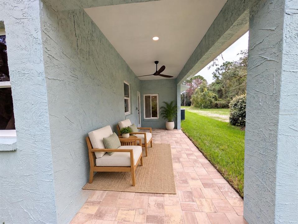
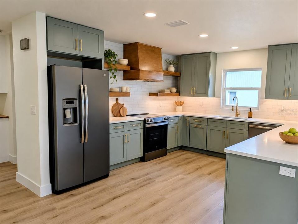
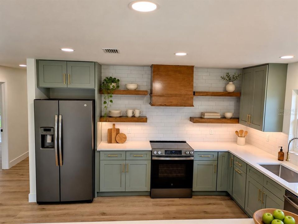
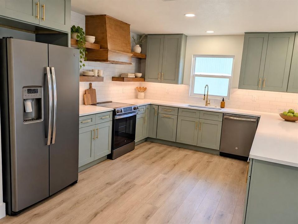
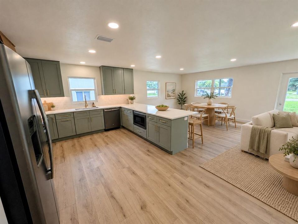
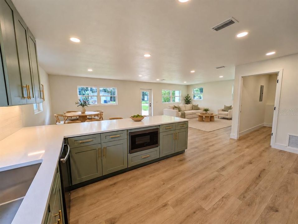
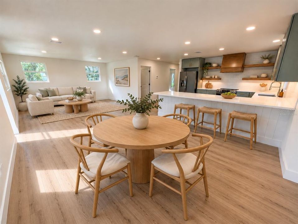
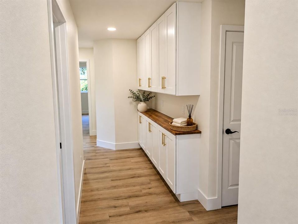
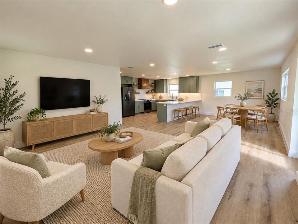
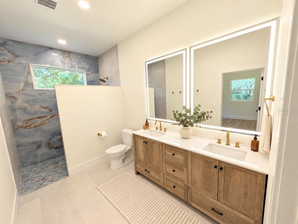
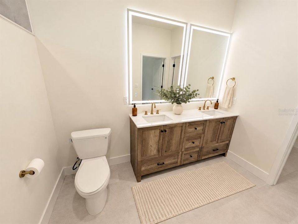
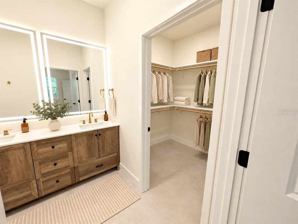
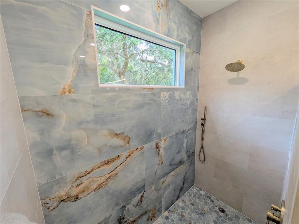
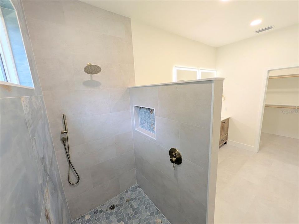
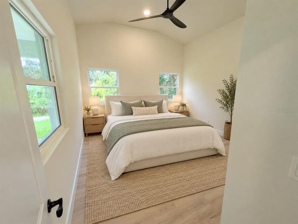
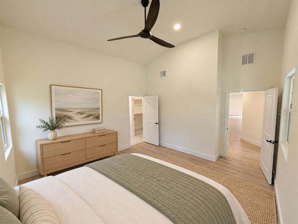
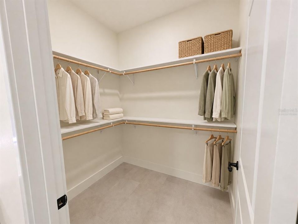
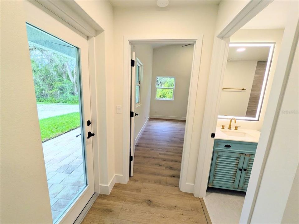
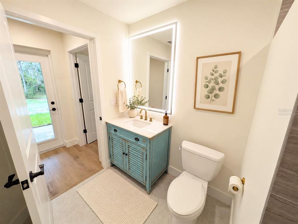
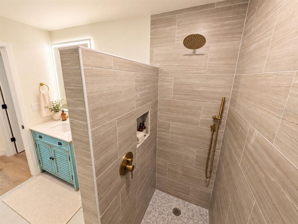
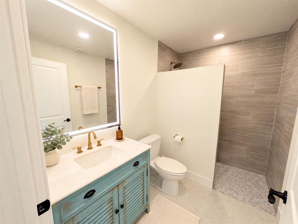
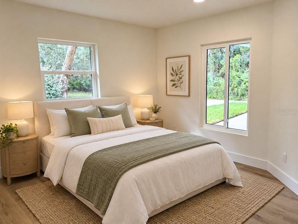
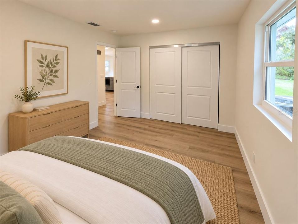
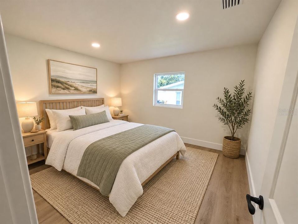
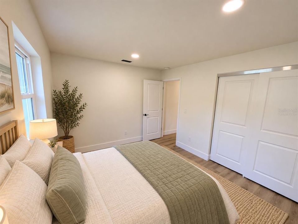
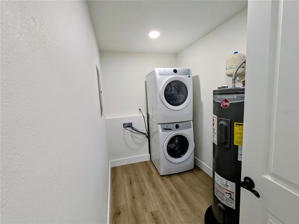
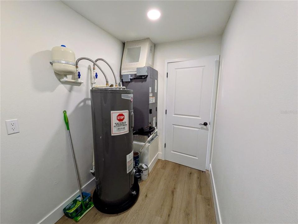
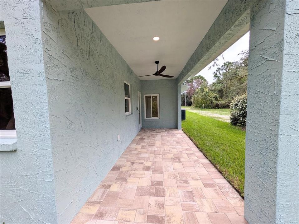
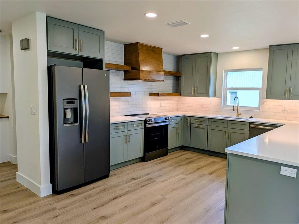
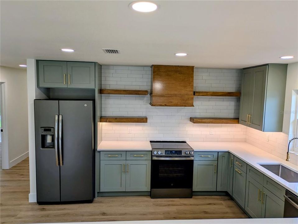
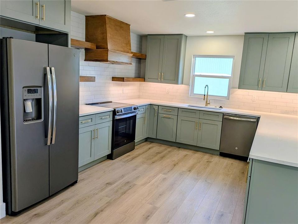
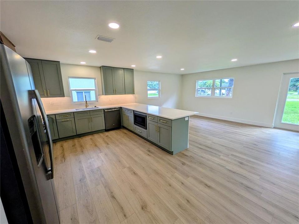
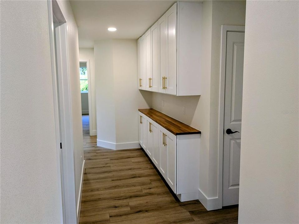
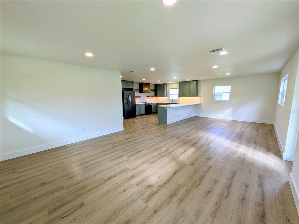
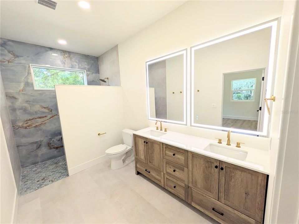
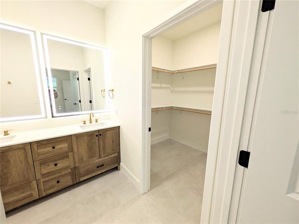
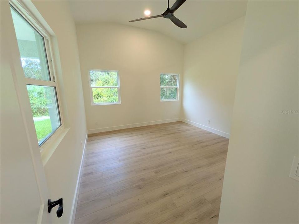
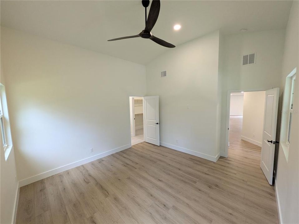
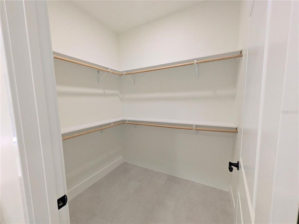
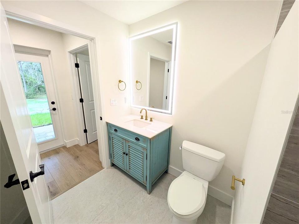
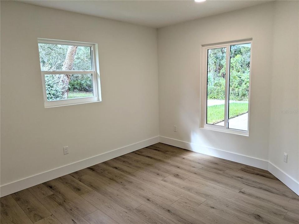
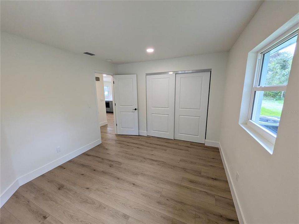
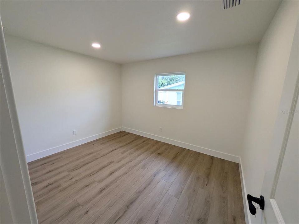
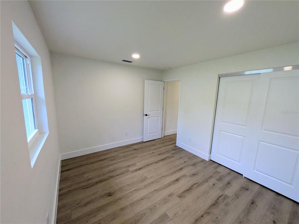
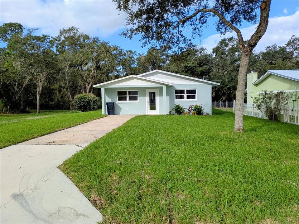
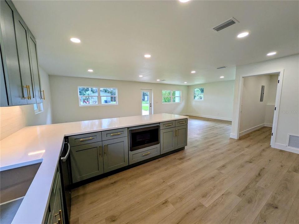
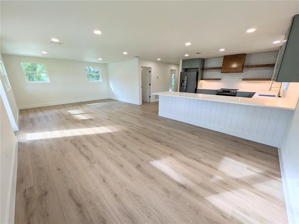
Virtually Staged. Beautifully remodeled and thoughtfully expanded, this 3-bedroom, 2-bath home offers spacious interiors, stylish finishes, and exceptional privacy on nearly half an acre at the end of a dead-end street. The expansive great room features generous living and dining areas alongside a large kitchen with abundant cabinetry, quartz countertops, open shelving, and a custom wood hood. A hallway breakfast bar provides additional storage and serving space. The newly added primary suite features high cathedral ceilings, abundant natural light, and a large walk-in closet with shelving and plenty of hanging space. The attached bathroom includes a spacious double vanity, lighted mirrors, and a gorgeous curbless shower with floor-to-ceiling tile and a window for natural light. Two additional spacious bedrooms feature built-in closets, while the second bathroom offers another fully tiled curbless shower and a lighted mirror. Outside, a spacious covered paver patio overlooks the fenced property, offering privacy and plenty of room for entertaining, gardening, or storing your toys. With no HOA, there’s room to bring your boat, RV, or recreational vehicles. The property spans three lots and can be divided into three separate buildable parcels. Lot split approval has been verified, and completed survey work is available for review. Situated high and dry and outside a flood zone, this home is just 2.5 miles from the New Smyrna Beach boat ramp, with convenient access to shopping, popular local restaurants, and the shops, dining, and entertainment of Flagler Avenue. Additional highlights include brand-new HVAC, a new water heater, all-new water lines, a newer roof, and impact-rated glass windows and doors throughout. With extensive renovations, expanded living space, and a generous private setting, this home offers comfort, convenience, and future possibilities.

Location

Details

Type:
Residential
Parking:
No Data
Year Built:
1979
Lot:
0.45 Acres
Heating:
Electric
Price/sqft:
$273
Cooling:
Central Air
HOA:
No Data

Valuation

Our model vs. what's actually selling nearby.
Estimate
$354,950
$321K – $469K
Confidence Low
List vs. estimate
$80K above estimate
List $435,000 · +22.6%
Our model says this listing is priced above recent comparable activity. Room to negotiate.
Price per sq ft
$272
-14.1% vs. city median $317
Based on
8 MLS comparables
Median of recent comparable listings. Sold comps use closing price, active listings use list price.

Highlights

Annual tax
$3,305
2025
View
Trees/Woods
All facts and features
  • Flooring

    • Luxury Vinyl

    • Porcelain Tile

    Heating

    • Electric

    Cooling

    • Central Air

    Appliances

    • Dishwasher

    • Disposal

    • Dryer

    • Electric Water Heater

    • Exhaust Fan

    • Microwave

    • Range

    • Range Hood

    • Refrigerator

    • Washer

    Other interior features

    • Built-in Features

    • Cathedral Ceiling(s)

    • Kitchen/Family Room Combo

    • Open Floorplan

    • Solid Surface Counters

    • Solid Wood Cabinets

    • Thermostat

    Bedrooms and bathrooms

    • Bedrooms: 3

    • Full bathrooms: 2

  • Property

    • Levels: One

    • Exterior Features: Irrigation System / Private Yard

    Lot

    • Lot: 0.45 Acres

    Other Property Information

    • Parcel Number: 633601001440

    • Zoning: R-1

  • Type and style

    • Property Type: Residential

    • Property Sub Type: Single Family Residence

  • Utility

    • Cable Available

    • Electricity Connected

    • Sewer Connected

    • Water Connected

  • Other financial information

    • Annual tax amount: $3,306

  • Source details

    • MLS ID: O6451211

    Other facts

    • Construction Materials: Block / Stucco

    • Foundation Details: Slab

    • Laundry Features: Electric Dryer Hookup / Inside / Laundry Room

    • Lot Features: Oversized Lot / Private / Street Dead-End

    • Patio And Porch Features: Covered / Front Porch / Rear Porch

    • Window Features: Storm Window(s)

    • Direction Faces: East

    • Architectural Style: Florida / Ranch

    • Living Area: 1596

    • Water Source: Public

    • Lot Size Dimensions: 150 x 130

    • Subdivision Name: TURNBULL SHORES

Private inquiry
Talk to the advisor on this listing.
Floor plans, HOA docs, off-market comparables, scheduling a private showing — one message, direct to the local specialist.

More like this

New
For Sale
$379,900
House
2 bds · 2 ba · 1,334 sqft
ST ANDREWS, NEW SMYRNA BEACH
697 SAINT ANDREWS CIRCLE
New
For Sale
$389,000
House
3 bds · 2 ba · 1,536 sqft
CENTURY WOODS, NEW SMYRNA BEACH
608 TURNSTONE TRACE
New
For Sale
$349,900
House
4 bds · 2 ba · 1,889 sqft
COASTAL WOODS UN B2, NEW SMYRNA BEACH
2842 NEVERLAND DRIVE
New
For Sale
$329,900
House
3 bds · 2 ba · 1,512 sqft
ISLESBORO SEC 02, NEW SMYRNA BEACH
2533 EDGEWATER AVENUE
For Sale
$369,000
House
2 bds · 2 ba · 1,648 sqft
BRAE BURN UNIT 3, NEW SMYRNA BEACH
368 GLENEAGLES DRIVE
-$5K
For Sale
$344,900
Condo/Co-op
2 bds · 2 ba · 888 sqft
DOLPHIN COVE CONDO FKA RIVERWALK CONDO, NEW SMYRNA BEACH
42 JACARANDA CAY COURT UNIT 42
For Sale
$449,000
Condo/Co-op
2 bds · 2 ba · 1,383 sqft
ATLANTICA CONDO, PONCE INLET
4601 S ATLANTIC AVENUE UNIT 2020
For Sale
$550,000
Condo/Co-op
2 bds · 2 ba · 1,214 sqft
LIGHTHOUSE SHORES, PONCE INLET
4745 S ATLANTIC AVENUE UNIT 102

Market around this address

Live counts in the same area.
View all

The multiple listing information is provided by the Stellar MLS from a copyrighted compilation of listings. The compilation of listings and each individual listing are ©2026-present Stellar MLS. All Rights Reserved. The information provided is for consumers' personal, noncommercial use and may not be used for any purpose other than to identify prospective properties consumers may be interested in purchasing. All properties are subject to prior sale or withdrawal. All information provided is deemed reliable but is not guaranteed accurate, and should be independently verified. Listing courtesy of: SAND DOLLAR REALTY GROUP INC