Sell Your Home
Get a free home valuation
Contact
Tell us about your needs
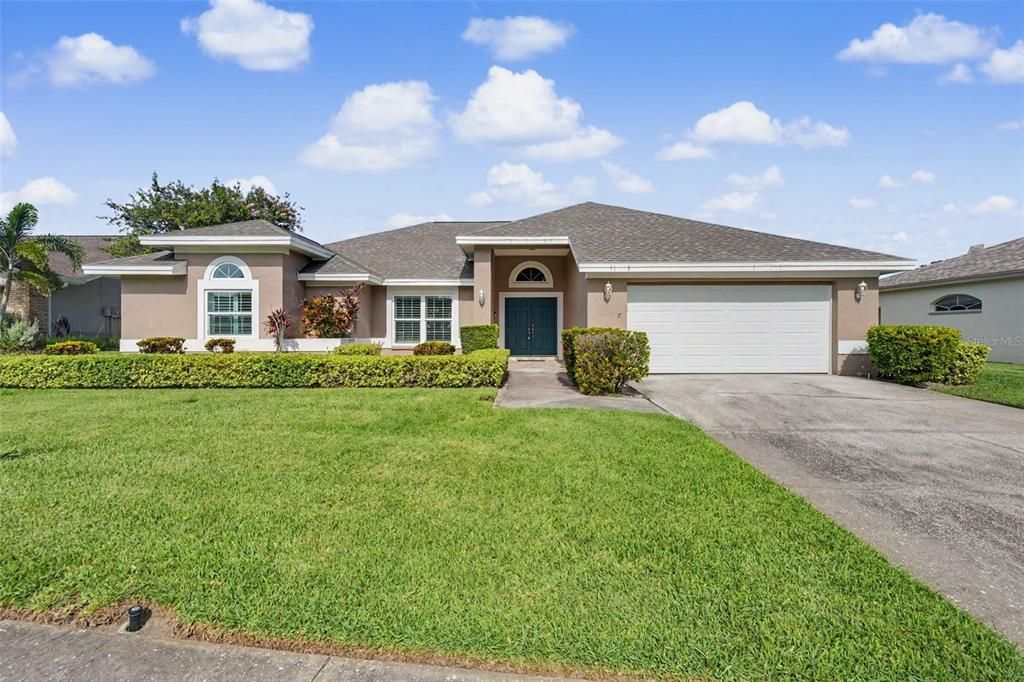
2782 SCOBEE DRIVE

House For Sale
$804,900

BTC: 12.34888002

ETH: 423.04377076

7 days
3 bds
2 ba
2,490 sqft

Overview

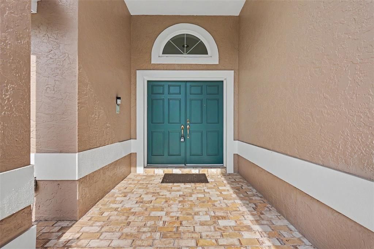
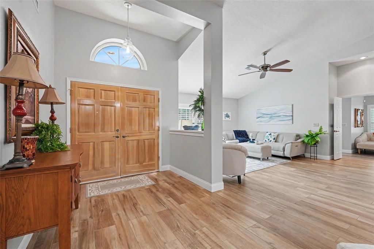
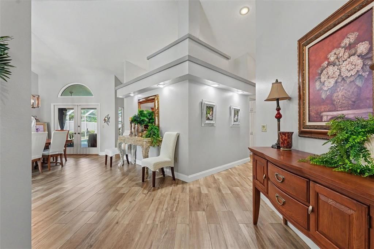
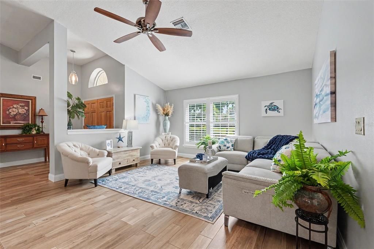
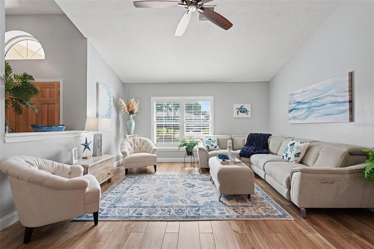
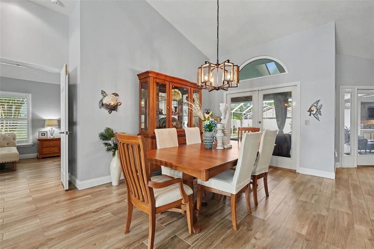
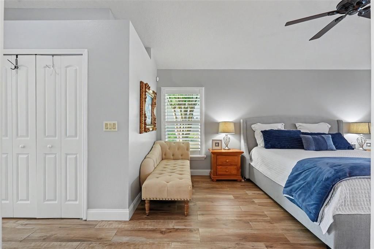
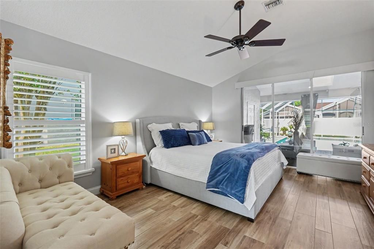
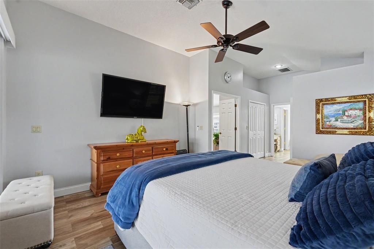
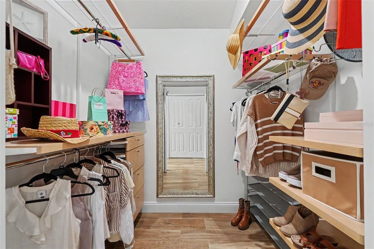
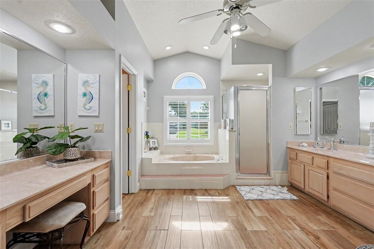
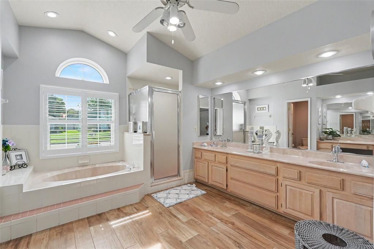
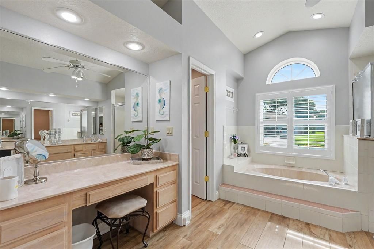
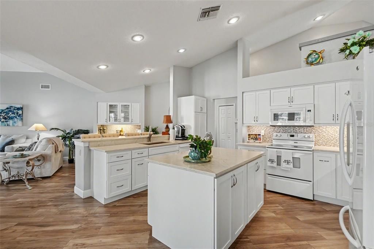
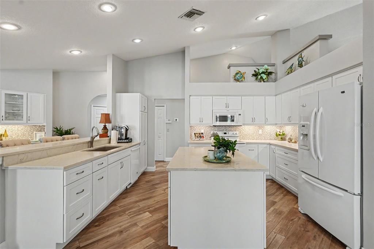
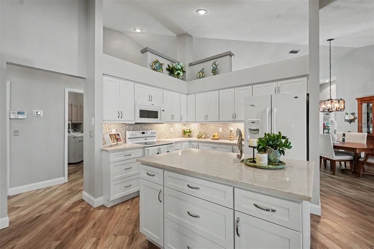
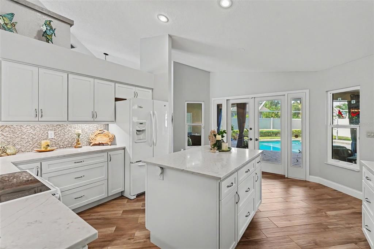
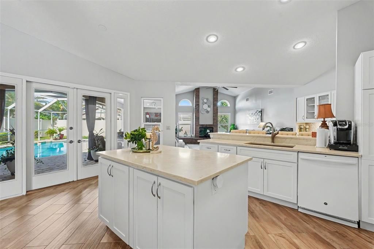
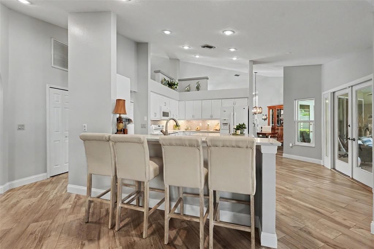
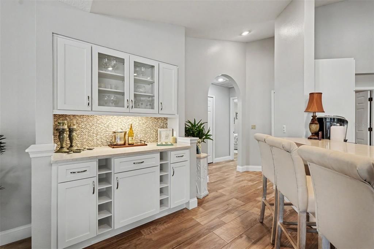
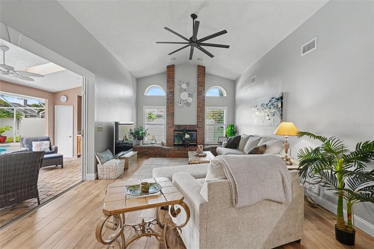
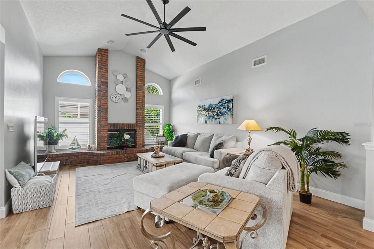
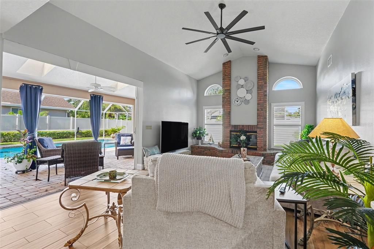
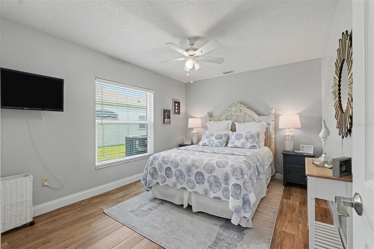
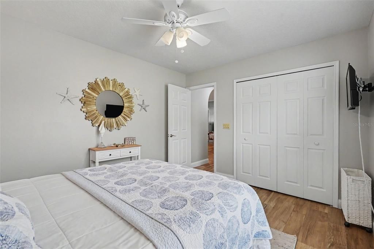
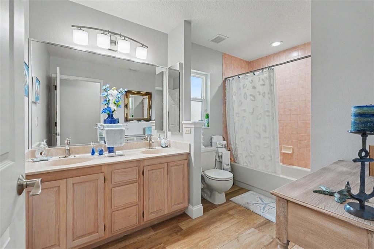
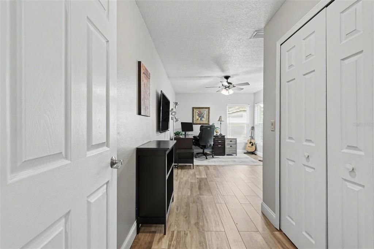
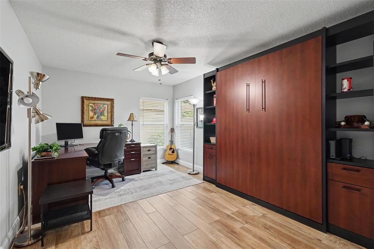
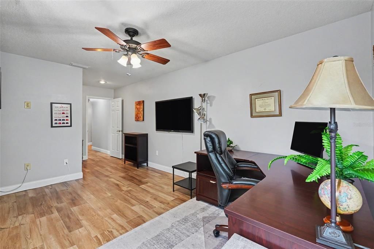
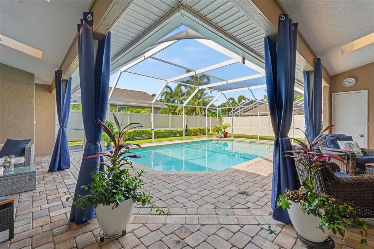
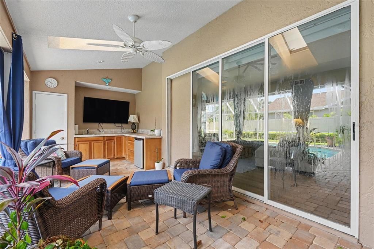
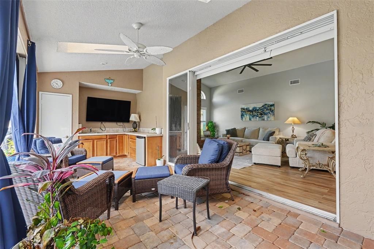
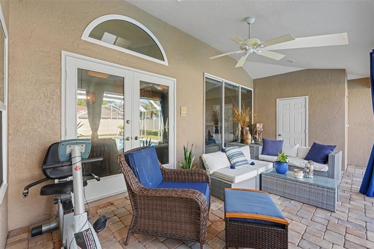
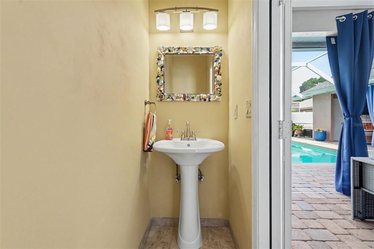
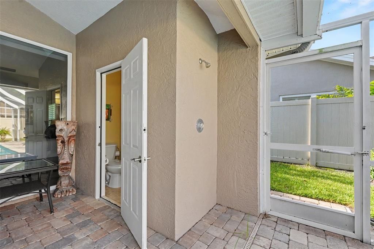
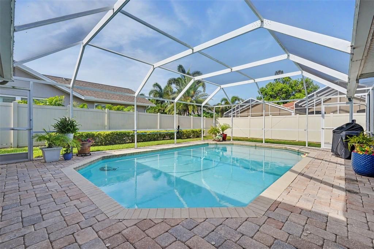
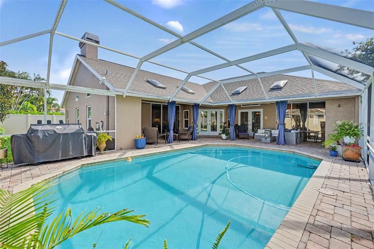
Beautifully updated pool home in highly desirable Waterford Crossings, just minutes from Honeymoon Island Beach, Caladesi Island, the Pinellas Trail, downtown Dunedin, and Palm Harbor. Situated on an oversized lot in a high-and-dry location with no flood insurance required. The open floor plan features soaring ceilings, abundant natural light, ceramic tile flooring throughout, and a stunning white kitchen with quartz countertops, center island, breakfast bar, and seamless flow into the family room with a fireplace and built-ins. The spacious primary suite offers lanai access, a walk-in closet, and a spa-like bath. Enjoy Florida living year-round from the screened paver lanai with skylights, outdoor kitchen, pool bath, solar-heated pool, and fully fenced backyard. Major updates include a new roof (2025), new electrical panel (2025), new HVAC (2024), hurricane-impact windows, and a hurricane-rated garage door. Conveniently located near top-rated schools, shopping, dining, Gulf beaches, and Tampa International and St. Pete–Clearwater airports.

Location

Details

Type:
Residential
Parking:
Garage Door Opener / Off Street
Year Built:
1990
Lot:
0.23 Acres
Heating:
Electric / Heat Pump
Price/sqft:
$323
Cooling:
Central Air
HOA:
$527

Valuation

Our model vs. what's actually selling nearby.
Estimate
$675,000
$455K – $789K
Confidence Low
List vs. estimate
$129K above estimate
List $804,900 · +19.2%
Our model says this listing is priced above recent comparable activity. Room to negotiate.
Price per sq ft
$323
+14.1% vs. city median $283
Based on
17 MLS comparables
Median of recent comparable listings. Sold comps use closing price, active listings use list price.

Highlights

Annual tax
$9,360
2025
HOA
$527/6mo
Common Area Taxes, Maintenance Grounds
Pool
Child Safety Fence
Garage
2 car garage
Pets
Allowed
All facts and features
  • Flooring

    • Ceramic Tile

    Heating

    • Electric

    • Heat Pump

    Cooling

    • Central Air

    Appliances

    • Bar Fridge

    • Dishwasher

    • Disposal

    • Electric Water Heater

    • Exhaust Fan

    • Microwave

    • Range

    • Refrigerator

    Other interior features

    • Built-in Features

    • Ceiling Fan(s)

    • Dry Bar

    • High Ceilings

    • Kitchen/Family Room Combo

    • Living Room/Dining Room Combo

    • Primary Bedroom Main Floor

    • Skylight(s)

    • Stone Counters

    • Walk-In Closet(s)

    • Window Treatments

    Bedrooms and bathrooms

    • Bedrooms: 3

    • Bathrooms: 1

    • Full bathrooms: 2

  • Parking

    • Garage Door Opener

    • Off Street

    Property

    • Levels: One

    • Pool Private: Yes

    • Exterior Features: Irrigation System / Outdoor Kitchen / Outdoor Shower / Private Yard / Rain Gutters / Sidewalk / Sprinkler Metered

    Lot

    • Lot: 0.23 Acres

    Other Property Information

    • Parcel Number: 142815950700000770

  • Type and style

    • Property Type: Residential

    • Property Sub Type: Single Family Residence

  • Utility

    • Cable Connected

    • Electricity Connected

    • Public

    • Sewer Connected

    • Sprinkler Recycled

    • Water Connected

  • Other financial information

    • HOA: $527

    • HOA Frequency: Semi-Annually

    • Annual tax amount: $9,361

  • Source details

    • MLS ID: TB8532859

    Other facts

    • Construction Materials: Block / Stucco

    • Foundation Details: Slab

    • Fireplace Features: Living Room / Wood Burning

    • Laundry Features: Electric Dryer Hookup / Laundry Room / Washer Hookup

    • Lot Features: Cleared / Private / Sidewalk

    • Patio And Porch Features: Covered / Rear Porch / Screened

    • Pool Features: Child Safety Fence / In Ground / Screen Enclosure

    • Direction Faces: East

    • Other Structures: Outdoor Kitchen

    • Fireplace: Yes

    • Garage Spaces: 2

    • Attached Garage: Yes

    • Garage: Yes

    • Living Area: 2490

    • Water Source: Public

    • Lot Size Dimensions: 81 x 123

    • Subdivision Name: WATERFORD CROSSING PH I

Private inquiry
Talk to the advisor on this listing.
Floor plans, HOA docs, off-market comparables, scheduling a private showing — one message, direct to the local specialist.

More like this

New
For Sale
$595,000
House
3 bds · 2 ba · 1,854 sqft
LOKEN, DUNEDIN
2245 MISTY COURT
New
For Sale
$685,000
House
3 bds · 2 ba · 2,206 sqft
WATERFORD CROSSING PH II, PALM HARBOR
2817 JARVIS CIRCLE
New
For Sale
$825,000
House
4 bds · 2 ba · 2,072 sqft
SUTHERLAND TOWN OF, PALM HARBOR
940 WISCONSIN AVENUE
New
For Sale
$581,900
House
3 bds · 2 ba · 2,161 sqft
HIDDEN MEADOWS SUB, PALM HARBOR
414 STILL MEADOWS CIRCLE E
For Sale
$849,000
House
4 bds · 2 ba · 2,085 sqft
SPANISH PINES 3RD ADD, DUNEDIN
1981 CASTILLE DRIVE
For Sale
$725,000
Townhouse
3 bds · 2 ba · 1,708 sqft
HIGHLAND RIDGE TWNHMS, DUNEDIN
411 BIRDSONG LANE
For Sale
$566,900
House
3 bds · 2 ba · 1,903 sqft
HARBOR HILLS OF PALM HARBOR, PALM HARBOR
770 WILDFLOWER DRIVE
For Sale
$715,000
House
4 bds · 2 ba · 1,962 sqft
PINEHURST HIGHLANDS, DUNEDIN
1081 MCFARLAND STREET

Market around this address

Live counts in the same area.
View all

The multiple listing information is provided by the Stellar MLS from a copyrighted compilation of listings. The compilation of listings and each individual listing are ©2026-present Stellar MLS. All Rights Reserved. The information provided is for consumers' personal, noncommercial use and may not be used for any purpose other than to identify prospective properties consumers may be interested in purchasing. All properties are subject to prior sale or withdrawal. All information provided is deemed reliable but is not guaranteed accurate, and should be independently verified. Listing courtesy of: LPT REALTY, LLC.