Sell Your Home
Get a free home valuation
Contact
Tell us about your needs
280 SANTA ROSA DRIVE

House For Sale
$430,000

BTC: 5.35491905

ETH: 172.00000000

31 days
3 bds
2 ba
2,251 sqft

Overview

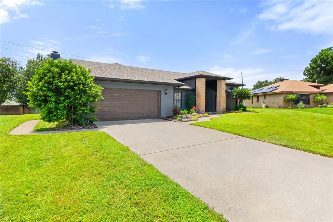
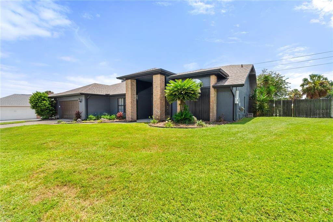
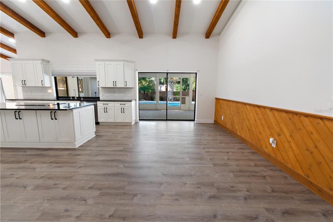
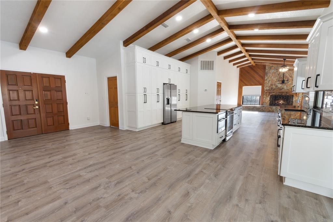
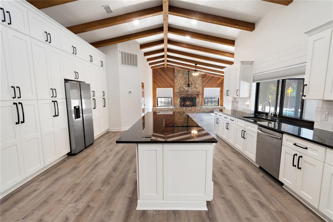
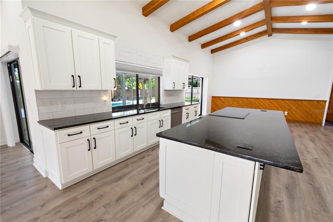
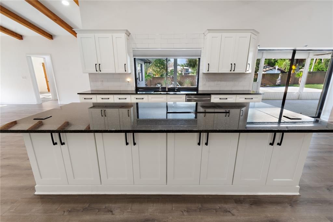
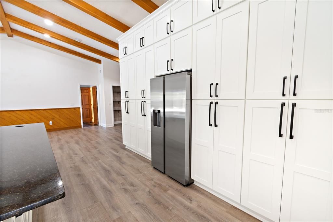
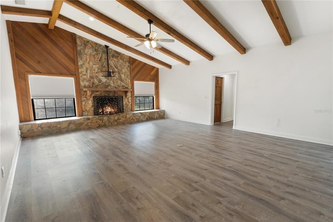
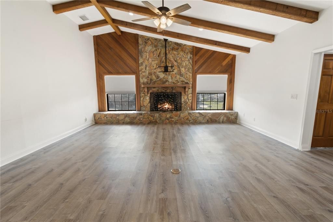
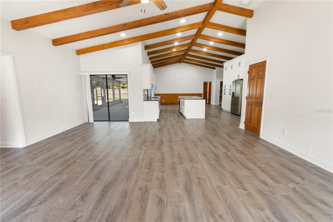
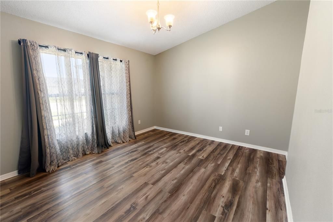
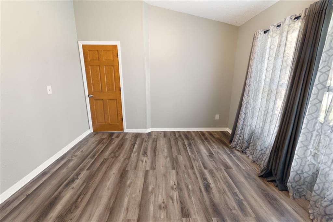
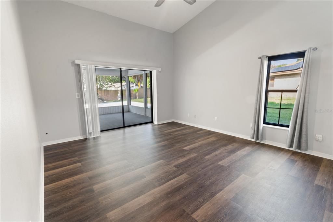
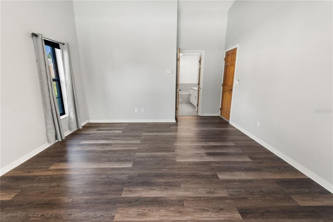
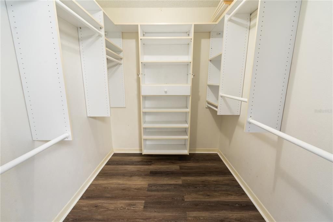
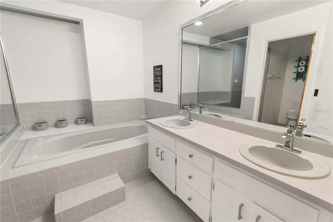
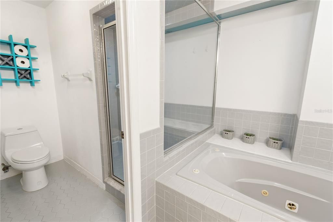
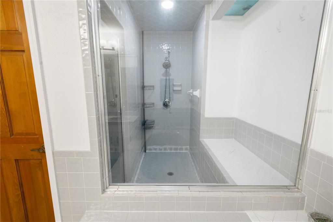
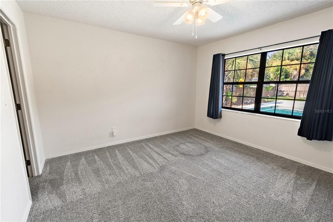
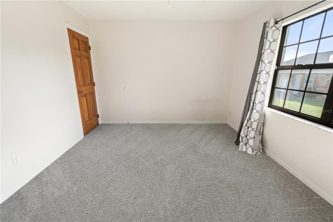
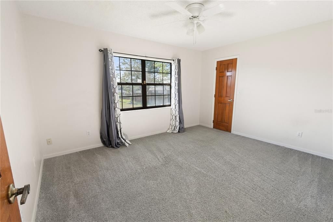
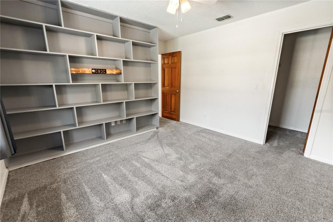
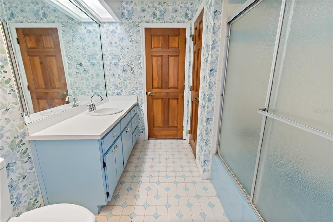
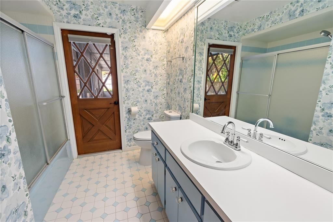
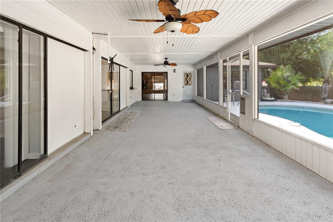
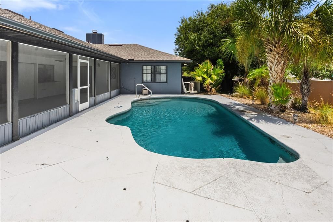
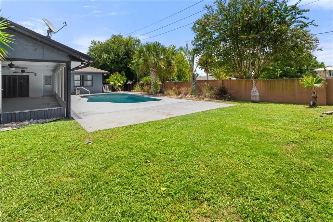
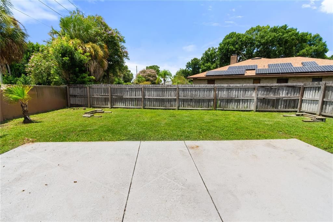
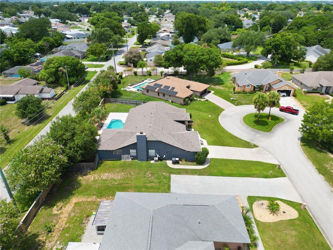
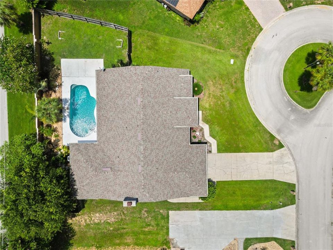
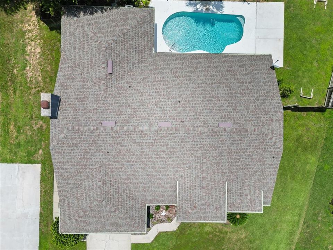
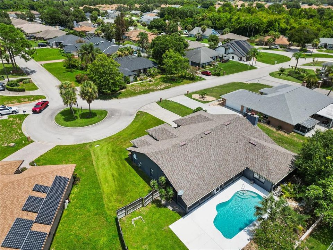
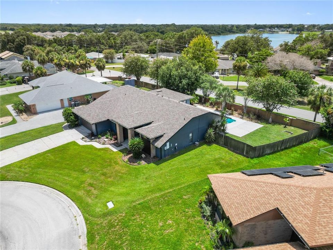
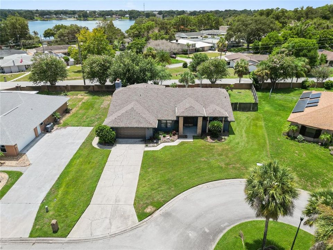
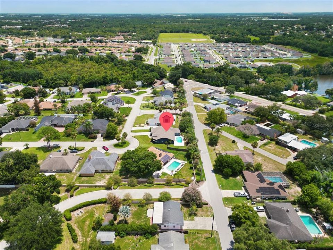
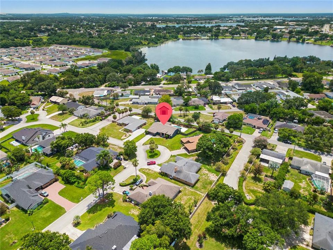
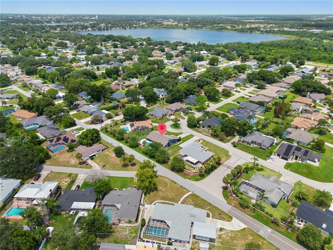
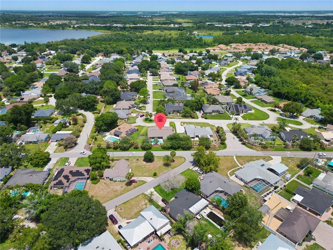
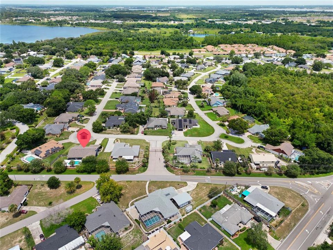
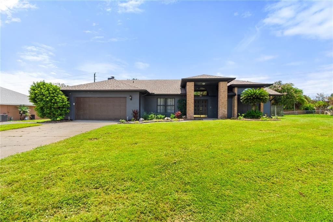
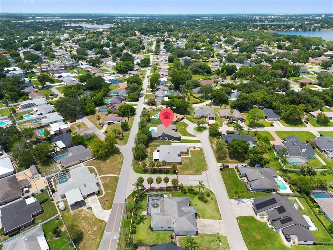
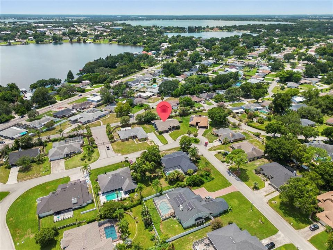
This property went under contract fast and it's back on the market, no fault of the owner. If you missed it the first time, here's your second chance! Welcome to the beautiful neighborhood of Overlook Estates. This 3 bedroom 2 bath + bonus room is waiting for its new owner/s to make it their own. This home is completely vacant which makes it that much easier to envision your own life here. When you first arrive you will notice the beautiful curb appeal this home offers. Upon entering you will be greeted by the stunning entrance. This home is bright and spacious with high ceilings and beautiful wood beams giving it character right off the bat. The kitchen was completely remodeled in 2022. It has floor to ceiling cabinets giving you plenty of space for storage. Use the large island with a built in cook top or move it over to a more formal dining room. Either way this home is the perfect place for entertaining. You can access the lanai/salt water pool from the primary bedroom, kitchen, living room, and even the full guest bath. The open floor plan allows for friends and family to gather while still having plenty of space to spread out. The primary bedroom with ensuite bath and walk in closet as well as that access to the lanai. The primary bathroom has a walk in shower, garden tub, dual vanity and also includes a walk in closet as well as a linen closet. The two additional bedrooms as well as a full bath are located on the opposite side of the house. A fourth room allows for the perfect office space or even a room to host your guests. This home has been wonderfully updated while still holding onto its charm and character. Schedule your showing today!
Location

Details

Type:
Residential
Parking:
Garage Door Opener / Oversized
Year Built:
1986
Lot:
0.29 Acres
Heating:
Central
Price/sqft:
$191
Cooling:
Central Air
HOA:
$500

Valuation

Our model vs. what's actually selling nearby.
Estimate
$350,000
$293K – $409K
Confidence Low
List vs. estimate
$80K above estimate
List $430,000 · +22.9%
Our model says this listing is priced above recent comparable activity. Room to negotiate.
Price per sq ft
$191
+9.7% vs. city median $174
Based on
5 MLS comparables
Median of recent comparable listings. Sold comps use closing price, active listings use list price.

Highlights

Annual tax
$5,002
2026
HOA
$500/yr
Common Area Taxes, Escrow Reserves Fund, Private Road
Pool
Heated
View
Pool
Garage
2 car garage
Pets
Allowed
All facts and features
  • Flooring

    • Carpet

    • Tile

    • Vinyl

    Heating

    • Central

    Cooling

    • Central Air

    Appliances

    • Built-In Oven

    • Convection Oven

    • Dishwasher

    • Dryer

    • Electric Water Heater

    • Microwave

    • Refrigerator

    • Washer

    Other interior features

    • Ceiling Fan(s)

    • Eating Space In Kitchen

    • High Ceilings

    • Kitchen/Family Room Combo

    • Open Floorplan

    • Solid Wood Cabinets

    • Split Bedroom

    • Stone Counters

    • Walk-In Closet(s)

    • Window Treatments

    Bedrooms and bathrooms

    • Bedrooms: 3

    • Full bathrooms: 2

  • Parking

    • Garage Door Opener

    • Oversized

    Property

    • Levels: One

    • Pool Private: Yes

    • Exterior Features: French Doors / Irrigation System / Private Mailbox / Rain Gutters / Sidewalk / Sliding Doors / Sprinkler Metered

    Lot

    • Lot: 0.29 Acres

    Other Property Information

    • Parcel Number: 262835662924001020

    • Zoning: R

  • Type and style

    • Property Type: Residential

    • Property Sub Type: Single Family Residence

  • Utility

    • Electricity Connected

    • Sprinkler Meter

  • Other financial information

    • HOA: $500

    • HOA Frequency: Annually

    • Annual tax amount: $5,003

  • Source details

    • MLS ID: L4964337

    Other facts

    • Construction Materials: Block / Stucco

    • Foundation Details: Slab

    • Fireplace Features: Wood Burning

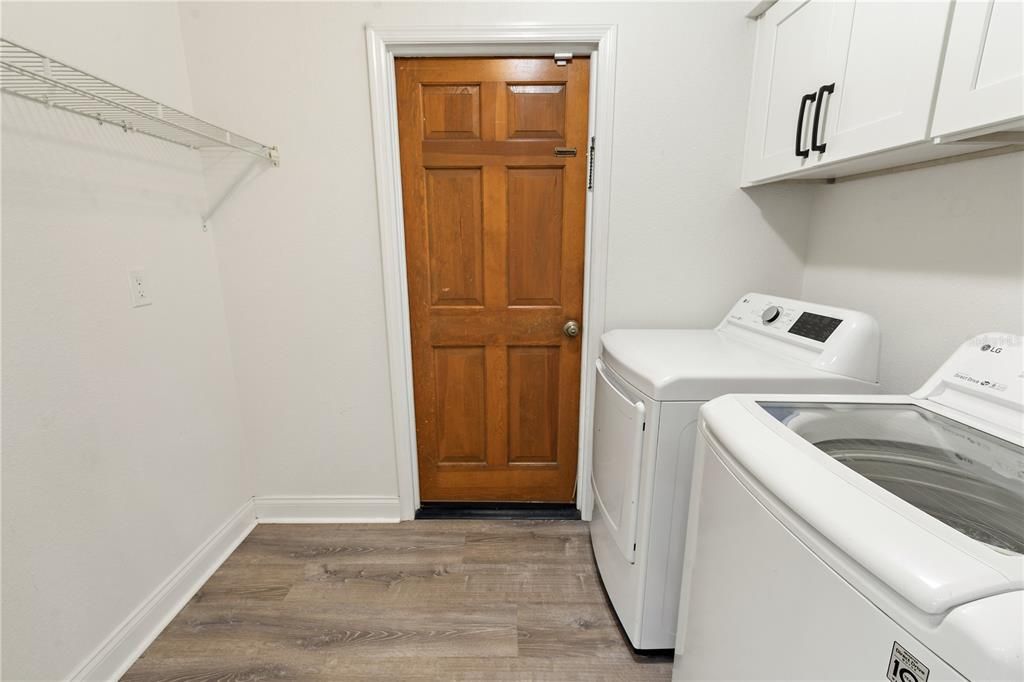
    • Laundry Features: Inside / Laundry Room

    • Patio And Porch Features: Covered / Screened

    • Pool Features: Heated / In Ground / Salt Water / Tile

    • Direction Faces: North

    • Fireplace: Yes

    • Garage Spaces: 2

    • Attached Garage: Yes

    • Garage: Yes

    • Living Area: 2251

    • Water Source: Public

    • Lot Size Dimensions: 97 x 129

    • Subdivision Name: OVERLOOK ESTATES

Private inquiry
Talk to the advisor on this listing.
Floor plans, HOA docs, off-market comparables, scheduling a private showing — one message, direct to the local specialist.

More like this

For Sale
$379,900
House
4 bds · 2 ba · 2,189 sqft
COLLEGE ESTATES, WINTER HAVEN
822 17TH TERRACE NE
New
For Sale
$339,000
House
4 bds · 2 ba · 1,867 sqft
INMAN GRVS PH 1, WINTER HAVEN
507 SHORT LANE
For Sale
$370,000
House
4 bds · 3 ba · 2,200 sqft
OVERLOOK ESTATES EAST, WINTER HAVEN
754 SANTA MARIA DR
-$20K
For Sale
$495,500
House
3 bds · 2 ba · 2,269 sqft
ELOISE WOODS LAKE MARIAM UNIT, WINTER HAVEN
44 BREVARD DRIVE
-$10K
For Sale
$415,000
House
4 bds · 2 ba · 2,308 sqft
LAKE MARIAM HILLS REP, WINTER HAVEN
120 LAKE MARIAM WAY
For Sale
$350,000
House
3 bds · 2 ba · 1,701 sqft
SUMMERHAVEN SHORES, WINTER HAVEN
216 SHORE LOOP
For Sale
$390,000
House
4 bds · 2 ba · 1,687 sqft
ELOISE WOODS EAST LAKE MARIAM UNIT, WINTER HAVEN
437 BROWARD TERRACE
For Sale
$335,000
House
3 bds · 2 ba · 1,980 sqft
GARDEN GROVE, WINTER HAVEN
121 LOWELL ROAD

Market around this address

Live counts in the same area.
View all

The multiple listing information is provided by the Stellar MLS from a copyrighted compilation of listings. The compilation of listings and each individual listing are ©2026-present Stellar MLS. All Rights Reserved. The information provided is for consumers' personal, noncommercial use and may not be used for any purpose other than to identify prospective properties consumers may be interested in purchasing. All properties are subject to prior sale or withdrawal. All information provided is deemed reliable but is not guaranteed accurate, and should be independently verified. Listing courtesy of: KELLER WILLIAMS REALTY SMART 1