Vender tu casa
Valoración gratuita de tu hogar
Contacto
Cuéntenos sobre sus necesidades
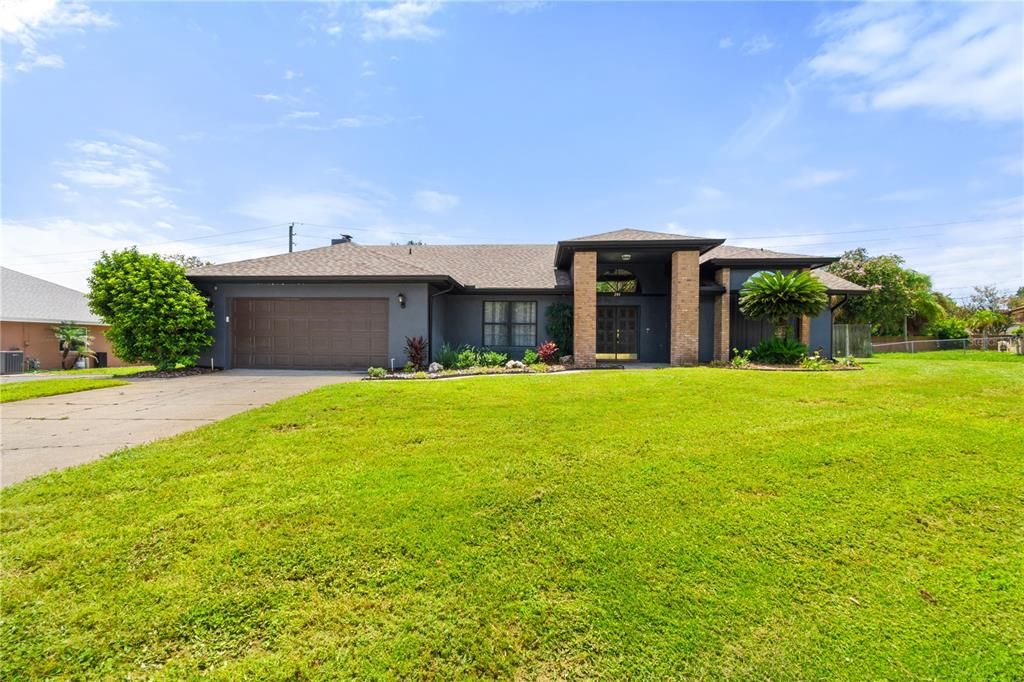
280 SANTA ROSA DRIVE

Casa En Venta
$430,000

BTC: 6.64400494

ETH: 226.00176597

Nuevo
3 camas
2 baños
2,251 sqft

Visión general

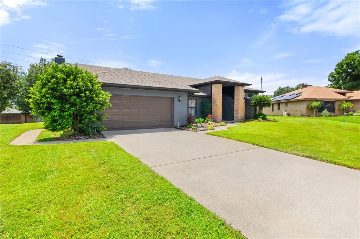
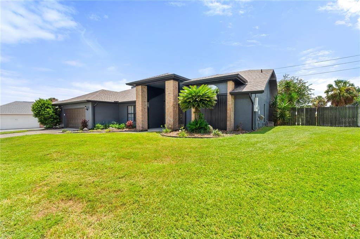
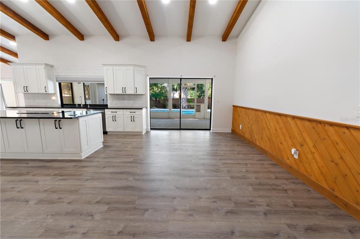
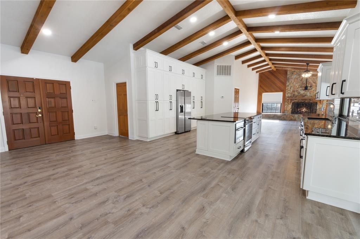
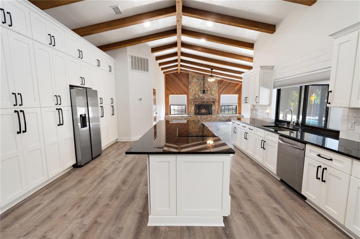
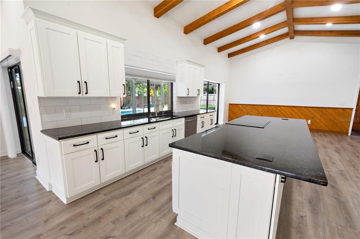
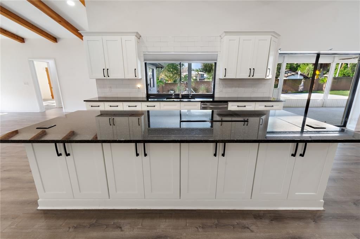
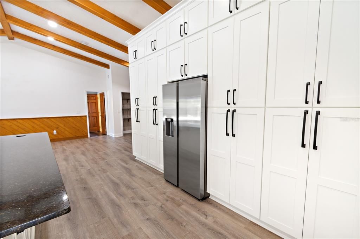
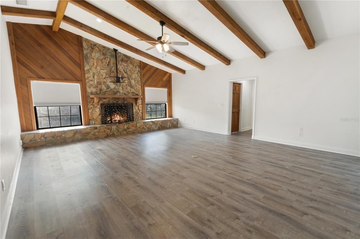
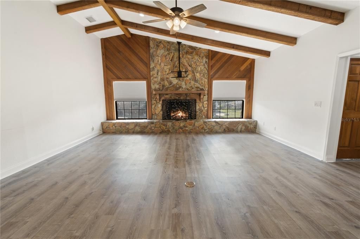
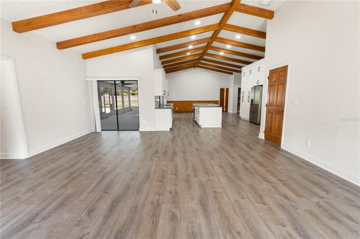
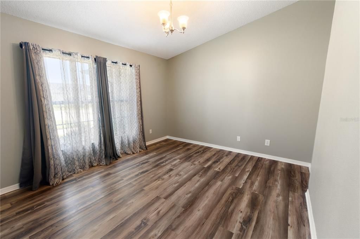
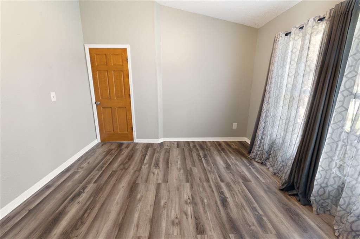
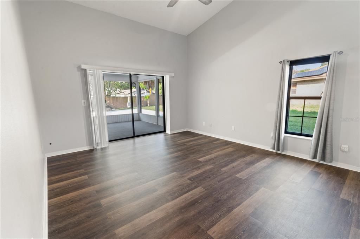
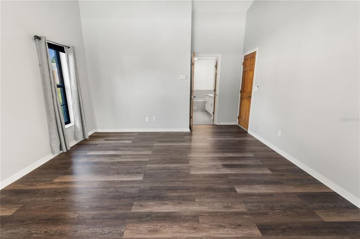
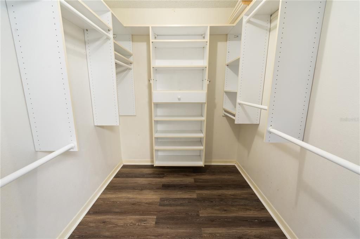
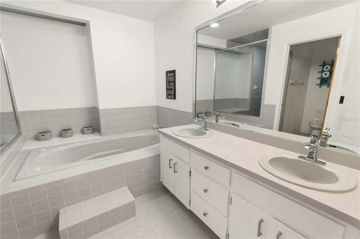
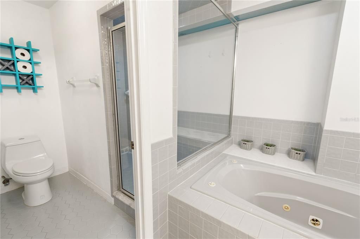
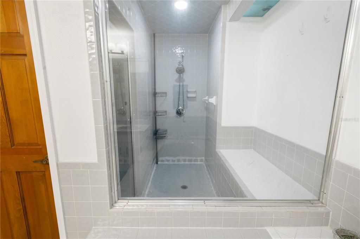
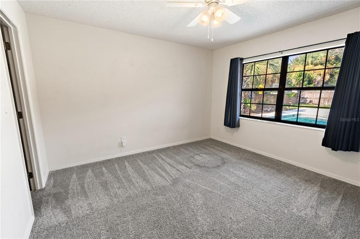
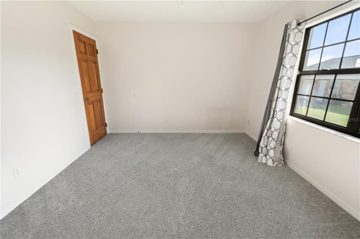
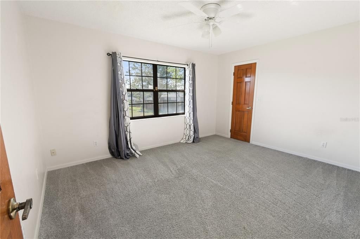
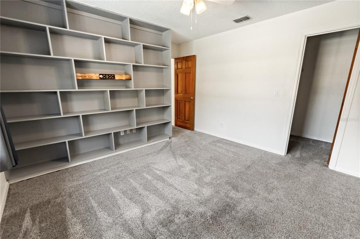
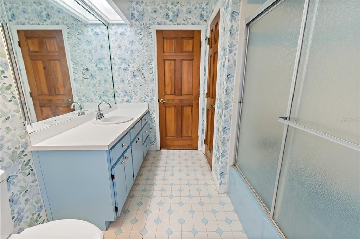
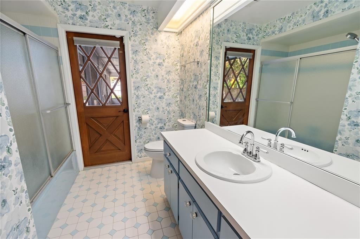
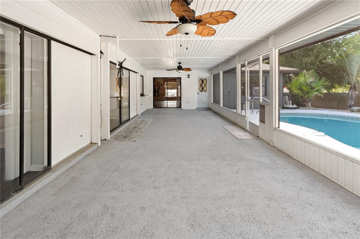
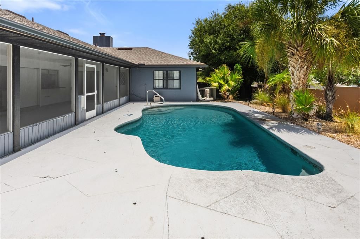
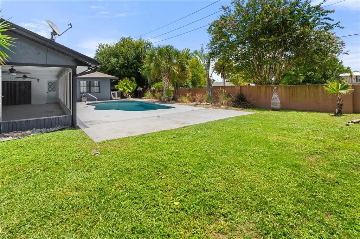
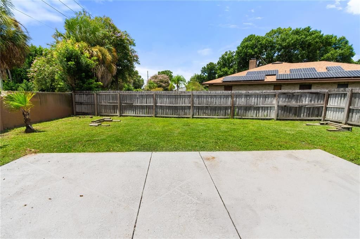
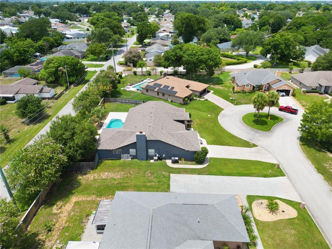
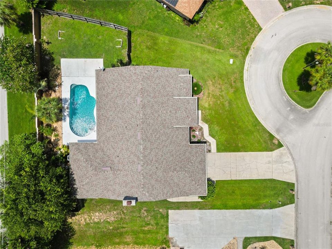
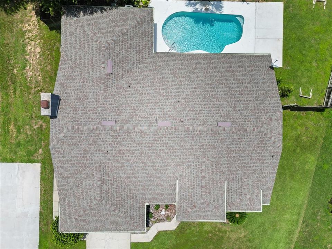
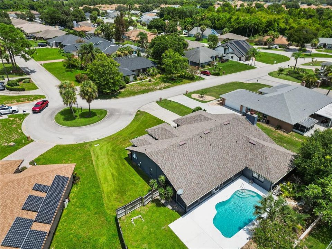
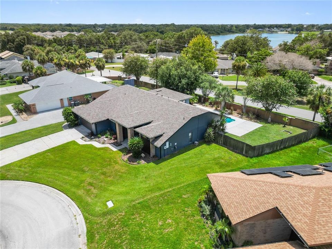
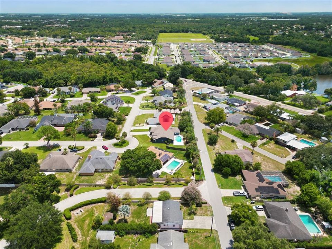
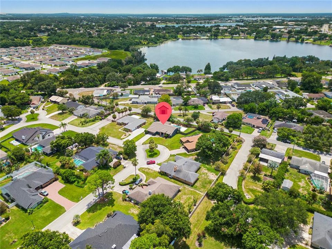
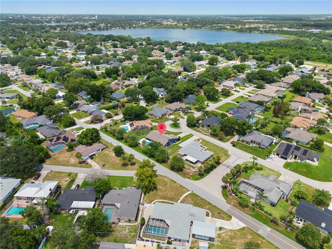
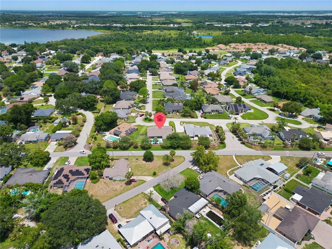
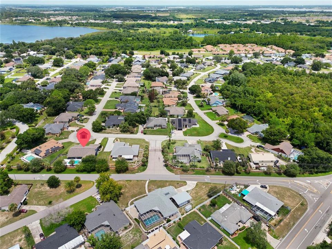
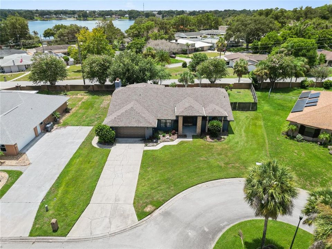
Welcome to the beautiful neighborhood of Overlook Estates. This 3 bedroom 2 bath + bonus room is waiting for its new owner/s to make it their own. This home is completely vacant which makes it that much easier to envision your own life here. When you first arrive you will notice the beautiful curb appeal this home offers. Upon entering you will be greeted by the stunning entrance. This home is bright and spacious with high ceilings and beautiful wood beams giving it character right off the bat. The kitchen was completely remodeled in 2022. It has floor to ceiling cabinets giving you plenty of space for storage. Use the large island with a built in cook top or move it over to a more formal dining room. Either way this home is the perfect place for entertaining. You can access the lanai/salt water pool from the primary bedroom, kitchen, living room, and even the full guest bath. The open floor plan allows for friends and family to gather while still having plenty of space to spread out. The primary bedroom with ensuite bath and walk in closet as well as that access to the lanai. The primary bathroom has a walk in shower, garden tub, dual vanity and also includes a walk in closet as well as a linen closet. The two additional bedrooms as well as a full bath are located on the opposite side of the house. A fourth room allows for the perfect office space or even a room to host your guests. This home has been wonderfully updated while still holding onto its charm and character. Schedule your showing today!
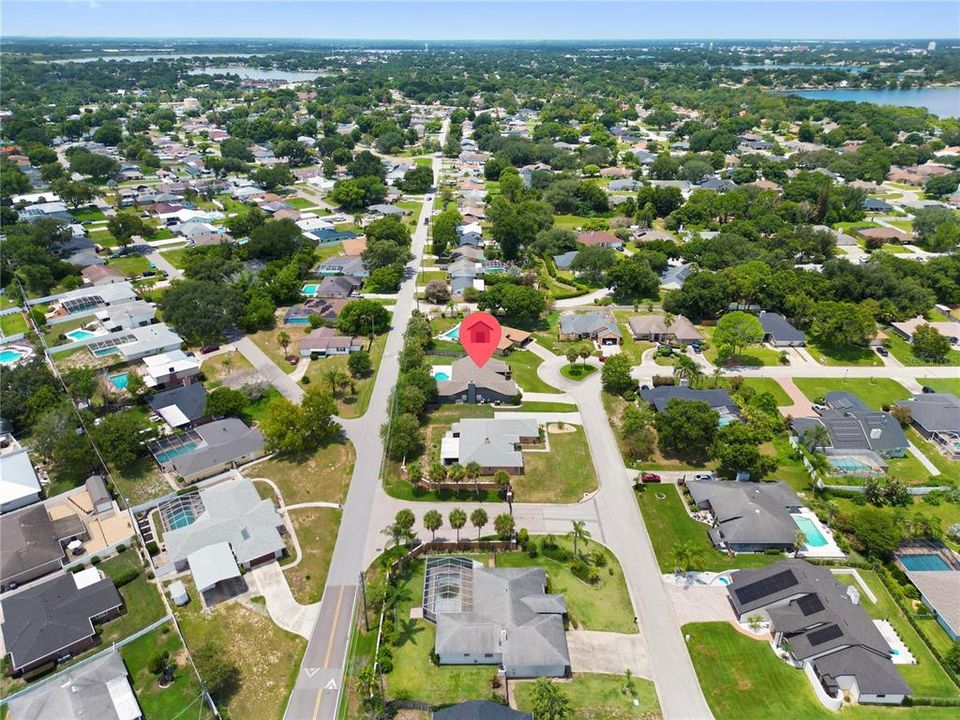
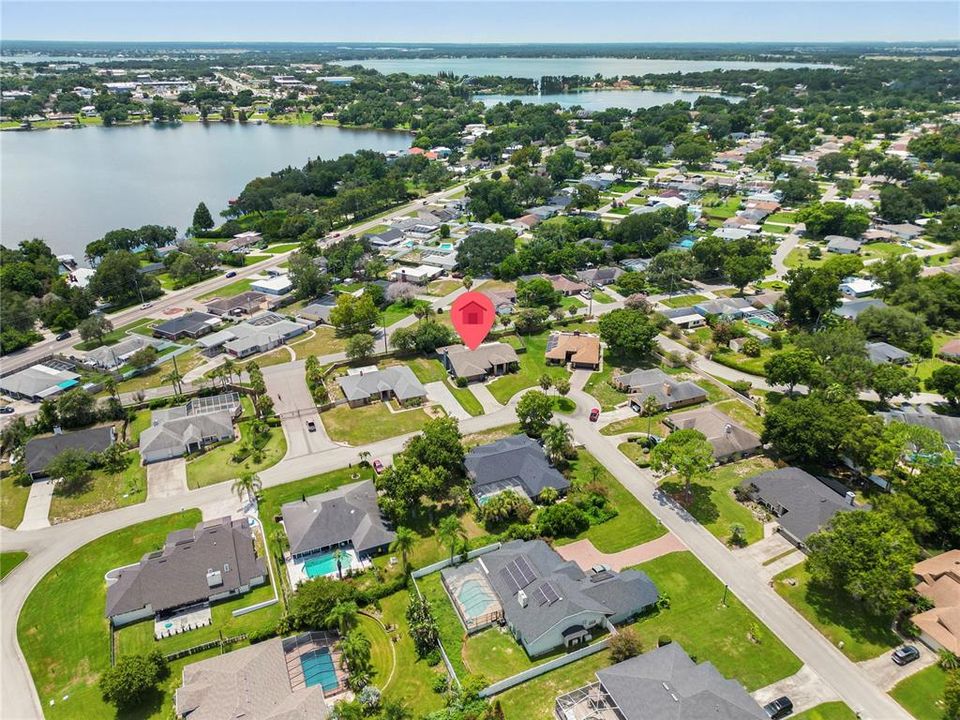
Ubicación

Detalles
Tipo:
Residential
Estacionamiento:
Garage Door Opener / Oversized
Año de construcción:
1986
Lote:
0.29 Hectáreas
Calefacción:
Central
precio por sq. medidor:
$191
Enfriamiento:
Central Air
HOA:
$500

Valuation

Our model vs. what's actually selling nearby.
Estimate
$350,000
$293K – $409K
Confidence Low
List vs. estimate
$80K above estimate
List $430,000 · +22.9%
Our model says this listing is priced above recent comparable activity. Room to negotiate.
Price per sq ft
$191
+9.1% vs. city median $175
Based on
5 MLS comparables
Median of recent comparable listings. Sold comps use closing price, active listings use list price.

Destacados

Annual tax
$5,002
2026
HOA
$500/yr
Common Area Taxes, Escrow Reserves Fund, Private Road
Pool
Heated
View
Pool
Garage
2 car garage
Pets
Allowed
Más hechos y características
  • Piso

    • Carpet

    • Tile

    • Vinyl

    Calefacción

    • Central

    Enfriamiento

    • Central Air

    Accesorios

    • Built-In Oven

    • Convection Oven

    • Dishwasher

    • Dryer

    • Electric Water Heater

    • Microwave

    • Refrigerator

    • Washer

    Otras características interiores

    • Ceiling Fan(s)

    • Eating Space In Kitchen

    • High Ceilings

    • Kitchen/Family Room Combo

    • Open Floorplan

    • Solid Wood Cabinets

    • Split Bedroom

    • Stone Counters

    • Walk-In Closet(s)

    • Window Treatments

    Dormitorios y baños

    • Dormitorios: 3

    • Baños completos: 2

  • Estacionamiento

    • Garage Door Opener

    • Oversized

    Propiedad

    • Pisos: One

    • Piscina Privada: Si

    • Características Exteriores: French Doors / Irrigation System / Private Mailbox / Rain Gutters / Sidewalk / Sliding Doors / Sprinkler Metered

    Lote

    • Lote: 0.29 Hectáreas

    Otra Información de Propiedad

    • Número de Parcela: 262835662924001020

    • Zonificación: R

  • Tipo y estilo

    • Tipo de propiedad: Residential

    • Subtipo de propiedad: Single Family Residence

  • Utilidad

    • Electricity Connected

    • Sprinkler Meter

  • Otra información financiera

    • HOA: $500

    • Frecuencia HOA: Annually

    • Importe anual de impuestos: $5,003

  • Detalles de la fuente

    • MLS ID: L4964337

    Otros hechos

    • Materiales de construcción: Block / Stucco

    • Detalles de la fundación: Slab

    • Características de la chimenea: Wood Burning

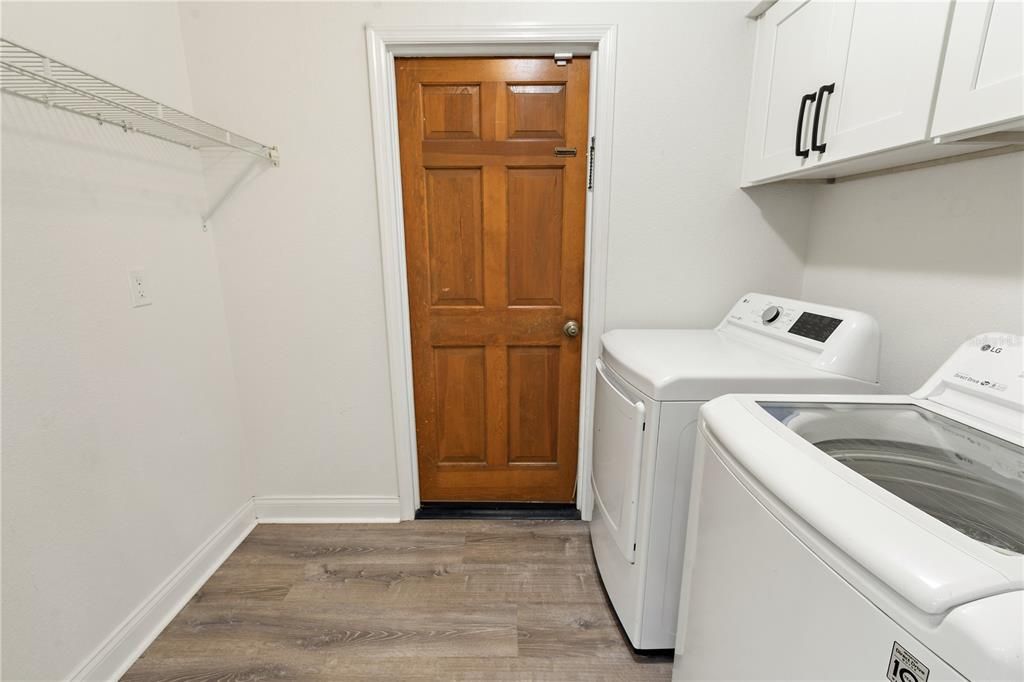
    • Características de lavandería: Inside / Laundry Room

    • Características del patio y el porche: Covered / Screened

    • Características de la piscina: Heated / In Ground / Salt Water / Tile

    • Caras de dirección: North

    • Hogar: Si

    • Espacios de garaje: 2

    • Garaje adjunto: Si

    • Garaje: Si

    • Salón: 2251

    • Fuente de agua: Public

    • Tamaño de la parcela: 97 x 129

    • Nombre de subdivisión: OVERLOOK ESTATES

Consulta privada
Habla con el asesor de este inmueble.
Planos, documentos del HOA, comparables off-market, agendar una visita privada — un solo mensaje directo al especialista local.

Más como esta

Nuevo
En Venta
$399,900
Casa
4 camas · 4 baños · 2,230 sqft
TWIN OAKS ADD, WINTER HAVEN
207 AVENUE E SE
Nuevo
En Venta
$369,900
Casa
4 camas · 3 baños · 2,070 sqft
BUCKEYE POINTE, WINTER HAVEN
3035 BUCKEYE POINTE DRIVE
En Venta
$365,000
Casa
3 camas · 2 baños · 1,834 sqft
COLLEGE GROVE REP, WINTER HAVEN
238 COLLEGE GROVE CIRCLE NE
En Venta
$303,990
Casa
4 camas · 2 baños · 1,665 sqft
HARMONY ON LAKE ELOISE PHASE 4, WINTER HAVEN
3117 FIREBRUSH LANE
En Venta
$320,000
Casa
3 camas · 2 baños · 1,940 sqft
SUMMERHAVEN SHORES, WINTER HAVEN
404 COLEMAN DRIVE
-$20K
En Venta
$469,900
Casa
4 camas · 4 baños · 3,221 sqft
GRAYDON HILLS, WINTER HAVEN
800 W LAKE ELBERT DRIVE NE
En Venta
$500,000
Casa
3 camas · 3 baños · 2,958 sqft
ELOISE WOODS LAKE ROY UN, WINTER HAVEN
1901 N LAKE ELOISE DRIVE
En Venta
$309,990
Casa
3 camas · 2 baños · 1,593 sqft
HARMONY ON LAKE ELOISE PHASE 4, WINTER HAVEN
1746 HUMMINGBIRD ROAD

Mercado cerca de esta dirección

Conteos en vivo en la misma zona.
Ver todo

The multiple listing information is provided by the Stellar MLS from a copyrighted compilation of listings. The compilation of listings and each individual listing are ©2026-present Stellar MLS. All Rights Reserved. The information provided is for consumers' personal, noncommercial use and may not be used for any purpose other than to identify prospective properties consumers may be interested in purchasing. All properties are subject to prior sale or withdrawal. All information provided is deemed reliable but is not guaranteed accurate, and should be independently verified. Listing courtesy of: KELLER WILLIAMS REALTY SMART 1