Sell Your Home
Get a free home valuation
Contact
Tell us about your needs

2801 7TH AVENUE N

House Active With Contract
$1,450,000

BTC: 22.65625000

ETH: 762.09897826

5 days
7 bds
8 ba
4,444 sqft

Overview

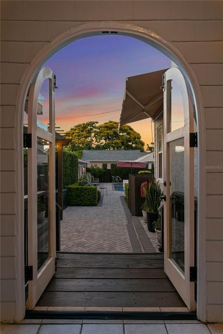
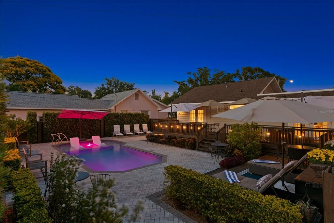
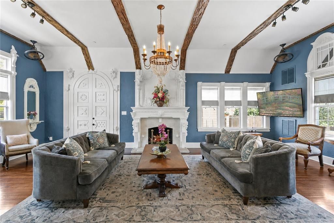
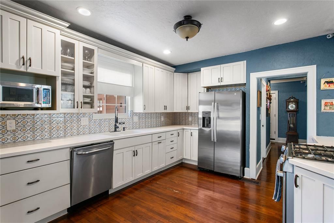
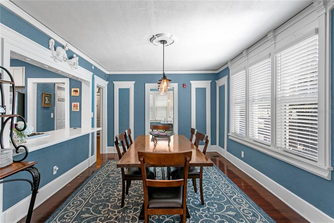
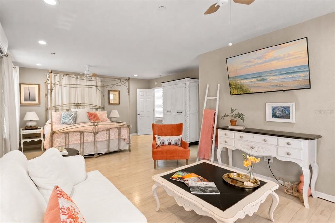
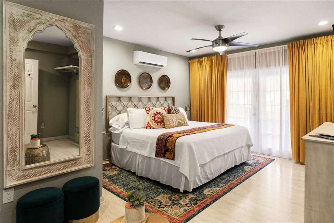
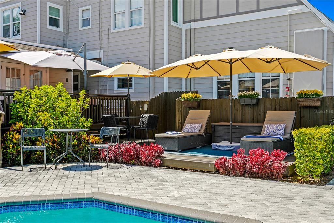
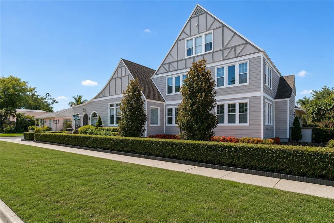
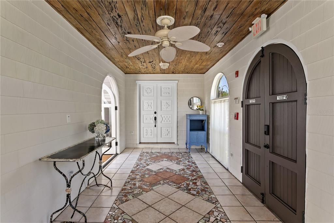
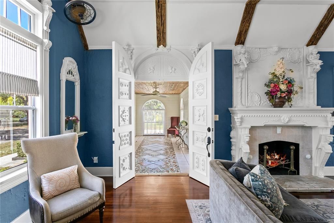
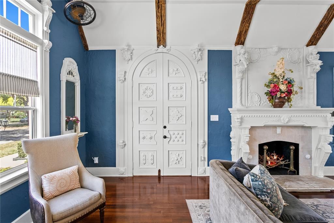
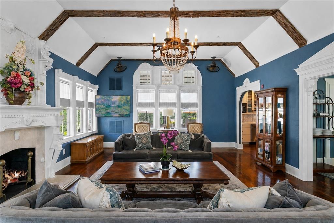
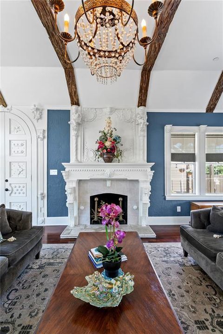
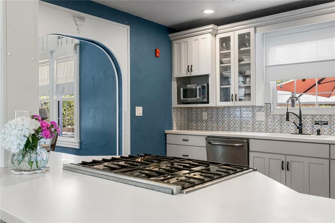
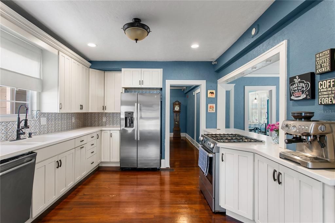
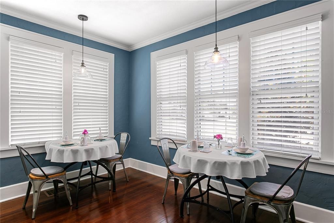
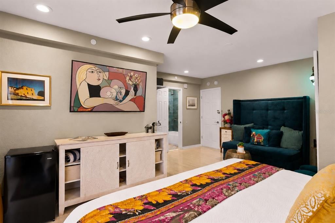
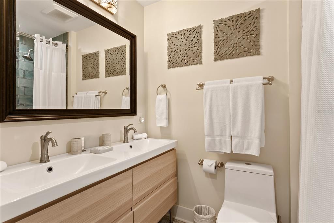
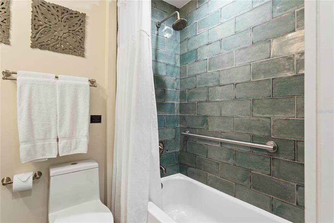
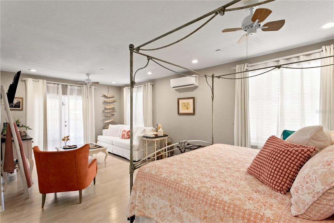
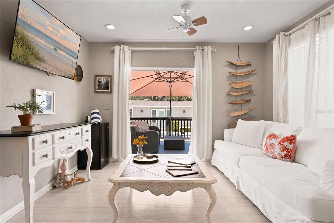
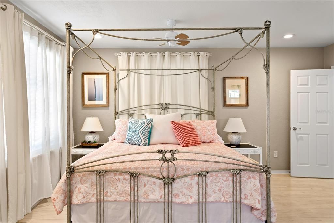
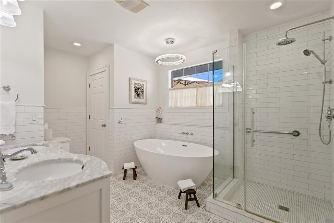
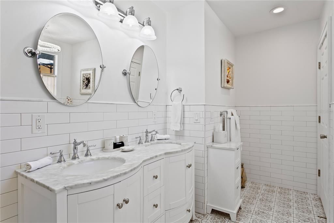
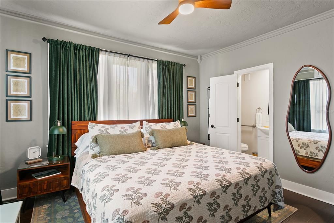
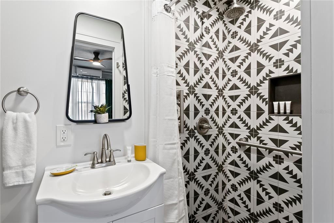
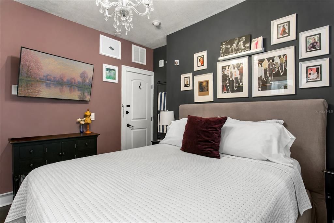
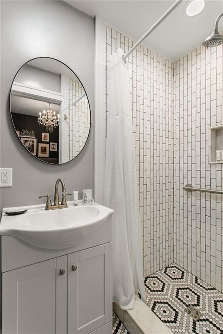
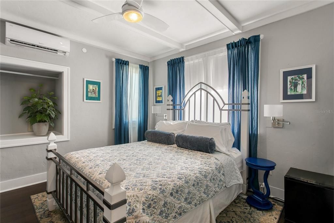
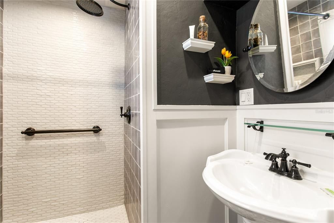
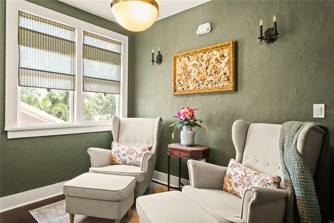
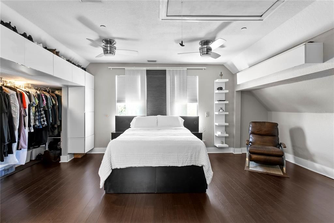
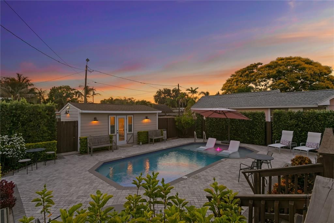
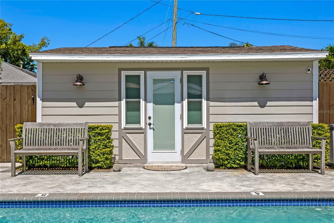
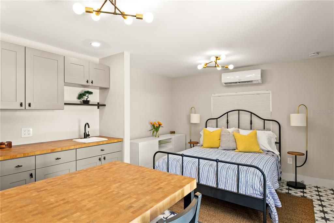
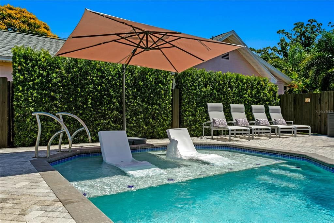
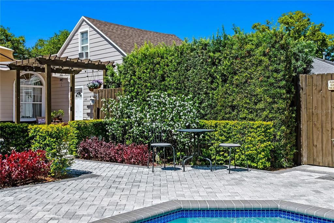
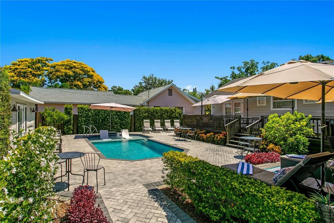
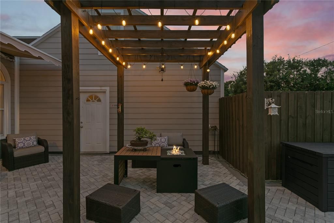
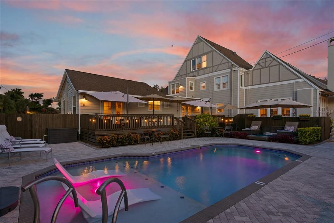
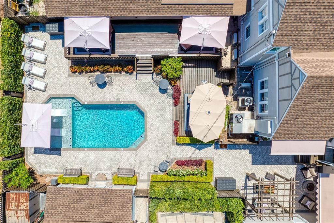
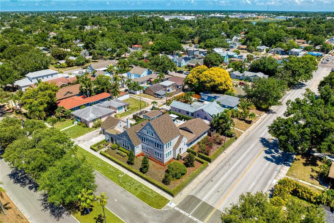
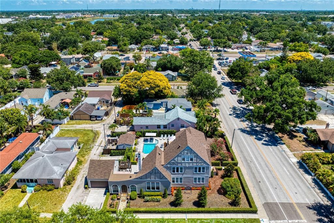
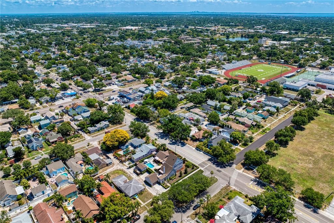
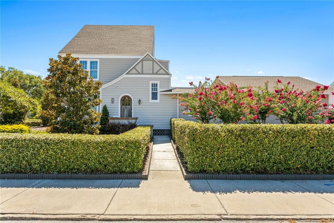
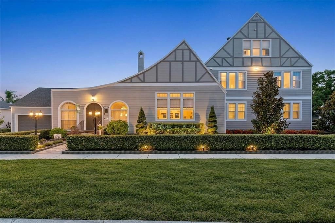
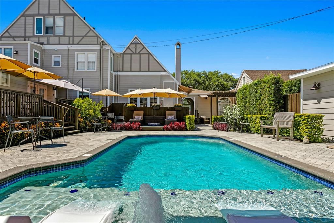
Under contract-accepting backup offers. A rare offering in Historic Kenwood, this beautifully preserved Tudor Revival is set on a tree-canopied street and showcases enduring craftsmanship with well-scaled living spaces. Original details, including warm hardwood flooring, elegant arched openings and a striking fireplace, anchor the home’s architectural identity, while thoughtfully renovated baths introduce modern comfort that complements the residence’s integrity and overall spatial versatility. Designed to accommodate a variety of lifestyles, the home offers multiple gathering spaces. The floor plan provides exceptional flexibility should you need multi-generational living, working from home or simply enjoying the comfort of well-defined spaces without sacrificing privacy. The main floor includes an expansive living room, formal dining room, and a flexible morning room ideally suited for a home office, library or intimate sitting room. A convenient first-floor half bath adds to the home's practical appeal. Two first-floor bedrooms with en-suite baths provide convenience and privacy, with direct access to the outdoor entertaining areas and spacious deck. The second level offers three additional en-suite bedrooms centered around an inviting den, creating an ideal space for relaxing, working or hosting guests. The top-floor suite serves as a secluded sanctuary with exceptional privacy and flexibility. Adding to the property's appeal is a detached in-law suite complete with a kitchenette and full bath, ideal for visitors, a private workspace or creative studio. Outdoors, the property transforms into a private resort-inspired retreat. Framed by mature landscaping, the sparkling pool, expansive patio, and inviting outdoor living spaces create a secluded oasis designed for entertaining and relaxation. Whether hosting weekend gatherings, enjoying a quiet morning coffee poolside, or unwinding beneath the stars, dining alfresco, the outdoor environment offers a rare sense of privacy and tranquility in the heart of the city. Just minutes away, the Grand Central District and downtown St. Petersburg offer acclaimed restaurants, boutique shopping, museums, galleries, and a thriving arts and cultural scene. The area's award-winning Gulf beaches, celebrated for their sugar white sand, turquoise waters and breathtaking sunsets, are also just a short drive away. Combining historic character, thoughtfully updated interiors, exceptional flexibility and an unparalleled location, this remarkable Tudor Revival residence embodies the best of the St. Petersburg lifestyle.

Location

Details

Type:
Residential
Parking:
Off Street / On Street
Year Built:
1936
Lot:
0.29 Acres
Heating:
Central / Zoned
Price/sqft:
$326
Cooling:
Mini-Split Unit(s)
HOA:
No Data

Highlights

Annual tax
$14,801
2025
Pool
Deck
Garage
2 car garage
Furnished
Negotiable
Pets
Allowed
All facts and features
  • Flooring

    • Bamboo

    • Ceramic Tile

    • Laminate

    • Hardwood

    Heating

    • Central

    • Zoned

    Cooling

    • Mini-Split Unit(s)

    Appliances

    • Built-In Oven

    • Cooktop

    • Dishwasher

    • Disposal

    • Dryer

    • Electric Water Heater

    • Ice Maker

    • Microwave

    • Refrigerator

    • Washer

    Other interior features

    • Built-in Features

    • Cathedral Ceiling(s)

    • Ceiling Fan(s)

    • High Ceilings

    • Open Floorplan

    • Primary Bedroom Main Floor

    • Solid Surface Counters

    • Solid Wood Cabinets

    • Split Bedroom

    • Stone Counters

    • Window Treatments

    Bedrooms and bathrooms

    • Bedrooms: 7

    • Bathrooms: 1

    • Full bathrooms: 8

  • Parking

    • Off Street

    • On Street

    Property

    • Levels: Multi/Split

    • Pool Private: Yes

    • Exterior Features: French Doors / Irrigation System / Lighting / Private Yard / Sidewalk / Storage

    Lot

    • Lot: 0.29 Acres

    Other Property Information

    • Parcel Number: 143116463320060040

    • Zoning: 001

  • Type and style

    • Property Type: Residential

    • Property Sub Type: Single Family Residence

  • Utility

    • Cable Connected

    • Electricity Connected

    • Natural Gas Connected

    • Public

    • Street Lights

  • Other financial information

    • Annual tax amount: $14,802

  • Source details

    • MLS ID: TB8522229

    Other facts

    • Construction Materials: HardiPlank Type / Wood Frame / Wood Siding

    • Foundation Details: Crawlspace

    • Fireplace Features: Living Room

    • Laundry Features: Inside / Laundry Room

    • Lot Features: Corner Lot / City Lot / Landscaped / Sidewalk

    • Pool Features: Deck / In Ground / Lighting / Pool Sweep

    • Window Features: Blinds / Drapes / Shades

    • Direction Faces: South

    • Other Structures: Guest House / Shed(s)

    • Architectural Style: Tudor

    • Fireplace: Yes

    • Garage Spaces: 2

    • Garage: Yes

    • Living Area: 4444

    • Water Source: Public

    • Lot Size Dimensions: 106 x 120

    • Subdivision Name: KENWOOD SUB

Private inquiry
Talk to the advisor on this listing.
Floor plans, HOA docs, off-market comparables, scheduling a private showing — one message, direct to the local specialist.

More like this

Active With Contract
$1,850,000
House
5 bds · 4 ba · 3,394 sqft
CLARK & BUTLERS SUB 1, ST PETERSBURG
612 29TH AVENUE N
Active With Contract
$1,435,000
Condo/Co-op
2 bds · 2 ba · 1,788 sqft
ART HOUSE CONDOMINIUM, ST PETERSBURG
275 1ST AVENUE S UNIT 1904
Active With Contract
$1,120,000
House
5 bds · 3 ba · 2,834 sqft
CRESTMONT, ST PETERSBURG
5318 7TH AVENUE N
Active With Contract
$1,642,500
House
4 bds · 3 ba · 3,235 sqft
GROVEMONT SUB, ST PETERSBURG
1255 48TH AVENUE N
Active With Contract
$1,850,000
House
6 bds · 4 ba · 3,485 sqft
HOXIES A E SUB, ST PETERSBURG
1020 5TH STREET N
New
Active With Contract
$1,155,000
House
5 bds · 5 ba · 2,649 sqft
VETERAN CITY, ST PETERSBURG
5221 29TH AVENUE S
Active With Contract
$1,399,000
Townhouse
3 bds · 3 ba · 2,529 sqft
UPTOWN CRESCENT LAKE, ST PETERSBURG
1815 5TH STREET N
Active With Contract
$1,225,000
Condo/Co-op
2 bds · 2 ba · 1,842 sqft
CLOISTER OF BEACH DRIVE CONDO, ST PETERSBURG
288 BEACH DRIVE NE UNIT 9A

Market around this address

Live counts in the same area.
View all

The multiple listing information is provided by the Stellar MLS from a copyrighted compilation of listings. The compilation of listings and each individual listing are ©2026-present Stellar MLS. All Rights Reserved. The information provided is for consumers' personal, noncommercial use and may not be used for any purpose other than to identify prospective properties consumers may be interested in purchasing. All properties are subject to prior sale or withdrawal. All information provided is deemed reliable but is not guaranteed accurate, and should be independently verified. Listing courtesy of: PREMIER SOTHEBYS INTL REALTY