Sell Your Home
Get a free home valuation
Contact
Tell us about your needs
2808 TAMARACK TRAIL

House For Sale
$394,900

BTC: 5.10866753

ETH: 161.24948959

5 days
3 bds
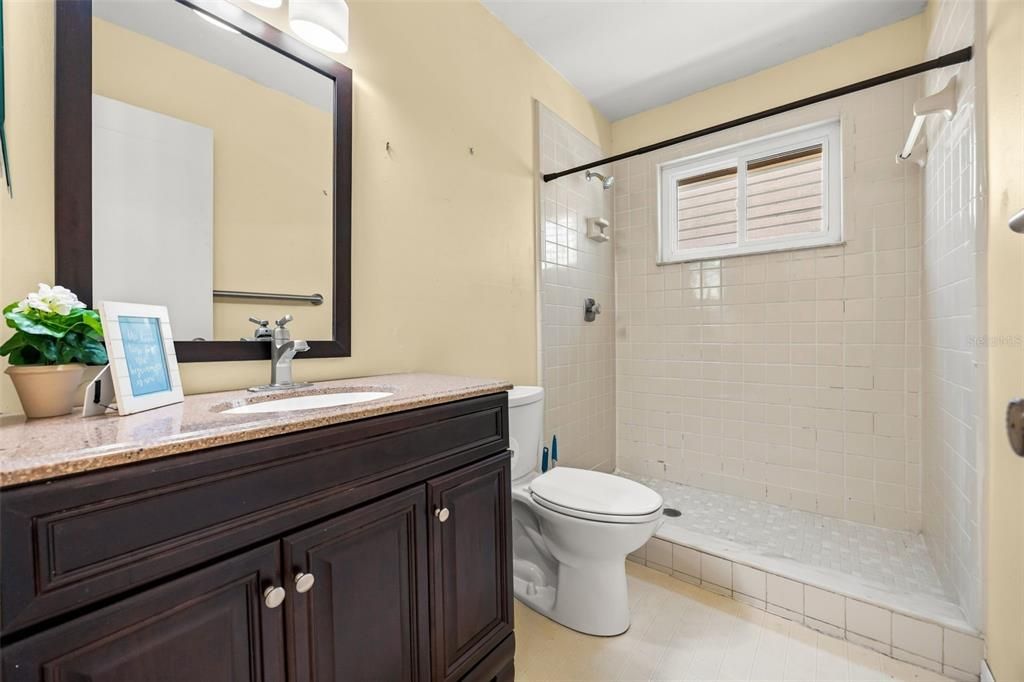
2 ba
1,344 sqft

Overview

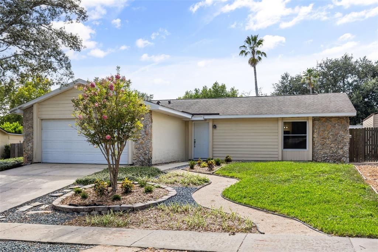
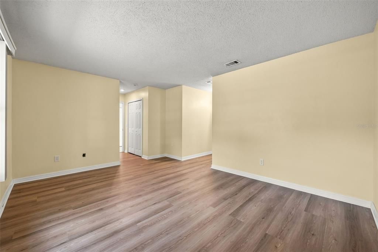
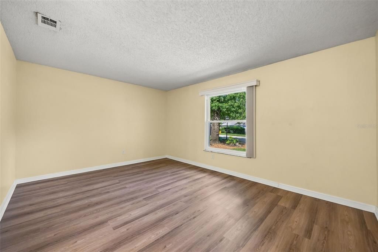
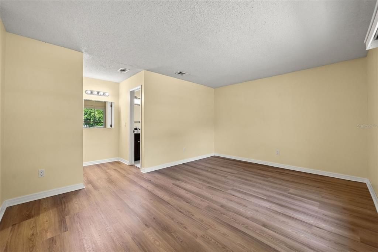
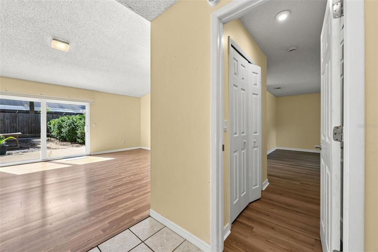
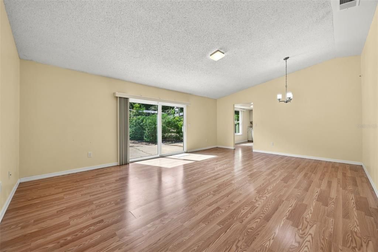
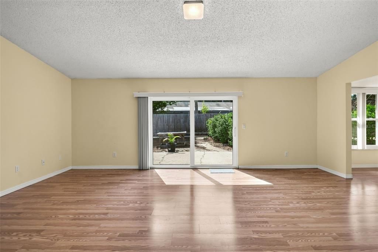
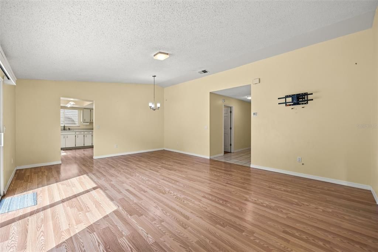
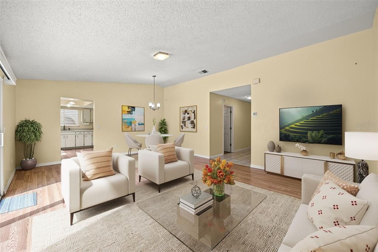
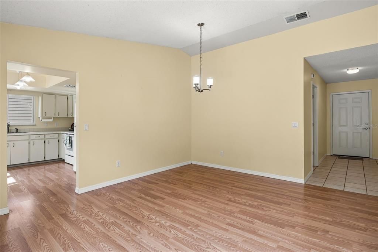
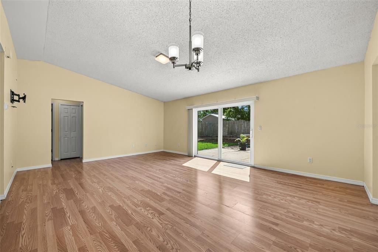
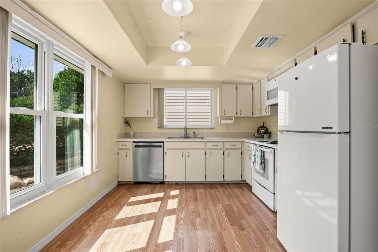
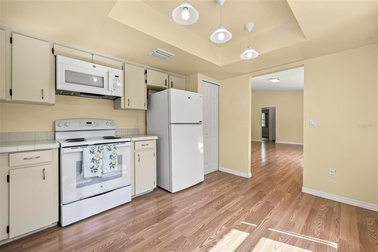
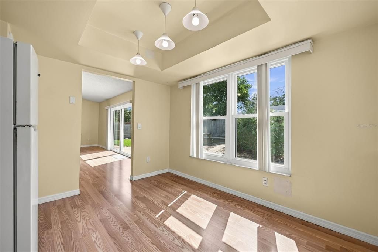
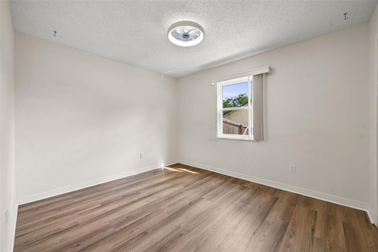
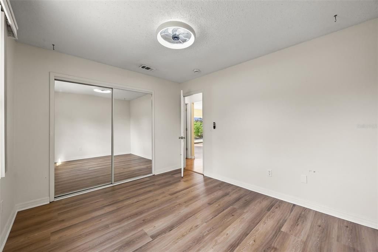
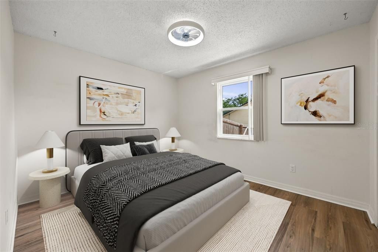
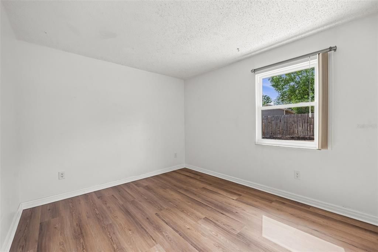
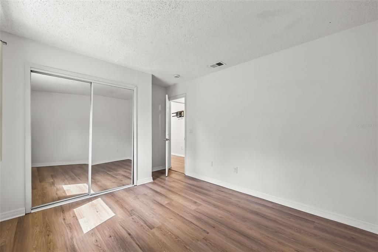
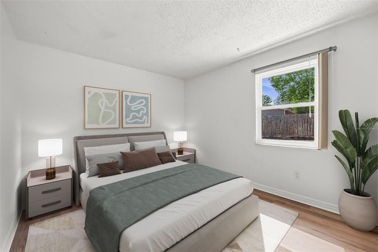
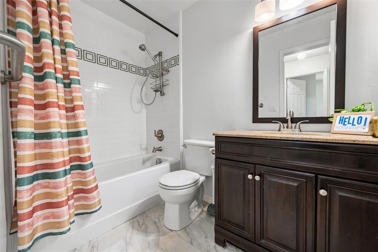
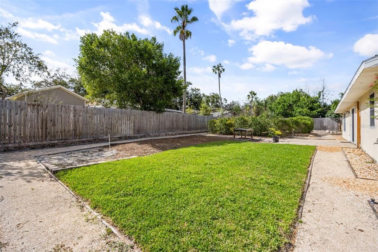
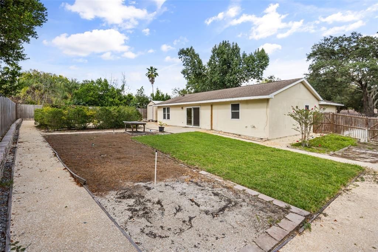
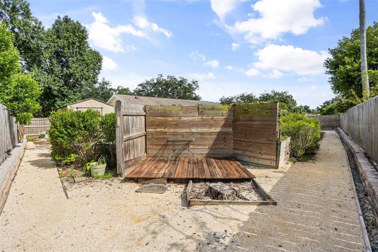
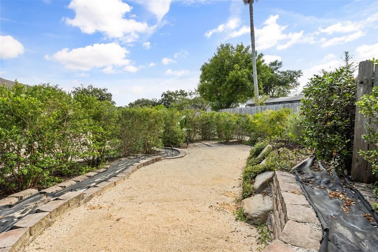
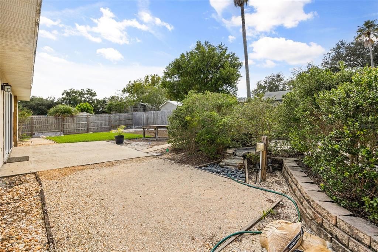
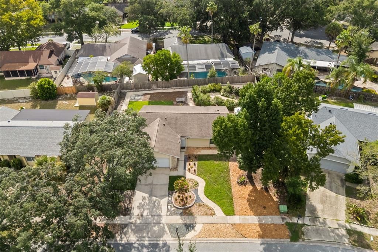
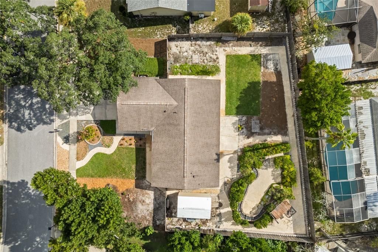
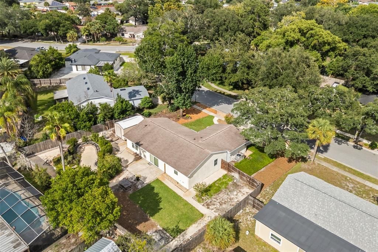
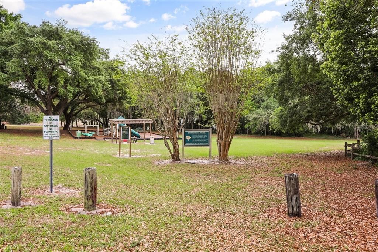
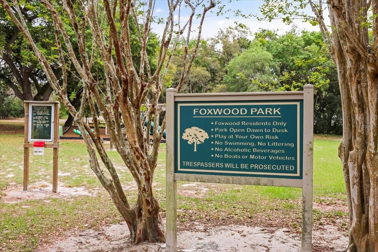
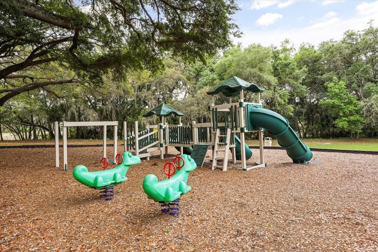
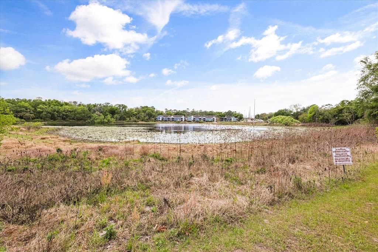
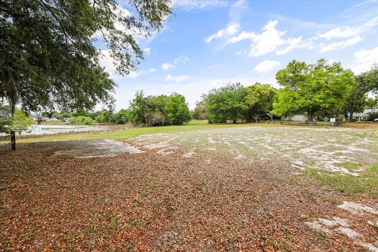
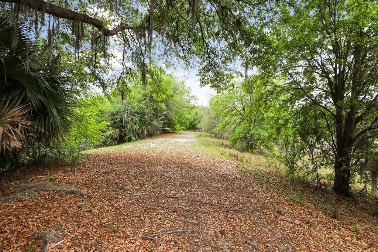
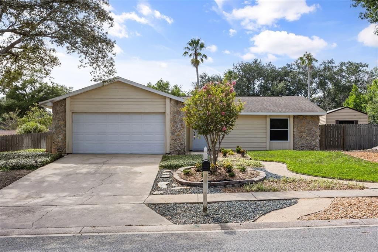
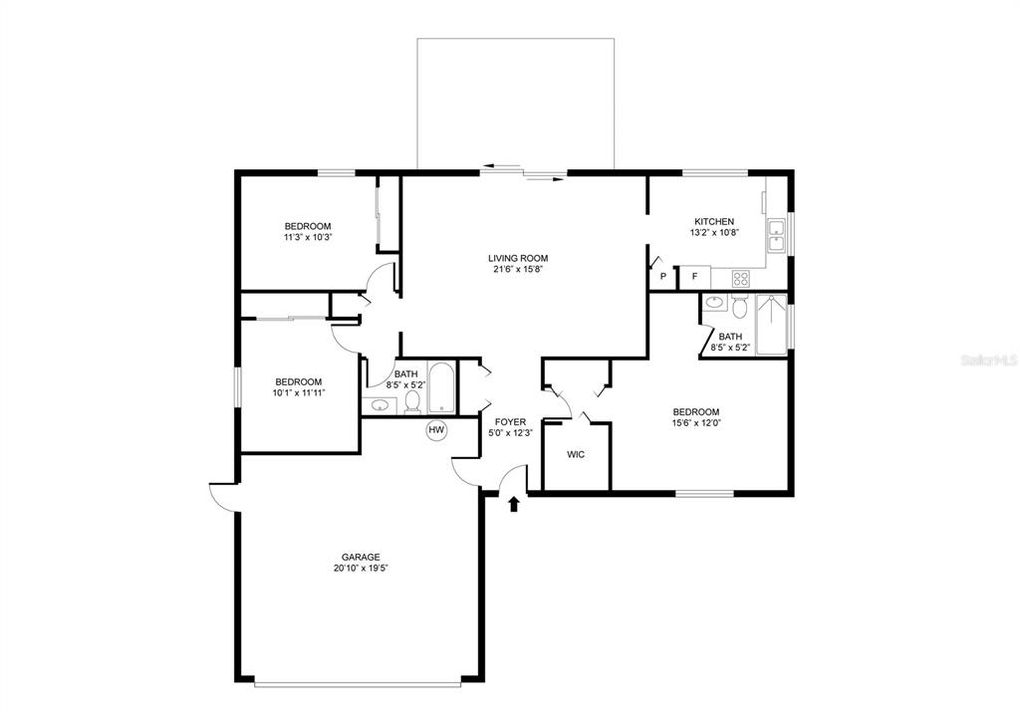
Virtually Staged. Welcome to 2808 Tamarack Trail, a well maintained 3-bedroom, 2 bath split plan home tucked away in the Foxwood community. This move-in-ready home offers the perfect balance of comfort, convenience, and future potential. As you step inside, you'll discover a light-filled interior with a functional layout designed for everyday living. The split-bedroom floor plan provides added privacy. Located right off the front hallway, the primary suite and bath provide plenty of square footage and ample closet space. The combined living room and dining room areas provide flexibility for entertaining, working from home, or simply spreading out in comfort. Just off the dining area, the sunny kitchen provides ample counter and storage space, along with a peaceful view of the backyard garden. Its location makes it ideal for celebrations , holidays and gatherings with loved ones as it is right off the entry to the backyard area. Outside, the private garden retreat is truly special. Coquina walkways around the perimeter of the hidden garden create a peaceful setting for a morning walk while enjoying a cup of morning coffee. The rear patio is ideal for weekend barbecues, while the Tigerwood deck offers a quiet space for relaxing or entertaining. New power at the rear deck provides options for music or low-voltage lighting. Some notable items to mention are Roof (2017), high insulation and impact windows (2017), water heater (2017), HVAC with heat pump (2022), permitted 10 ft x 16 ft shed installed in backyard (2019). The neighborhood and amenities are a bonus! Not only is the home zoned for award winning schools, you’ll find natural parks in your backyard with a private 9 1/2 acre park (park entrance is across the street!!) with fresh water lake and wooded areas within the community as well as close proximity to Wekiva Springs State Park and the Apopka Wildlife Trail. This is an amazing opportunity at a fantastic pricepoint in a location that is minutes from 434, 436, SR-429 and SR-414 making your commute to Downtown Orlando a breeze! If you're looking for space, functionality, and a home that feels just right the moment you walk in—this is it.   Schedule your showing today!

Location

Details

Type:
Residential
Parking:
Driveway / Garage Door Opener / Off Street
Year Built:
1982
Lot:
0.26 Acres
Heating:
Electric
Price/sqft:
$294
Cooling:
Central Air
HOA:
$271

Valuation

Our model vs. what's actually selling nearby.
Estimate
$327,500
$248K – $415K
Confidence Low
List vs. estimate
$67K above estimate
List $394,900 · +20.6%
Our model says this listing is priced above recent comparable activity. Room to negotiate.
Price per sq ft
$293
+33.5% vs. city median $220
Based on
18 MLS comparables
Median of recent comparable listings. Sold comps use closing price, active listings use list price.

Highlights

Annual tax
$1,745
2025
HOA
$271/yr
Garage
2 car garage
Pets
Allowed
All facts and features
  • Flooring

    • Laminate

    • Luxury Vinyl

    • Tile

    Heating

    • Electric

    Cooling

    • Central Air

    Appliances

    • Dishwasher

    • Dryer

    • Electric Water Heater

    • Microwave

    • Range

    • Refrigerator

    • Washer

    Other interior features

    • Built-in Features

    • Ceiling Fan(s)

    • Eating Space In Kitchen

    • High Ceilings

    • Living Room/Dining Room Combo

    • Open Floorplan

    • Primary Bedroom Main Floor

    • Solid Surface Counters

    • Split Bedroom

    • Stone Counters

    • Vaulted Ceiling(s)

    • Walk-In Closet(s)

    • Window Treatments

    Bedrooms and bathrooms

    • Bedrooms: 3

    • Full bathrooms: 2

  • Parking

    • Driveway

    • Garage Door Opener

    • Off Street

    Property

    • Levels: One

    • Exterior Features: Garden / Irrigation System / Lighting / Private Mailbox / Private Yard / Sidewalk / Sliding Doors / Storage

    Lot

    • Lot: 0.26 Acres

    Other Property Information

    • Parcel Number: 07212950700000650

    • Zoning: PUD

  • Type and style

    • Property Type: Residential

    • Property Sub Type: Single Family Residence

  • Utility

    • Cable Available

    • Electricity Available

    • Electricity Connected

    • Sewer Connected

    • Water Connected

  • Other financial information

    • HOA: $271

    • HOA Frequency: Annually

    • Annual tax amount: $1,746

  • Source details

    • MLS ID: O6436316

    Other facts

    • Construction Materials: Stucco / Wood Siding

    • Foundation Details: Slab

    • Laundry Features: Electric Dryer Hookup / In Garage / Washer Hookup

    • Lot Features: Landscaped / Sidewalk / Sloped

    • Window Features: Blinds

    • Direction Faces: East

    • Other Structures: Shed(s) / Storage / Workshop

    • Garage Spaces: 2

    • Attached Garage: Yes

    • Garage: Yes

    • Living Area: 1344

    • Water Source: Public

    • Subdivision Name: FOXWOOD PH 3 1ST ADD

Private inquiry
Talk to the advisor on this listing.
Floor plans, HOA docs, off-market comparables, scheduling a private showing — one message, direct to the local specialist.

More like this

For Sale
$380,000
House
3 bds · 2 ba · 1,425 sqft
OAKS WEKIWA, APOPKA
2141 WEKIWA OAKS DRIVE
For Sale
$279,500
Townhouse
2 bds · 2 ba · 1,268 sqft
NORTHBRIDGE AT COUNTRY CREEK, ALTAMONTE SPRINGS
635 NORTHBRIDGE DRIVE
For Sale
$350,000
Lots/Land
4.72 acres
BEAR LAKE HIGHLAND ACRES, APOPKA
1156 HIGHLAND ACRES DRIVE
For Sale
$339,900
House
3 bds · 1 ba · 1,572 sqft
BREEZY HEIGHTS, APOPKA
1412 ORMOND AVENUE
New
For Sale
$450,000
House
3 bds · 2 ba · 1,903 sqft
WEKIVA, APOPKA
381 HAVERLAKE CIRCLE
New
For Sale
$325,000
House
4 bds · 2 ba · 1,532 sqft
RIVERSIDE ACRES THIRD ADD, ORLANDO
3519 CALUMET DRIVE
New
For Sale
$413,140
House
4 bds · 3 ba · 2,077 sqft
SAGEWOOD, APOPKA
1288 GULL DRIVE
New
For Sale
$415,900
House
3 bds · 2 ba · 1,867 sqft
COOPERS RUN, APOPKA
531 ELLIE COURT

Market around this address

Live counts in the same area.
View all

The multiple listing information is provided by the Stellar MLS from a copyrighted compilation of listings. The compilation of listings and each individual listing are ©2026-present Stellar MLS. All Rights Reserved. The information provided is for consumers' personal, noncommercial use and may not be used for any purpose other than to identify prospective properties consumers may be interested in purchasing. All properties are subject to prior sale or withdrawal. All information provided is deemed reliable but is not guaranteed accurate, and should be independently verified. Listing courtesy of: KELLER WILLIAMS REALTY AT THE PARKS