Sell Your Home
Get a free home valuation
Contact
Tell us about your needs
381 HAVERLAKE CIRCLE

House For Sale
$450,000

BTC: 5.70993601

ETH: 183.74846876

New
3 bds
2 ba
1,903 sqft

Overview

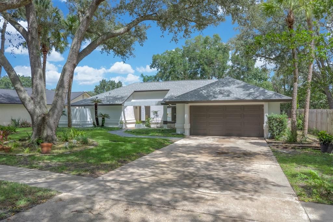
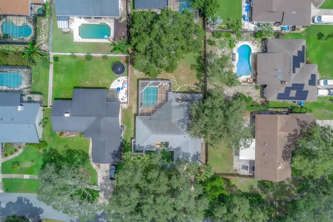
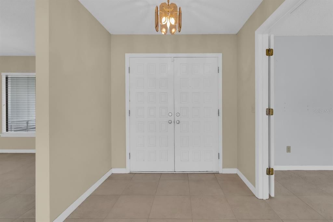
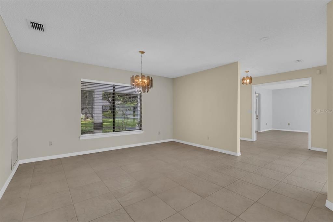
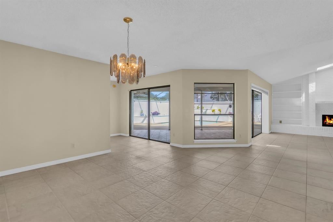
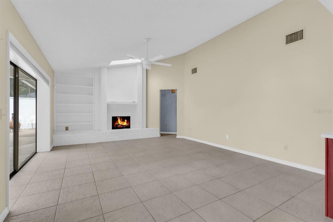
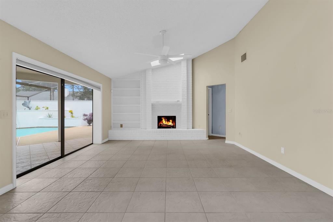
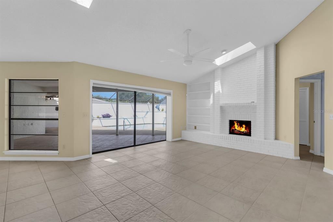
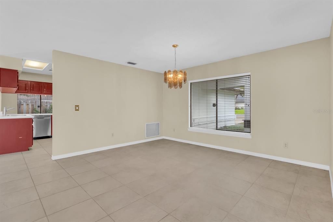
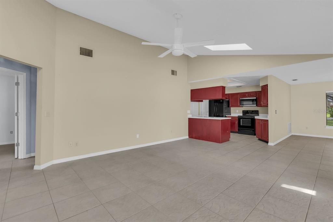
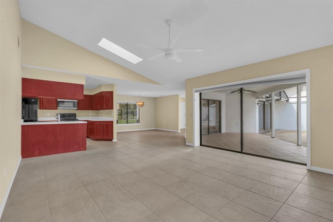
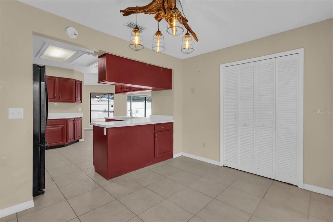
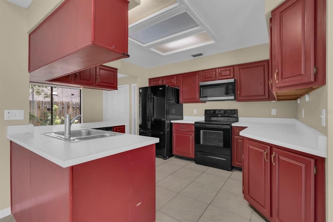
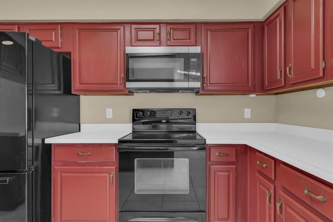
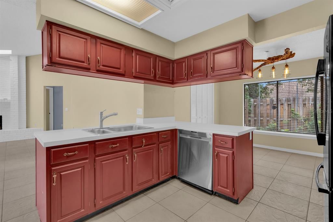
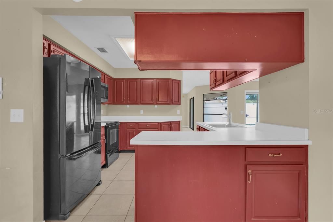
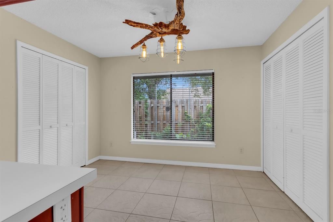
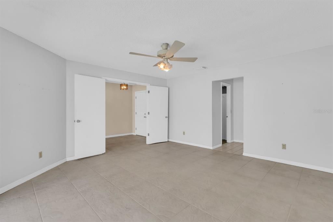
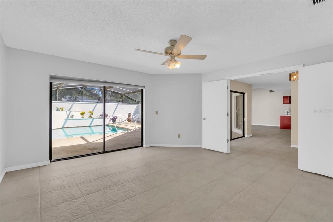
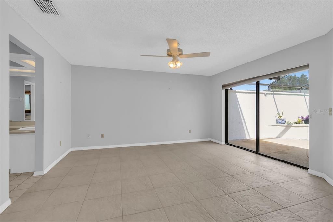
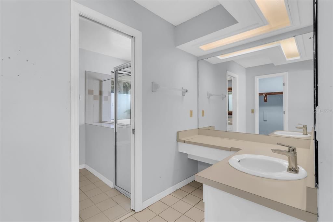
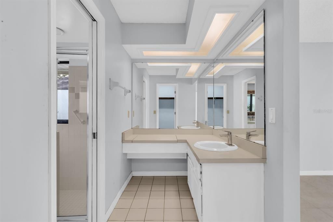
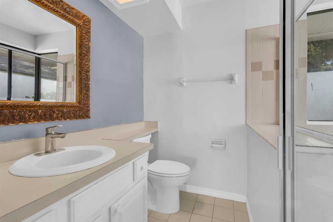
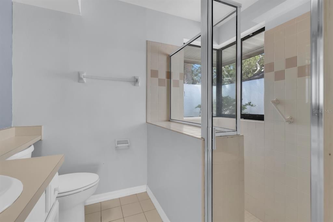
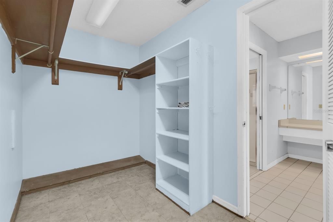
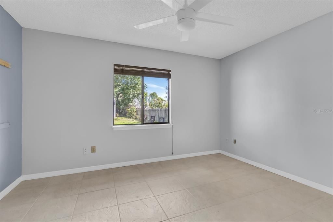
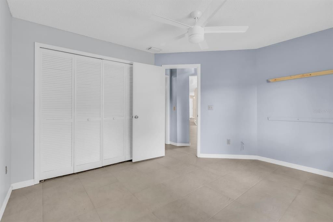
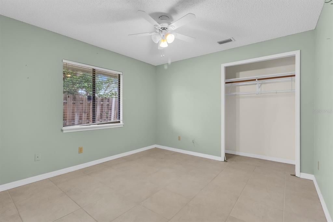
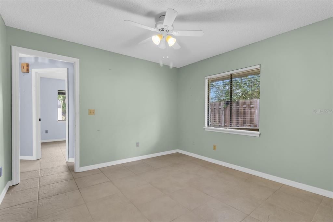
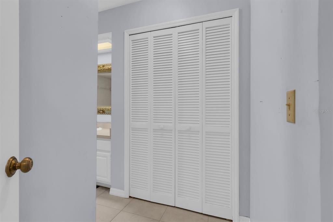
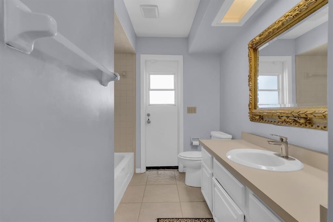
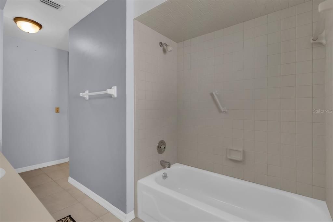
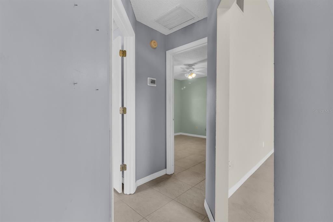
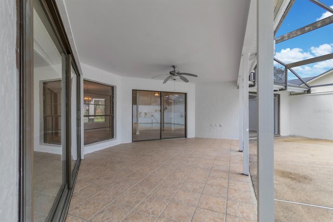
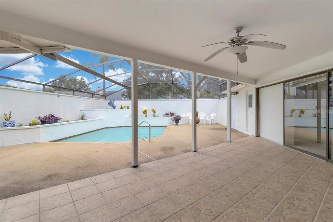
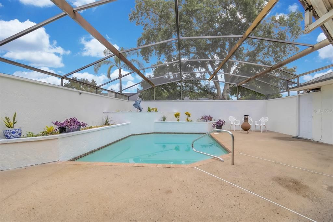
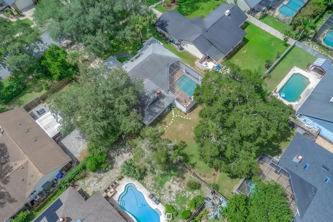
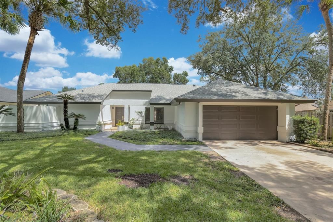
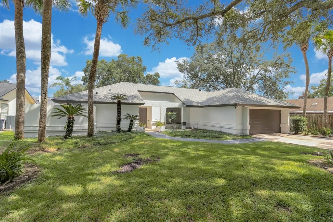
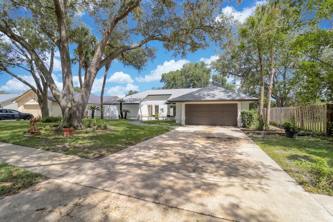
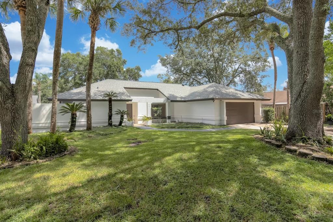
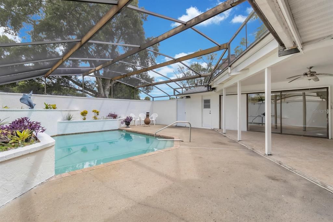
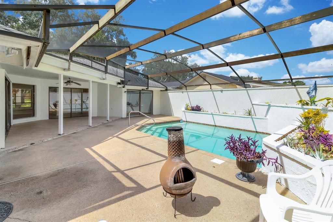
Welcome to 381 Haverlake Circle in the outstanding amenity filled Wekiva community! This great pool home that welcomes you with light and bright spaces and a sense of resort living!! This spacious concrete constructed home has 3 bedrooms, 2 full baths, 1,903 square feet of well thought out living space and an oversized 2 car garage. The freshly painted exterior and double door entry leads you in with an open concept home and beautiful pool views. The open concept floorplan has tons of space for entertaining and enjoying! The kitchen is the heart of the home with lots of counter space, skylight, glass top cooking range and an open view of the living room!! The breakfast nook is light & bright with a huge window, closet pantry and laundry area! From the kitchen the great room has a vaulted ceiling, glass pocket doors that lead out to the private lanai and a cozy wood burning brick fireplace with extended mantle and built-in book shelves. The master bedroom is very isolated with it's own access to the lanai and a private ensuite with a double sink vanity, hidden makeup area and a separate glass enclosed shower! The second full bath has a spacious vanity, linen closet and direct access to the pool area. The very private pool area has plenty of space for relaxing, grilling and playing and a porch large enough to keep you dry during the occasional rain! The roof is from 2020, the air conditioning and heating system is from 2020!! Wekiva is a fantastic master planned community with miles of paved trails for enjoyment and exercise, parks and playgrounds, tennis courts and an 18 hole golf course!! This home is conveniently located near The Pace Brantley Hall School, Forest Lake Academy and Seminole State College!! Canoe, Kayak , hike camp and picnic in The Wekiva Springs State Park which is right around the corner, Wekiva Island is also nearby! This is truly a great home, call today!!Only 30 minutes to Walt Disney World and downtown Disney. Centrally located to Florida's top vacation destinations and supreme shopping and restaurants. Very quiet community and close to schools. Easy commute to I-4. Live the Florida lifestyle in the best way possible.
Location

Details

Type:
Residential
Parking:
Garage Door Opener
Year Built:
1983
Lot:
0.27 Acres
Heating:
Central / Electric
Price/sqft:
$236
Cooling:
Central Air
HOA:
$275

Valuation

Our model vs. what's actually selling nearby.
Estimate
$392,250
$297K – $463K
Confidence Low
List vs. estimate
$57K above estimate
List $450,000 · +14.7%
Our model says this listing is priced above recent comparable activity. Room to negotiate.
Price per sq ft
$236
+7.5% vs. city median $220
Based on
12 MLS comparables
Median of recent comparable listings. Sold comps use closing price, active listings use list price.

Highlights

Annual tax
$4,459
2025
HOA
$275/yr
Manager, Recreational Facilities
Pool
Gunite
Garage
2 car garage
Pets
Allowed
All facts and features
  • Flooring

    • Ceramic Tile

    Heating

    • Central

    • Electric

    Cooling

    • Central Air

    Appliances

    • Dishwasher

    • Disposal

    • Microwave

    • Range

    • Refrigerator

    Other interior features

    • Cathedral Ceiling(s)

    • Ceiling Fan(s)

    • Living Room/Dining Room Combo

    • Open Floorplan

    • Primary Bedroom Main Floor

    • Split Bedroom

    • Walk-In Closet(s)

    Bedrooms and bathrooms

    • Bedrooms: 3

    • Full bathrooms: 2

  • Parking

    • Garage Door Opener

    Property

    • Levels: One

    • Pool Private: Yes

    • Exterior Features: Irrigation System / Private Mailbox / Private Yard / Sliding Doors

    Lot

    • Lot: 0.27 Acres

    Other Property Information

    • Parcel Number: 012128908802300

    • Zoning: R-1A

  • Type and style

    • Property Type: Residential

    • Property Sub Type: Single Family Residence

  • Utility

    • Cable Available

    • Electricity Connected

    • Sewer Connected

    • Water Connected

  • Other financial information

    • HOA: $275

    • HOA Frequency: Annually

    • Annual tax amount: $4,459

  • Source details

    • MLS ID: O6436624

    Other facts

    • Construction Materials: Block / Stucco

    • Foundation Details: Slab

    • Fireplace Features: Family Room / Wood Burning

    • Laundry Features: Inside

    • Patio And Porch Features: Covered / Patio / Porch / Rear Porch

    • Pool Features: Gunite / Screen Enclosure

    • Window Features: Aluminum Frames

    • Direction Faces: South

    • Fireplace: Yes

    • Garage Spaces: 2

    • Attached Garage: Yes

    • Garage: Yes

    • Living Area: 1903

    • Water Source: Public

    • Subdivision Name: WEKIVA

Private inquiry
Talk to the advisor on this listing.
Floor plans, HOA docs, off-market comparables, scheduling a private showing — one message, direct to the local specialist.

More like this

New
For Sale
$415,900
House
3 bds · 2 ba · 1,867 sqft
COOPERS RUN, APOPKA
531 ELLIE COURT
New
For Sale
$413,140
House
4 bds · 3 ba · 2,077 sqft
SAGEWOOD, APOPKA
1288 GULL DRIVE
New
For Sale
$430,000
House
3 bds · 2 ba · 1,872 sqft
WEKIVA HILLS SEC 01, LONGWOOD
214 PEMBROOK PLACE
New
For Sale
$450,000
House
4 bds · 3 ba · 2,298 sqft
WEKIVA COVE PH 3, LONGWOOD
208 CHICHESTER COVE
New
For Sale
$435,000
House
4 bds · 2 ba · 1,495 sqft
BEL AIRE HILLS UNIT 1, APOPKA
3045 N ORLEANS WAY
New
For Sale
$360,000
Condo/Co-op
4 bds · 2 ba · 1,636 sqft
VILLAGE AT FOXWOOD A CONDO, APOPKA
3340 GRAY FOX COVE UNIT 3340
New
For Sale
$399,000
House
3 bds · 3 ba · 1,994 sqft
PIEDMONT LAKE ESTATES, APOPKA
1318 ASHBY CIRCLE
New
For Sale
$389,900
House
3 bds · 2 ba · 1,259 sqft
ROYAL OAK ESTATES, APOPKA
1038 ROYAL OAKS DRIVE

Market around this address

Live counts in the same area.
View all

The multiple listing information is provided by the Stellar MLS from a copyrighted compilation of listings. The compilation of listings and each individual listing are ©2026-present Stellar MLS. All Rights Reserved. The information provided is for consumers' personal, noncommercial use and may not be used for any purpose other than to identify prospective properties consumers may be interested in purchasing. All properties are subject to prior sale or withdrawal. All information provided is deemed reliable but is not guaranteed accurate, and should be independently verified. Listing courtesy of: RE/MAX ASSURED