Sell Your Home
Get a free home valuation
Contact
Tell us about your needs
House For Sale
$425,000

BTC: 5.15276431

ETH: 160.37735849

11 days
3 bds
2 ba
1,979 sqft

Overview

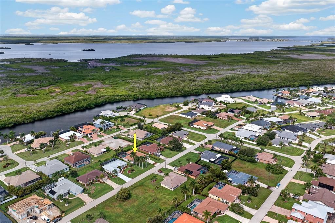
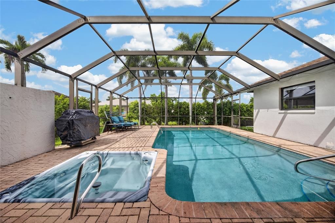
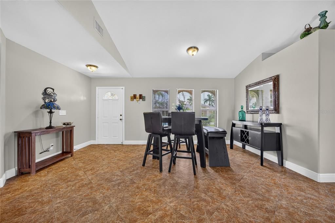
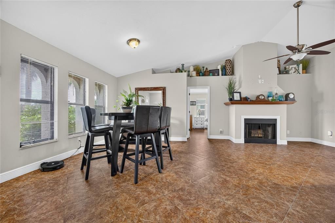
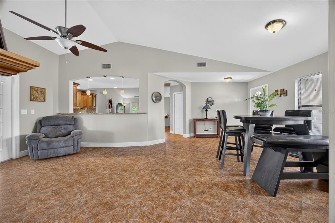
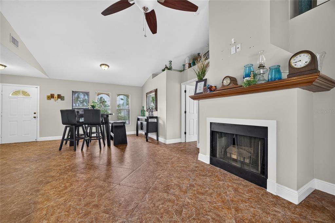
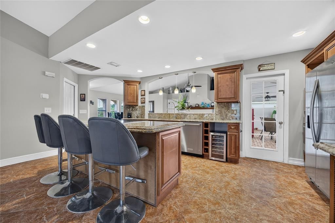
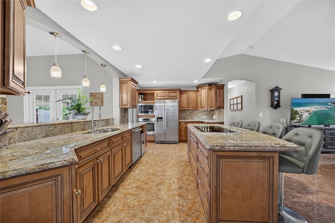
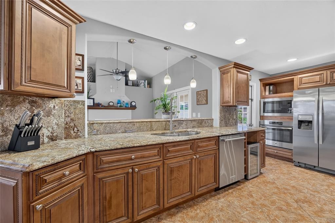
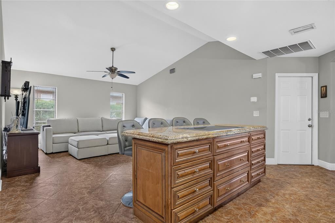
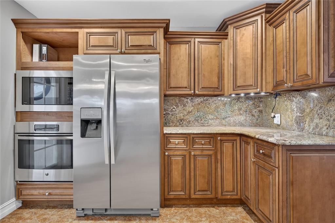
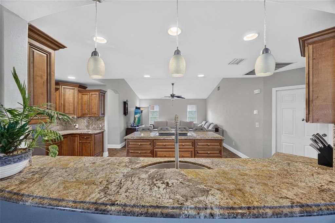
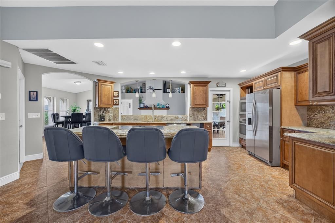
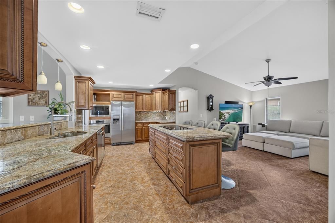
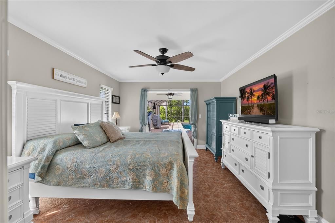
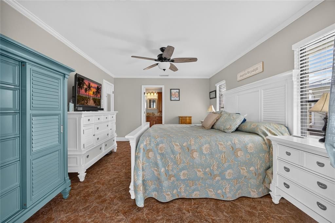
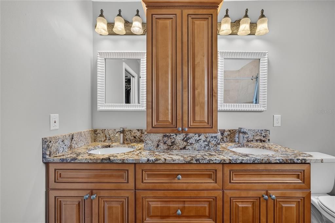
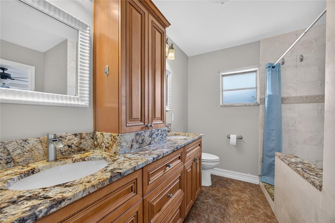
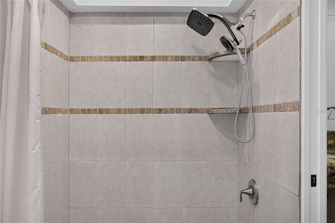
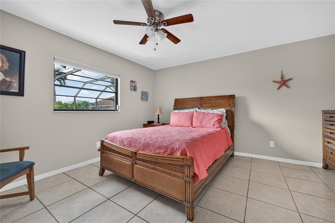
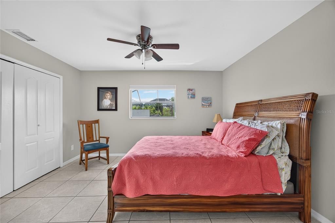
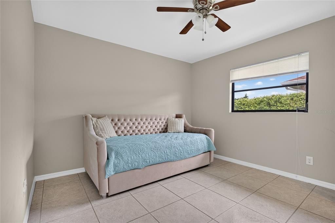
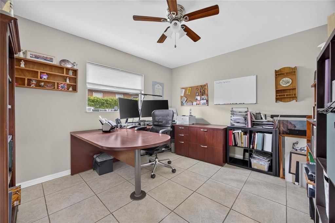
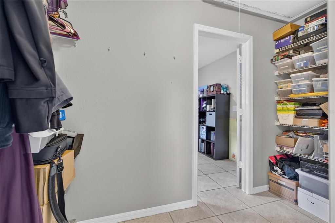
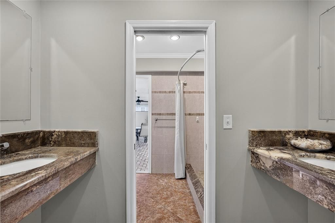
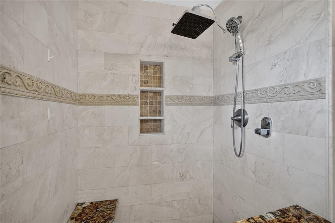
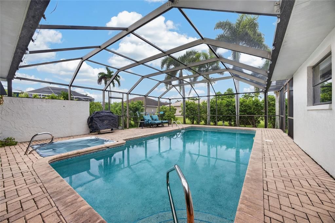
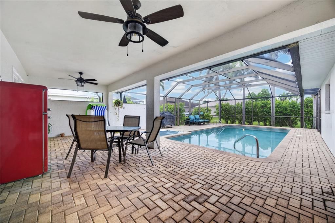
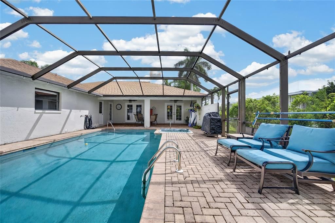
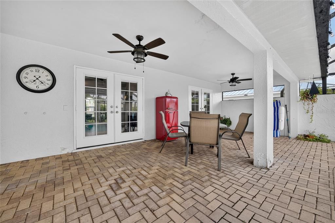
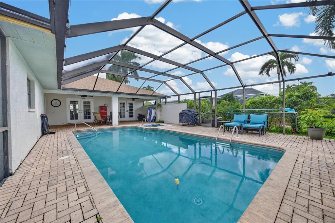
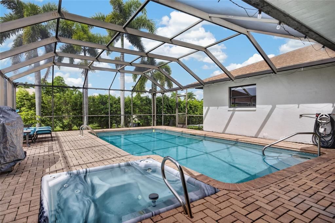
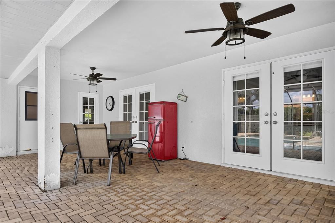
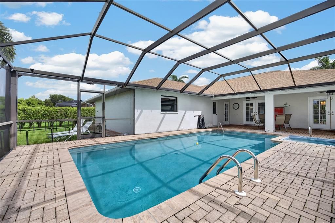
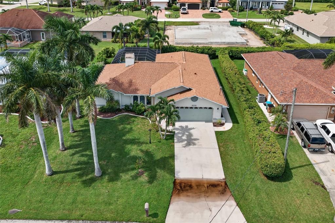
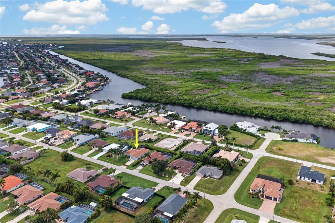
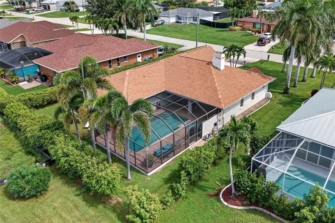
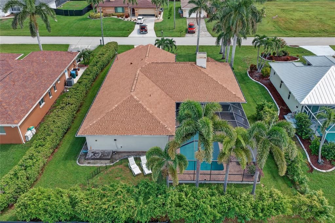
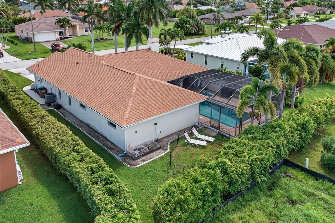
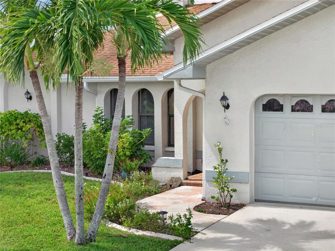
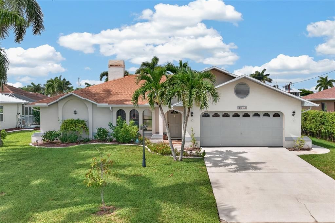
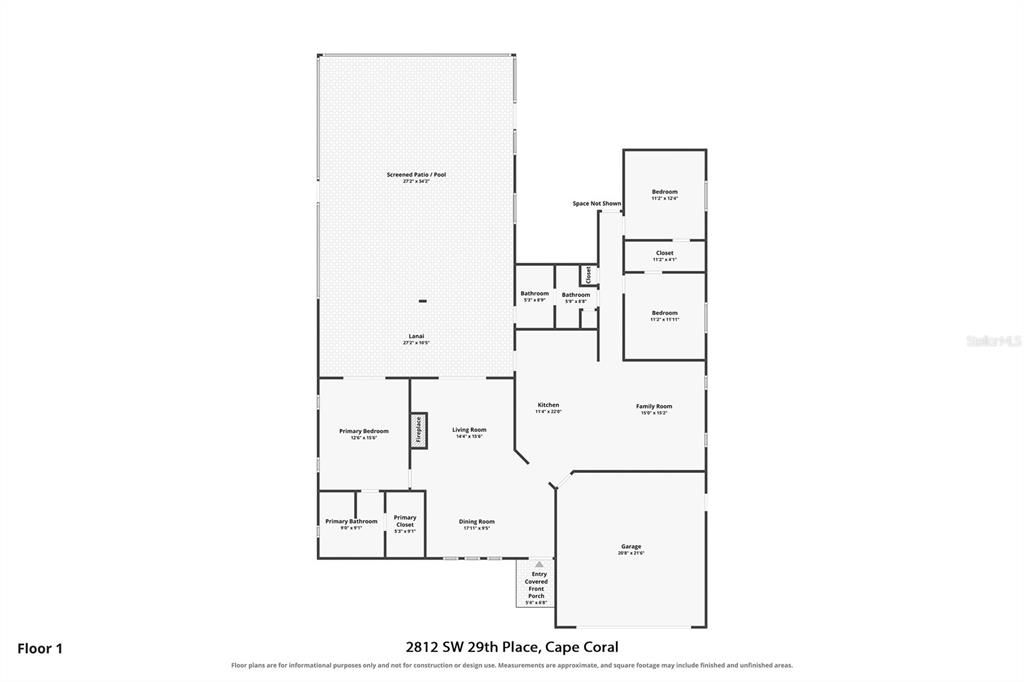
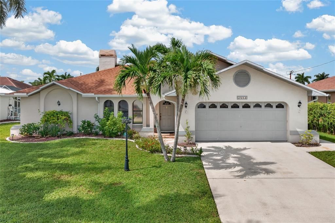
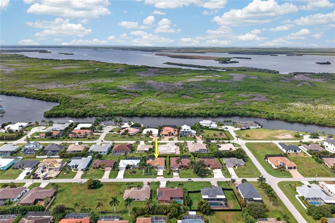
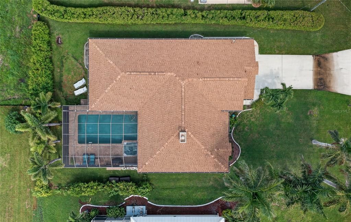
4 BEDROOMS + SALTWATER POOL & SPA + 2024 ROOF + 2024 A/C + PRIVATE, LUSHLY LANDSCAPED SETTING! Welcome to 2812 SW 29th Place, a spacious 4-bedroom, 2-bathroom, 2-car garage POOL HOME offering generous indoor and outdoor living space in Cape Coral. Step inside to a bright and inviting layout featuring both a living room and separate family room, giving the home plenty of room for both everyday living and entertaining. The LARGE KITCHEN features GRANITE COUNTERTOPS, STAINLESS STEEL APPLIANCES, abundant cabinetry, and a SPACIOUS CENTER ISLAND. The generously sized PRIMARY SUITE offers its own private retreat, complete with sliding glass doors leading directly to the PAVER PATIO and pool area, as well as an OVERSIZED WALK-IN CLOSET. The en-suite primary bathroom features DUAL VANITIES and a WALK-IN SHOWER. Three additional bedrooms provide plenty of flexibility for family, guests, a home office, or hobby space. Two of the guest bedrooms share a UNIQUE JACK-AND-JILL-STYLE WALK-IN CLOSET, while the third guest bedroom is also comfortably sized. The impressively spacious guest bathroom features SPLIT VANITIES, a WALK-IN SHOWER, and DIRECT ACCESS TO THE POOL AREA—perfect for keeping wet feet from traveling through the rest of the home. Outside, enjoy the Southwest Florida lifestyle from your SALTWATER POOL AND SPA surrounded by a spacious paver patio with plenty of room to relax, entertain, and enjoy the sunshine. Mature trees and established landscaping surround the property, creating a BEAUTIFUL NATURAL PRIVACY BORDER and giving the outdoor space a more secluded feel. Major improvements include a NEW ROOF IN 2024, NEW A/C IN 2024, FULL-HOME PLUMBING REPIPE COMPLETED IN 2018, and BLOWN-IN INSULATION ADDED IN 2026. The home is also equipped with a GENERATOR HOOKUP capable of powering the home with the exception of the A/C system. With FOUR BEDROOMS, multiple living spaces, substantial updates, a private outdoor setting, and a saltwater pool and spa ready for year-round enjoyment, this Cape Coral home offers plenty of space to spread out while making the most of Florida living. Schedule your private showing today!
Location

Details

Type:
Residential
Parking:
Driveway / Garage Door Opener
Year Built:
1990
Lot:
0.23 Acres
Heating:
Central / Electric
Price/sqft:
$215
Cooling:
Central Air
HOA:
No Data

Valuation

Our model vs. what's actually selling nearby.
Estimate
$378,000
$178K – $421K
Confidence Low
List vs. estimate
$47K above estimate
List $425,000 · +12.4%
Our model says this listing is priced above recent comparable activity. Room to negotiate.
Price per sq ft
$214
-7.0% vs. city median $230
Based on
5 MLS comparables
Median of recent comparable listings. Sold comps use closing price, active listings use list price.

Highlights

Annual tax
$4,137
2025
Pool
Gunite
View
Pool
Garage
2 car garage
Furnished
Negotiable
Pets
Allowed
All facts and features
  • Flooring

    • Ceramic Tile

    Heating

    • Central

    • Electric

    Cooling

    • Central Air

    Appliances

    • Dryer

    • Washer

    Other interior features

    • Cathedral Ceiling(s)

    • Ceiling Fan(s)

    • High Ceilings

    • Kitchen/Family Room Combo

    • Living Room/Dining Room Combo

    • Open Floorplan

    • Primary Bedroom Main Floor

    • Split Bedroom

    • Stone Counters

    • Thermostat

    • Walk-In Closet(s)

    Bedrooms and bathrooms

    • Bedrooms: 3

    • Full bathrooms: 2

  • Parking

    • Driveway

    • Garage Door Opener

    Property

    • Levels: One

    • Pool Private: Yes

    • Exterior Features: French Doors / Irrigation System / Lighting / Private Entrance / Private Mailbox / Private Yard / Rain Gutters / Sprinkler Metered

    Lot

    • Lot: 0.23 Acres

    Other Property Information

    • Parcel Number: 324423C105966.0330

    • Zoning: R1

  • Type and style

    • Property Type: Residential

    • Property Sub Type: Single Family Residence

  • Utility

    • Electricity Connected

    • Sewer Connected

    • Water Connected

  • Other financial information

    • Annual tax amount: $4,138

  • Source details

    • MLS ID: C7530497

    Other facts

    • Construction Materials: Block / Stucco

    • Foundation Details: Slab

    • Fireplace Features: Living Room

    • Laundry Features: In Garage

    • Pool Features: Gunite / In Ground / Lighting / Outside Bath Access / Screen Enclosure

    • Window Features: Blinds / Drapes

    • Direction Faces: Northeast

    • Fireplace: Yes

    • Garage Spaces: 2

    • Attached Garage: Yes

    • Garage: Yes

    • Living Area: 1979

    • Water Source: Public

    • Subdivision Name: CAPE CORAL

Private inquiry
Talk to the advisor on this listing.
Floor plans, HOA docs, off-market comparables, scheduling a private showing — one message, direct to the local specialist.

More like this

New
For Sale
$425,900
House
4 bds · 2 ba · 1,830 sqft
CAPE CORAL, Cape Coral
1409 SW 19th PL, Cape Coral FL 33991
For Sale
$369,900
House
3 bds · 2 ba · 1,926 sqft
HEATHERWOOD LAKES, CAPE CORAL
2229 CAPE HEATHER CIRCLE
-$10K
For Sale
$325,000
House
2 bds · 2 ba · 1,542 sqft
SANDOVAL PH 3, CAPE CORAL
2648 ANGUILLA DRIVE
For Sale
$350,000
House
3 bds · 2 ba · 1,238 sqft
CAPE CORAL, CAPE CORAL
3112 SW 16TH PLACE
-$40K
For Sale
$380,000
House
3 bds · 2 ba · 1,788 sqft
SANDOVAL PH 02 112, CAPE CORAL
2617 BRIGHTSIDE COURT
-$20K
For Sale
$459,900
House
4 bds · 2 ba · 1,651 sqft
Cape Coral, Cape Coral
1307 1307 SW 13th Ter, Cape Coral FL 33991
-$18K
For Sale
$357,500
House
3 bds · 2 ba · 1,288 sqft
CAPE CORAL, CAPE CORAL
1821 SW 22ND TERRACE
-$49K
For Sale
$350,000
House
4 bds · 2 ba · 2,057 sqft
Cape Coral, Cape Coral
1602 SW 14th St, Cape Coral FL 33991

Market around this address

Live counts in the same area.
View all

The multiple listing information is provided by the Stellar MLS from a copyrighted compilation of listings. The compilation of listings and each individual listing are ©2026-present Stellar MLS. All Rights Reserved. The information provided is for consumers' personal, noncommercial use and may not be used for any purpose other than to identify prospective properties consumers may be interested in purchasing. All properties are subject to prior sale or withdrawal. All information provided is deemed reliable but is not guaranteed accurate, and should be independently verified. Listing courtesy of: GRANT TEAM REAL ESTATE, LLC