Sell Your Home
Get a free home valuation
Contact
Tell us about your needs

2828 WOODROSE COURT

House Active With Contract
$474,900

BTC: 7.28597729

ETH: 249.60055502

New
Waterfront
3 bds
2 ba
2,069 sqft

Overview

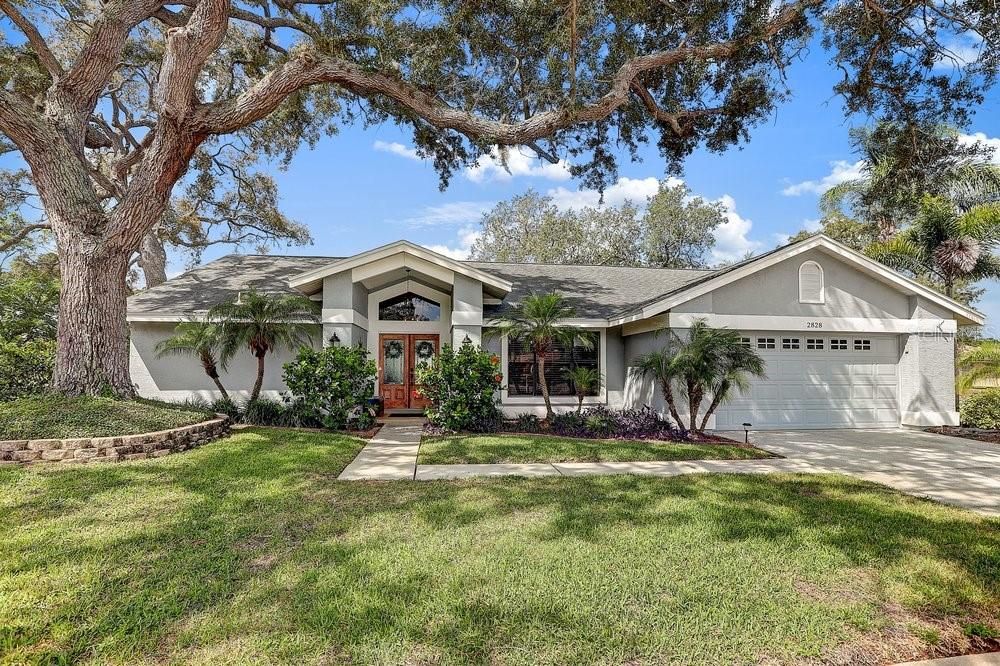
Under contract-accepting backup offers. Welcome to 2828 Woodrose Court, a beautifully updated Arthur Rutenberg pool home tucked away on a quiet cul-de-sac in the desirable Gulf Trace community. Situated on an oversized pond-front homesite surrounded by mature oak trees and lush landscaping, this property offers the perfect combination of privacy, comfort, and Florida outdoor living. From the moment you arrive, you'll appreciate the care and attention that has gone into maintaining and updating this home. Major improvements include a roof installed in 2018, luxury vinyl flooring throughout the main living areas, new carpeting, a remodeled primary shower, new sliding doors with hurricane protection, additional attic insulation, updated kitchen appliances, a refaced kitchen, refinished saltwater pool with pool heater, new pavers, and irrigation system. As you enter through the new front doors, you're welcomed into a spacious floor plan with vaulted ceilings and beautiful views of the pool, lanai, and tranquil pond beyond. The formal living and dining spaces flow seamlessly into the heart of the home, where the kitchen offers abundant cabinetry, a pantry, updated appliances, breakfast bar seating, and a sunny breakfast nook overlooking the water. The family room is warm and inviting, centered around a wood-burning fireplace and designed to take full advantage of the backyard views. Large hurricane-impact sliding doors fill the home with natural light while providing seamless access to the expansive screened lanai, creating the perfect indoor-outdoor lifestyle. The primary suite is a private retreat featuring direct access to the pool area, peaceful water views, generous closet space, and an updated ensuite bathroom with dual sinks and a beautifully remodeled walk-in shower. The split-bedroom floor plan provides privacy for family and guests, with two additional bedrooms and a spacious guest bathroom featuring a jetted tub and convenient access to the pool. The true highlight of this home is the outdoor living space. Whether you're enjoying your morning coffee overlooking the pond, spending the afternoon floating in the heated saltwater pool, or entertaining family and friends under the covered lanai, this backyard was designed to be enjoyed year-round. The spacious yard, mature landscaping, and peaceful waterfront setting create a serene backdrop that is hard to find. Ideally located in a non-flood zone, this home offers added peace of mind while being just minutes from Anclote River Park, boat launches, Gulf beaches, historic Tarpon Springs, shopping, dining, golf, and major commuter routes. While remaining convenient to the Tampa International Airport. Combining timeless Arthur Rutenberg design, extensive updates, waterfront views, and an exceptional outdoor living experience, 2828 Woodrose Court delivers the Florida lifestyle buyers have been searching for.

Location

Details

Type:
Residential
Parking:
Driveway / Garage Door Opener / Off Street / Workshop in Garage
Year Built:
1987
Lot:
0.28 Acres
Heating:
Central
Price/sqft:
$230
Cooling:
Central Air
HOA:
$48

Valuation

Our model vs. what's actually selling nearby.
Estimate
$470,000
$390K – $661K
Confidence Low
List vs. estimate
At estimate
List $474,900 · +1.0%
List is in line with recent comparable activity.
Price per sq ft
$229
+17.8% vs. city median $194
Based on
5 MLS comparables
Median of recent comparable listings. Sold comps use closing price, active listings use list price.

Highlights

Annual tax
$3,743
2025
HOA
$48/mo
Pool
Gunite
View
Trees/Woods, Water
Waterfront
Pond
Garage
2 car garage
Pets
Allowed
All facts and features
  • Flooring

    • Carpet

    • Luxury Vinyl

    • Tile

    Heating

    • Central

    Cooling

    • Central Air

    Appliances

    • Bar Fridge

    • Dishwasher

    • Disposal

    • Dryer

    • Exhaust Fan

    • Microwave

    • Range

    • Refrigerator

    • Washer

    Other interior features

    • Accessibility Features

    • Cathedral Ceiling(s)

    • Ceiling Fan(s)

    • Eating Space In Kitchen

    • High Ceilings

    • Kitchen/Family Room Combo

    • Pest Guard System

    • Primary Bedroom Main Floor

    • Solid Surface Counters

    • Split Bedroom

    • Stone Counters

    • Thermostat

    • Vaulted Ceiling(s)

    • Walk-In Closet(s)

    • Window Treatments

    Bedrooms and bathrooms

    • Bedrooms: 3

    • Full bathrooms: 2

  • Parking

    • Driveway

    • Garage Door Opener

    • Off Street

    • Workshop in Garage

    Property

    • Levels: One

    • Pool Private: Yes

    • Exterior Features: Fire Pit / Irrigation System / Lighting / Outdoor Grill / Outdoor Kitchen / Private Mailbox / Private Yard / Rain Gutters / Sidewalk / Sliding Doors / Sprinkler Metered

    Lot

    • Lot: 0.28 Acres

    Other Property Information

    • Parcel Number: 3026160250000000320

    • Zoning: PUD

  • Type and style

    • Property Type: Residential

    • Property Sub Type: Single Family Residence

  • Utility

    • Cable Available

    • Electricity Connected

    • Public

    • Street Lights

    • Water Connected

    Green energy

    • Doors

  • Other financial information

    • HOA: $48

    • HOA Frequency: Monthly

    • Annual tax amount: $3,743

  • Source details

    • MLS ID: W7887576

    Other facts

    • Construction Materials: Block / Stucco

    • Foundation Details: Slab

    • Fireplace Features: Family Room / Masonry / Stone / Wood Burning

    • Laundry Features: Inside / Laundry Room

    • Lot Features: Corner Lot / Cul-De-Sac / Landscaped / Oversized Lot / Sidewalk

    • Patio And Porch Features: Covered / Enclosed / Patio / Rear Porch / Screened

    • Pool Features: Gunite / Heated / In Ground / Lighting / Outside Bath Access / Pool Sweep / Salt Water / Screen Enclosure

    • Window Features: Aluminum Frames / Blinds / Window Treatments

    • Direction Faces: Northwest

    • Other Structures: Outdoor Kitchen

    • Architectural Style: Florida / Ranch

    • Waterfront: Yes

    • Fireplace: Yes

    • Garage Spaces: 2

    • Attached Garage: Yes

    • Garage: Yes

    • Living Area: 2069

    • Water Source: Public

    • Lot Size Dimensions: 85 x 143 x 136

    • Subdivision Name: WINDRIDGE GULF TRACE

Private inquiry
Talk to the advisor on this listing.
Floor plans, HOA docs, off-market comparables, scheduling a private showing — one message, direct to the local specialist.

More like this

Active With Contract
$600,000
Condo/Co-op
2 bds · 2 ba · 1,346 sqft
FLOR A MAR, NEW PORT RICHEY
5015 US HIGHWAY 19 UNIT 508
Active With Contract
$495,000
Condo/Co-op
2 bds · 2 ba · 1,346 sqft
FLOR A MAR, NEW PORT RICHEY
5015 US HIGHWAY 19 UNIT 404
Active With Contract
$453,500
Condo/Co-op
2 bds · 2 ba · 1,346 sqft
FLOR A MAR, NEW PORT RICHEY
5015 US HIGHWAY 19 UNIT 103
Active With Contract
$470,000
Condo/Co-op
2 bds · 2 ba · 1,346 sqft
FLOR A MAR, NEW PORT RICHEY
5015 US HIGHWAY 19 UNIT 301
Active With Contract
$375,000
House
4 bds · 3 ba · 2,539 sqft
HOLIDAY LAKE ESTATES, HOLIDAY
3315 SUPREME DRIVE
Active With Contract
$580,000
Condo/Co-op
2 bds · 2 ba · 1,346 sqft
FLOR A MAR, NEW PORT RICHEY
5015 US HIGHWAY 19 UNIT 408
Active With Contract
$465,000
Condo/Co-op
2 bds · 2 ba · 1,346 sqft
FLOR A MAR, NEW PORT RICHEY
5015 US HIGHWAY 19 UNIT 108
Active With Contract
$610,000
Condo/Co-op
2 bds · 2 ba · 1,346 sqft
FLOR A MAR, NEW PORT RICHEY
5015 US HIGHWAY 19 UNIT 608

Market around this address

Live counts in the same area.
View all

The multiple listing information is provided by the Stellar MLS from a copyrighted compilation of listings. The compilation of listings and each individual listing are ©2026-present Stellar MLS. All Rights Reserved. The information provided is for consumers' personal, noncommercial use and may not be used for any purpose other than to identify prospective properties consumers may be interested in purchasing. All properties are subject to prior sale or withdrawal. All information provided is deemed reliable but is not guaranteed accurate, and should be independently verified. Listing courtesy of: EXP REALTY LLC