
Sell Your Home
Get a free home valuation
Contact
Tell us about your needs
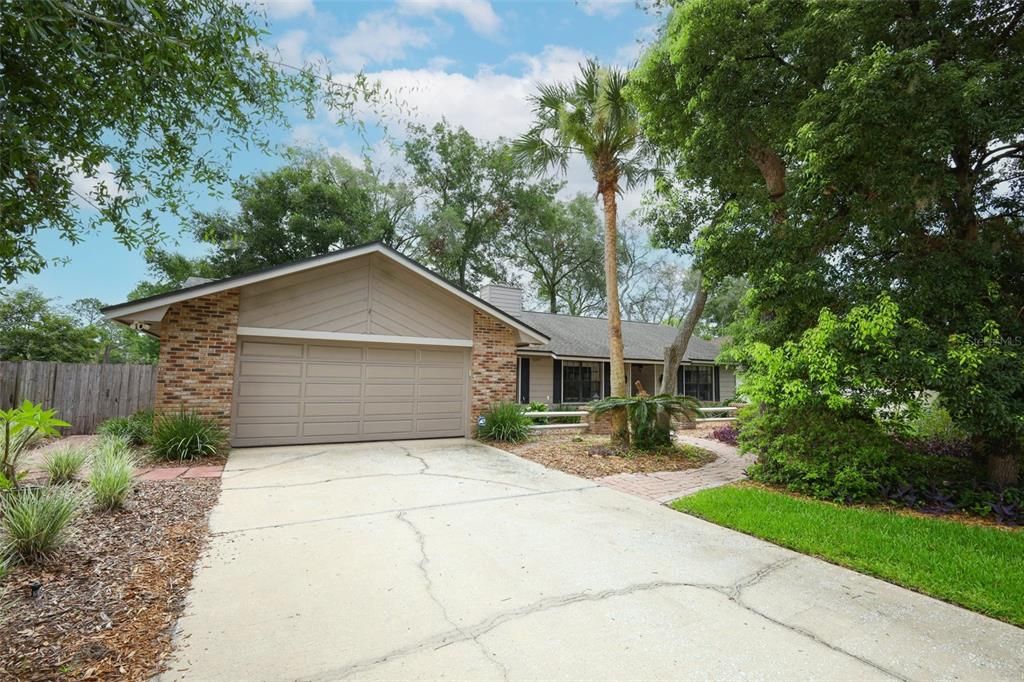
2833 SUMMER BROOKE WAY

House Active With Contract
$525,000

BTC: 8.05461798

ETH: 275.93238868

4 days
4 bds
2 ba
2,631 sqft

Overview

Under contract-accepting backup offers. Welcome to 2833 Summer Brooke Way - a custom-built home sitting on a quiet street in Huntleigh Woods, near SR-417/436 and Red Bug Lake Rd. The spacious 2631 sq ft layout offers a 4BR/2BA split plan with generous sized rooms and flex space for an office, gym or play. Character-filled details include cedar beams on the cathedral ceiling, a brick fireplace with cedar accents, French doors, a reading nook, indoor laundry and an oversized 2-car garage. Upgrades: kitchen/baths remodeled with 2" granite counters, SS appliances, new roof/skylights, water heater, knockdown texture, fresh paint in/out, attic stairs. Zoned for Sterling Park Elementary, South Seminole Academy, and Lake Howell HS. FEMA flood Zone X. County water/sewer. Non-smoker. Mature oaks, easy-care landscaping, fenced yard.

Location

Details

Type:
Residential
Parking:
Driveway / Garage Door Opener / Ground Level / Oversized
Year Built:
1983
Lot:
0.26 Acres
Heating:
Central / Electric / Exhaust Fan
Price/sqft:
$200
Cooling:
Central Air
HOA:
$700

Valuation

Our model vs. what's actually selling nearby.
Estimate
$450,000
$351K – $553K
Confidence Low
List vs. estimate
$75K above estimate
List $525,000 · +16.7%
Our model says this listing is priced above recent comparable activity. Room to negotiate.
Price per sq ft
$199
-19.0% vs. city median $246
Based on
12 MLS comparables
Median of recent comparable listings. Sold comps use closing price, active listings use list price.

Highlights

Annual tax
$2,354
2025
HOA
$700/yr
Insurance, Maintenance Grounds, Maintenance Repairs
View
Trees/Woods
Garage
2 car garage
Pets
Allowed
All facts and features
  • Flooring

    • Carpet

    • Ceramic Tile

    • Laminate

    Heating

    • Central

    • Electric

    • Exhaust Fan

    Cooling

    • Central Air

    Appliances

    • Dishwasher

    • Disposal

    • Dryer

    • Electric Water Heater

    • Exhaust Fan

    • Microwave

    • Range

    • Range Hood

    • Refrigerator

    • Washer

    Other interior features

    • Attic Ventilator

    • Cathedral Ceiling(s)

    • Ceiling Fan(s)

    • Eating Space In Kitchen

    • L Dining

    • Open Floorplan

    • Primary Bedroom Main Floor

    • Skylight(s)

    • Solid Wood Cabinets

    • Split Bedroom

    • Stone Counters

    • Thermostat

    • Vaulted Ceiling(s)

    • Window Treatments

    Bedrooms and bathrooms

    • Bedrooms: 4

    • Full bathrooms: 2

  • Parking

    • Driveway

    • Garage Door Opener

    • Ground Level

    • Oversized

    Property

    • Levels: One

    • Exterior Features: French Doors / Irrigation System / Private Yard / Rain Gutters / Sidewalk / Sprinkler Metered

    Lot

    • Lot: 0.26 Acres

    Other Property Information

    • Parcel Number: 22213050500000070

    • Zoning: R-1A

  • Type and style

    • Property Type: Residential

    • Property Sub Type: Single Family Residence

  • Utility

    • Cable Available

    • Electricity Connected

    • Fire Hydrant

    • Sewer Connected

    • Sprinkler Meter

    • Street Lights

    • Water Connected

  • Other financial information

    • HOA: $700

    • HOA Frequency: Annually

    • Annual tax amount: $2,354

  • Source details

    • MLS ID: O6424736

    Other facts

    • Construction Materials: Block / Brick / Stucco

    • Foundation Details: Slab

    • Fireplace Features: Living Room / Masonry / Wood Burning

    • Laundry Features: Electric Dryer Hookup / Inside / Laundry Room / Other / Washer Hookup

    • Lot Features: Cul-De-Sac / In County / Landscaped / Level / Street Dead-End

    • Patio And Porch Features: Patio / Rear Porch / Screened

    • Window Features: Aluminum Frames / Blinds / Drapes / Rods / Shades / Window Treatments

    • Direction Faces: West

    • Architectural Style: Ranch

    • Fireplace: Yes

    • Garage Spaces: 2

    • Attached Garage: Yes

    • Garage: Yes

    • Living Area: 2631

    • Water Source: Public

    • Subdivision Name: HUNTLEIGH WOODS

Private inquiry
Talk to the advisor on this listing.
Floor plans, HOA docs, off-market comparables, scheduling a private showing — one message, direct to the local specialist.

More like this

Active With Contract
$450,000
House
4 bds · 2 ba · 1,654 sqft
DEER RUN UNIT 8A, CASSELBERRY
271 FALLEN PALM DRIVE
Active With Contract
$600,000
House
4 bds · 3 ba · 2,399 sqft
NORTH ORLANDO RANCHES SEC 01, WINTER SPRINGS
155 E BAHAMA ROAD
New
Active With Contract
$380,000
House
3 bds · 2 ba · 1,508 sqft
DEER RUN UNIT 9B, CASSELBERRY
1574 ELF STONE DRIVE
New
Active With Contract
$425,000
House
3 bds · 2 ba · 1,929 sqft
LAKE GRIFFIN ESTATES, CASSELBERRY
309 MISTY OAKS RUN
New
Active With Contract
$435,000
House
3 bds · 2 ba · 1,716 sqft
WRENWOOD UNIT 3 3RD ADD, WINTER PARK
5225 ALBERT DRIVE
New
Active With Contract
$375,000
House
3 bds · 2 ba · 1,650 sqft
HOLLOWBROOK WEST PH 2, CASSELBERRY
3569 S SAINT LUCIE DRIVE
New
Active With Contract
$449,900
House
4 bds · 2 ba · 1,645 sqft
WRENWOOD UNIT 3 3RD ADD, WINTER PARK
3009 NICHOLSON DRIVE
New
Active With Contract
$380,000
House
3 bds · 2 ba · 1,460 sqft
FOXMOOR UNIT 3, WINTER SPRINGS
665 MURPHY ROAD

Market around this address

Live counts in the same area.
View all

The multiple listing information is provided by the Stellar MLS from a copyrighted compilation of listings. The compilation of listings and each individual listing are ©2026-present Stellar MLS. All Rights Reserved. The information provided is for consumers' personal, noncommercial use and may not be used for any purpose other than to identify prospective properties consumers may be interested in purchasing. All properties are subject to prior sale or withdrawal. All information provided is deemed reliable but is not guaranteed accurate, and should be independently verified. Listing courtesy of: SAND DOLLAR REALTY GROUP INC