
Vender tu casa
Valoración gratuita de tu hogar
Contacto
Cuéntenos sobre sus necesidades
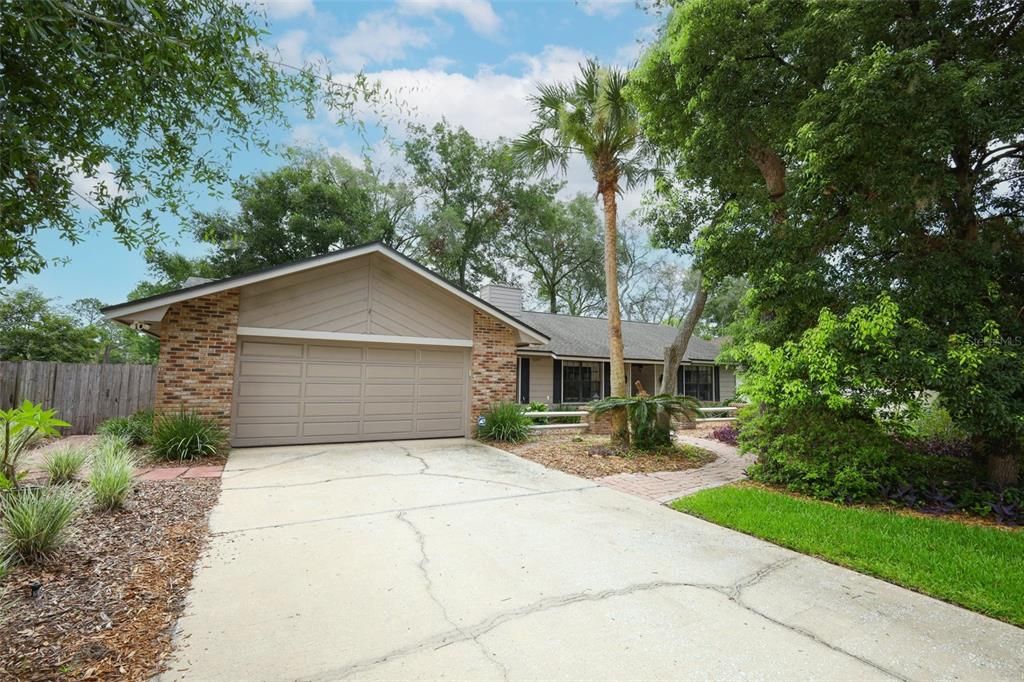
2833 SUMMER BROOKE WAY

Casa Activo con contrato
$525,000

BTC: 8.05461798

ETH: 275.93238868

4 días
4 camas
2 baños
2,631 sqft

Visión general

Under contract-accepting backup offers. Welcome to 2833 Summer Brooke Way - a custom-built home sitting on a quiet street in Huntleigh Woods, near SR-417/436 and Red Bug Lake Rd. The spacious 2631 sq ft layout offers a 4BR/2BA split plan with generous sized rooms and flex space for an office, gym or play. Character-filled details include cedar beams on the cathedral ceiling, a brick fireplace with cedar accents, French doors, a reading nook, indoor laundry and an oversized 2-car garage. Upgrades: kitchen/baths remodeled with 2" granite counters, SS appliances, new roof/skylights, water heater, knockdown texture, fresh paint in/out, attic stairs. Zoned for Sterling Park Elementary, South Seminole Academy, and Lake Howell HS. FEMA flood Zone X. County water/sewer. Non-smoker. Mature oaks, easy-care landscaping, fenced yard.

Ubicación

Detalles

Tipo:
Residential
Estacionamiento:
Driveway / Garage Door Opener / Ground Level / Oversized
Año de construcción:
1983
Lote:
0.26 Hectáreas
Calefacción:
Central / Electric / Exhaust Fan
precio por sq. medidor:
$200
Enfriamiento:
Central Air
HOA:
$700

Valuation

Our model vs. what's actually selling nearby.
Estimate
$450,000
$351K – $553K
Confidence Low
List vs. estimate
$75K above estimate
List $525,000 · +16.7%
Our model says this listing is priced above recent comparable activity. Room to negotiate.
Price per sq ft
$199
-19.0% vs. city median $246
Based on
12 MLS comparables
Median of recent comparable listings. Sold comps use closing price, active listings use list price.

Destacados

Annual tax
$2,354
2025
HOA
$700/yr
Insurance, Maintenance Grounds, Maintenance Repairs
View
Trees/Woods
Garage
2 car garage
Pets
Allowed
Más hechos y características
  • Piso

    • Carpet

    • Ceramic Tile

    • Laminate

    Calefacción

    • Central

    • Electric

    • Exhaust Fan

    Enfriamiento

    • Central Air

    Accesorios

    • Dishwasher

    • Disposal

    • Dryer

    • Electric Water Heater

    • Exhaust Fan

    • Microwave

    • Range

    • Range Hood

    • Refrigerator

    • Washer

    Otras características interiores

    • Attic Ventilator

    • Cathedral Ceiling(s)

    • Ceiling Fan(s)

    • Eating Space In Kitchen

    • L Dining

    • Open Floorplan

    • Primary Bedroom Main Floor

    • Skylight(s)

    • Solid Wood Cabinets

    • Split Bedroom

    • Stone Counters

    • Thermostat

    • Vaulted Ceiling(s)

    • Window Treatments

    Dormitorios y baños

    • Dormitorios: 4

    • Baños completos: 2

  • Estacionamiento

    • Driveway

    • Garage Door Opener

    • Ground Level

    • Oversized

    Propiedad

    • Pisos: One

    • Características Exteriores: French Doors / Irrigation System / Private Yard / Rain Gutters / Sidewalk / Sprinkler Metered

    Lote

    • Lote: 0.26 Hectáreas

    Otra Información de Propiedad

    • Número de Parcela: 22213050500000070

    • Zonificación: R-1A

  • Tipo y estilo

    • Tipo de propiedad: Residential

    • Subtipo de propiedad: Single Family Residence

  • Utilidad

    • Cable Available

    • Electricity Connected

    • Fire Hydrant

    • Sewer Connected

    • Sprinkler Meter

    • Street Lights

    • Water Connected

  • Otra información financiera

    • HOA: $700

    • Frecuencia HOA: Annually

    • Importe anual de impuestos: $2,354

  • Detalles de la fuente

    • MLS ID: O6424736

    Otros hechos

    • Materiales de construcción: Block / Brick / Stucco

    • Detalles de la fundación: Slab

    • Características de la chimenea: Living Room / Masonry / Wood Burning

    • Características de lavandería: Electric Dryer Hookup / Inside / Laundry Room / Other / Washer Hookup

    • Características del lote: Cul-De-Sac / In County / Landscaped / Level / Street Dead-End

    • Características del patio y el porche: Patio / Rear Porch / Screened

    • Características de la ventana: Aluminum Frames / Blinds / Drapes / Rods / Shades / Window Treatments

    • Caras de dirección: West

    • Estilo arquitectónico: Ranch

    • Hogar: Si

    • Espacios de garaje: 2

    • Garaje adjunto: Si

    • Garaje: Si

    • Salón: 2631

    • Fuente de agua: Public

    • Nombre de subdivisión: HUNTLEIGH WOODS

Consulta privada
Habla con el asesor de este inmueble.
Planos, documentos del HOA, comparables off-market, agendar una visita privada — un solo mensaje directo al especialista local.

Más como esta

Activo con contrato
$450,000
Casa
4 camas · 2 baños · 1,654 sqft
DEER RUN UNIT 8A, CASSELBERRY
271 FALLEN PALM DRIVE
Activo con contrato
$600,000
Casa
4 camas · 3 baños · 2,399 sqft
NORTH ORLANDO RANCHES SEC 01, WINTER SPRINGS
155 E BAHAMA ROAD
Nuevo
Activo con contrato
$380,000
Casa
3 camas · 2 baños · 1,508 sqft
DEER RUN UNIT 9B, CASSELBERRY
1574 ELF STONE DRIVE
Nuevo
Activo con contrato
$425,000
Casa
3 camas · 2 baños · 1,929 sqft
LAKE GRIFFIN ESTATES, CASSELBERRY
309 MISTY OAKS RUN
Nuevo
Activo con contrato
$435,000
Casa
3 camas · 2 baños · 1,716 sqft
WRENWOOD UNIT 3 3RD ADD, WINTER PARK
5225 ALBERT DRIVE
Nuevo
Activo con contrato
$375,000
Casa
3 camas · 2 baños · 1,650 sqft
HOLLOWBROOK WEST PH 2, CASSELBERRY
3569 S SAINT LUCIE DRIVE
Nuevo
Activo con contrato
$449,900
Casa
4 camas · 2 baños · 1,645 sqft
WRENWOOD UNIT 3 3RD ADD, WINTER PARK
3009 NICHOLSON DRIVE
Nuevo
Activo con contrato
$380,000
Casa
3 camas · 2 baños · 1,460 sqft
FOXMOOR UNIT 3, WINTER SPRINGS
665 MURPHY ROAD

Mercado cerca de esta dirección

Conteos en vivo en la misma zona.
Ver todo

The multiple listing information is provided by the Stellar MLS from a copyrighted compilation of listings. The compilation of listings and each individual listing are ©2026-present Stellar MLS. All Rights Reserved. The information provided is for consumers' personal, noncommercial use and may not be used for any purpose other than to identify prospective properties consumers may be interested in purchasing. All properties are subject to prior sale or withdrawal. All information provided is deemed reliable but is not guaranteed accurate, and should be independently verified. Listing courtesy of: SAND DOLLAR REALTY GROUP INC