Sell Your Home
Get a free home valuation
Contact
Tell us about your needs
2837 SABER DRIVE

House For Sale
$1,499,999

BTC: 23.34628794

ETH: 788.37772779

-$50K (2026/07/28)
14 days
5 bds
3 ba
4,660 sqft

Overview

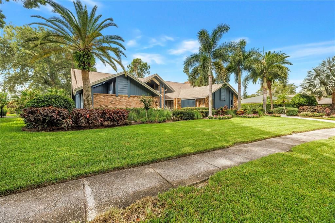
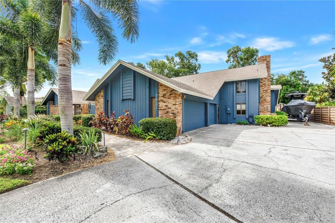
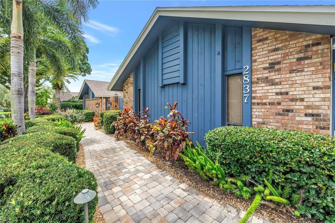
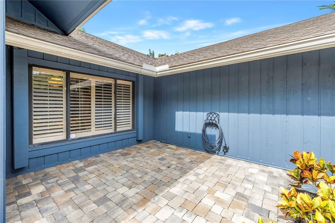
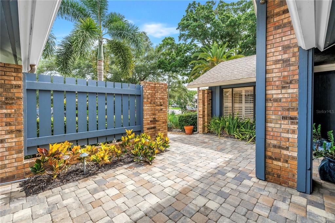
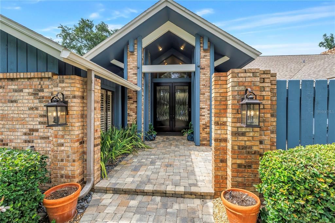
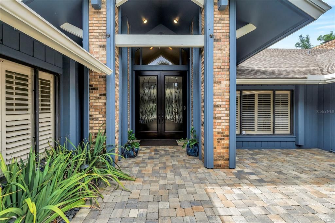
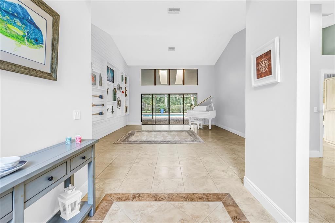
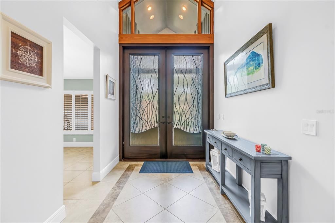
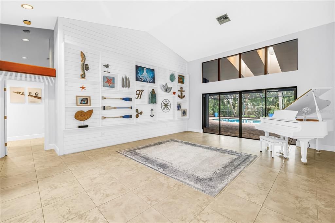
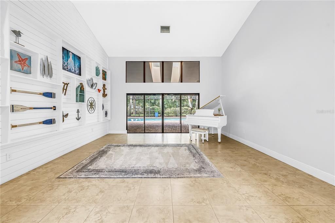
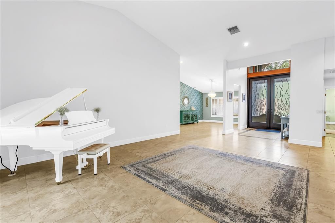
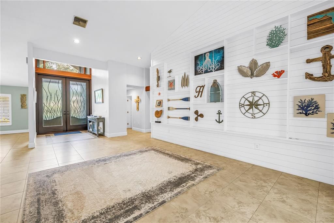
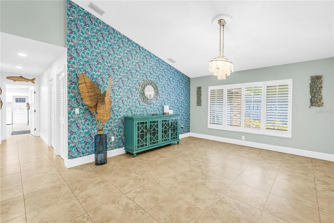
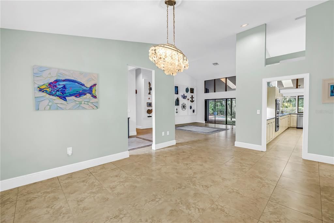
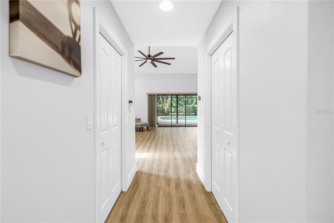
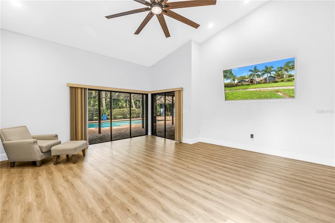
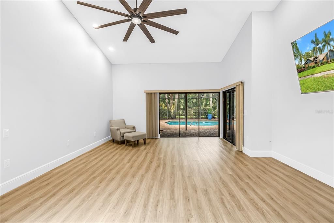
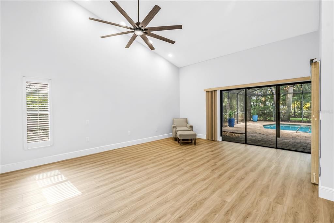
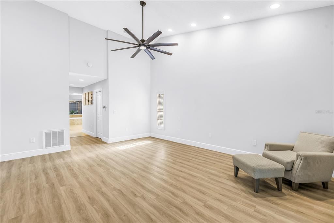
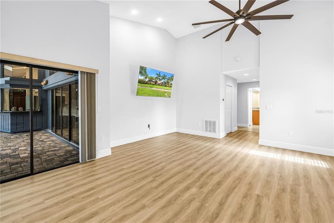
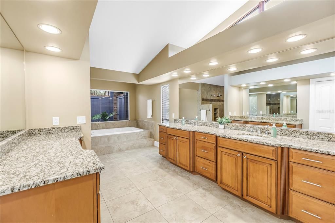
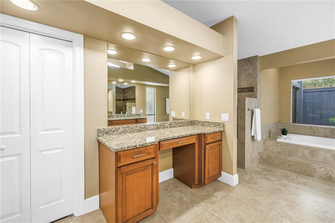
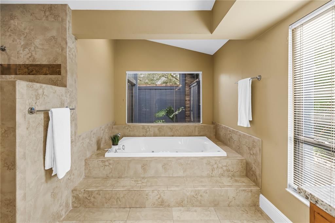
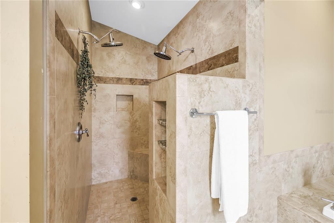
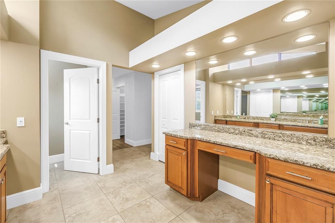
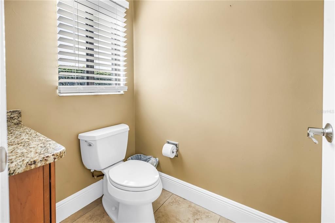
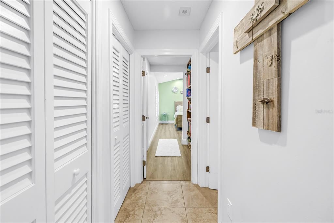
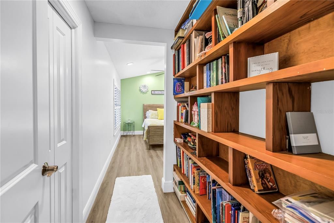
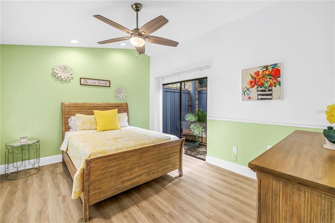
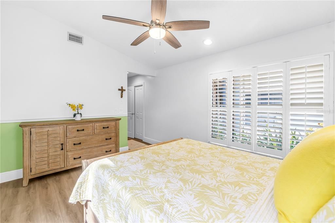
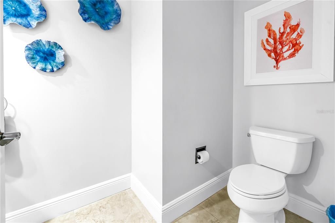
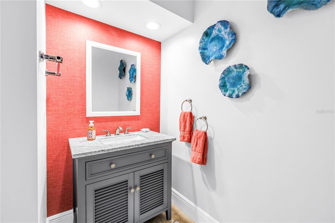
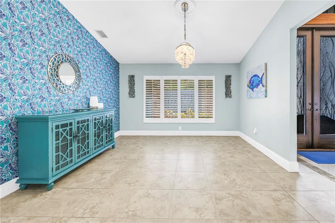
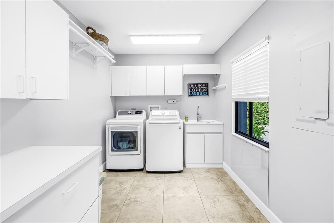
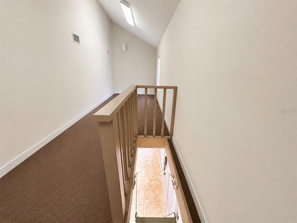
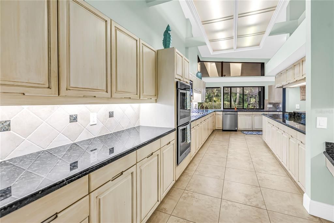
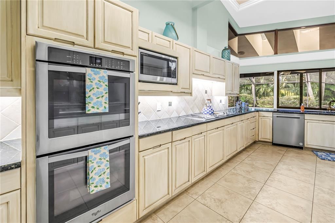
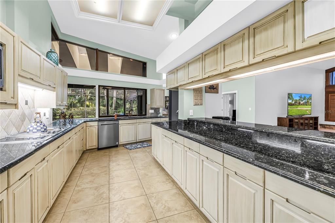
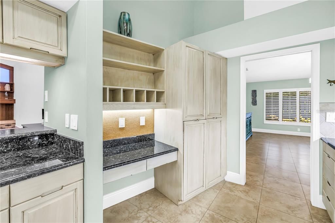
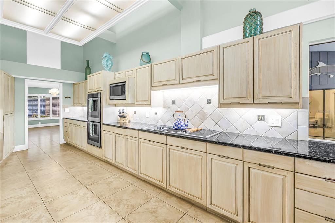
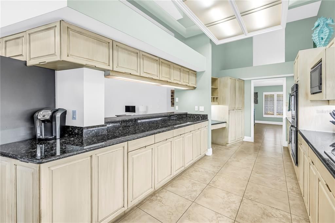
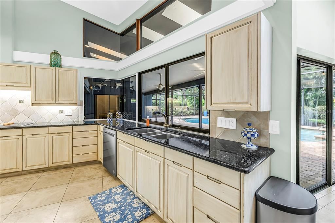
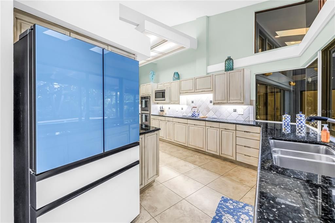
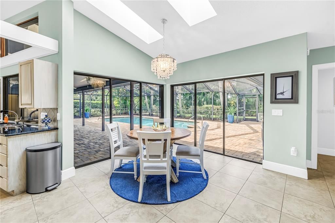
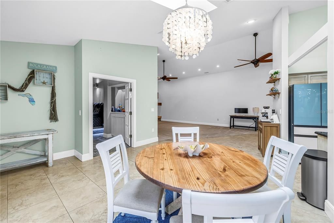
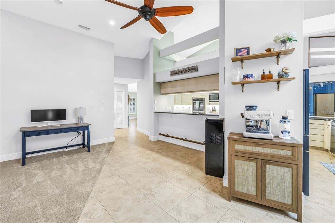
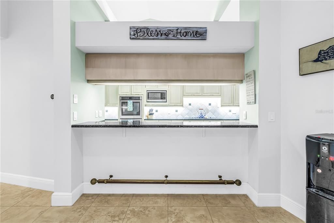
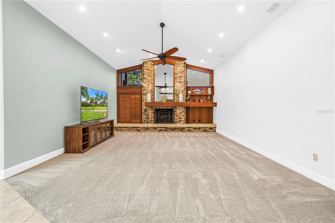
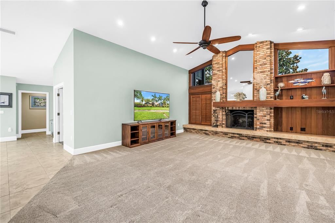
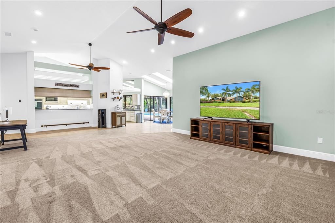
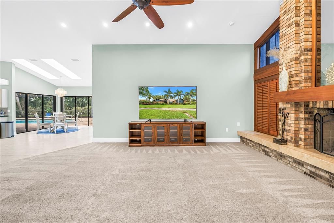
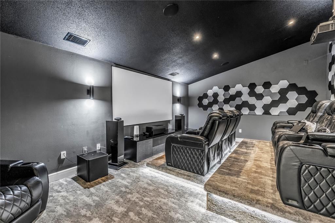
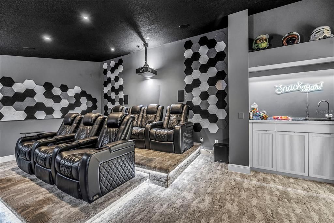
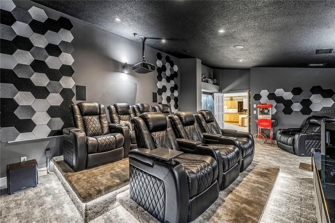
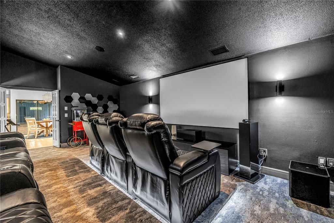
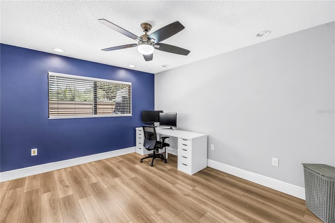
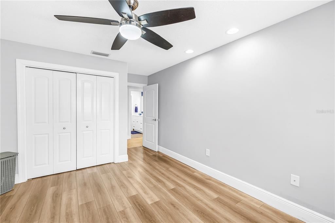
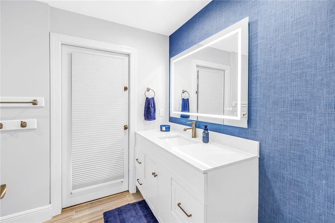
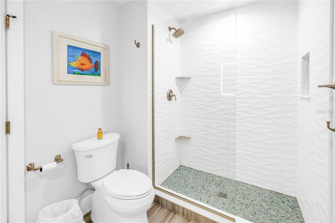
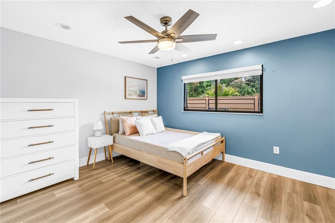
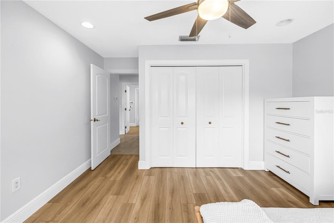
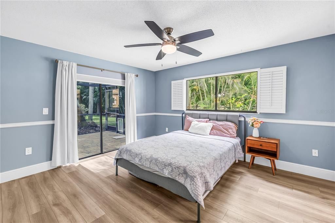
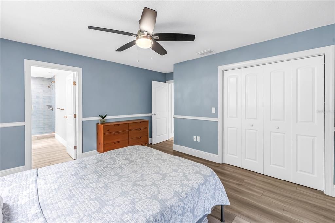
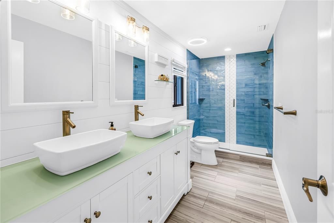
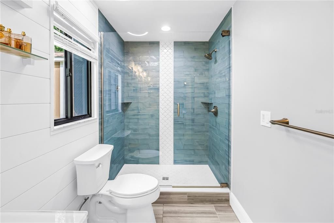
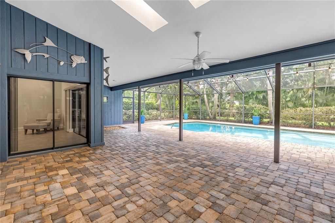
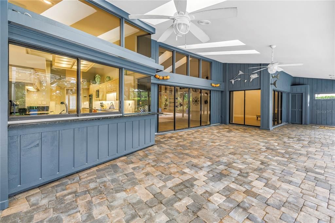
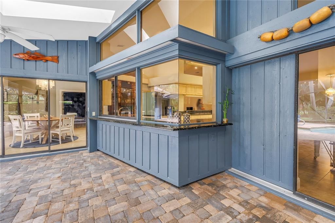
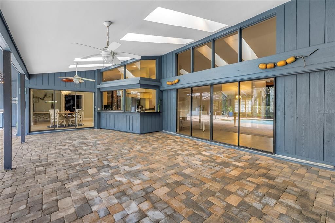
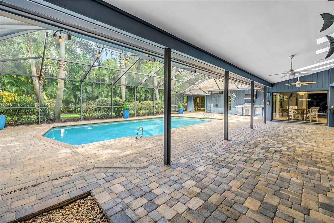
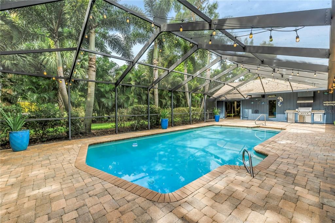
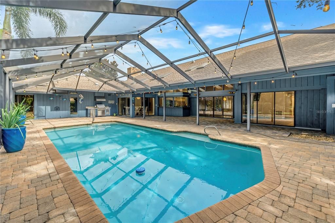
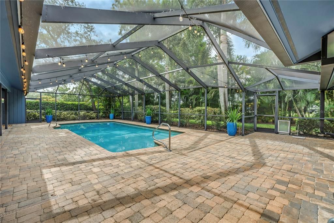
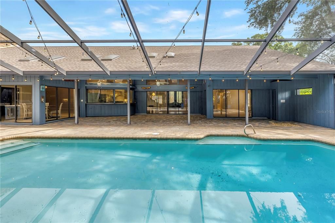
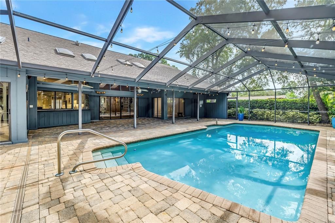
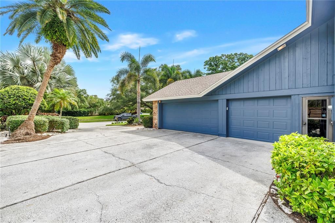
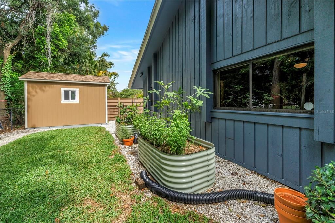
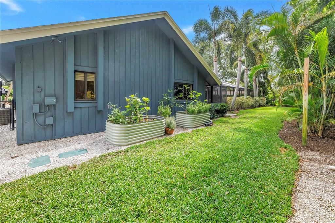
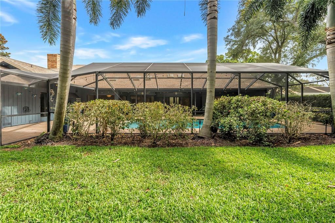
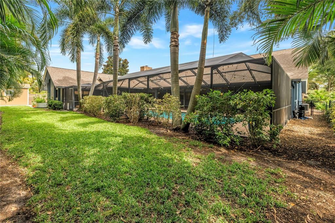
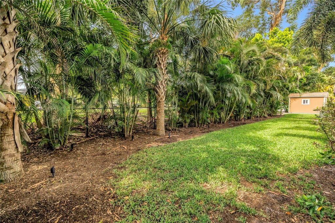
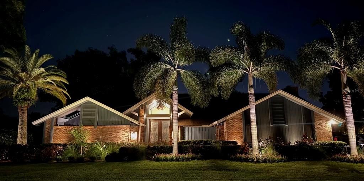
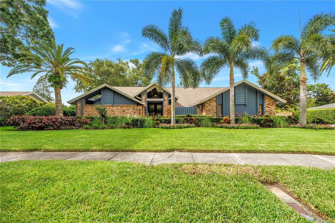
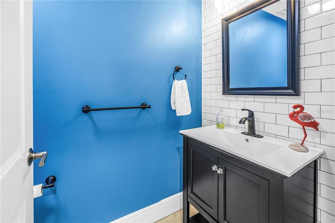
Welcome to this beautifully updated custom residence in the highly desirable Northwood Estates community. Situated on a professionally landscaped 0.40-acre lot, this exceptional single-story home offers over 4,600 square feet of thoughtfully designed living space with 5 bedrooms, 5 bathrooms, and an incredible blend of luxury, comfort, and functionality. From the moment you arrive, you’ll appreciate the impressive curb appeal, mature landscaping, and extensive updates throughout. The spacious floor plan is ideal for both everyday living and entertaining, featuring multiple living and dining areas, a private home theater, split floor-plan, soaring ceilings, abundant natural light, and quality finishes throughout. The spacious kitchen opens to the main living spaces and is complemented by generously sized bedrooms, including a luxurious primary suite with dual vanities as well as a separate walk in shower and spa-inspired tub. Recent improvements include fresh exterior paint, updated flooring, beautifully remodeled bathrooms, brand new AC units, and numerous designer touches that make this home truly move-in ready. One of the home’s most impressive features is the dedicated private theater room, complete with tiered theater seating, projector and screen—creating the ultimate movie-night experience. Step outside to enjoy the oversized backyard with plenty of room to entertain, play, or design your dream outdoor oasis. The nearly half-acre lot provides exceptional privacy and flexibility while remaining conveniently located near top-rated schools, shopping, dining, golf courses, airports, and the award-winning Gulf Beaches. This is a rare opportunity to own a meticulously maintained, luxury home in one of Clearwater’s most established and desirable neighborhoods. Schedule your showing today!
Location

Details

Type:
Residential
Parking:
No Data
Year Built:
1986
Lot:
0.40 Acres
Heating:
Central
Price/sqft:
$322
Cooling:
Central Air
HOA:
$50

Valuation

Our model vs. what's actually selling nearby.
Estimate
$1,499,999
$1.1M – $6.7M
Confidence Low
List vs. estimate
At estimate
List $1,499,999 · +0.0%
List is in line with recent comparable activity.
Price per sq ft
$321
+10.7% vs. city median $290
Based on
7 MLS comparables
Median of recent comparable listings. Sold comps use closing price, active listings use list price.

Highlights

Annual tax
$11,693
2025
HOA
$50/yr
Pool
Gunite
Garage
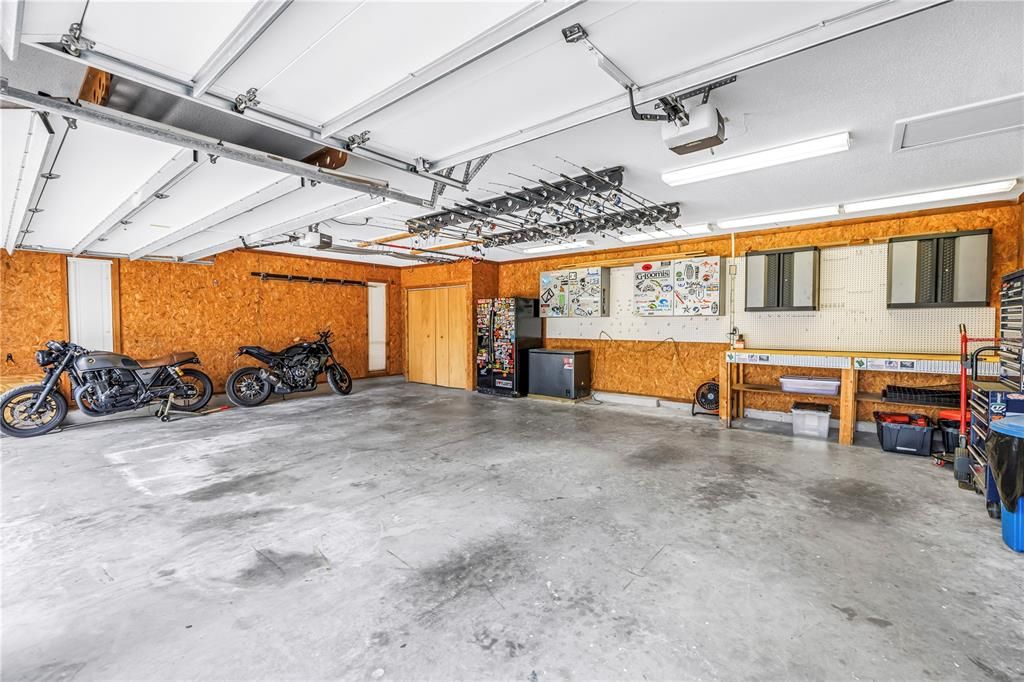
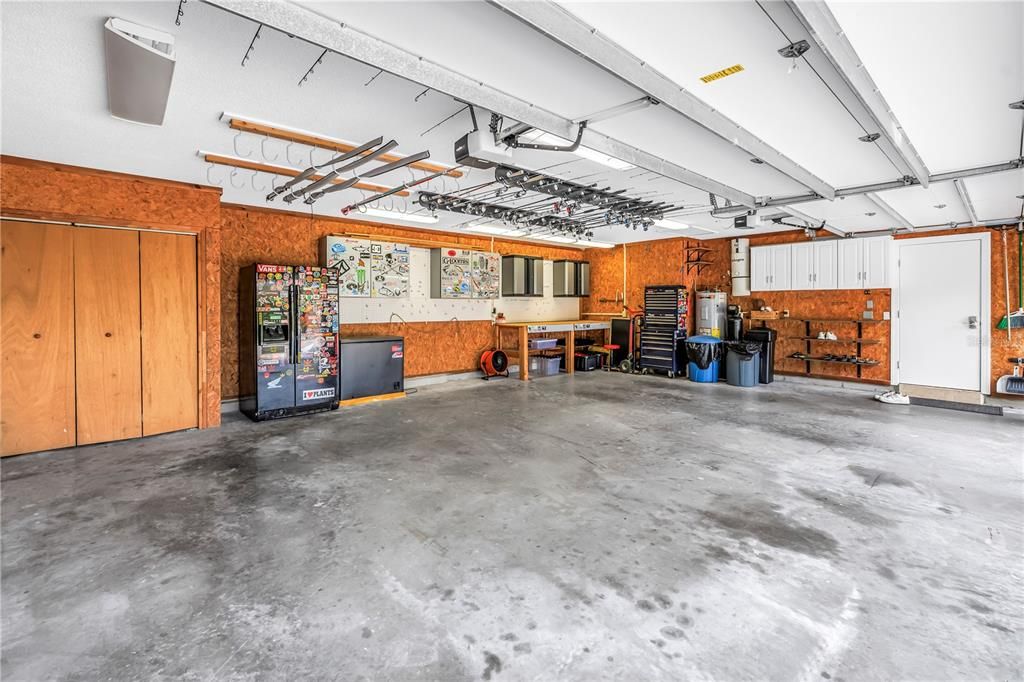
3 car garage
Pets
Allowed
All facts and features
  • Flooring

    • Carpet

    • Luxury Vinyl

    • Porcelain Tile

    Heating

    • Central

    Cooling

    • Central Air

    Appliances

    • Built-In Oven

    • Cooktop

    • Dishwasher

    • Disposal

    • Dryer

    • Microwave

    • Refrigerator

    • Water Softener

    Other interior features

    • Ceiling Fan(s)

    • Central Vacuum

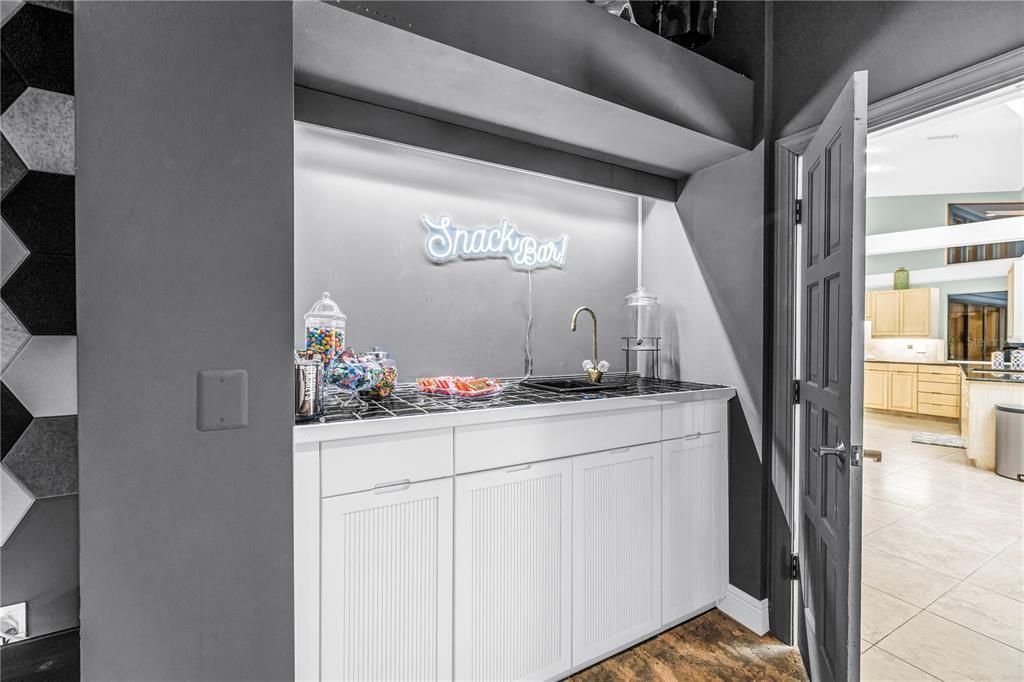
    • Dry Bar

    • High Ceilings

    • Kitchen/Family Room Combo

    • Primary Bedroom Main Floor

    • Skylight(s)

    • Solid Wood Cabinets

    • Split Bedroom

    • Stone Counters

    • Vaulted Ceiling(s)

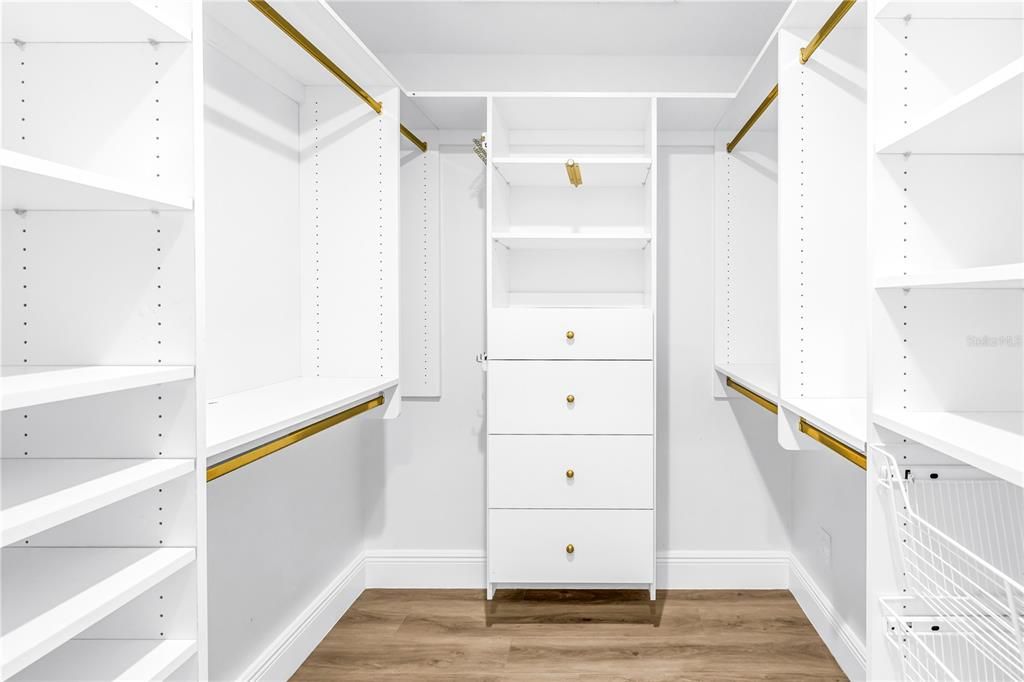
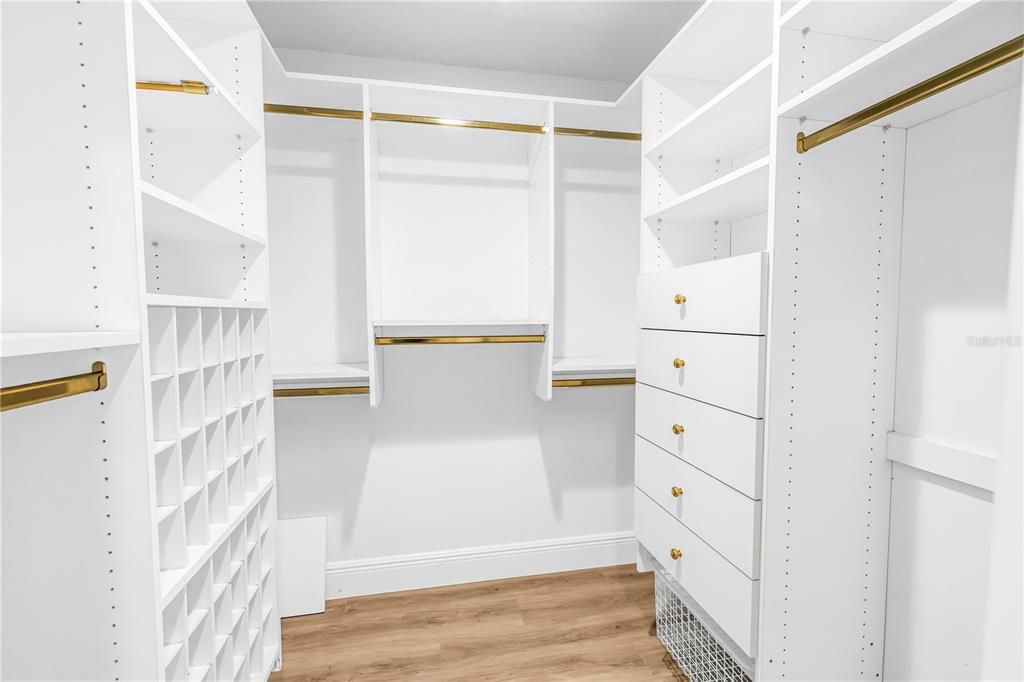
    • Walk-In Closet(s)

    • Window Treatments

    Bedrooms and bathrooms

    • Bedrooms: 5

    • Bathrooms: 2

    • Full bathrooms: 3

  • Property

    • Levels: One

    • Pool Private: Yes

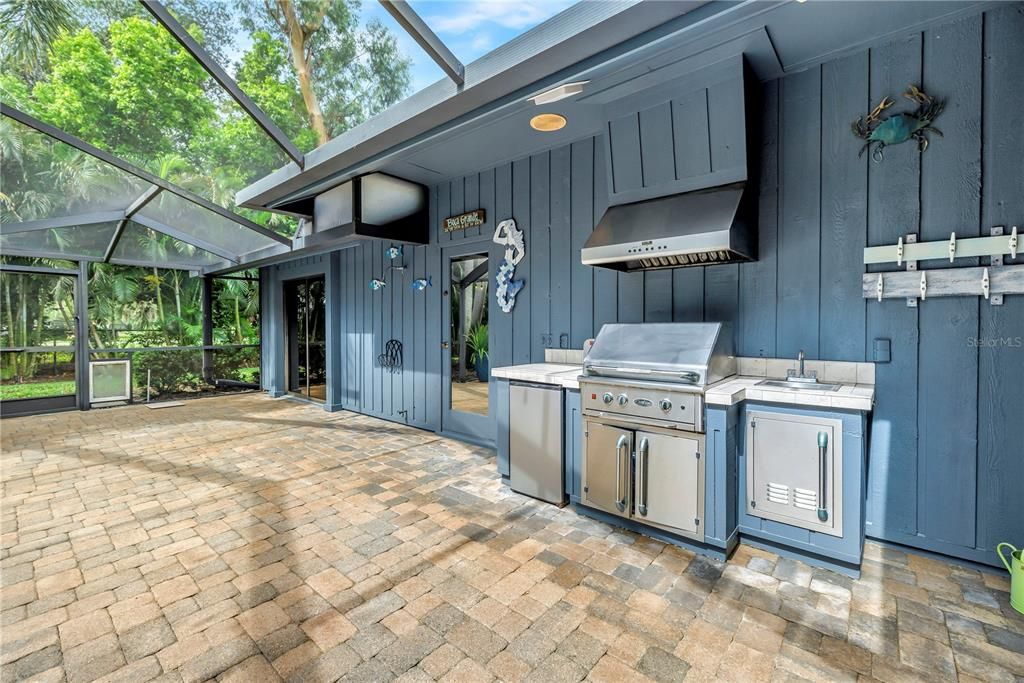
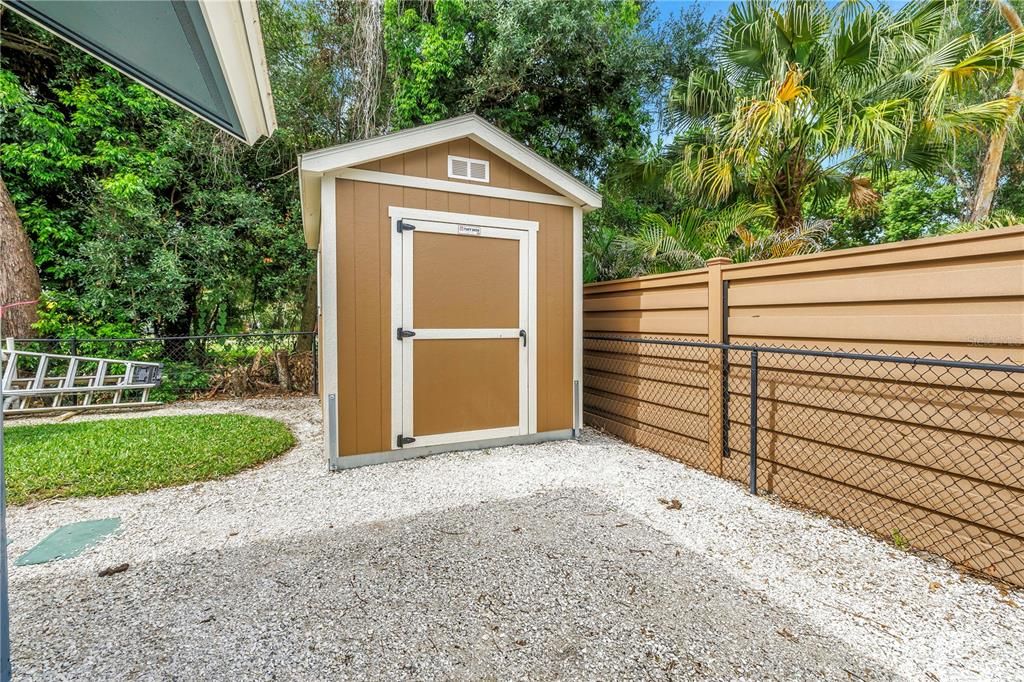
    • Exterior Features: Irrigation System / Outdoor Grill / Outdoor Kitchen / Private Yard / Sidewalk / Sliding Doors / Storage

    Lot

    • Lot: 0.40 Acres

    Other Property Information

    • Parcel Number: 322816616280000190

  • Type and style

    • Property Type: Residential

    • Property Sub Type: Single Family Residence

  • Utility

    • Cable Connected

    • Electricity Connected

    • Public

    • Sewer Connected

    • Sprinkler Recycled

    • Water Connected

  • Other financial information

    • HOA: $50

    • HOA Frequency: Annually

    • Annual tax amount: $11,694

  • Source details

    • MLS ID: TB8530560

    Other facts

    • Construction Materials: Brick / Wood Frame

    • Foundation Details: Slab

    • Fireplace Features: Family Room / Wood Burning

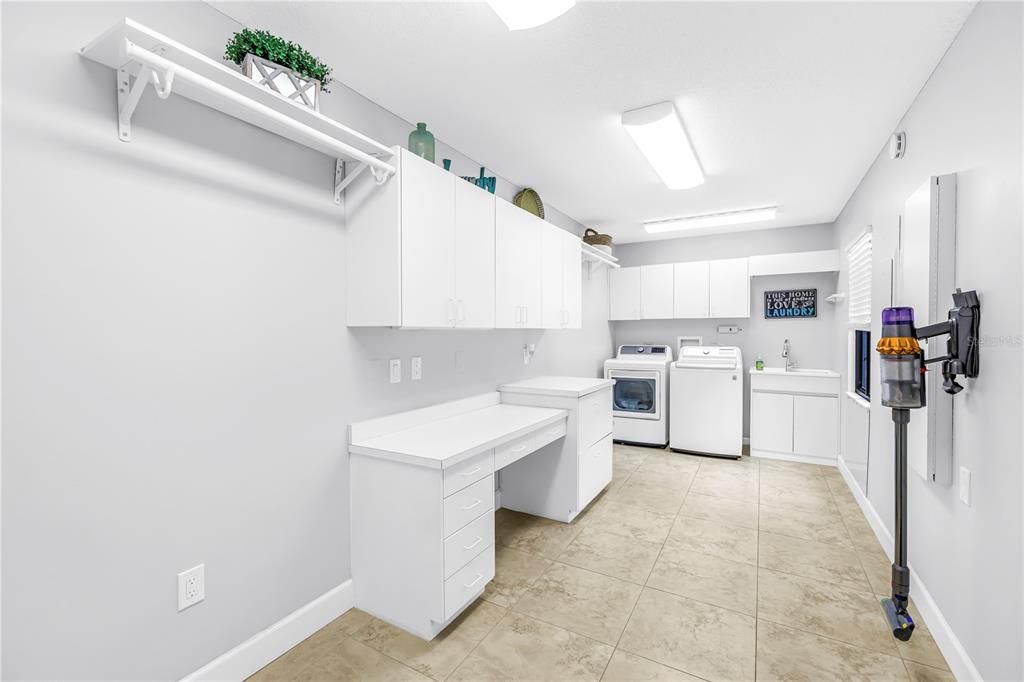
    • Laundry Features: Electric Dryer Hookup / Inside / Laundry Room / Washer Hookup

    • Lot Features: City Lot / Sidewalk

    • Patio And Porch Features: Deck / Front Porch / Patio / Rear Porch / Screened

    • Pool Features: Gunite / In Ground / Lighting / Outside Bath Access / Screen Enclosure

    • Window Features: Shades / Shutters

    • Direction Faces: North

    • Other Structures: Outdoor Kitchen / Shed(s)

    • Architectural Style: Contemporary / Ranch

    • Fireplace: Yes

    • Garage Spaces: 3

    • Attached Garage: Yes

    • Garage: Yes

    • Living Area: 4660

    • Water Source: None

    • Lot Size Dimensions: 110 x 160

    • Subdivision Name: NORTHWOOD ESTATES- TR G

Private inquiry
Talk to the advisor on this listing.
Floor plans, HOA docs, off-market comparables, scheduling a private showing — one message, direct to the local specialist.

More like this

New
For Sale
$1,099,000
House
4 bds · 3 ba · 2,790 sqft
COUNTRYPARK, CLEARWATER
2937 HILLCREEK CIRCLE S
For Sale
$1,390,000
Commercial
0 room(s) · 1,252 sqft
ACREAGE, CLEARWATER
3150 N MCMULLEN BOOTH ROAD
For Sale
$1,439,000
House
4 bds · 3 ba · 3,399 sqft
NORTHWOOD ESTATES- TR G, CLEARWATER
2423 FOXHEAD WAY
For Sale
$1,399,900
House
4 bds · 4 ba · 3,433 sqft
EDGE WATER RESERVE, SAFETY HARBOR
3426 CHANNELSIDE COURT
For Sale
$1,350,000
House
6 bds · 4 ba · 3,855 sqft
WATERS EDGE SUB, DUNEDIN
2689 WATERS EDGE COURT
For Sale
$1,350,000
House
3 bds · 2 ba · 2,120 sqft
GREEN SPGS, SAFETY HARBOR
135 4TH AVENUE N
For Sale
$1,250,000
House
3 bds · 2 ba · 2,762 sqft
KENNEDYS HARRY SUB, SAFETY HARBOR
3525 FAIRVIEW STREET
For Sale
$1,200,000
Condo/Co-op
3 bds · 2 ba · 2,056 sqft
HARBOR PLACE AT SAFETY HARBOR CONDO, SAFETY HARBOR
101 S BAYSHORE BOULEVARD UNIT 49

Market around this address

Live counts in the same area.
View all

The multiple listing information is provided by the Stellar MLS from a copyrighted compilation of listings. The compilation of listings and each individual listing are ©2026-present Stellar MLS. All Rights Reserved. The information provided is for consumers' personal, noncommercial use and may not be used for any purpose other than to identify prospective properties consumers may be interested in purchasing. All properties are subject to prior sale or withdrawal. All information provided is deemed reliable but is not guaranteed accurate, and should be independently verified. Listing courtesy of: RE/MAX ACTION FIRST OF FLORIDA