Sell Your Home
Get a free home valuation
Contact
Tell us about your needs

2862 SHADY OAK COURT

House For Sale
$1,200,000

BTC: 15.15151515

ETH: 489.99591670

26 days
4 bds
2 ba
3,154 sqft

Overview

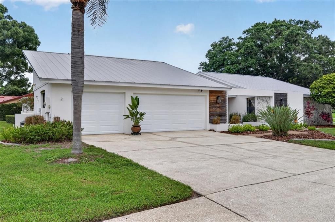
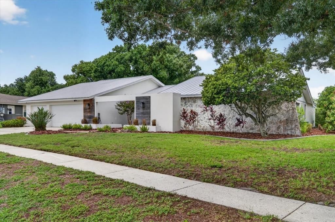
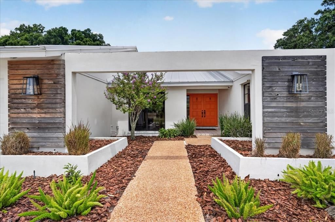
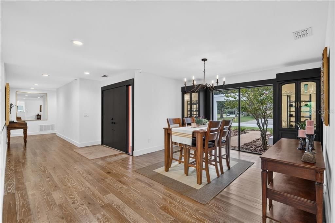
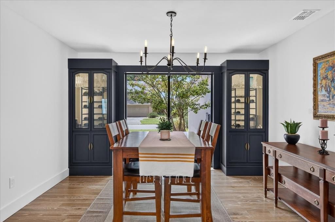
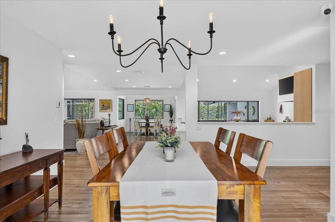
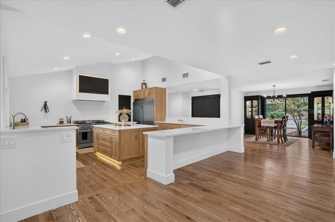
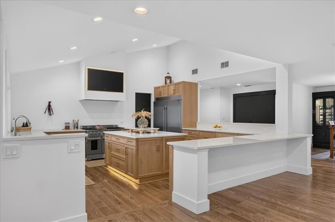
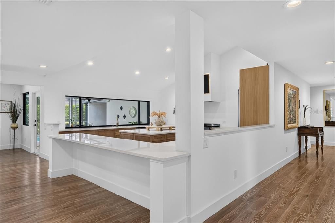
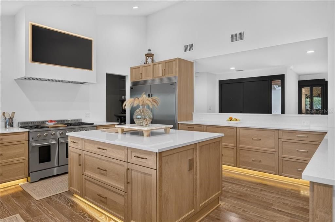
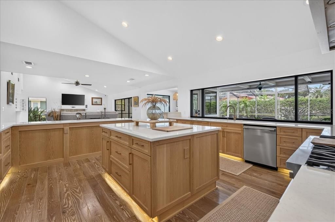
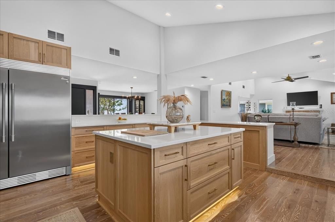
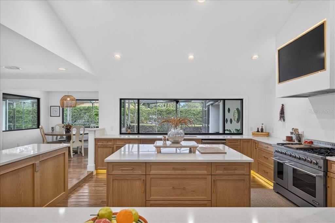
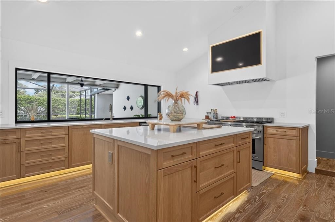
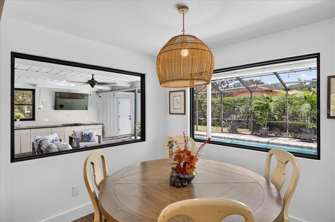
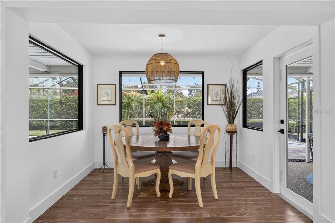
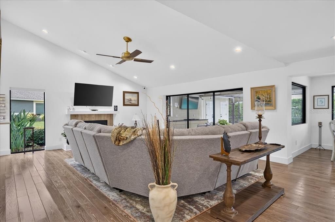
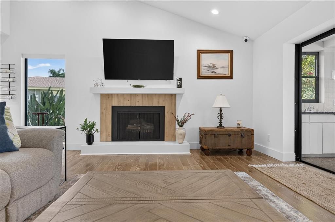
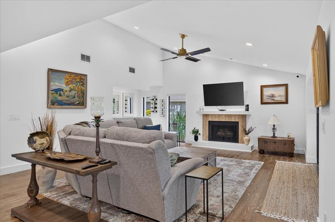
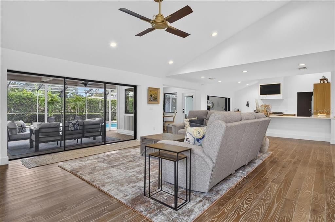
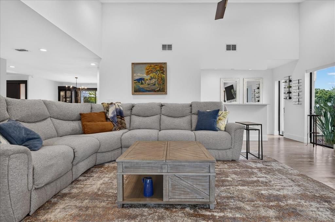
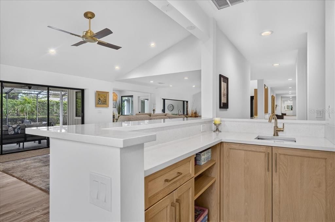
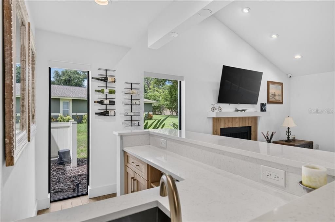
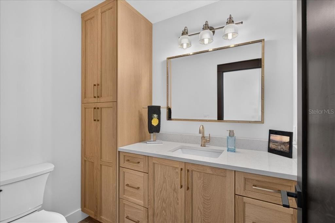
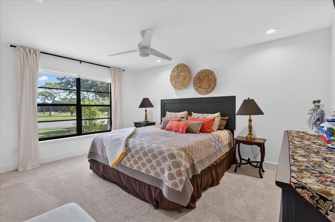
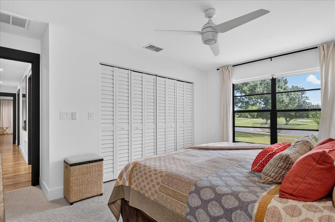
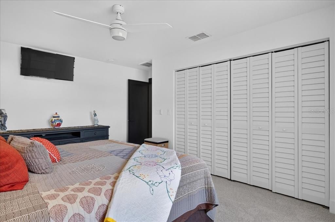
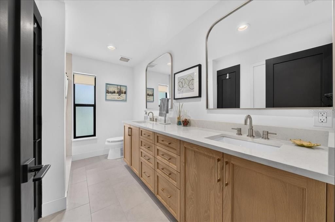
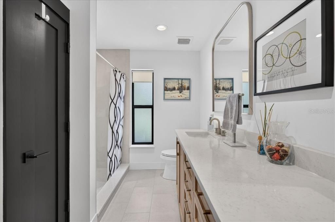
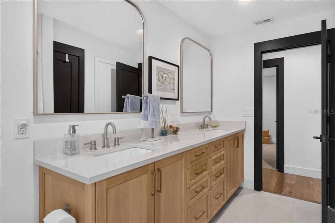
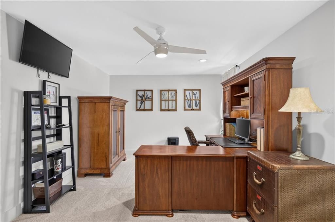
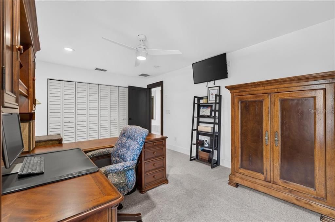
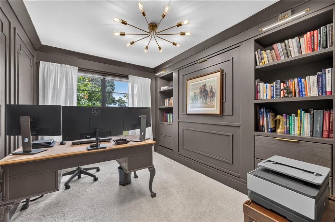
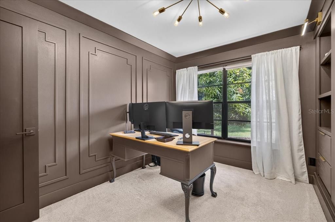
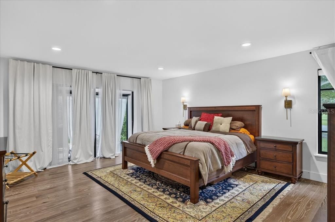
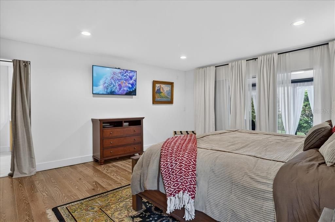
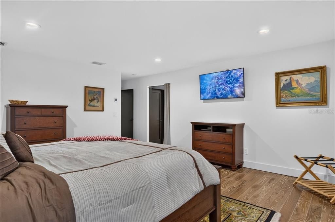
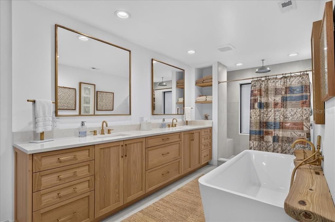
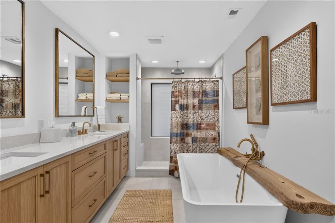
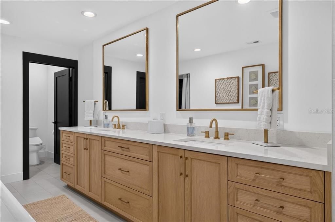
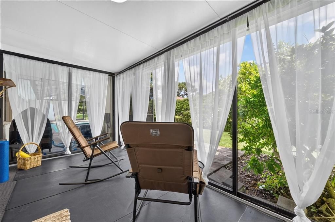
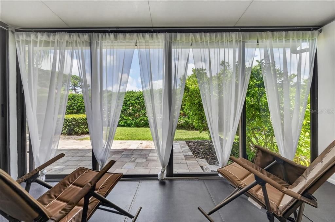
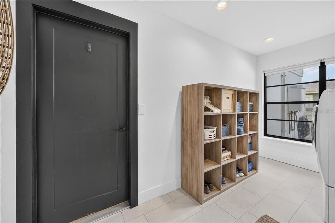
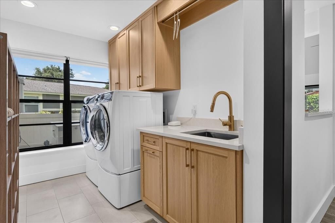
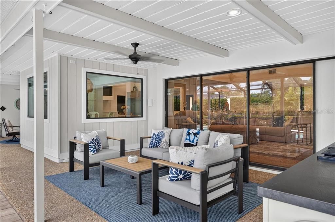
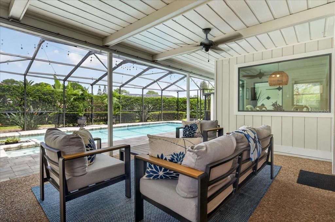
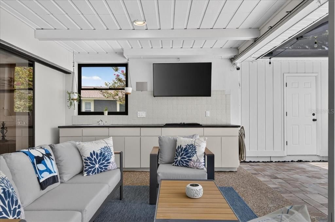
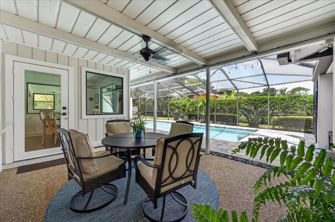
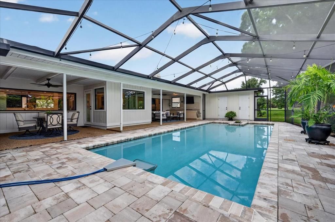
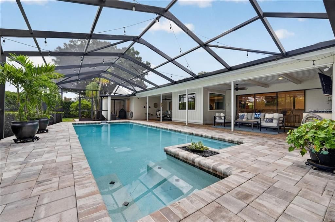
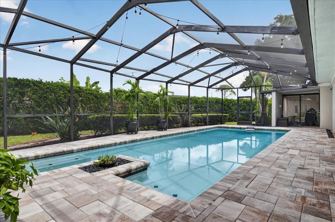
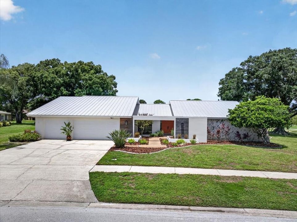
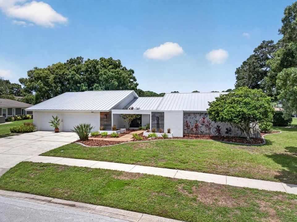
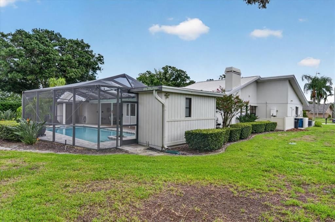
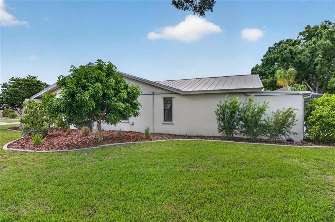
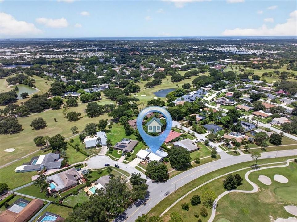
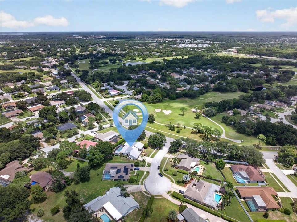
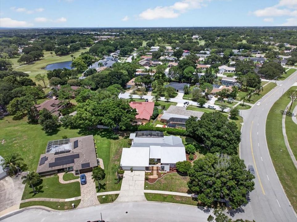
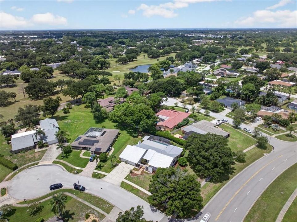
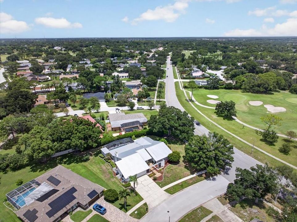
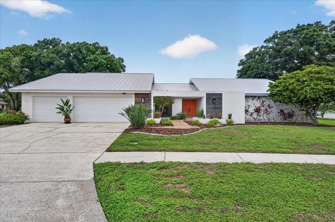
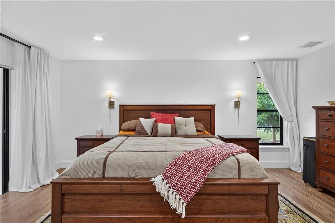
MID-CENTURY MODERN COUNTRYSIDE GOLF COURSE POOL HOME | NEARLY ½ ACRE | 3,100+ SQ. FT. | EXTENSIVELY REMODELED If you love to entertain, this is the home you’ve been waiting for! This exceptional Mid-Century Modern Countryside home combines timeless style with extensive modern updates, incredible indoor-outdoor living, and a spectacular golf course setting. Situated on an oversized corner lot of nearly ½ acre, the property offers more than 3,100 sq. ft. of heated living space with a floor plan designed for both everyday living and unforgettable gatherings. Inside, the beautifully remodeled interior features solid wood plank flooring, newer cabinetry, upgraded quartz countertops, custom trim and interior doors, updated bathrooms, and upgraded lighting throughout. The spectacular kitchen is truly the centerpiece, featuring a 48-inch gas range, custom 48-inch range hood with built-in TV, oversized refrigerator/freezer, and accent lighting—a dream space for cooking, entertaining, and gathering with family and friends. The spacious family room offers a real wood-burning fireplace and built-in wet bar, while oversized sliders seamlessly connect the interior to the outdoor entertainment area. Step outside to your private backyard retreat featuring a 14' x 30' screened pool, built-in grill and sink, separate pool bath, and generous entertaining space. Whether you're hosting a pool party or enjoying a quiet evening at home, this property was made for Florida living. The impressive primary suite features a beautifully updated bath with a freestanding soaking tub and rain shower, along with direct access to an enclosed porch that could easily serve as a home gym, office, studio, or additional flex space. With 4 bedrooms, 2 full baths, and 2 half baths, there is plenty of space for family and guests. One bedroom adds even more versatility with a built-in Murphy bed and desk. The extensive improvements provide exceptional comfort and peace of mind, including a 2020 standing-seam Galvalume metal roof and flat roof, hurricane protection, two newer A/C systems with all-new ductwork, spray-foam attic insulation, foam-filled exterior block, tankless water heater, and a remarcited pool. Additional upgrades include Cat 6 wiring to every room, a 16-channel POE security camera system, abundant attic storage with an elevator lift, and a dedicated air-compressor room in the garage. High and dry with no flood insurance required, this is a rare opportunity to own a substantially upgraded golf course home located in the sought-after Countryside area, you're just minutes from Countryside Country Club, where membership opportunities include fitness facilities, pools, tennis, dining, social activities, and 27-hole championship golf course. Enjoy convenient access to Pinellas County's beautiful Gulf beaches, Mease Countryside Hospital, St. Pete-Clearwater International Airport, Tampa International Airport, downtown St. Petersburg, and downtown Tampa.

Location

Details

Type:
Residential
Parking:
Garage Door Opener
Year Built:
1979
Lot:
0.46 Acres
Heating:
Central / Electric
Price/sqft:
$380
Cooling:
Central Air
HOA:
No Data

Valuation

Our model vs. what's actually selling nearby.
Estimate
$1,099,000
$972K – $1.3M
Confidence Low
List vs. estimate
$101K above estimate
List $1,200,000 · +9.2%
Our model says this listing is priced above recent comparable activity. Room to negotiate.
Price per sq ft
$380
+30.6% vs. city median $291
Based on
5 MLS comparables
Median of recent comparable listings. Sold comps use closing price, active listings use list price.

Highlights

Annual tax
$15,703
2025
Pool
Gunite
View
Golf Course
Garage
3 car garage
Pets
Allowed
All facts and features
  • Flooring

    • Carpet

    • Ceramic Tile

    • Hardwood

    Heating

    • Central

    • Electric

    Cooling

    • Central Air

    Appliances

    • Dishwasher

    • Disposal

    • Dryer

    • Gas Water Heater

    • Range

    • Range Hood

    • Refrigerator

    • Tankless Water Heater

    • Touchless Faucet

    • Washer

    Other interior features

    • Ceiling Fan(s)

    • High Ceilings

    • Kitchen/Family Room Combo

    • Open Floorplan

    • Solid Surface Counters

    • Solid Wood Cabinets

    • Vaulted Ceiling(s)

    • Walk-In Closet(s)

    • Wet Bar

    Bedrooms and bathrooms

    • Bedrooms: 4

    • Bathrooms: 2

    • Full bathrooms: 2

  • Parking

    • Garage Door Opener

    Property

    • Levels: One

    • Pool Private: Yes

    • Exterior Features: Hurricane Shutters / Outdoor Kitchen / Sidewalk / Storage

    Lot

    • Lot: 0.46 Acres

    Other Property Information

    • Parcel Number: 202816498570000390

    • Zoning: RES

  • Type and style

    • Property Type: Residential

    • Property Sub Type: Single Family Residence

  • Utility

    • Cable Available

    • Propane

    • Public

    • Street Lights

    • Underground Utilities

    Green energy

    • Insulation

  • Other financial information

    • Annual tax amount: $15,704

  • Source details

    • MLS ID: TB8537487

    Other facts

    • Construction Materials: Block / Stucco

    • Foundation Details: Slab

    • Fireplace Features: Living Room

    • Laundry Features: Gas Dryer Hookup / Laundry Room

    • Lot Features: Corner Lot / Cul-De-Sac / City Lot / Sidewalk

    • Pool Features: Gunite / In Ground / Outside Bath Access / Pool Sweep / Screen Enclosure

    • Window Features: Aluminum Frames

    • Direction Faces: South

    • Other Structures: Outdoor Kitchen / Storage

    • Architectural Style: Contemporary

    • Fireplace: Yes

    • Garage Spaces: 3

    • Attached Garage: Yes

    • Garage: Yes

    • Living Area: 3154

    • Water Source: Public

    • Lot Size Dimensions: 140 x 135

    • Subdivision Name: LANDMARK WOODS 2ND ADD

Private inquiry
Talk to the advisor on this listing.
Floor plans, HOA docs, off-market comparables, scheduling a private showing — one message, direct to the local specialist.

More like this

New
For Sale
$1,099,000
House
4 bds · 3 ba · 3,098 sqft
GREENHAVEN UNIT TWO, OLDSMAR
35 GREENHAVEN TRAIL
New
For Sale
$1,199,000
House
5 bds · 3 ba · 3,578 sqft
CHAUTAUQUA LAKE ESTATES, CLEARWATER
2675 LAKEBREEZE LANE S
For Sale
$860,000
House
4 bds · 3 ba · 2,890 sqft
WEATHERSFIELD SUB, DUNEDIN
995 WEATHERSFIELD DRIVE
For Sale
$1,000,000
Lots/Land
1.91 acres
ROBINWOOD SUB, CLEARWATER
1970 SOULE ROAD
For Sale
$899,000
House
4 bds · 2 ba · 2,504 sqft
PHILIPPE POINTE, SAFETY HARBOR
3009 KEY HARBOR DRIVE
For Sale
$999,000
Condo/Co-op
3 bds · 2 ba · 1,740 sqft
RESIDENCES AT HARBOUR POINTE WEST CONDO, SAFETY HARBOR
231 2ND STREET S UNIT 202
For Sale
$899,000
House
4 bds · 2 ba · 2,780 sqft
SAFETY HARBOR, SAFETY HARBOR
1120 1ST AVENUE N
-$85K
For Sale
$1,315,000
House
5 bds · 4 ba · 3,245 sqft
LA FOREST AT GREEN SPRINGS THE GROVE, SAFETY HARBOR
1701 COUNTRY TRAILS DRIVE

Market around this address

Live counts in the same area.
View all

The multiple listing information is provided by the Stellar MLS from a copyrighted compilation of listings. The compilation of listings and each individual listing are ©2026-present Stellar MLS. All Rights Reserved. The information provided is for consumers' personal, noncommercial use and may not be used for any purpose other than to identify prospective properties consumers may be interested in purchasing. All properties are subject to prior sale or withdrawal. All information provided is deemed reliable but is not guaranteed accurate, and should be independently verified. Listing courtesy of: MC HOMES REALTY INC